Active

1735 Central Street #212, Denver, CO, 80211
Add
MLS #REC2243979 image #0

1735 Central Street #212, Denver, CO, 80211
2 Beds
2 Baths
1,190 SqFt
0.33 Acres

Listing Id

REC2243979
$854,500

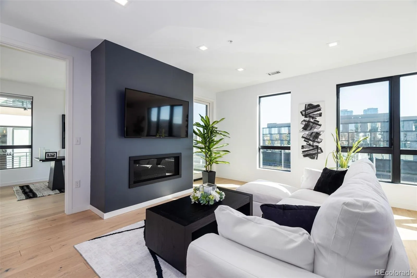
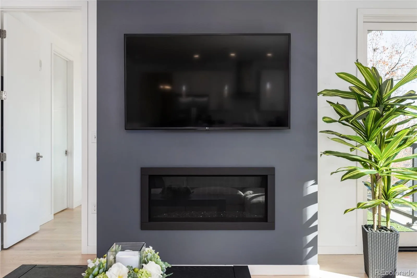
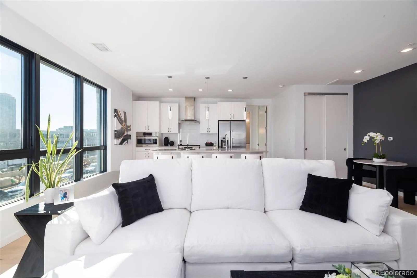
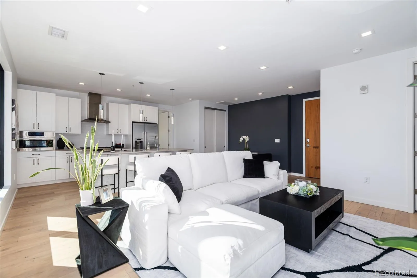
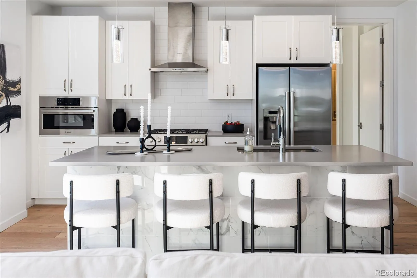
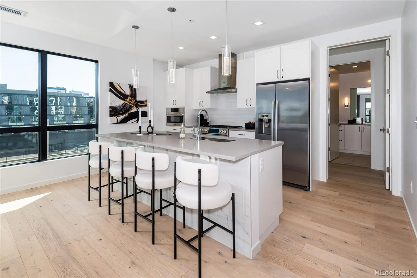
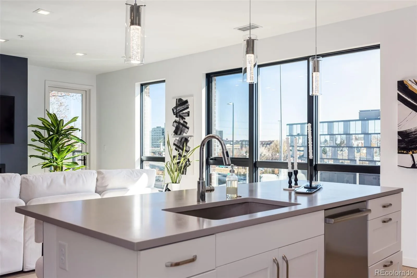
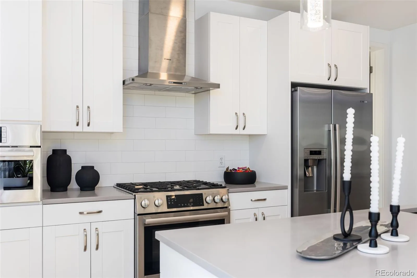
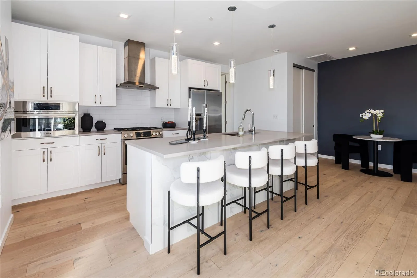
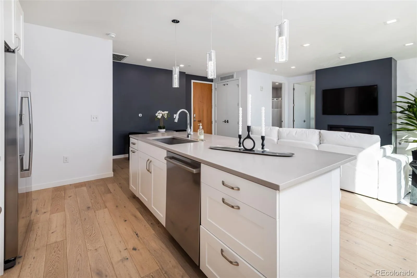
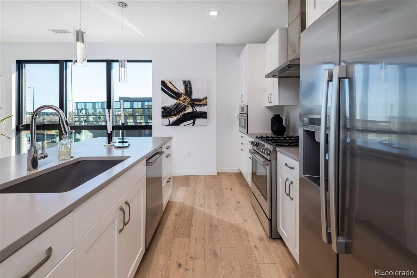
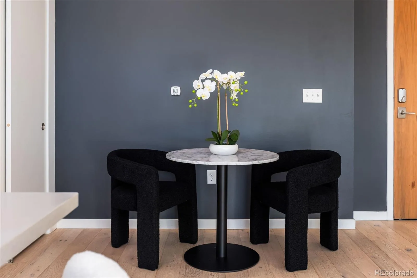
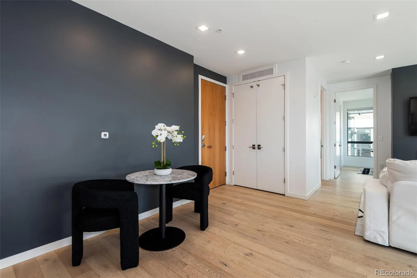
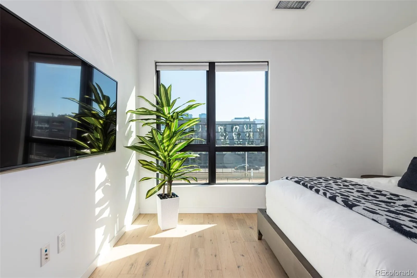
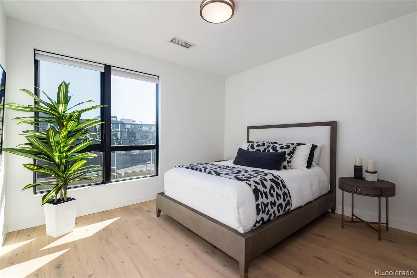
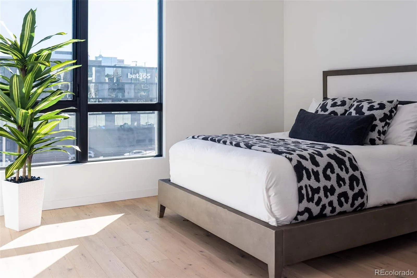
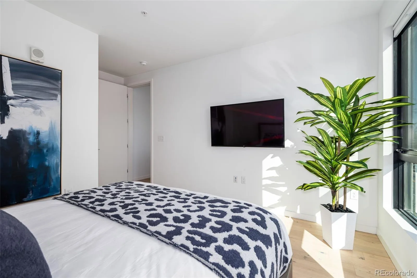
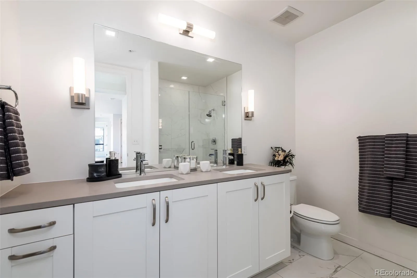
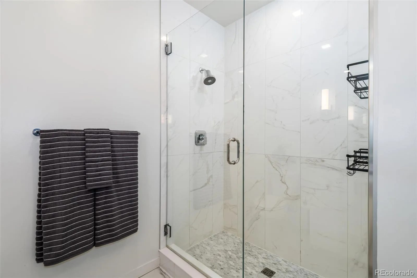
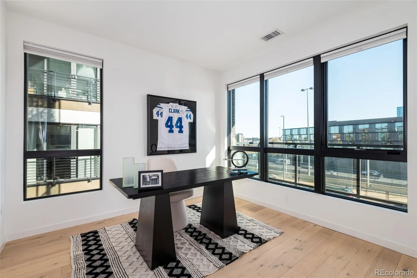
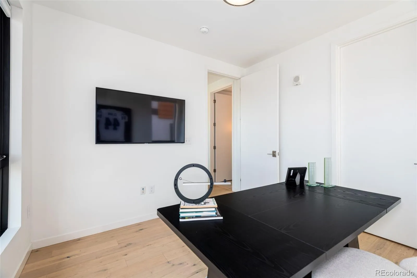
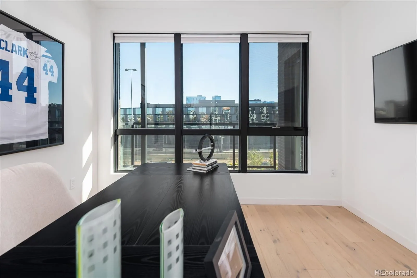
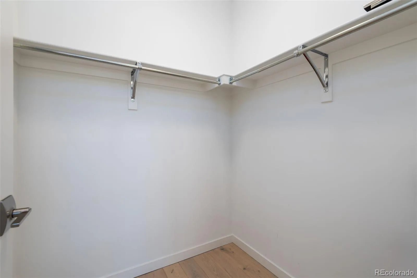
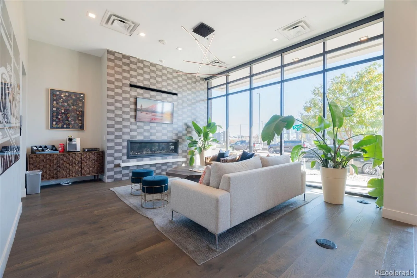
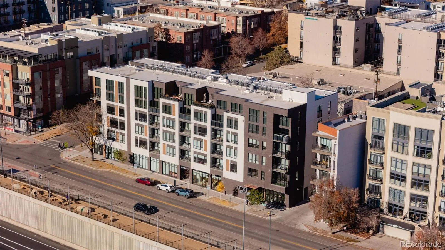
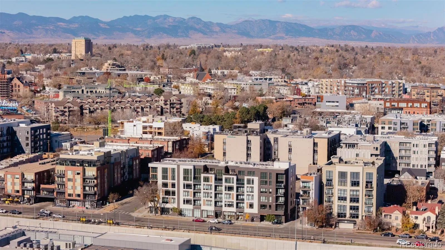
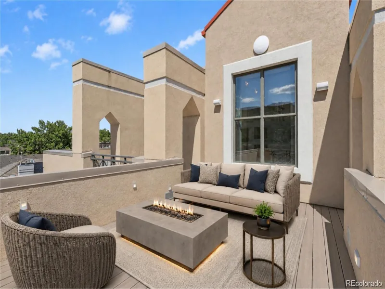
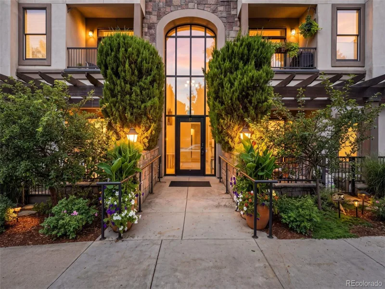
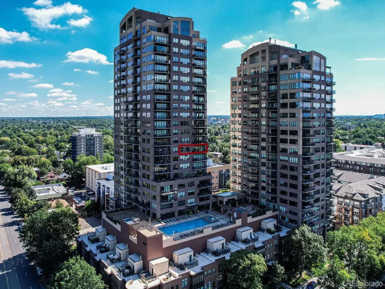
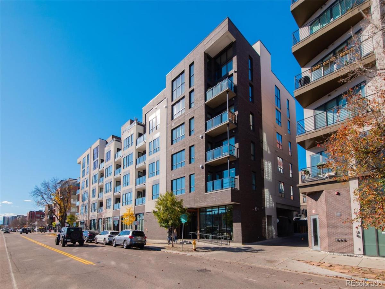
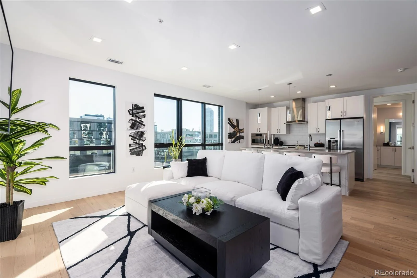
Welcome to this beautifully updated condo in the heart of Denver’s sought-after LoHi neighborhood, where stunning city views and urban convenience meet a welcoming community atmosphere. Step inside to find nearly new finishes, bright natural light, and an impeccably maintained interior that blends modern style with everyday comfort. Every detail has been thoughtfully cared for, creating a space that feels fresh, inviting, and move-in ready.

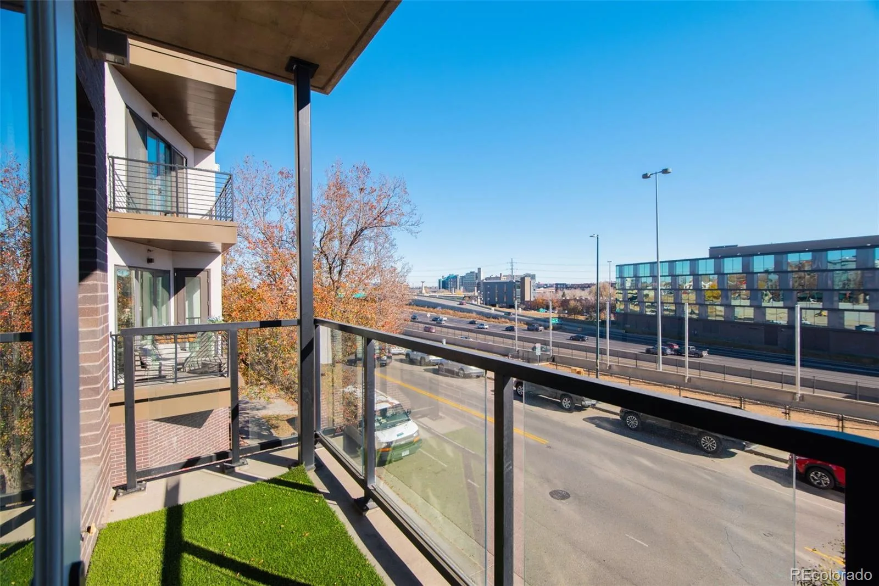
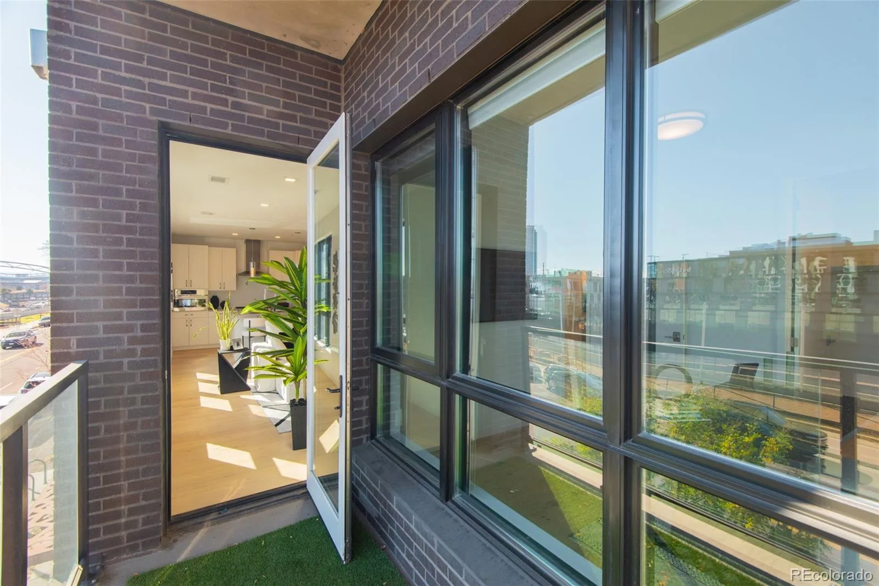
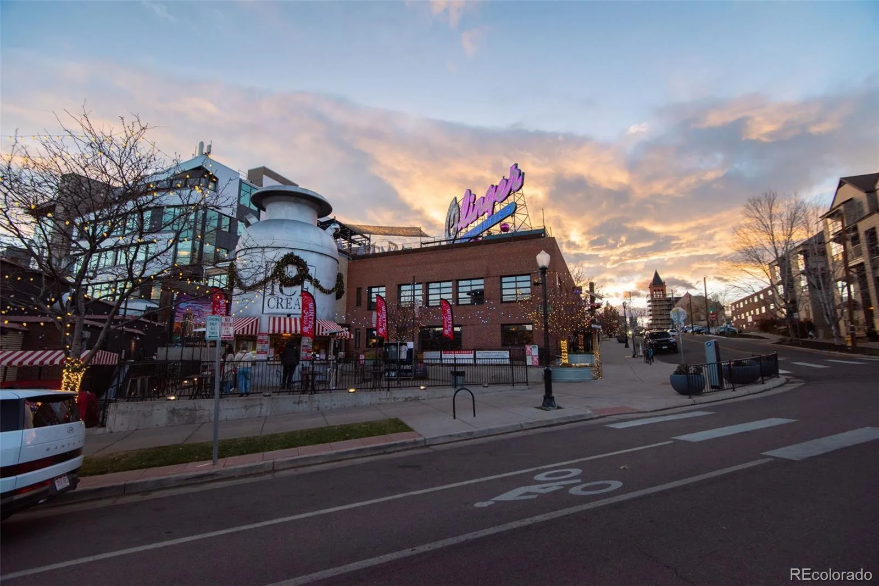
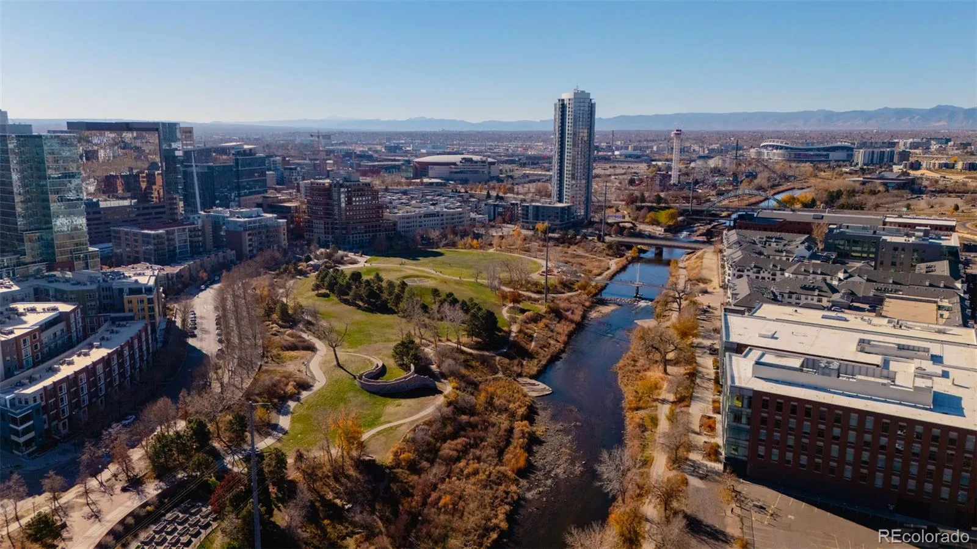
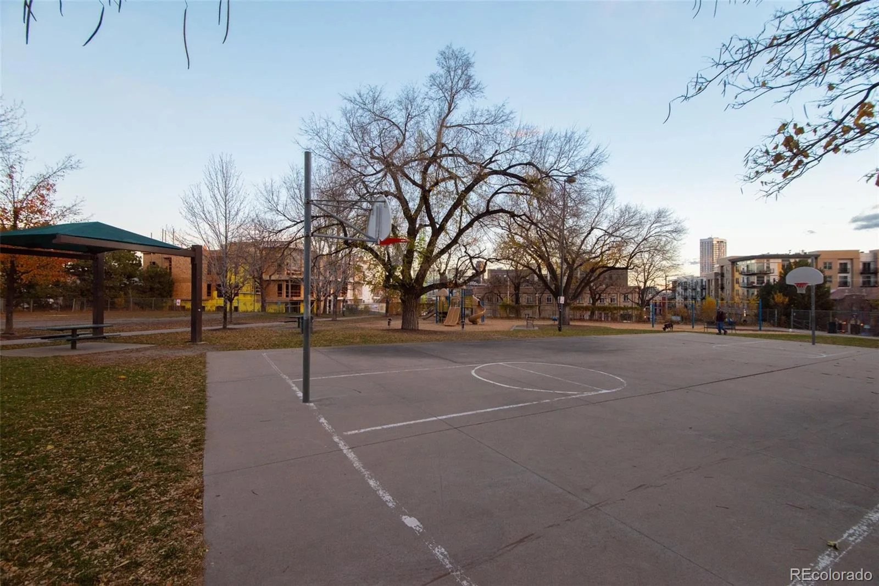
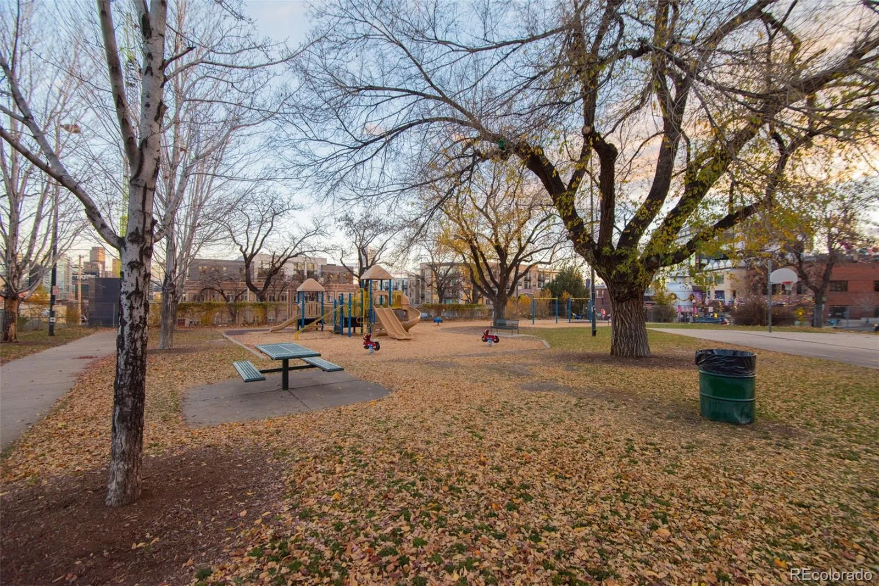
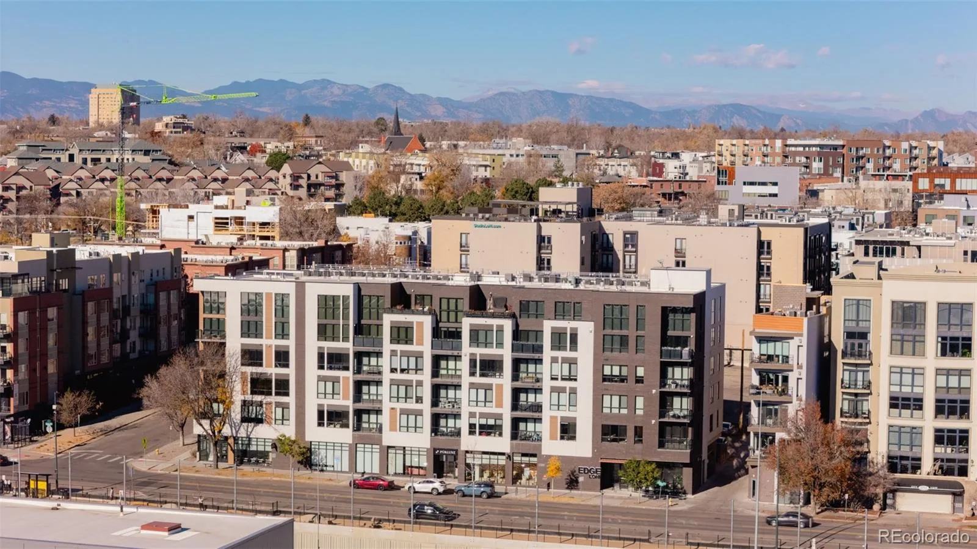
Enjoy your morning coffee while taking in sweeping city views, then head out to explore one of Denver’s most dynamic neighborhoods. LoHi is known for its vibrant energy, walkable streets, and close-knit feel—residents love its mix of rooftop patios, craft restaurants, and locally owned boutiques. The nearby pedestrian bridge offers quick access to downtown, while nearby parks and green spaces provide the perfect balance of city and outdoor living.

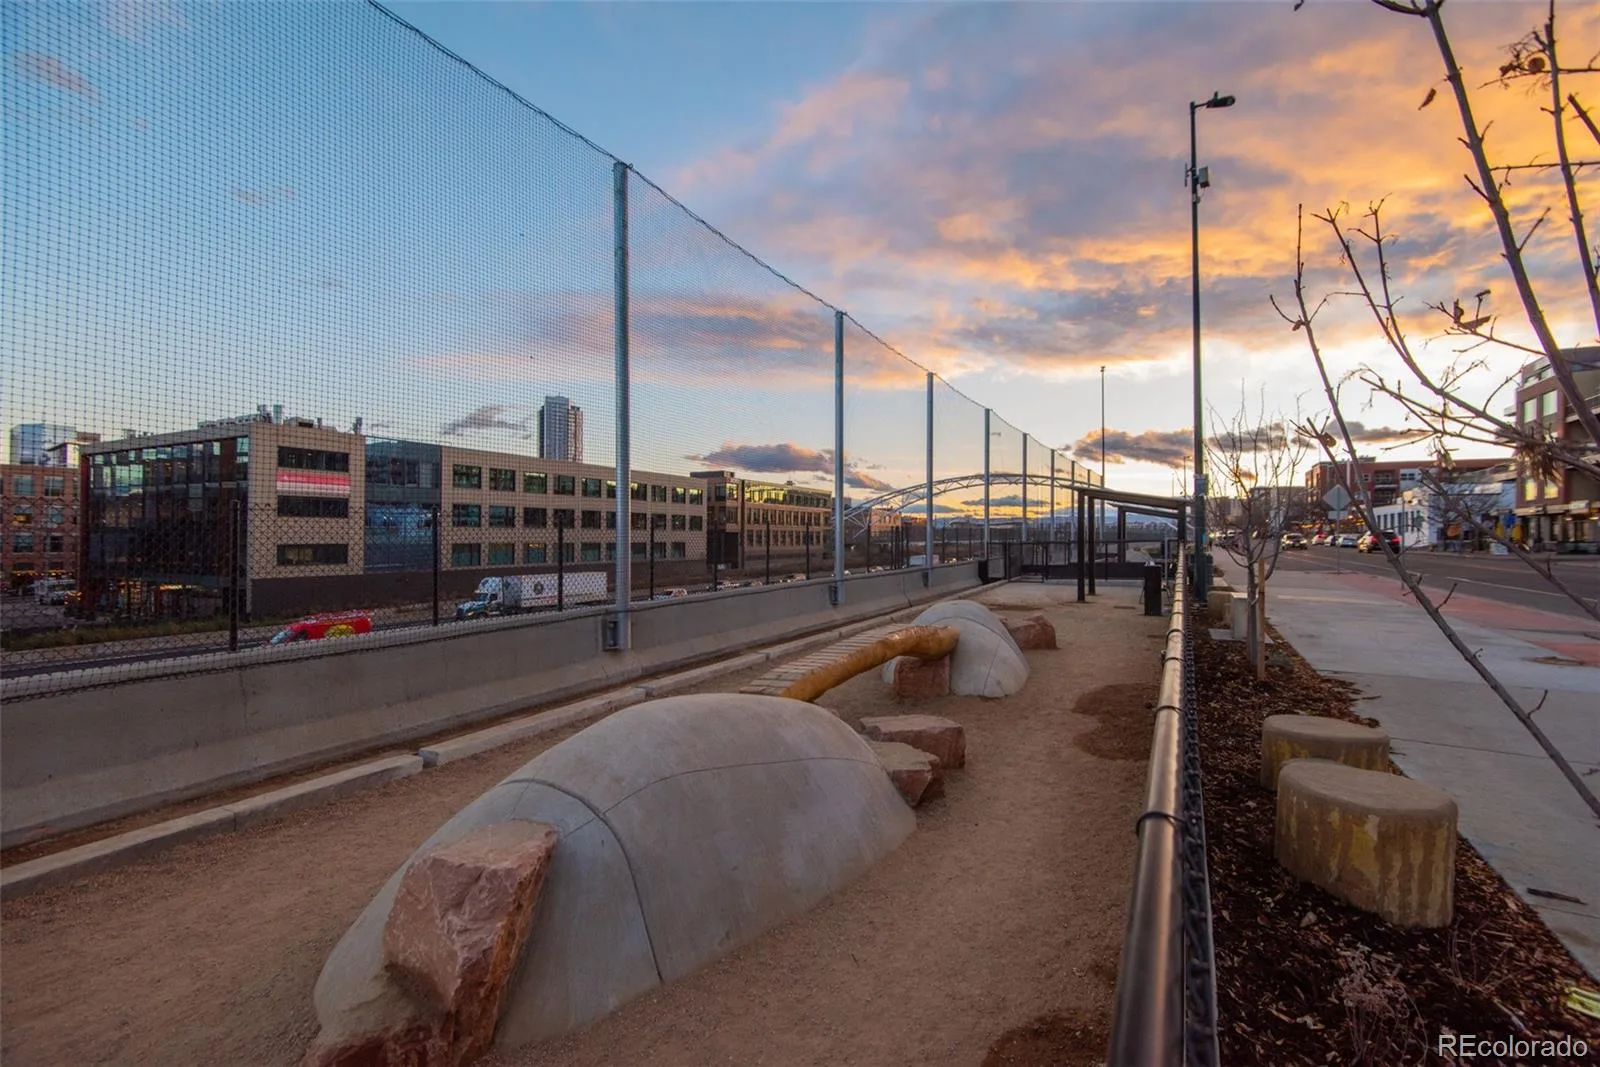
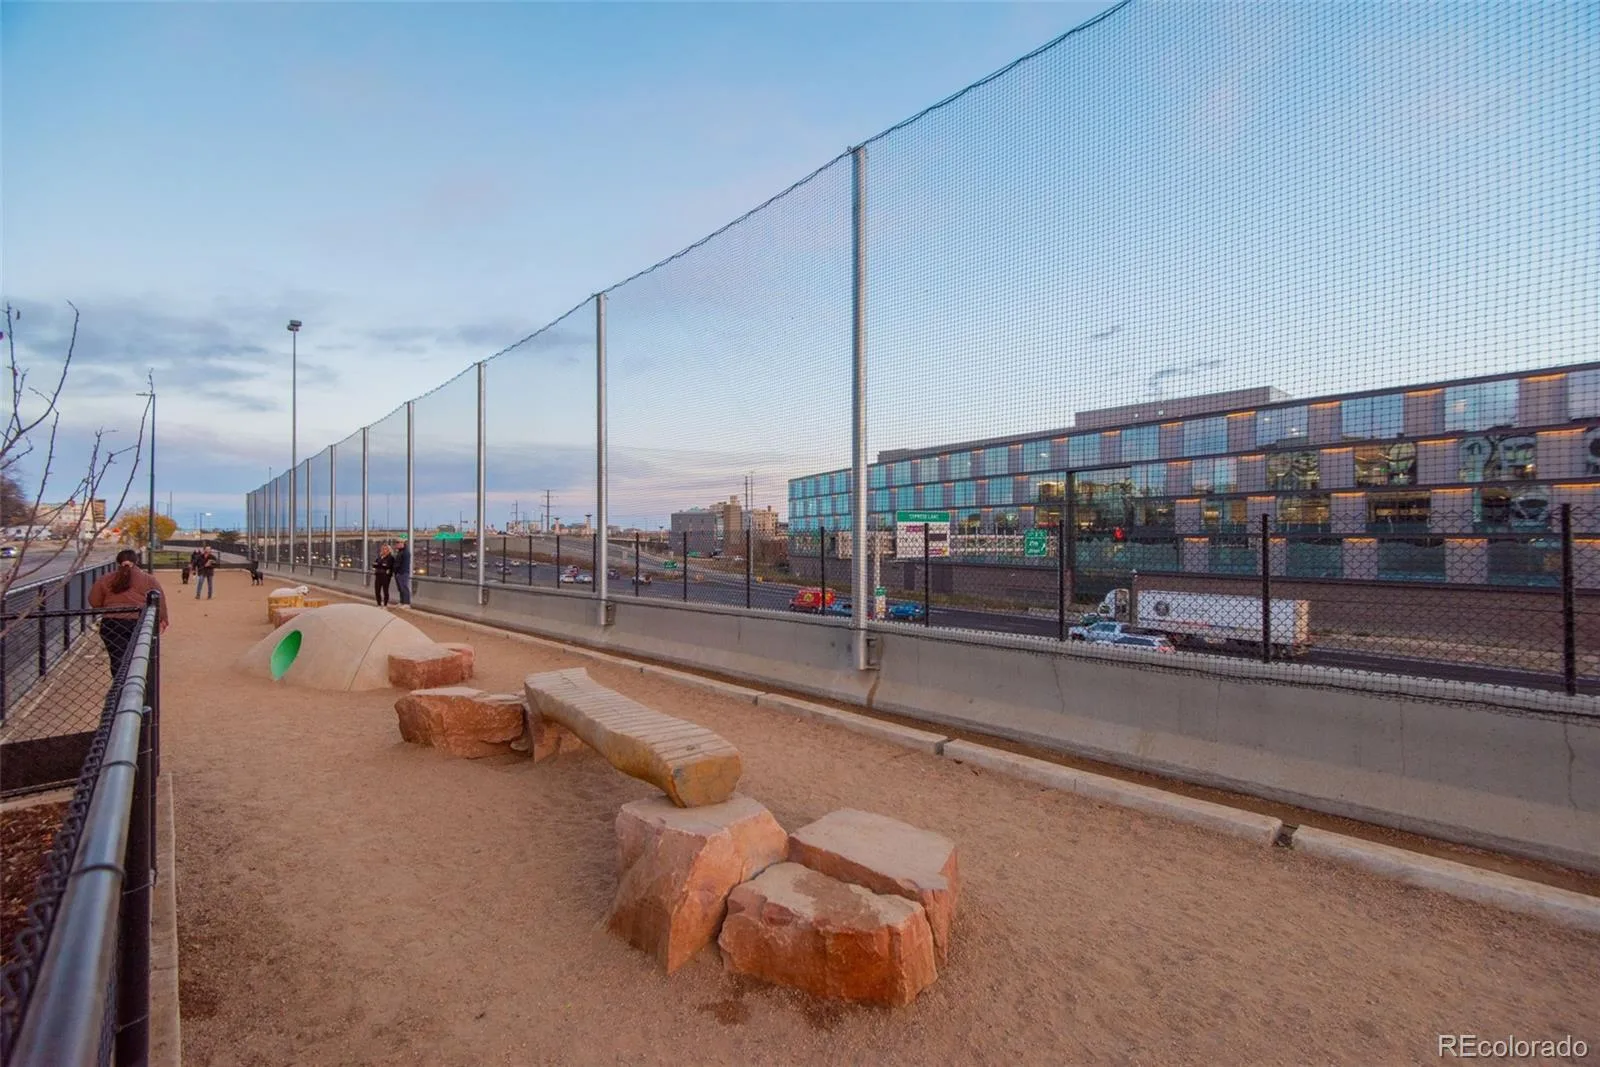
Practical features like covered parking add everyday ease, while the building’s shared amenities, including a community dog park, enhance the lifestyle this home offers. Whether you’re hosting friends, relaxing after work, or exploring the local dining scene, you’ll find everything you need just moments from your door.

If you’ve been looking for a modern home in one of Denver’s most desirable neighborhoods, this LoHi condo delivers the perfect blend of comfort, style, and community connection.

Property Details
Price:
$854,500
MLS #:
REC2243979
Status:
Active
Beds:
2
Baths:
2
Type:
Condo
Structure:
Low Rise (1-3)
Subdivision:
LoHi
Finished Sq Ft:
1,190
Total Sq Ft:
1,190
Lot Size:
14,293 sqft / 0.33 acres (approx)
Year Built:
2018
ContemporaryLohiDenver 1EdisonSkinnerNorth
Interior
Above Grade Finished Area
1080
Appliances
Dishwasher, Dryer, Microwave, Oven, Range, Refrigerator, Washer
Bathrooms
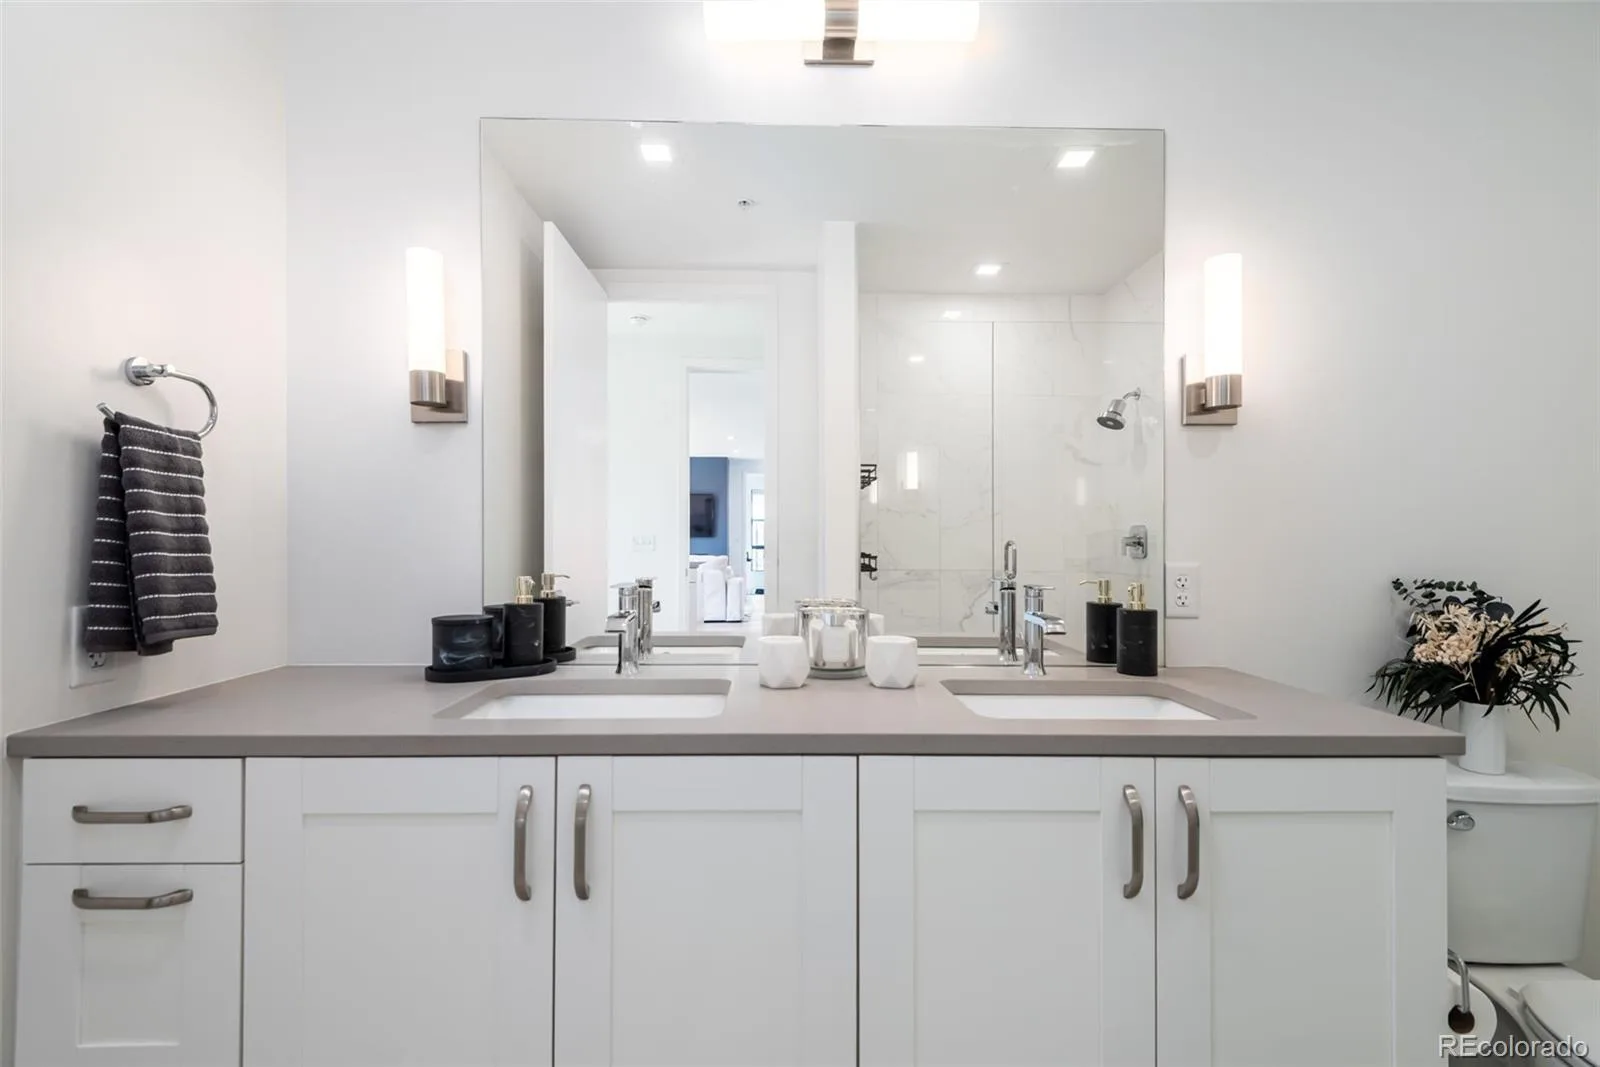
2 Full Bathrooms
Cooling
Central Air
Fireplaces Total
1
Flooring
Carpet, Tile, Wood
Heating
Forced Air
Interior Features
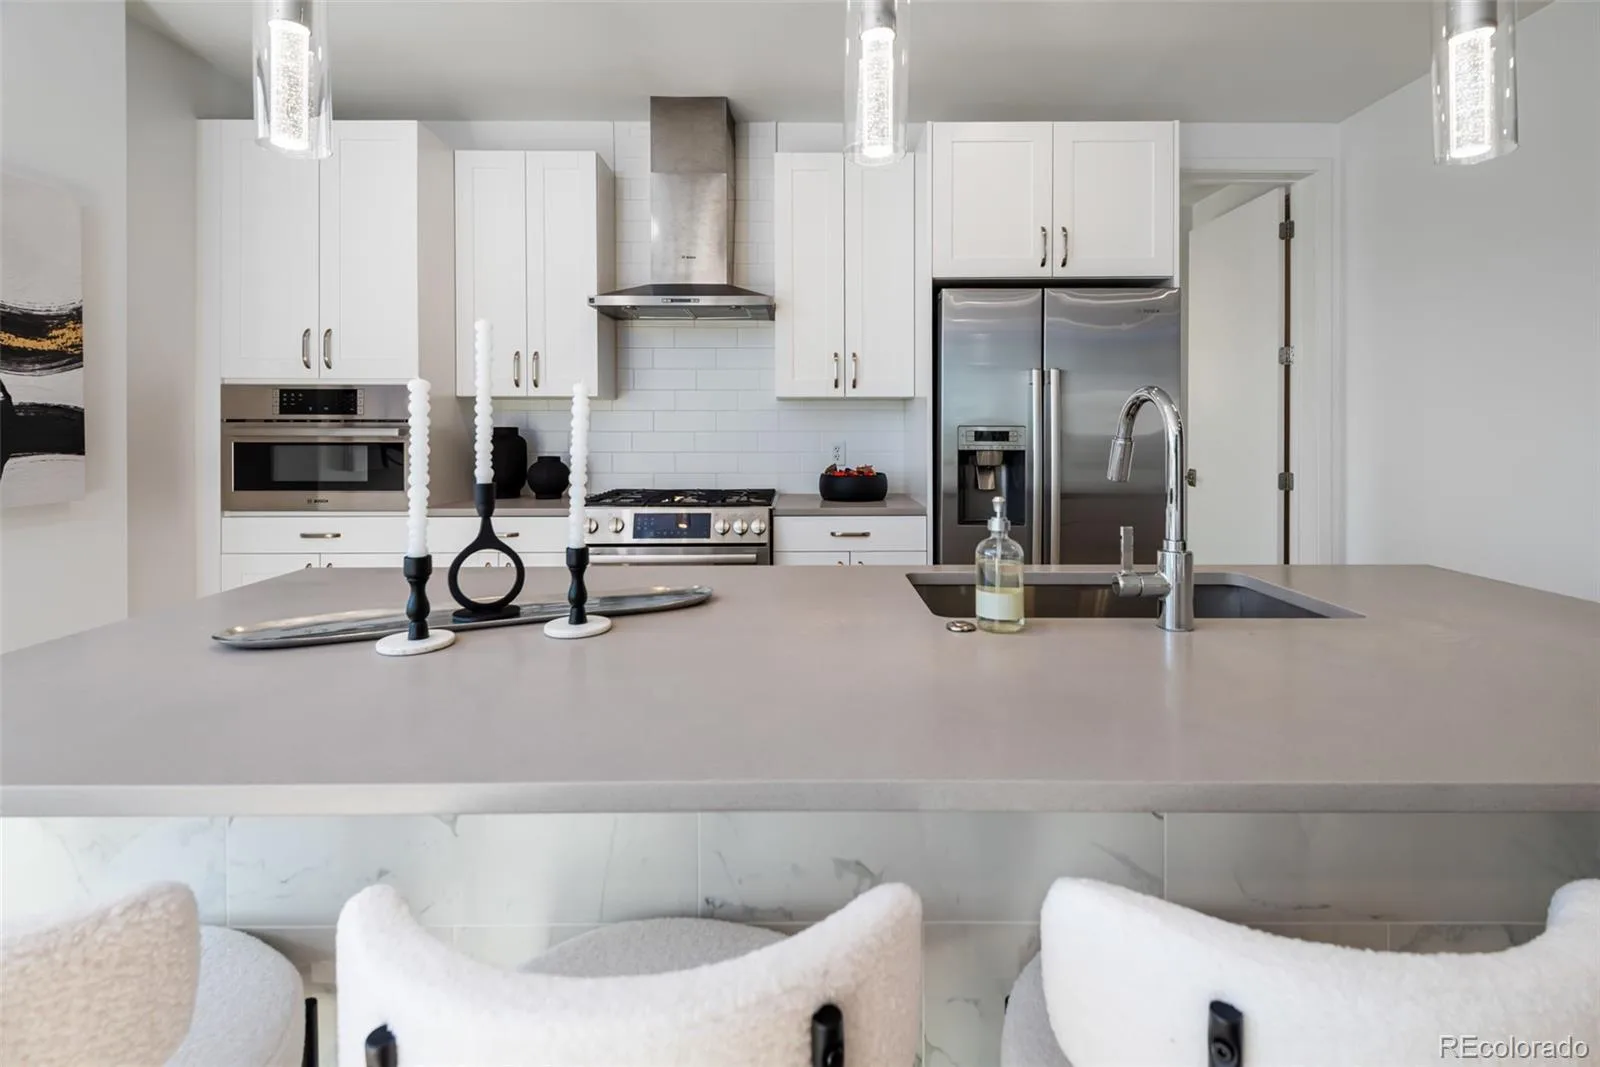
Breakfast Bar, Kitchen Island, No Stairs, Open Floorplan, Primary Suite, Quartz Counters
Levels
One
Main Level Bathrooms
2
Main Level Bedrooms
2
Exterior
Architectural Style
Contemporary
Association Amenities
Bike Maintenance Area, Bike Storage, Dog/Pet Wash, Elevator(s), Parking
Common Walls
End Unit
Construction Materials
Concrete
Exterior Features
Balcony
Parking Spots
2
Parking Total
2
Roof
Membrane
Security Features
Key Card Entry, Security Entrance
Window Features
Double Pane Windows
Schools
School District:
Denver 1
Elementary School:
Edison
Middle School:
Skinner
High School:
North
Financial
HOA Fee
$589
HOA Fee Frequency
Monthly
HOA Includes
Insurance, Maintenance Grounds, Maintenance Structure, Recycling, Security, Sewer, Snow Removal, Trash
HOA Name
Sopra Communities
HOA Phone
720-432-4604
Tax Year
2024
Taxes
$4,141

Need more info?

Ask a Question

Ready to go see it?

Schedule a Showing

Similar Listings

broker reciprocity
MLS# REC1842934broker reciprocity
2500 E Cherry Creek South Drive #326
Denver, CO

$1,100,000

4.1 miles away

broker reciprocity
MLS# REC7851234broker reciprocity
180 Cook Street #509
Denver, CO

$1,100,000

4.3 miles away

broker reciprocity
MLS# REC1971015broker reciprocity
2990 E 17th Avenue #1401
Denver, CO

$1,075,000

3.1 miles away

Share this Property

1735 Central Street #212
Denver, CO