Active

2364 W 33rd Avenue, Denver, CO, 80211

Add
MLS #REC5973354 image #0MLS #REC5973354 image #1MLS #REC5973354 image #2MLS #REC5973354 image #3MLS #REC5973354 image #4MLS #REC5973354 image #5MLS #REC5973354 image #6MLS #REC5973354 image #7MLS #REC5973354 image #8MLS #REC5973354 image #9MLS #REC5973354 image #10MLS #REC5973354 image #11MLS #REC5973354 image #12MLS #REC5973354 image #13MLS #REC5973354 image #14MLS #REC5973354 image #15MLS #REC5973354 image #16MLS #REC5973354 image #17MLS #REC5973354 image #18MLS #REC5973354 image #19MLS #REC5973354 image #20MLS #REC5973354 image #21MLS #REC5973354 image #22MLS #REC5973354 image #23MLS #REC5973354 image #24MLS #REC5973354 image #25MLS #REC5973354 image #26MLS #REC5973354 image #27MLS #REC5973354 image #28MLS #REC5973354 image #29MLS #REC5973354 image #30MLS #REC5973354 image #31MLS #REC5973354 image #32MLS #REC5973354 image #33MLS #REC5973354 image #34MLS #REC5973354 image #35MLS #REC5973354 image #36MLS #REC5973354 image #37MLS #REC5973354 image #38MLS #REC5973354 image #39MLS #REC5973354 image #40MLS #REC5973354 image #41MLS #REC5973354 image #42MLS #REC5973354 image #43MLS #REC5973354 image #44MLS #REC5973354 image #45MLS #REC5973354 image #46MLS #REC5973354 image #47MLS #REC5973354 image #48MLS #REC5973354 image #49

2364 W 33rd Avenue, Denver, CO, 80211

3 Beds
5 Baths
2,511 SqFt
0.06 Acres

Listing Id

REC5973354
$1,200,000

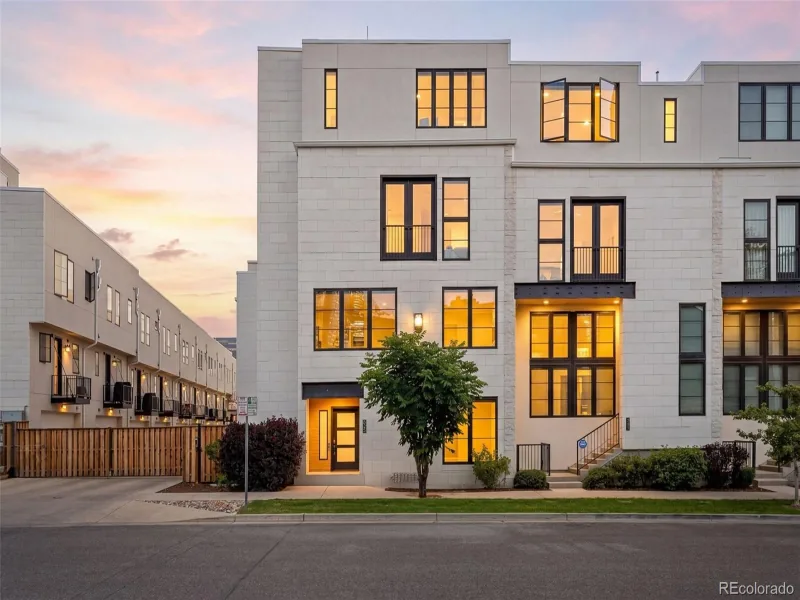
Sophisticated, serene and exceptionally well located, this beautifully updated lock-and-leave home offers an elevated take on LoHi living. Set in the heart of one of Denver’s most sought-after neighborhoods, the home pairs polished interiors with an enviable collection of private outdoor spaces. From the raised front patio to the private side yard and rooftop terrace, outdoor living is woven throughout the home, with inviting spaces on every level. Enjoy morning coffee on a private balcony, gather beneath the custom rooftop pergola, dine al fresco in the side yard or simply find a quiet moment outdoors all while enjoying the Colorado lifestyle. Inside, an inviting open floor plan unfolds around a beautifully appointed chef’s kitchen and gracious living spaces equally suited to entertaining or quiet evenings at home. A built-in coffee maker makes mornings effortless, while thoughtful finishes and natural light create an atmosphere that feels refined and relaxed. The second level is dedicated to two exceptional bedroom suites. The primary is a true retreat, featuring a fireplace, luxurious 5-piece bath, generous walk-in closet and private balcony. A second en-suite bedroom offers privacy and comfort for guests. The third level offers remarkable versatility as a home office, additional guest suite or private escape. A wet bar and open entertaining area lead to the private rooftop terrace beneath a custom pergola, perfect for sunset cocktails, summer dinners and evenings with friends. Downstairs, the expansive basement is designed for entertaining, with a wine cellar, full serving bar, spacious lounge and private half bath—ideal for movie nights, game days or hosting a crowd. Just a block from LoHi’s celebrated restaurants, boutique shopping and nightlife, this home puts one of Denver’s most vibrant neighborhoods at your doorstep, with easy access to Downtown, I-25 and I-70. This is a rarely available and truly special home in an exceptional location. Welcome home.

Property Details
Price:
$1,200,000
MLS #:
REC5973354
Status:
Active
Beds:
3
Baths:
5
Type:
Townhouse
Structure:
Townhouse
Subdivision:
LoHi
Finished Sq Ft:
2,511
Total Sq Ft:
2,511
Lot Size:
2,602 sqft / 0.06 acres (approx)
Year Built:
2012
LohiDenver 1EdisonSkinnerNorthCity
Interior
Above Grade Finished Area
1910
Appliances
Bar Fridge, Dishwasher, Disposal, Dryer, Microwave, Oven, Range, Range Hood, Refrigerator, Washer
Bathrooms
3 Full Bathrooms, 2 Half Bathrooms
Below Grade Finished Area
601
Cooling
Central Air
Fireplaces Total
1
Flooring
Carpet, Tile, Wood
Heating
Forced Air
Interior Features
Built-in Features, Ceiling Fan(s), Eat-in Kitchen, Five Piece Bath, High Ceilings, Kitchen Island, Open Floorplan, Primary Suite, Quartz Counters, Smoke Free, Walk-In Closet(s), Wet Bar
Laundry Features
In Unit
Levels
Three Or More
Main Level Bathrooms
1
Exterior
Architectural Style
Contemporary, Urban Contemporary
Attached Garage YN
1
Common Walls
End Unit, 1 Common Wall
Construction Materials
Frame, Stucco, Wood Siding
Direction Faces
North
Exterior Features
Balcony, Fire Pit, Gas Valve, Lighting, Private Yard
Fencing
Full
Garage Spaces
2
Lot Features
Landscaped, Near Public Transit, Sprinklers In Front, Sprinklers In Rear
Parking Features
Dry Walled, Floor Coating, Lighted
Parking Spots
2
Parking Total
2
Patio And Porch Features
Covered, Deck, Front Porch, Patio, Rooftop
Roof
Membrane
Security Features
Carbon Monoxide Detector(s), Smart Locks
View
City
Window Features
Double Pane Windows, Window Coverings
Schools
School District:
Denver 1
Elementary School:
Edison
Middle School:
Skinner
High School:
North
Financial
Tax Year
2025
Taxes
$6,277

Need more info?

Ask a Question

Ready to go see it?

Schedule a Showing

Similar Listings

broker reciprocity
MLS# REC4481106broker reciprocity
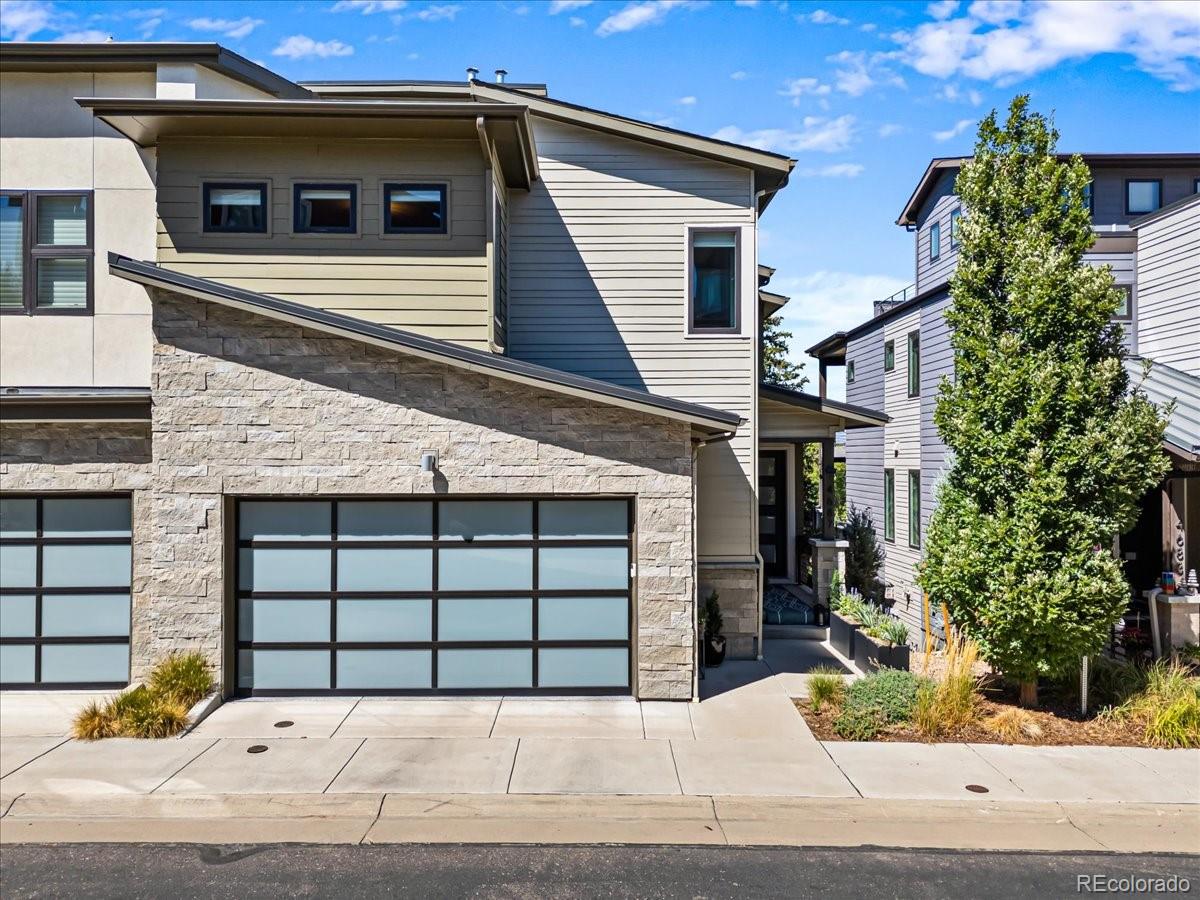
825 Bellaire Street
Denver, CO

$1,495,000

4.7 miles away

broker reciprocity
MLS# REC3962128broker reciprocity
4687 W 50th Place
Denver, CO

$1,495,000

2.4 miles away

broker reciprocity
MLS# REC9047418broker reciprocity
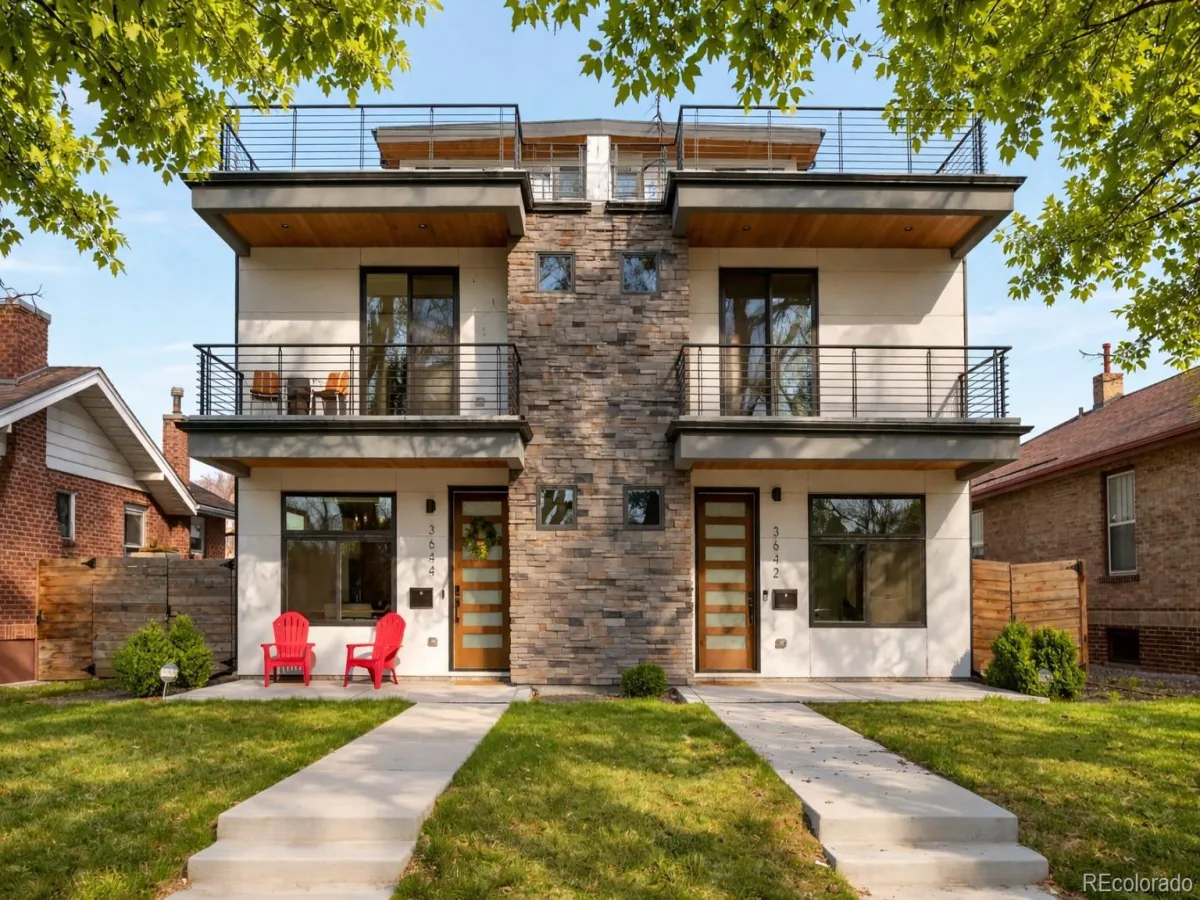
3644 Vallejo Street
Denver, CO

$1,449,000

0.3 miles away

Share this Property

2364 W 33rd Avenue
Denver, CO