Active

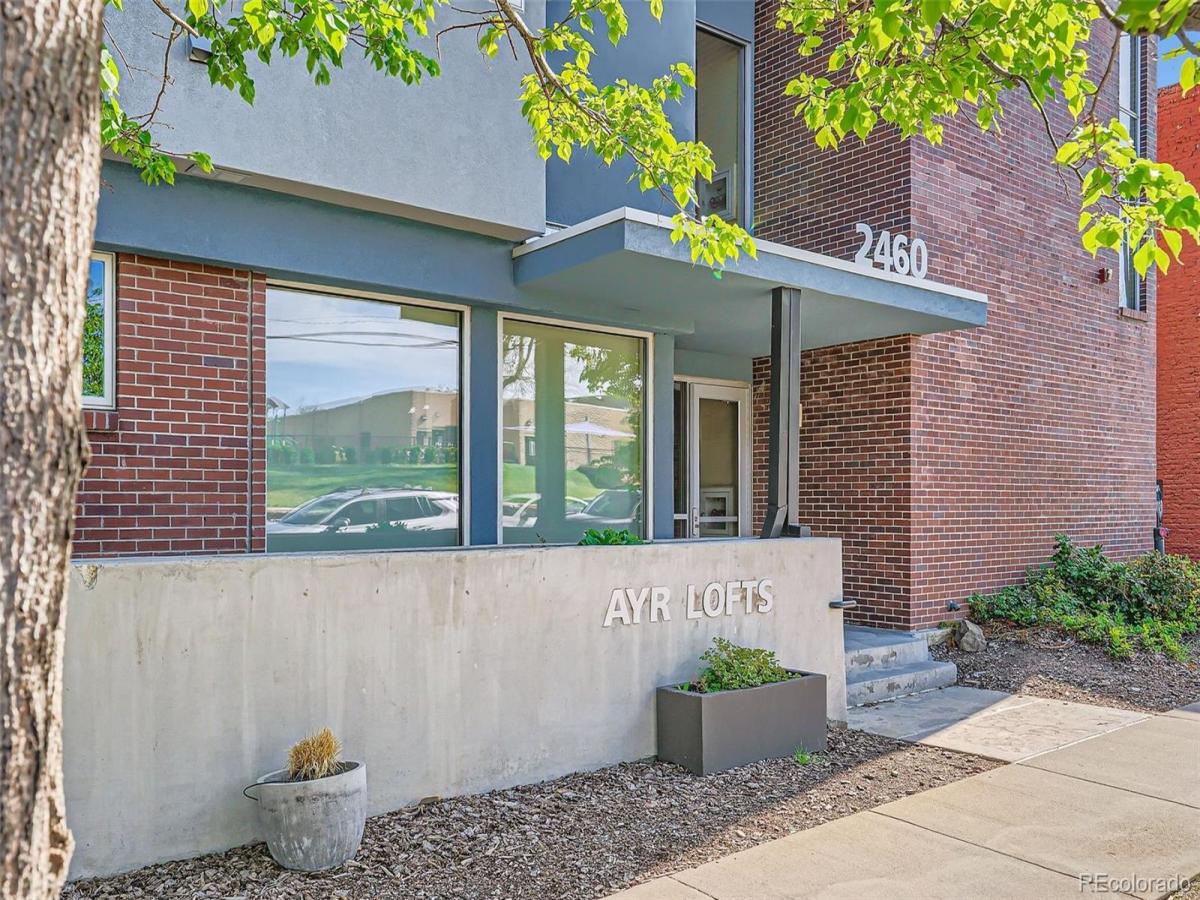
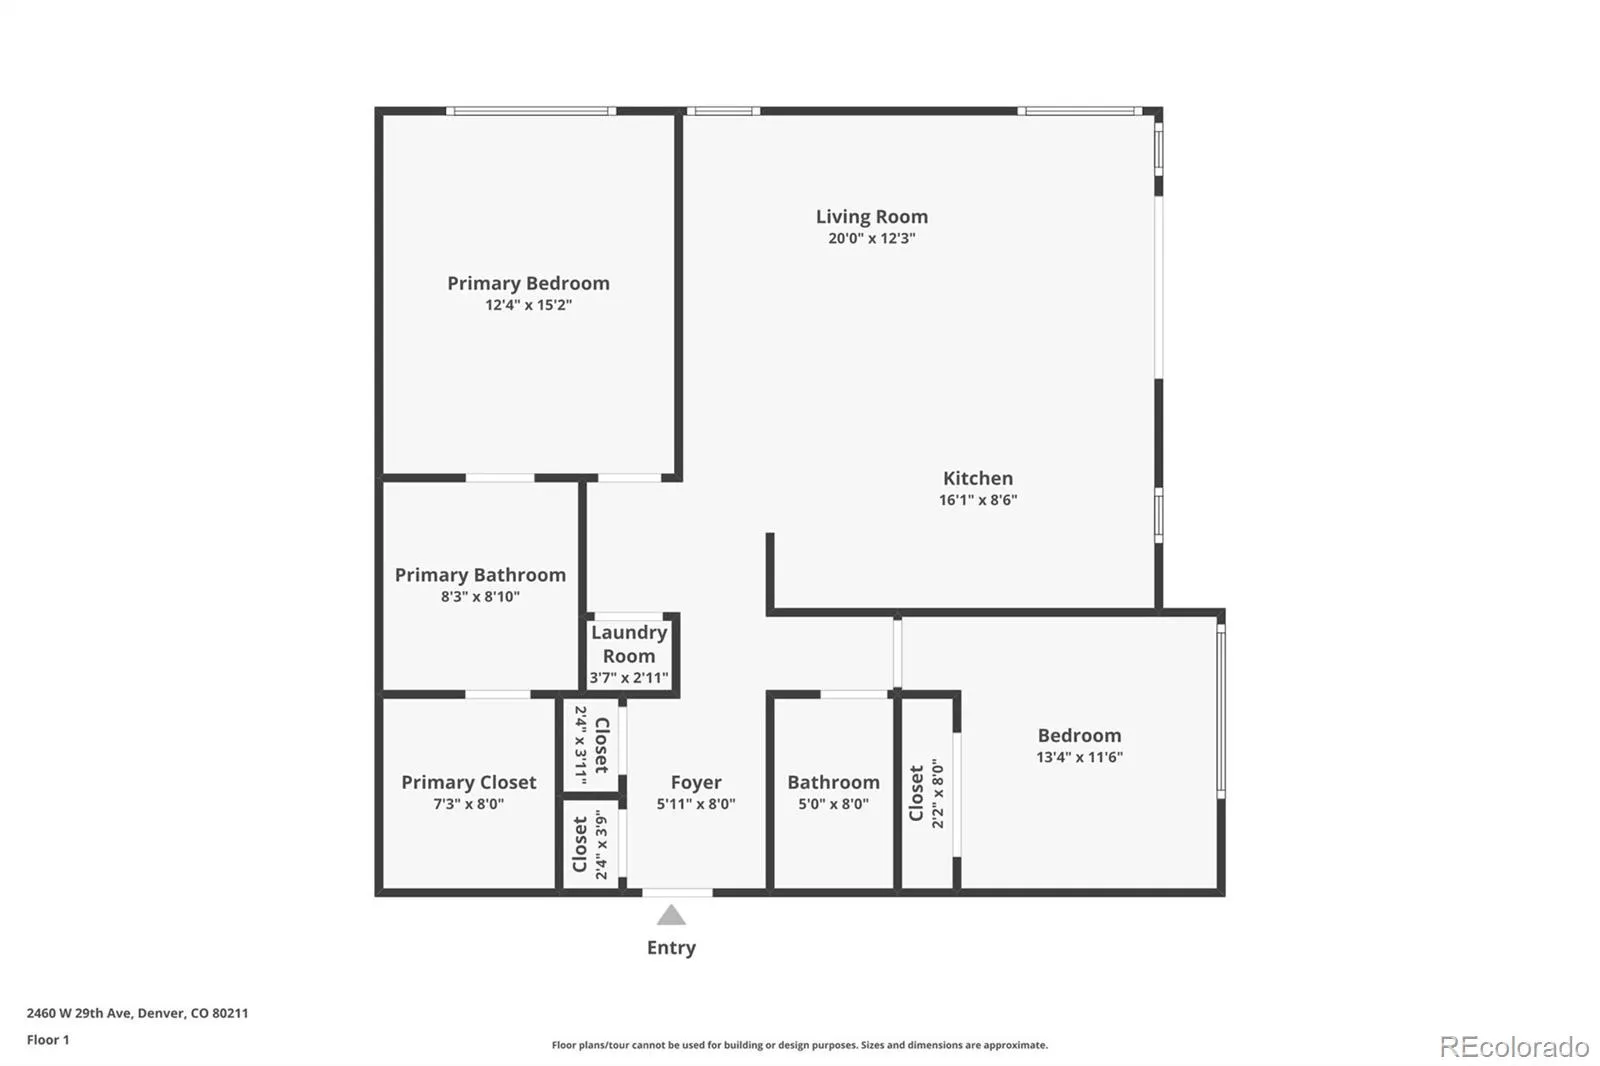
2460 W 29th Avenue #106, Denver, CO, 80211
Add
MLS #REC9227531 image #0MLS #REC9227531 image #1MLS #REC9227531 image #2MLS #REC9227531 image #3MLS #REC9227531 image #4MLS #REC9227531 image #5MLS #REC9227531 image #6MLS #REC9227531 image #7MLS #REC9227531 image #8MLS #REC9227531 image #9MLS #REC9227531 image #10MLS #REC9227531 image #11MLS #REC9227531 image #12MLS #REC9227531 image #13MLS #REC9227531 image #14MLS #REC9227531 image #15MLS #REC9227531 image #16MLS #REC9227531 image #17MLS #REC9227531 image #18MLS #REC9227531 image #19MLS #REC9227531 image #20MLS #REC9227531 image #21MLS #REC9227531 image #22MLS #REC9227531 image #23MLS #REC9227531 image #24MLS #REC9227531 image #25MLS #REC9227531 image #26

2460 W 29th Avenue #106, Denver, CO, 80211
2 Beds
2 Baths
1,228 SqFt
0 Acres

Listing Id

REC9227531
$575,000

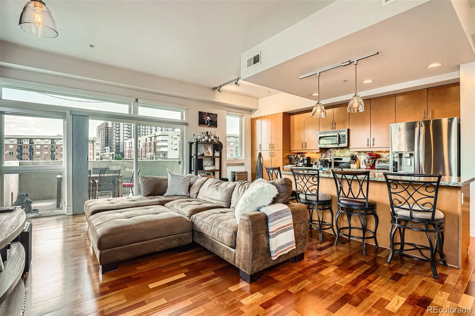
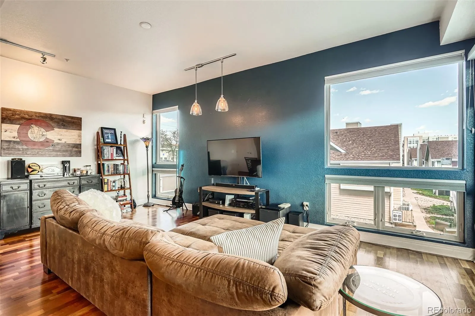
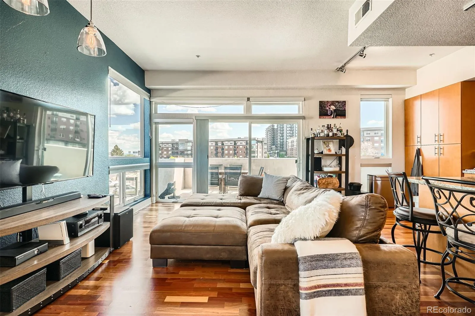
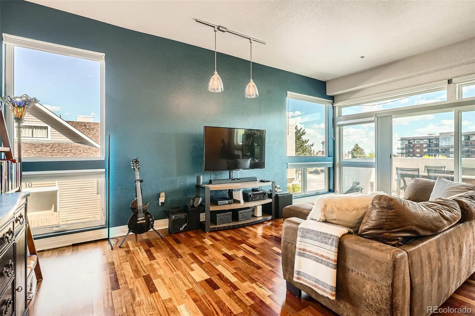
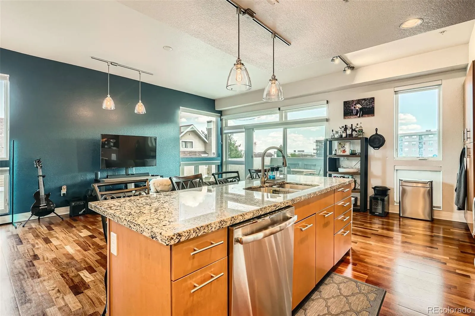
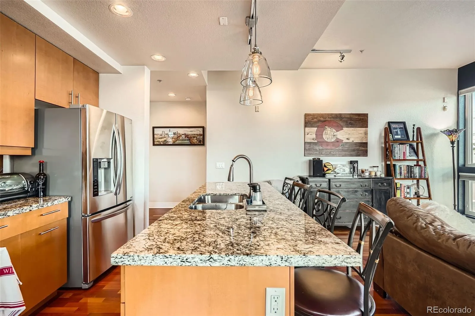
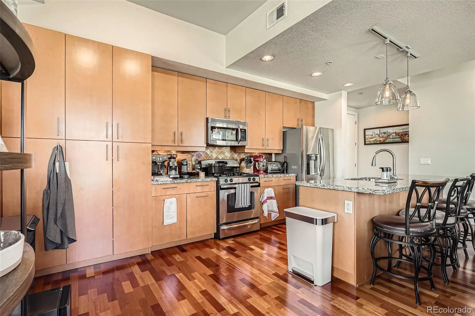
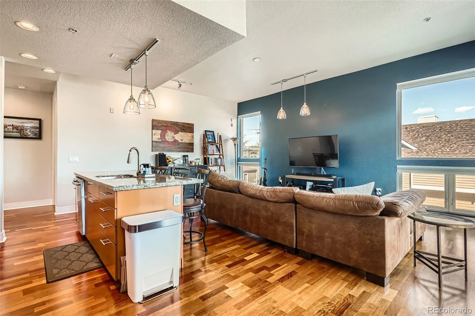
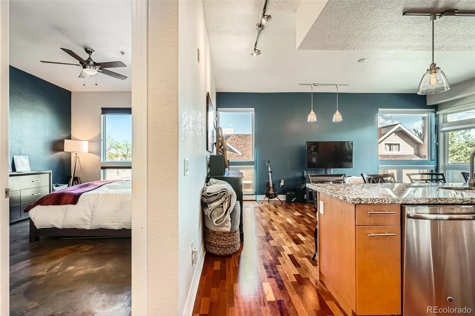
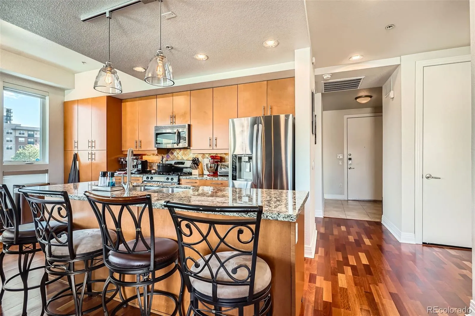
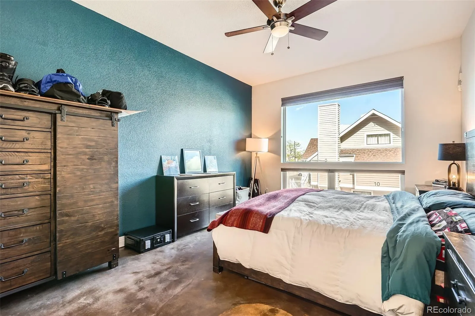
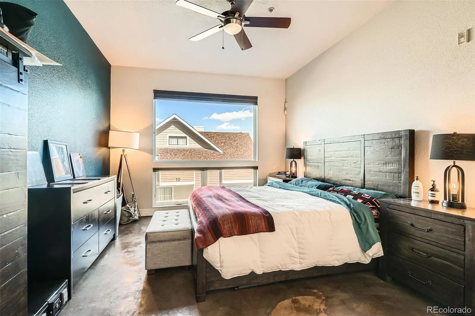
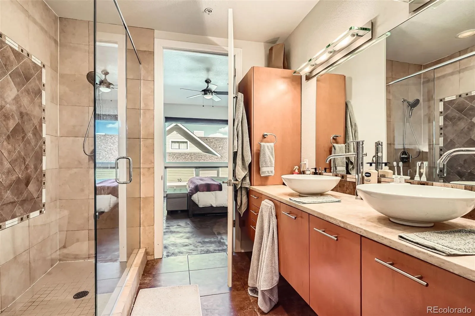
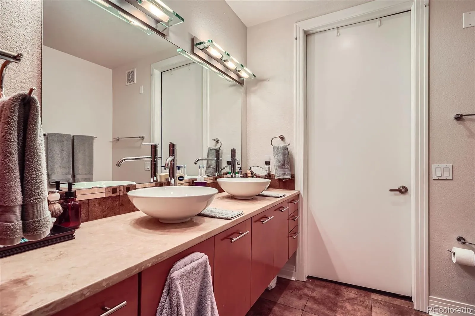
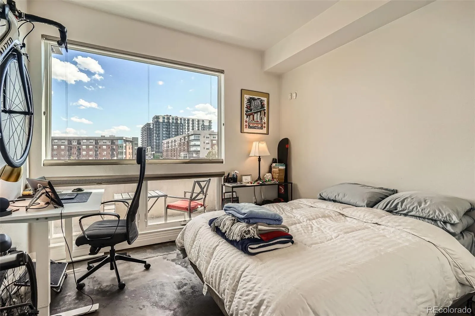
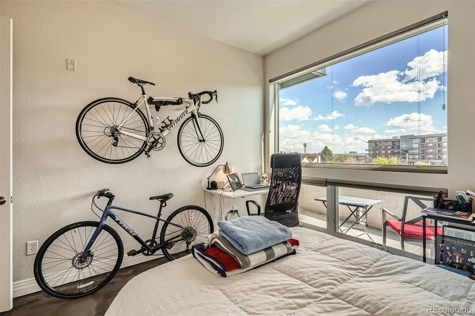
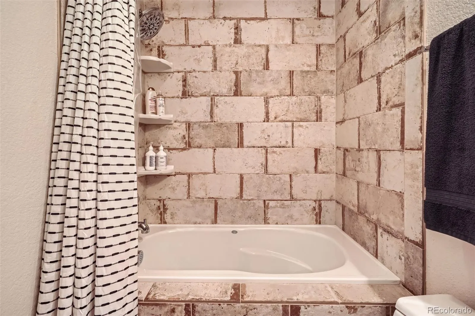
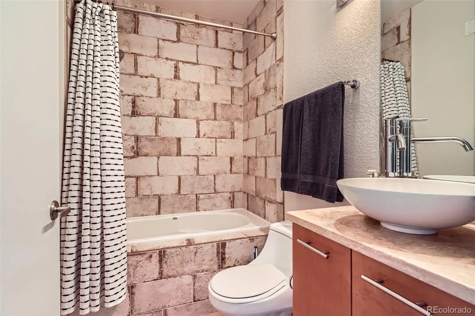
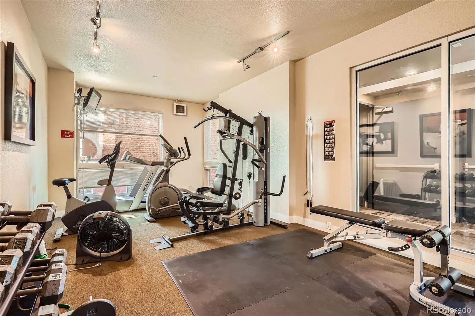

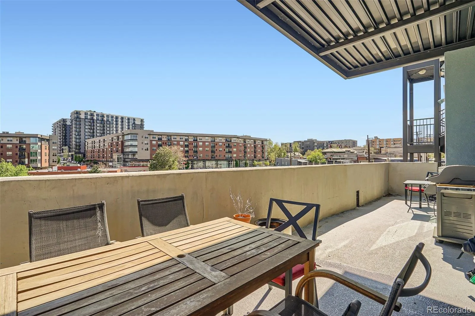
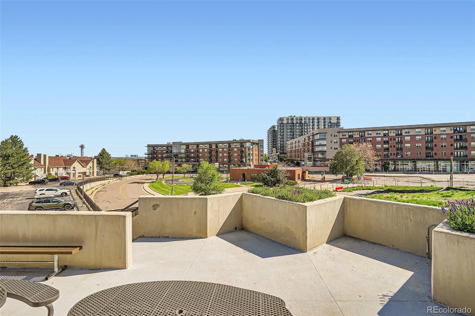
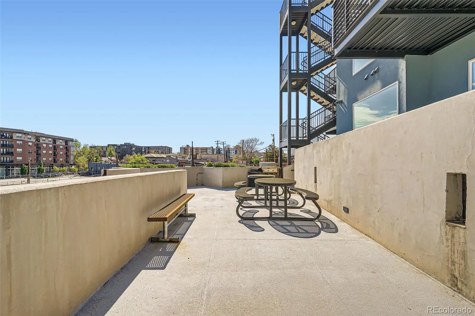
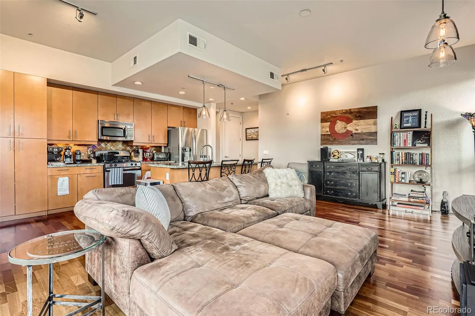
You have to check out this 2 bed, 2 bath condo located in LoHi! This home is flooded with natural light, showcasing beautiful finishes throughout. The open-concept kitchen is equipped with sleek stainless steel appliances, granite counters, and ample cabinet space! The hardwoods in the living room and kitchen flows flawlessly into the bedrooms with stained concrete! The expansive private balcony — ideal for enjoying Denver’s vibrant outdoor lifestyle. With unbeatable walkability, you’ll be just steps away from local cafes, shops, restaurants, parks, LODO, Jefferson Park, and the Highlands, making this condo the perfect urban retreat. The building itself boasts newer stucco and windows, ensuring long-term durability and style. The well-managed HOA keeps things running smoothly, and residents enjoy access to a community garage spot, additional storage, and a fitness center. Don’t miss this fantastic opportunity to live in one of Denver’s most desirable neighborhoods!

Property Details
Price:
$575,000
MLS #:
REC9227531
Status:
Active
Beds:
2
Baths:
2
Type:
Condo
Structure:
Mid Rise (4-7)
Subdivision:
LoHi
Finished Sq Ft:
1,228
Total Sq Ft:
1,228
Year Built:
2006
LoftParking TotalAyr LoftsLohiDenver 1EdisonSkinnerNorth
Interior
Above Grade Finished Area
1228
Appliances
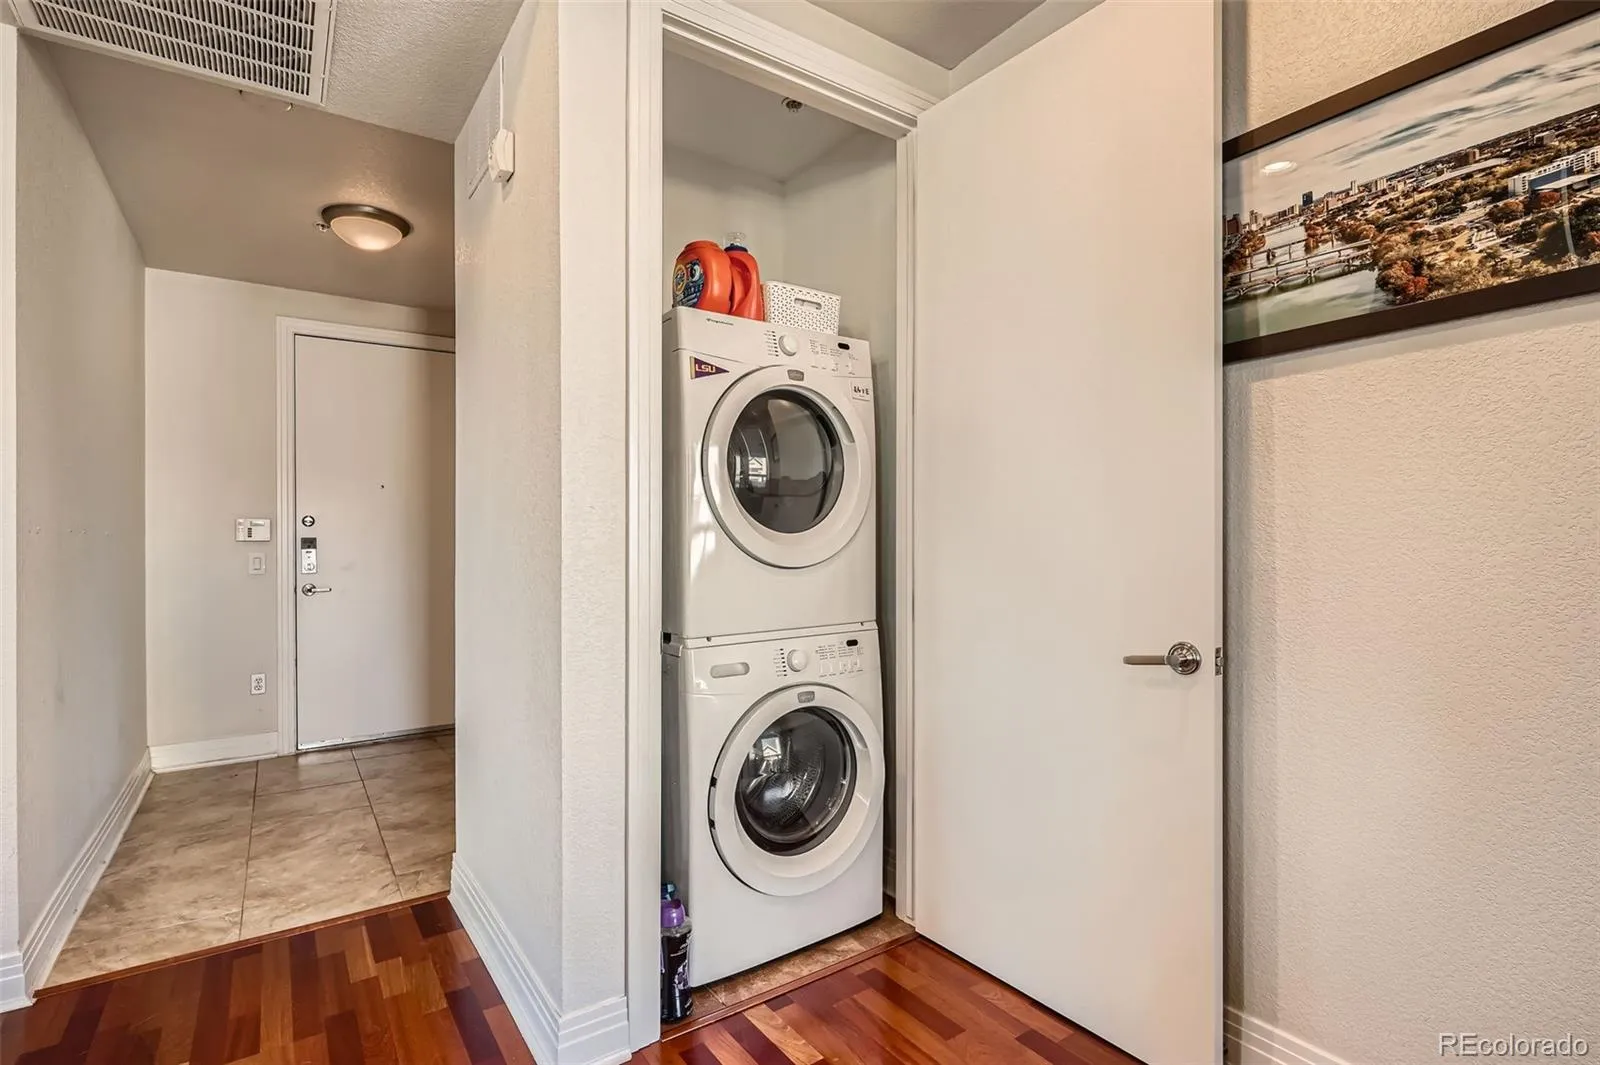
Dishwasher, Dryer, Microwave, Oven, Refrigerator, Washer
Bathrooms
1 Full Bathroom, 1 Three Quarter Bathroom
Cooling
Central Air
Flooring
Concrete, Tile, Wood
Heating
Forced Air
Laundry Features
In Unit, Laundry Closet
Levels
One
Main Level Bathrooms
2
Main Level Bedrooms
2
Exterior
Architectural Style
Loft
Association Amenities
Elevator(s), Fitness Center, Parking, Storage
Common Walls
1 Common Wall
Construction Materials
Stucco
Exterior Features
Elevator
Garage Spaces
1
Parking Features
Heated Garage
Parking Spots
1
Parking Total
1
Patio And Porch Features
Patio
Roof
Unknown
Security Features
Security Entrance
Schools
School District:
Denver 1
Elementary School:
Edison
Middle School:
Skinner
High School:
North
Financial
HOA Fee
$706
HOA Fee Frequency
Monthly
HOA Includes
Reserves, Insurance, Maintenance Grounds, Snow Removal, Trash
HOA Name
HOA Simple
HOA Phone
303-260-7177
Tax Year
2024
Taxes
$3,128

Need more info?

Ask a Question

Ready to go see it?

Schedule a Showing

Similar Listings

broker reciprocity
MLS# REC6127325broker reciprocity
891 14th Street #4115
Denver, CO

$739,000

1.5 miles away

broker reciprocity
MLS# REC6705658broker reciprocity
525 18th Street #1303
Denver, CO

$737,000

1.8 miles away

broker reciprocity
MLS# REC4408777broker reciprocity
1301 Wazee Street #3C
Denver, CO

$735,000

1.0 miles away

Share this Property

2460 W 29th Avenue #106
Denver, CO