There are multiple listings for this address:
Active

3451 Quivas Street, Denver, CO, 80211

Add
MLS #1606688 image #0MLS #1606688 image #1MLS #1606688 image #2MLS #1606688 image #3MLS #1606688 image #4MLS #1606688 image #5MLS #1606688 image #6MLS #1606688 image #7MLS #1606688 image #8MLS #1606688 image #9MLS #1606688 image #10MLS #1606688 image #11MLS #1606688 image #12MLS #1606688 image #13MLS #1606688 image #14MLS #1606688 image #15MLS #1606688 image #16MLS #1606688 image #17MLS #1606688 image #18MLS #1606688 image #19MLS #1606688 image #20MLS #1606688 image #21MLS #1606688 image #22MLS #1606688 image #23MLS #1606688 image #24MLS #1606688 image #25MLS #1606688 image #26MLS #1606688 image #27MLS #1606688 image #28MLS #1606688 image #29MLS #1606688 image #30MLS #1606688 image #31MLS #1606688 image #32MLS #1606688 image #33MLS #1606688 image #34MLS #1606688 image #35MLS #1606688 image #36MLS #1606688 image #37MLS #1606688 image #38MLS #1606688 image #39MLS #1606688 image #40MLS #1606688 image #41MLS #1606688 image #42MLS #1606688 image #43MLS #1606688 image #44MLS #1606688 image #45MLS #1606688 image #46MLS #1606688 image #47

3451 Quivas Street, Denver, CO, 80211

5 Beds
4 Baths
3,213 SqFt
0.07 Acres

Listing Id

1606688
$8,500

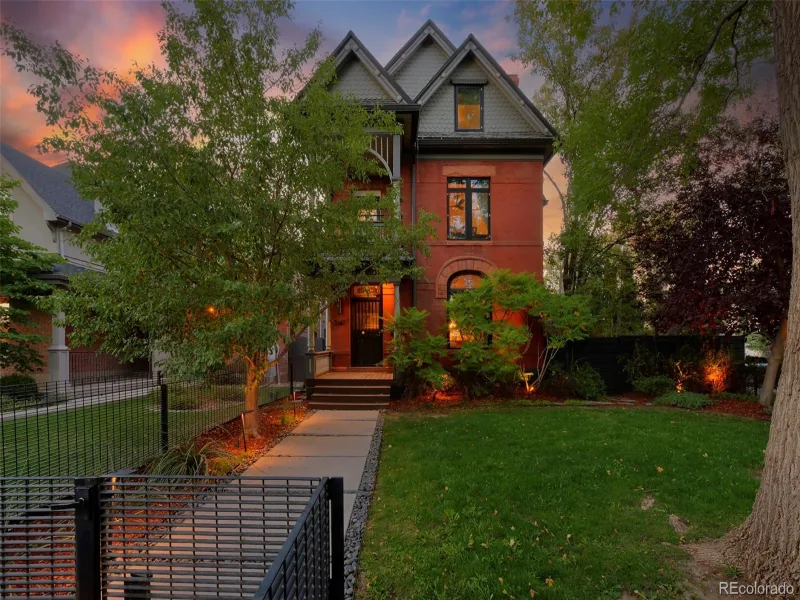
Tucked into one of Denver’s most coveted neighborhoods, this home is a rare retreat that blends privacy, sophistication, and accessibility. Built in 2020, this 5-bedroom, 4-bathroom home spans more than 3,200 square feet of refined living space, offering both tranquility and the vibrancy of LoHi just beyond the front door. The main floor showcases an ideal layout with effortless flow between living, dining, and entertaining spaces. At its center, a chef’s kitchen boasts an oversized quartz island, professional-grade appliances, and designer lighting. The living room, anchored by a sleek gas fireplace, opens through sliding glass doors to a lush backyard with mature trees, water feature, and stone patio — perfect for quiet evenings or lively gatherings. A main-level bedroom or office with full bath provides flexibility. Upstairs, the primary suite is a private sanctuary, complete with vaulted ceilings, a sunlit terrace amongst the trees, and spa-inspired bath featuring dual vanities, soaking tub, and walk-in shower. A boutique-style custom closet elevates the retreat, while two additional bedrooms, a full bath, and laundry complete the upper level. The expansive rooftop deck redefines outdoor entertaining with a kitchenette, 6-burner gas grill, hot tub, and over 800 sq ft of space. Dine under custom shade sails, watch the city lights from the lounge and fire pit, or unwind in the hot tub with sweeping Denver skyline views. The finished basement extends the lifestyle experience with a theater, rec room, full bathroom, and bedroom — currently curated as a fitness space. Detached two-car garage w/ the roof of the garage featuring a 6.2kW solar system that is fully owned and saves drastically on energy costs. Balancing serenity with city living, this Highlands residence is a lush, private oasis just minutes from Denver’s acclaimed dining, shopping, and nightlife.

Property Details
Price:
$8,500
MLS #:
1606688
Status:
Active
Beds:
5
Baths:
4
Type:
Rental
Subtype:
Single Family Residence
Subdivision:
LoHi
Finished Sq Ft:
3,213
Lot Size:
3,120 sqft / 0.07 acres (approx)
Year Built:
2020
ContemporaryLohiDenver 1Bryant-websterStrive SunnysideNorth
Interior
Appliances
Bar Fridge, Convection Oven, Cooktop, Dishwasher, Disposal, Dryer, Freezer, Humidifier, Microwave, Oven, Range, Range Hood, Refrigerator, Self Cleaning Oven, Tankless Water Heater, Washer
Bathrooms
2 Full Bathrooms, 2 Three Quarter Bathrooms
Cooling
Central Air
Flooring
Wood
Heating
Forced Air
Interior Features
Ceiling Fan(s), Five Piece Bath, High Speed Internet, Kitchen Island, Primary Suite, Quartz Counters, Radon Mitigation System, Smart Lights, Smart Thermostat, Spa/Hot Tub, Vaulted Ceiling(s), Walk-In Closet(s), Wet Bar
Levels
Two
Exterior
Architectural Style
Contemporary
Construction Materials
Stone, Stucco
Exterior Features
Balcony, Barbecue, Fire Pit, Garden, Gas Grill, Gas Valve, Lighting, Private Yard, Rain Gutters, Smart Irrigation, Spa/Hot Tub
Garage Spaces
2
Lot Features
Level
Parking Features
220 Volts, Dry Walled, Electric Vehicle Charging Station(s), Smart Garage Door
Patio And Porch Features
Covered, Deck, Front Porch, Patio, Rooftop
Roof
Composition, Membrane
Schools
School District:
Denver 1
Elementary School:
Bryant-Webster
Middle School:
Strive Sunnyside
High School:
North
Financial
Taxes
$8,137

Need more info?

Ask a Question

Ready to go see it?

Schedule a Showing

Similar Listings

broker reciprocity
MLS# 9573377broker reciprocity
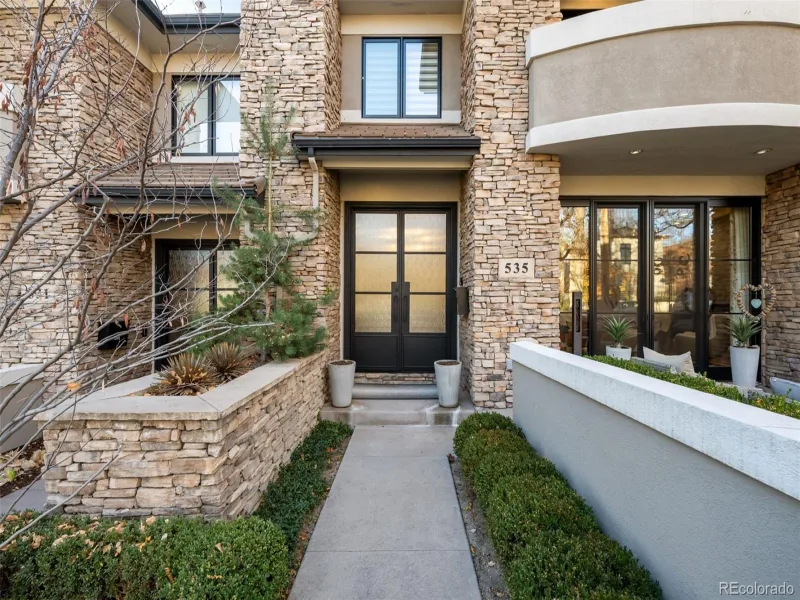
535 Saint Paul
Denver, CO

$10,500

4.1 miles away

broker reciprocity
MLS# 6234881broker reciprocity
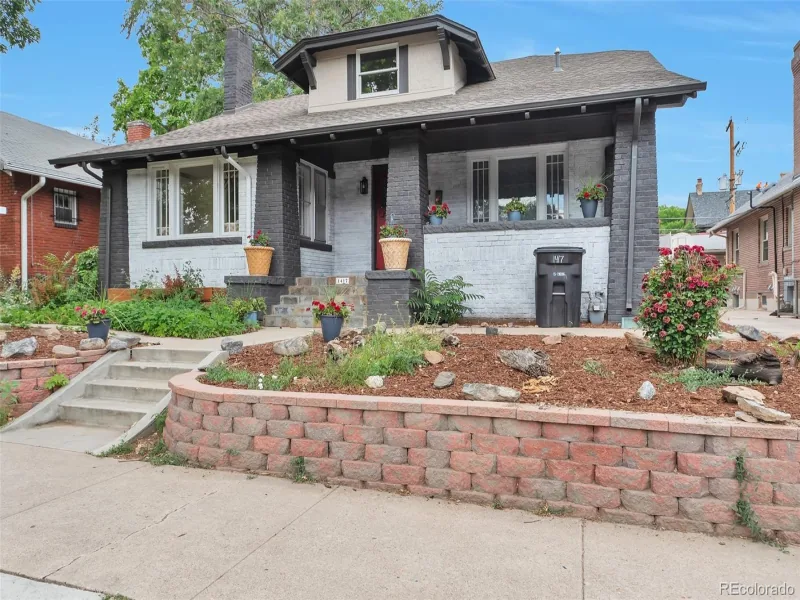
1417 Monroe Street
Denver, CO

$10,000

3.8 miles away

broker reciprocity
MLS# 3069841broker reciprocity
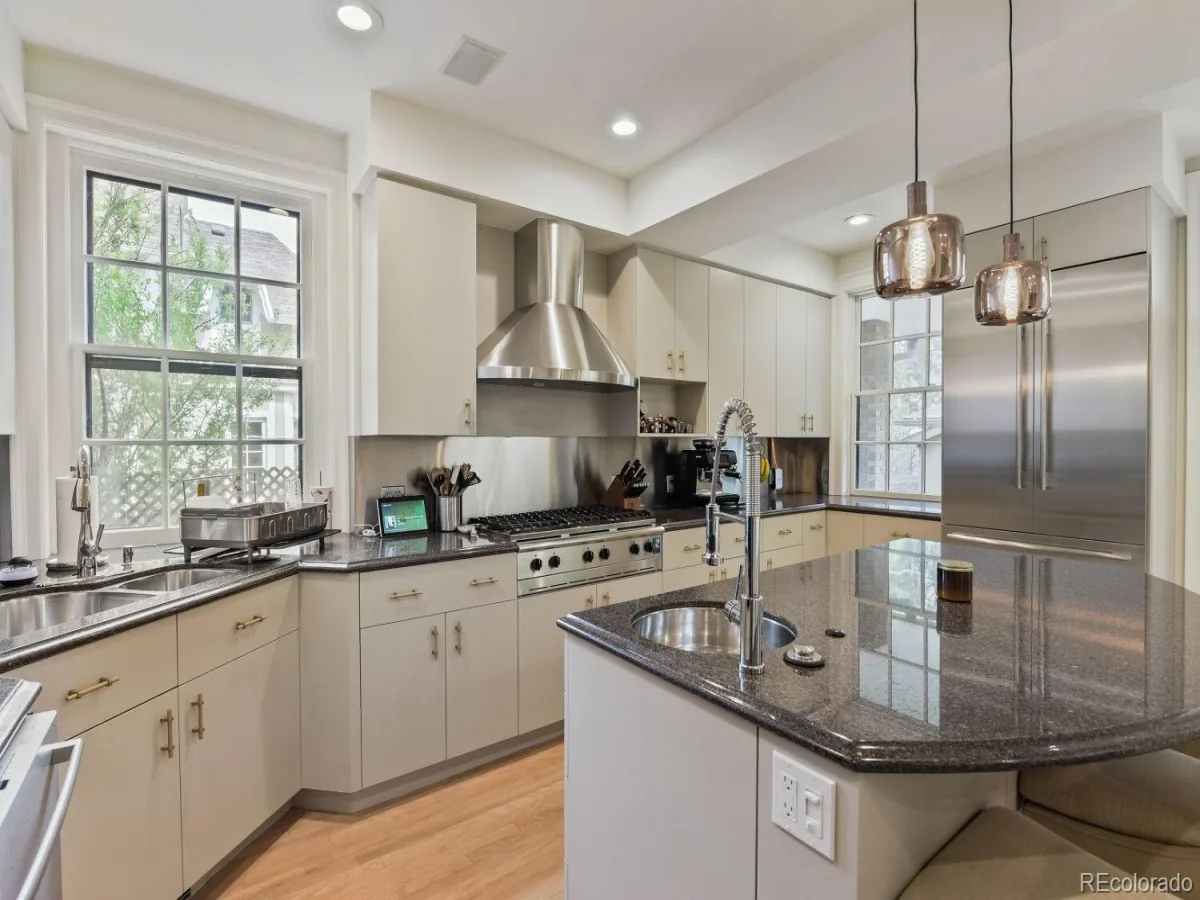
300 N Lafayette Street
Denver, CO

$10,000

3.7 miles away

Share this Property

3451 Quivas Street
Denver, CO
Active

3451 Quivas Street, Denver, CO, 80211

Add
MLS #4712021 image #0MLS #4712021 image #1MLS #4712021 image #2MLS #4712021 image #3MLS #4712021 image #4MLS #4712021 image #5MLS #4712021 image #6MLS #4712021 image #7MLS #4712021 image #8MLS #4712021 image #9MLS #4712021 image #10MLS #4712021 image #11MLS #4712021 image #12MLS #4712021 image #13MLS #4712021 image #14MLS #4712021 image #15MLS #4712021 image #16MLS #4712021 image #17MLS #4712021 image #18MLS #4712021 image #19MLS #4712021 image #20MLS #4712021 image #21MLS #4712021 image #22MLS #4712021 image #23MLS #4712021 image #24MLS #4712021 image #25MLS #4712021 image #26MLS #4712021 image #27MLS #4712021 image #28MLS #4712021 image #29MLS #4712021 image #30MLS #4712021 image #31MLS #4712021 image #32MLS #4712021 image #33MLS #4712021 image #34MLS #4712021 image #35MLS #4712021 image #36MLS #4712021 image #37MLS #4712021 image #38MLS #4712021 image #39MLS #4712021 image #40MLS #4712021 image #41MLS #4712021 image #42MLS #4712021 image #43MLS #4712021 image #44MLS #4712021 image #45MLS #4712021 image #46MLS #4712021 image #47

3451 Quivas Street, Denver, CO, 80211

5 Beds
4 Baths
3,213 SqFt
0.07 Acres

Listing Id

4712021
$1,799,000

Tucked into one of Denver’s most coveted neighborhoods, this home is a rare retreat that blends privacy, sophistication, and accessibility. Built in 2020, this 5-bedroom, 4-bathroom home spans more than 3,200 square feet of refined living space, offering both tranquility and the vibrancy of LoHi just beyond the front door. The main floor showcases an ideal layout with effortless flow between living, dining, and entertaining spaces. At its center, a chef’s kitchen boasts an oversized quartz island, professional-grade appliances, and designer lighting. The living room, anchored by a sleek gas fireplace, opens through sliding glass doors to a lush backyard with mature trees, water feature, and stone patio — perfect for quiet evenings or lively gatherings. A main-level bedroom or office with full bath provides flexibility. Upstairs, the primary suite is a private sanctuary, complete with vaulted ceilings, a sunlit terrace amongst the trees, and spa-inspired bath featuring dual vanities, soaking tub, and walk-in shower. A boutique-style custom closet elevates the retreat, while two additional bedrooms, a full bath, and laundry complete the upper level. The expansive rooftop deck redefines outdoor entertaining with a kitchenette, 6-burner gas grill, hot tub, and over 800 sq ft of space. Dine under custom shade sails, watch the city lights from the lounge and fire pit, or unwind in the hot tub with sweeping Denver skyline views. The finished basement extends the lifestyle experience with a theater, rec room, full bathroom, and bedroom — currently curated as a fitness space. Detached two-car garage w/ the roof of the garage featuring a 6.2kW solar system that is fully owned and saves drastically on energy costs. Balancing serenity with city living, this Highlands residence is a lush, private oasis just minutes from Denver’s acclaimed dining, shopping, and nightlife.

Property Details
Price:
$1,799,000
MLS #:
4712021
Status:
Active
Beds:
5
Baths:
4
Type:
Single Family
Subtype:
Single Family Residence
Subdivision:
LoHi
Finished Sq Ft:
3,213
Lot Size:
3,120 sqft / 0.07 acres (approx)
Year Built:
2020
ContemporaryLohiDenver 1Bryant-websterStrive SunnysideNorth
Interior
Appliances
Bar Fridge, Convection Oven, Cooktop, Dishwasher, Disposal, Dryer, Freezer, Humidifier, Microwave, Oven, Range, Range Hood, Refrigerator, Self Cleaning Oven, Tankless Water Heater, Washer
Bathrooms
2 Full Bathrooms, 2 Three Quarter Bathrooms
Cooling
Central Air
Flooring
Wood
Heating
Forced Air
Interior Features
Ceiling Fan(s), Five Piece Bath, High Speed Internet, Kitchen Island, Primary Suite, Quartz Counters, Radon Mitigation System, Smart Lights, Smart Thermostat, Spa/Hot Tub, Vaulted Ceiling(s), Walk-In Closet(s), Wet Bar
Levels
Two
Exterior
Architectural Style
Contemporary
Construction Materials
Stone, Stucco
Exterior Features
Balcony, Barbecue, Fire Pit, Garden, Gas Grill, Gas Valve, Lighting, Private Yard, Rain Gutters, Smart Irrigation, Spa/Hot Tub
Garage Spaces
2
Lot Features
Level
Parking Features
220 Volts, Dry Walled, Electric Vehicle Charging Station(s), Smart Garage Door
Patio And Porch Features
Covered, Deck, Front Porch, Patio, Rooftop
Roof
Composition, Membrane
Schools
School District:
Denver 1
Elementary School:
Bryant-Webster
Middle School:
Strive Sunnyside
High School:
North
Financial
Taxes
$8,137

Need more info?

Ask a Question

Ready to go see it?

Schedule a Showing

Similar Listings

broker reciprocity
MLS# 4834277broker reciprocity
3147 W 28th Avenue
Denver, CO

$2,300,000

1.2 miles away

broker reciprocity
MLS# 4000052broker reciprocity
3375 Garland Street
Wheat Ridge, CO

$2,299,000

4.9 miles away

broker reciprocity
MLS# 6654129broker reciprocity
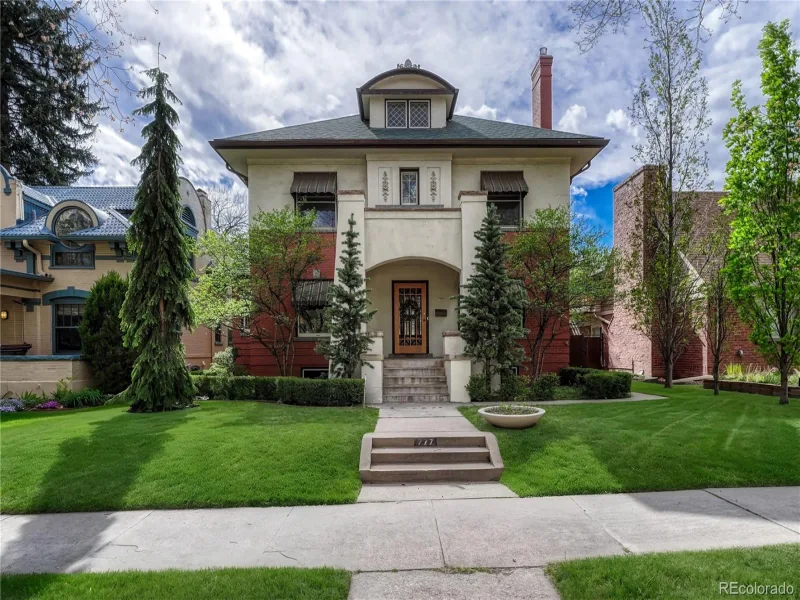
777 N Williams Street
Denver, CO

$2,295,000

3.4 miles away

Share this Property