Active

3709 Tejon Street, Denver, CO, 80211
Add
MLS #RECIR1070280 image #0MLS #RECIR1070280 image #1MLS #RECIR1070280 image #2MLS #RECIR1070280 image #3MLS #RECIR1070280 image #4MLS #RECIR1070280 image #5MLS #RECIR1070280 image #6MLS #RECIR1070280 image #7MLS #RECIR1070280 image #8MLS #RECIR1070280 image #9MLS #RECIR1070280 image #10MLS #RECIR1070280 image #11MLS #RECIR1070280 image #12MLS #RECIR1070280 image #13MLS #RECIR1070280 image #14MLS #RECIR1070280 image #15MLS #RECIR1070280 image #16MLS #RECIR1070280 image #17MLS #RECIR1070280 image #18MLS #RECIR1070280 image #19MLS #RECIR1070280 image #20MLS #RECIR1070280 image #21MLS #RECIR1070280 image #22MLS #RECIR1070280 image #23MLS #RECIR1070280 image #24MLS #RECIR1070280 image #25MLS #RECIR1070280 image #26MLS #RECIR1070280 image #27MLS #RECIR1070280 image #28MLS #RECIR1070280 image #29MLS #RECIR1070280 image #30MLS #RECIR1070280 image #31MLS #RECIR1070280 image #32MLS #RECIR1070280 image #33MLS #RECIR1070280 image #34MLS #RECIR1070280 image #35MLS #RECIR1070280 image #36MLS #RECIR1070280 image #37MLS #RECIR1070280 image #38MLS #RECIR1070280 image #39MLS #RECIR1070280 image #40MLS #RECIR1070280 image #41MLS #RECIR1070280 image #42MLS #RECIR1070280 image #43MLS #RECIR1070280 image #44MLS #RECIR1070280 image #45MLS #RECIR1070280 image #46MLS #RECIR1070280 image #47MLS #RECIR1070280 image #48MLS #RECIR1070280 image #49

3709 Tejon Street, Denver, CO, 80211
3 Beds
4 Baths
3,115 SqFt
0.07 Acres

Listing Id

RECIR1070280
$1,600,000

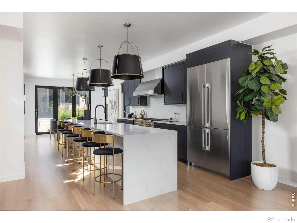
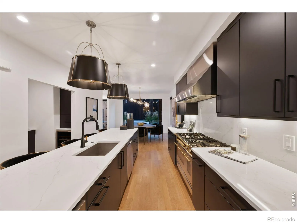
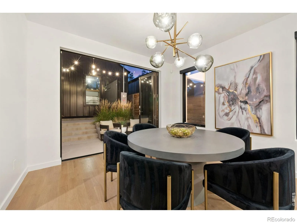
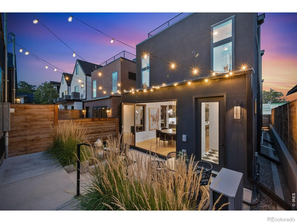
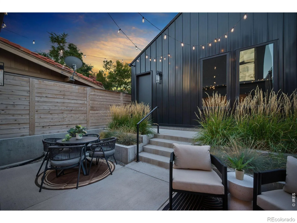
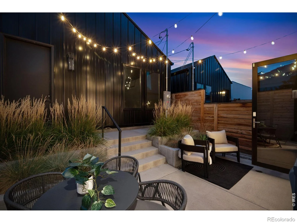
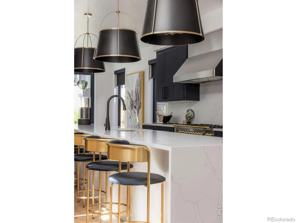
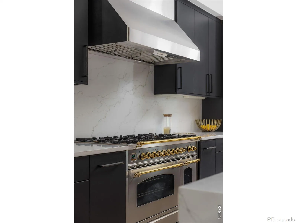
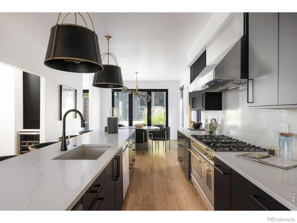
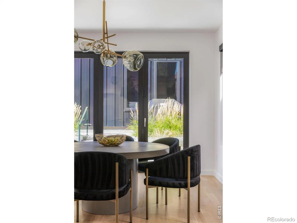
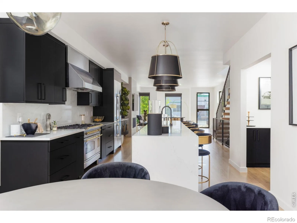
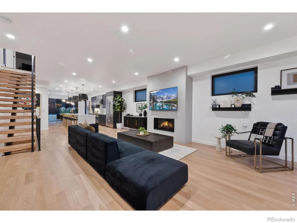
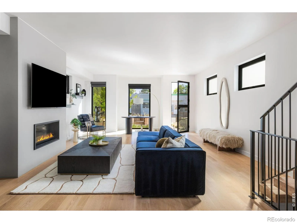
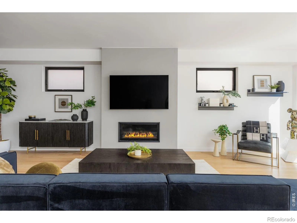
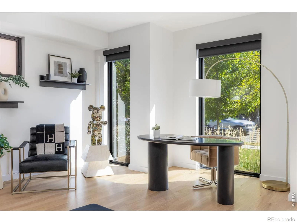
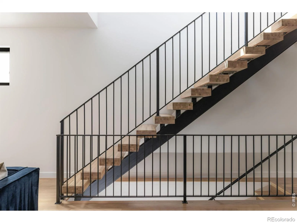
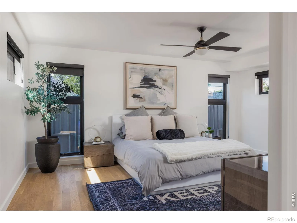
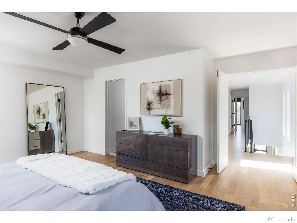
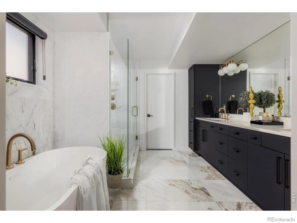
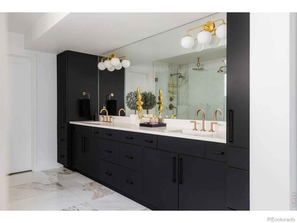
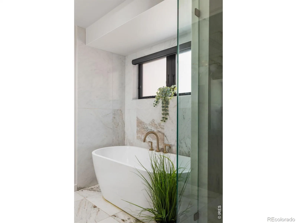
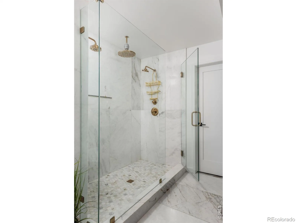
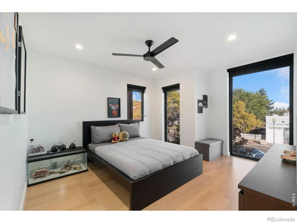
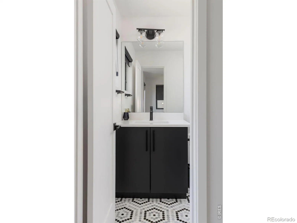
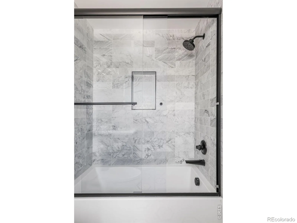
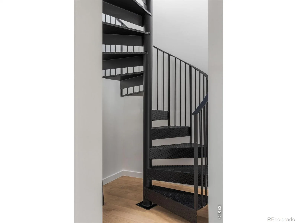
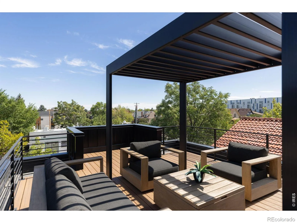
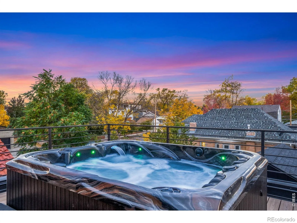
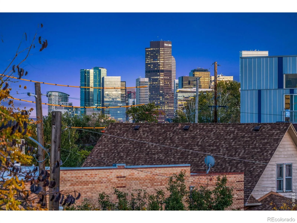
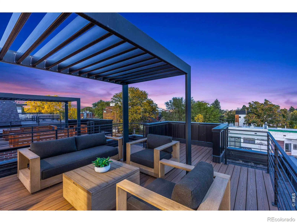
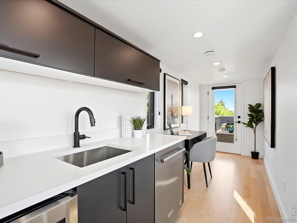
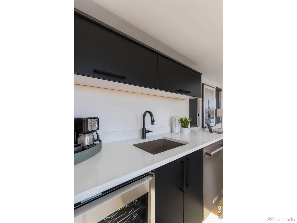
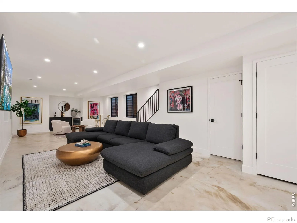
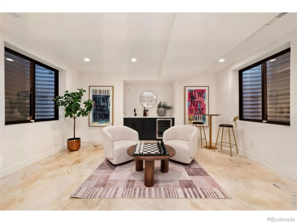
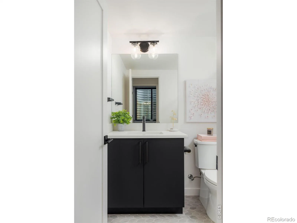
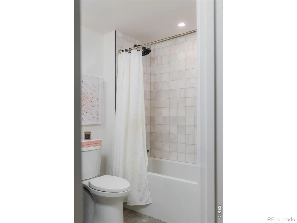
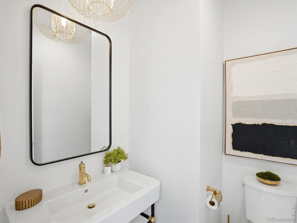
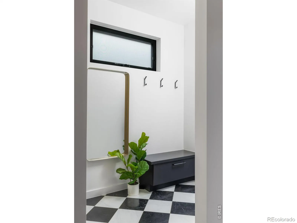
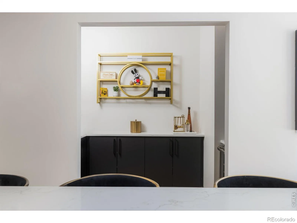
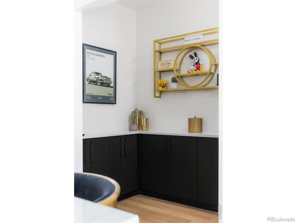
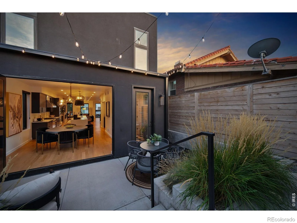
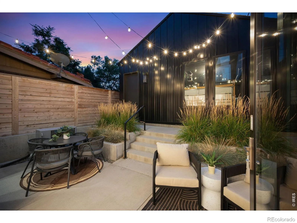
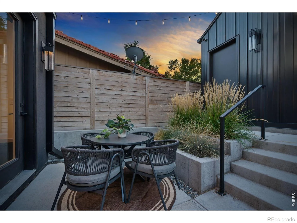
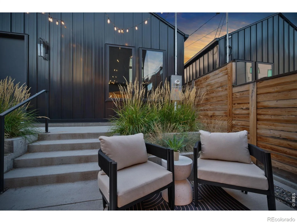
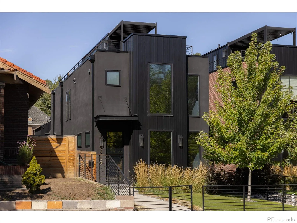
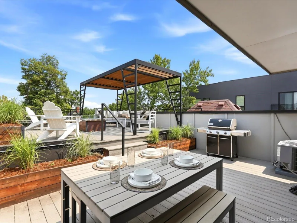
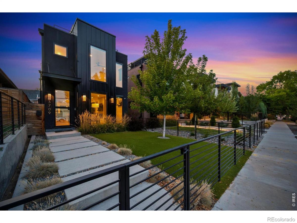
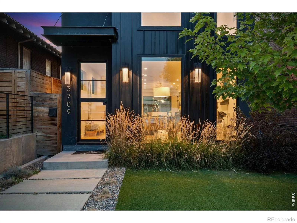
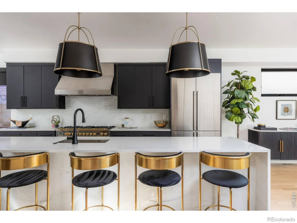
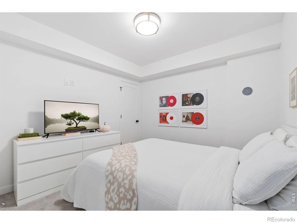
This striking single-family residence delivers elevated finishes and thoughtful spaces, without the shared walls of a duplex, or crowds and downtown chaos. THREE expansive and usable outdoor spaces make this home so special: A spacious front yard with new turf and custom iron fence, 889 SF of wrap-around rooftop trex deck with spa and 360-degree views, capturing Denver’s skyline, and a private courtyard that flows seamlessly into the the kitchen and dining space though a dramatic, collapsible door. Inside, the aesthetic is undeniably sexy, sleek, and sophisticated, with gorgeous finishes throughout and an emphasis on clean lines and effortless entertaining. At the center of it all is the stunning chef’s kitchen, anchored by a 14-foot island and outfitted with high-end appliances. A convenient alcove off the kitchen offers even more cabinet and counter space, perfect for dry bar and/or pantry. A drop zone and beautiful half-bath right off the backyard entrance, and a gorgeous floor-to ceiling featured gas fireplace at the heart of the spacious living room complete the main level. The large primary suite welcomes you through sophisticated French doors but the real showstopper of this space is the luxurious, 5-piece bathroom, featuring heated, marbled, tile flooring. You’ll find a stunning and generous shower with dual-heads, a statement soaking tub, and expansive double-vanity with plenty of storage. The walk-in closet with system, includes built-in drawers and shelves. Utilize the secondary ensuite opposite the primary as a bedroom, office, or flex space!The sprawling basement offers yet an other wet-bar and plenty of space to lounge, and entertain. The basement bedroom and beautiful full bath gives guests a private space to retreat. Set up your office in the second-level bedroom, the dedicated third-floor office space, or take advantage of additional flex space on the main or basement levels. Close to the best restaurants, coffee shops and parks of LoHi!

Property Details
Price:
$1,600,000
MLS #:
RECIR1070280
Status:
Active
Beds:
3
Baths:
4
Type:
Single Family
Structure:
House
Subdivision:
LoHi
Finished Sq Ft:
3,115
Total Sq Ft:
3,115
Lot Size:
3,130 sqft / 0.07 acres (approx)
Year Built:
2023
ContemporaryLohiDenver 1Trevista At Horace MannSkinnerNorthCity
Interior
Above Grade Finished Area
2238
Appliances
Bar Fridge, Dishwasher, Microwave, Oven, Refrigerator
Bathrooms
3 Full Bathrooms, 1 Half Bathroom
Below Grade Finished Area
877
Cooling
Ceiling Fan(s), Central Air
Flooring
Tile, Wood
Heating
Forced Air
Interior Features
Five Piece Bath, Kitchen Island, Open Floorplan, Pantry, Walk-In Closet(s), Wet Bar
Levels
Three Or More
Main Level Bathrooms
1
Exterior
Architectural Style
Contemporary
Construction Materials
Stucco, Frame
Exterior Features
Spa/Hot Tub
Fencing
Fenced
Garage Spaces
2
Lot Features
Sprinklers In Front
Parking Spots
2
Parking Total
2
Patio And Porch Features
Deck, Patio
Roof
Composition, Membrane
View
City
Schools
School District:
Denver 1
Elementary School:
Trevista at Horace Mann
Middle School:
Skinner
High School:
North
Financial
Tax Year
2025
Taxes
$9,123

Need more info?

Ask a Question

Ready to go see it?

Schedule a Showing

Similar Listings

broker reciprocity
MLS# REC2464291broker reciprocity
433 S Humboldt Street
Denver, CO

$2,075,000

4.7 miles away

broker reciprocity
MLS# REC9278897broker reciprocity
3145 Wyandot Street
Denver, CO

$1,999,900

0.5 miles away

broker reciprocity
MLS# REC9771916broker reciprocity
521 Adams Street
Denver, CO

$1,999,000

4.5 miles away

Share this Property

3709 Tejon Street
Denver, CO