Active

3279 W Frances Walsh Place, Denver, CO, 80236
Add
MLS #REC5078980 image #0MLS #REC5078980 image #1MLS #REC5078980 image #2MLS #REC5078980 image #3MLS #REC5078980 image #4MLS #REC5078980 image #5MLS #REC5078980 image #6MLS #REC5078980 image #7MLS #REC5078980 image #8MLS #REC5078980 image #9MLS #REC5078980 image #10MLS #REC5078980 image #11MLS #REC5078980 image #12MLS #REC5078980 image #13MLS #REC5078980 image #14MLS #REC5078980 image #15MLS #REC5078980 image #16MLS #REC5078980 image #17MLS #REC5078980 image #18MLS #REC5078980 image #19MLS #REC5078980 image #20MLS #REC5078980 image #21MLS #REC5078980 image #22MLS #REC5078980 image #23MLS #REC5078980 image #24MLS #REC5078980 image #25MLS #REC5078980 image #26MLS #REC5078980 image #27MLS #REC5078980 image #28MLS #REC5078980 image #29

Open House Sep 13, 2026
10:00 – 06:00

3279 W Frances Walsh Place, Denver, CO, 80236
3 Beds
4 Baths
1,942 SqFt
0 Acres

Listing Id

REC5078980
$529,528

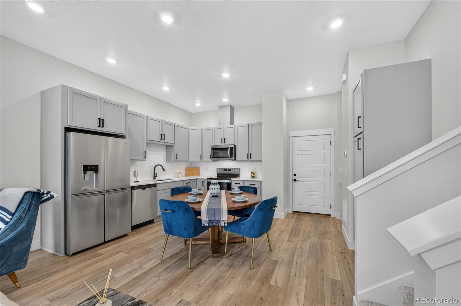
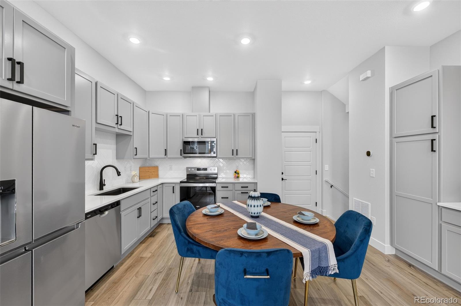
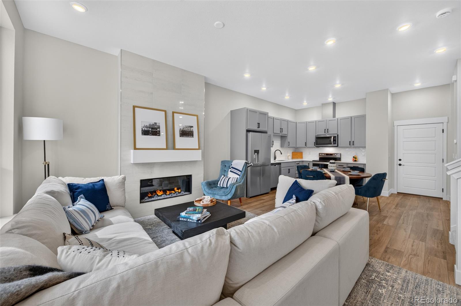
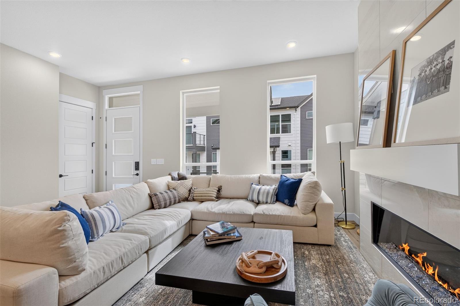
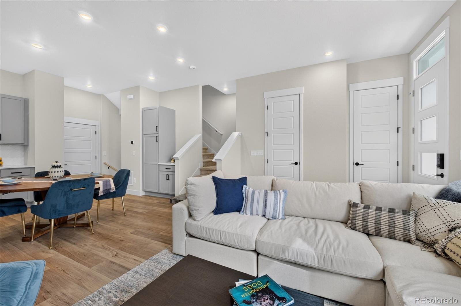
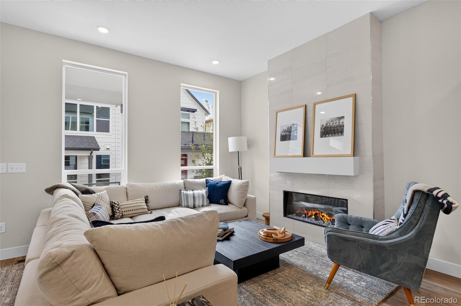
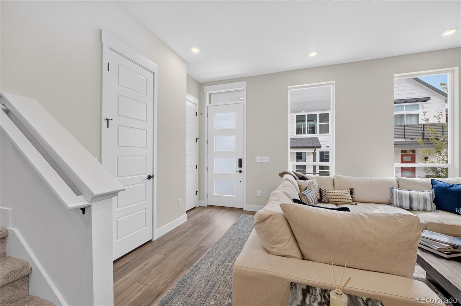
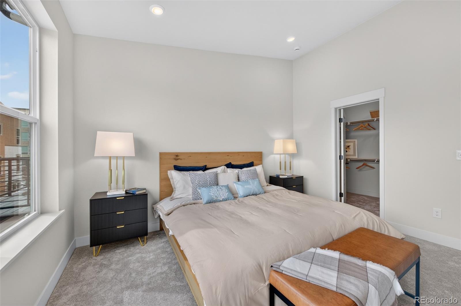
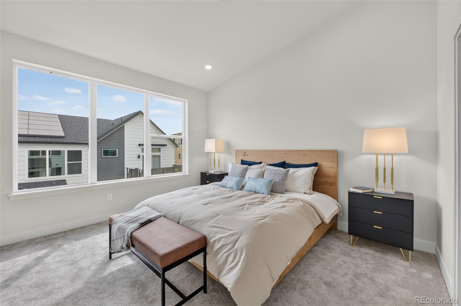
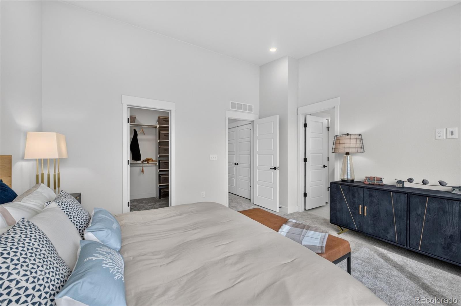
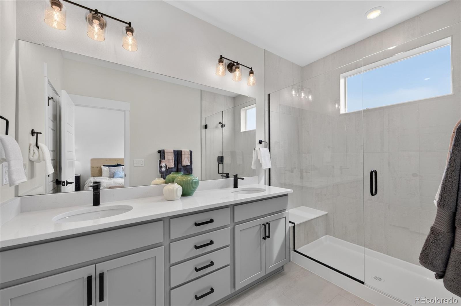
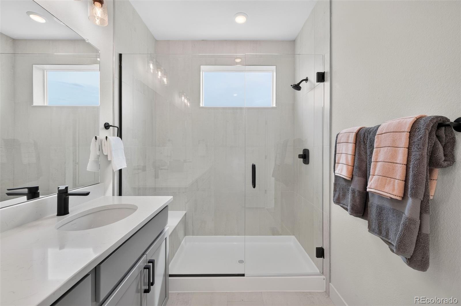
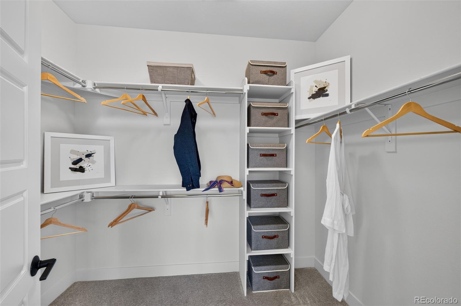
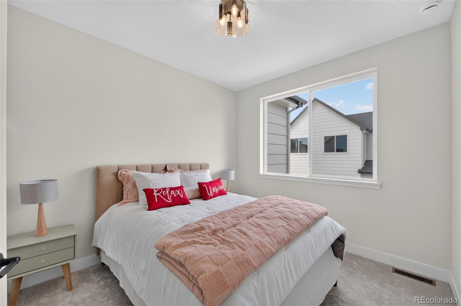
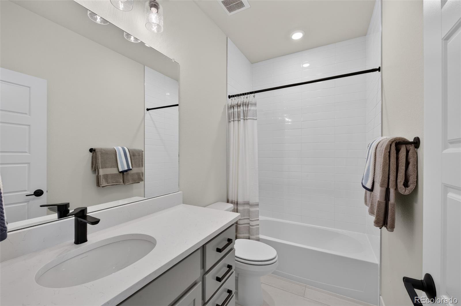
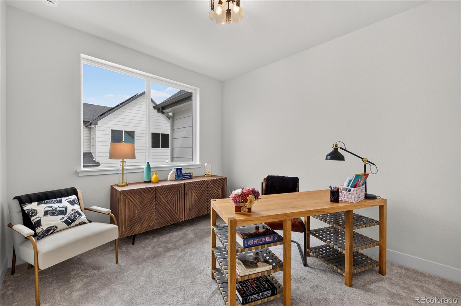
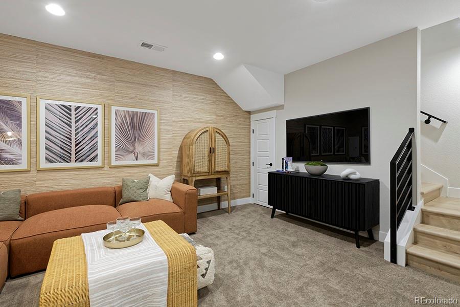
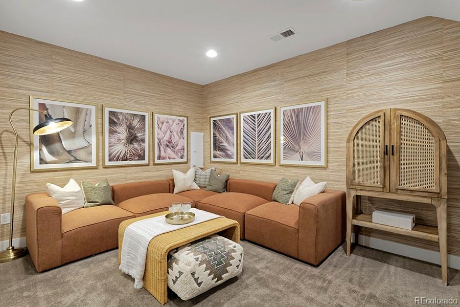
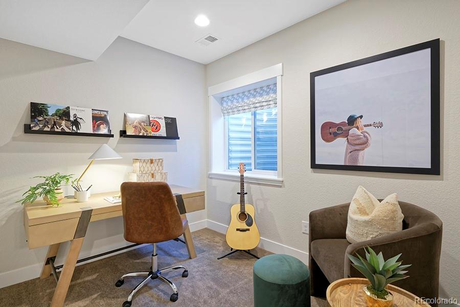
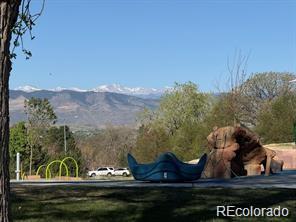
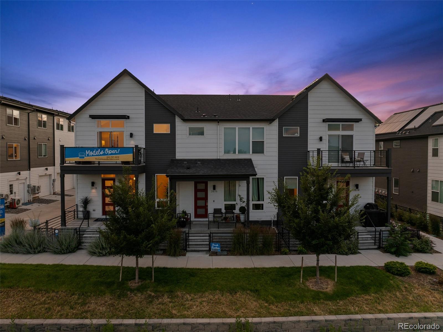
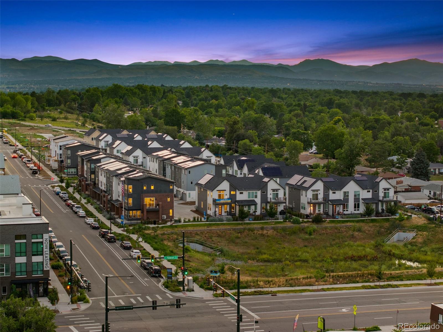
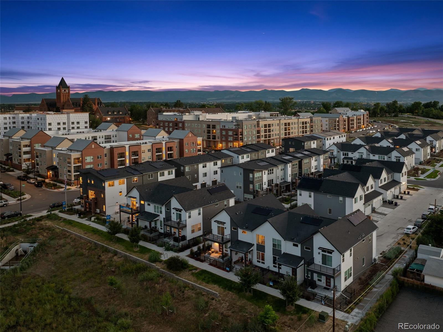
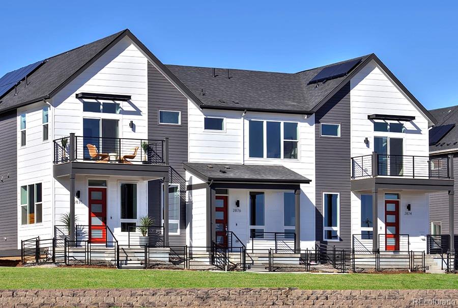
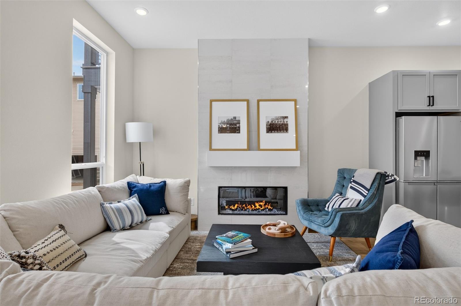
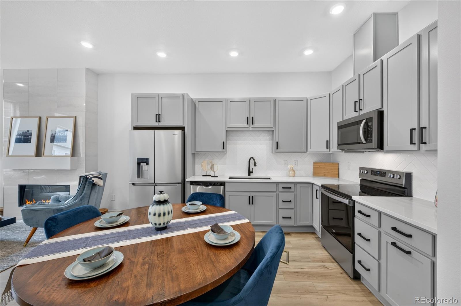
Take advantage of $15,000 in seller concessions with the use of the builder’s preferred lender! The Franklin Plan by Thrive Home Builders offers flexible living space, low-maintenance living and an incredible homesite with amazing mountain AND city views. Upstairs, you’ll find the spacious primary suite with a private en-suite bath and walk-in closet. Additionally, you’ll find the secondary bedroom and a versatile loft that works perfectly as a home office, playroom or additional living space. The main level features an open-concept kitchen, dining and living area designed for both everyday living and entertaining. The fully finished basement adds even more room with an additional bedroom, full bathroom and media room, ideal for guests, movie nights or a private retreat. Enjoy a convenient location just 10 minutes from Downtown Denver, 20 minutes from the Denver Tech Center, 15 minutes from Red Rocks and about an hour from world-class skiing and everything the mountains have to offer. Built by one of the most energy-efficient home builders in the country, this home combines thoughtful design, comfort and efficiency in a low-maintenance setting. Photos are of the same floorplan of a completed home. This home is to be built and will be ready Q1 of 2027. Please call Scott for additional details. 303.437.3013

Property Details
Price:
$529,528
MLS #:
REC5078980
Status:
Active
Beds:
3
Baths:
4
Type:
Townhouse
Structure:
Townhouse
Subdivision:
Loretto Heights
Finished Sq Ft:
1,942
Total Sq Ft:
1,942
Year Built:
2026
ContemporaryNewconstructionLoretto HeightsDenver 1GustDsst: College ViewJohn F. Kennedy
Interior
Above Grade Finished Area
1473
Appliances
Cooktop, Dishwasher, Disposal, Electric Water Heater, Microwave, Oven, Range, Smart Appliance(s), Sump Pump
Bathrooms
2 Full Bathrooms, 1 Three Quarter Bathroom, 1 Half Bathroom
Below Grade Finished Area
469
Cooling
Air Conditioning-Room, Central Air
Fireplaces Total
1
Flooring
Carpet, Tile, Vinyl
Heating
Active Solar, Electric, Forced Air, Heat Pump
Interior Features
Built-in Features, Ceiling Fan(s), Eat-in Kitchen, Five Piece Bath, High Ceilings, High Speed Internet, Open Floorplan, Primary Suite, Quartz Counters, Radon Mitigation System, Smart Thermostat, Solid Surface Counters, Vaulted Ceiling(s), Walk-In Closet(s), Wet Bar
Laundry Features
In Unit
Levels
Three Or More
Main Level Bathrooms
1
Exterior
Architectural Style
Contemporary
Attached Garage YN
1
Common Walls
2+ Common Walls
Construction Materials
Cement Siding, Frame
Exterior Features
Lighting, Private Yard, Rain Gutters
Fencing
Partial
Garage Spaces
2
Green Energy Efficient
Appliances, Construction, HVAC, Insulation, Lighting, Roof, Thermostat, Water Heater, Windows
Lot Features
Historical District, Landscaped, Master Planned, Open Space
Parking Features
220 Volts
Parking Spots
2
Parking Total
2
Patio And Porch Features
Patio
Roof
Composition
Security Features
Carbon Monoxide Detector(s), Radon Detector, Smoke Detector(s)
View
City, Mountain(s)
Window Features
Double Pane Windows
Schools
School District:
Denver 1
Elementary School:
Gust
Middle School:
DSST: College View
High School:
John F. Kennedy
Financial
HOA Fee
$250
HOA Fee Frequency
Quarterly
HOA Includes
Maintenance Grounds, Road Maintenance, Snow Removal
HOA Name
Loretto Heights Metropolitan District
HOA Phone
303.987.0835
Tax Year
2026
Taxes
$1

Need more info?

Ask a Question

Ready to go see it?

Schedule a Showing

Similar Listings

broker reciprocity
MLS# REC6534096broker reciprocity
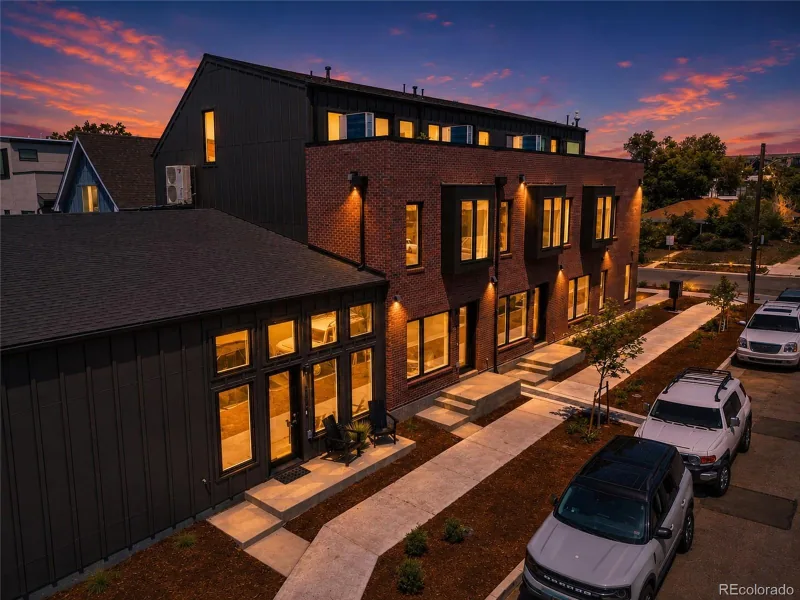
2694 W Grand Avenue
Littleton, CO

$685,000

2.7 miles away

broker reciprocity
MLS# REC7976620broker reciprocity
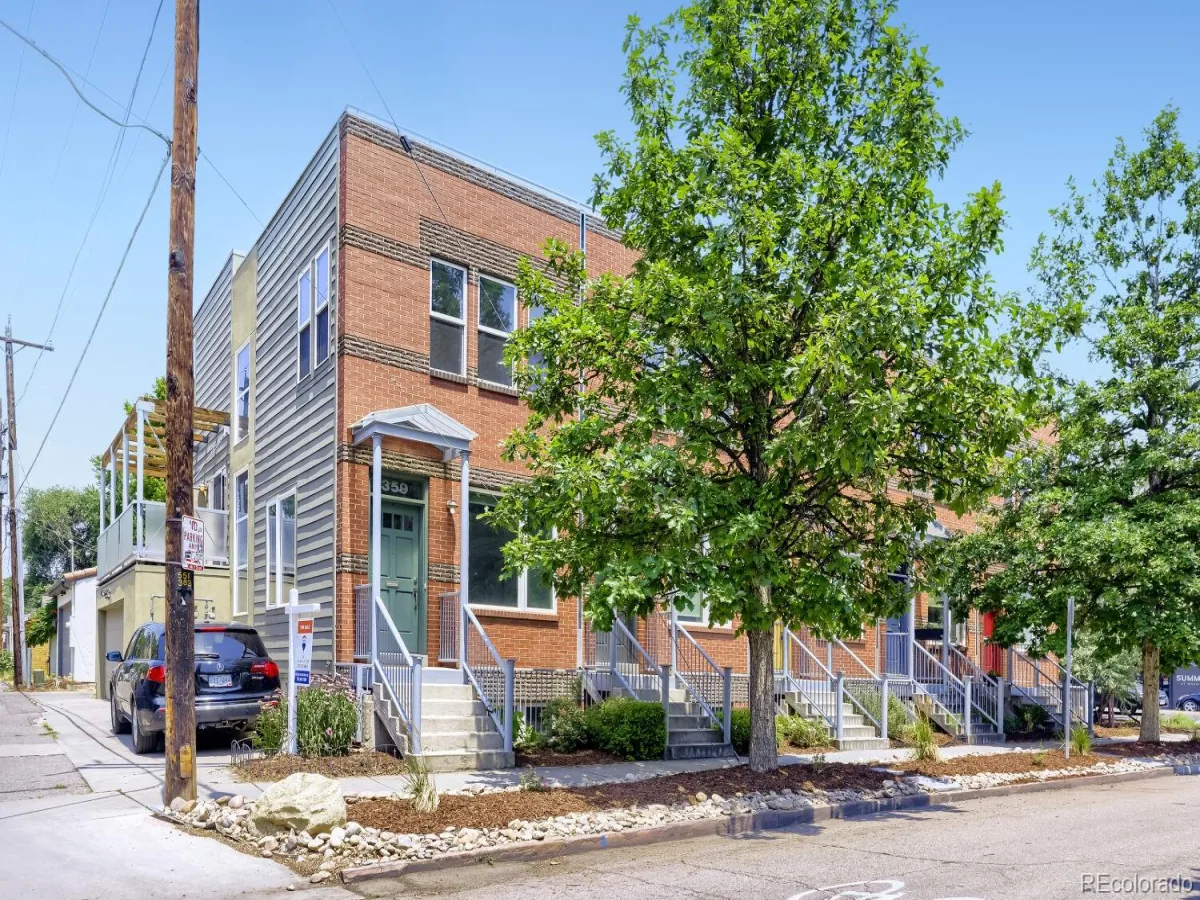
359 E Bayaud Avenue #A
Denver, CO

$680,000

4.4 miles away

broker reciprocity
MLS# REC2888293broker reciprocity
341 W Warren Avenue
Denver, CO

$669,000

2.3 miles away

Share this Property

3279 W Frances Walsh Place
Denver, CO