Active

426 Dallas Street, Denver, CO, 80230
Add
MLS #REC8171703 image #0MLS #REC8171703 image #1MLS #REC8171703 image #2MLS #REC8171703 image #3MLS #REC8171703 image #4MLS #REC8171703 image #5MLS #REC8171703 image #6MLS #REC8171703 image #7MLS #REC8171703 image #8MLS #REC8171703 image #9MLS #REC8171703 image #10MLS #REC8171703 image #11MLS #REC8171703 image #12MLS #REC8171703 image #13MLS #REC8171703 image #14MLS #REC8171703 image #15MLS #REC8171703 image #16MLS #REC8171703 image #17MLS #REC8171703 image #18MLS #REC8171703 image #19MLS #REC8171703 image #20MLS #REC8171703 image #21MLS #REC8171703 image #22MLS #REC8171703 image #23MLS #REC8171703 image #24MLS #REC8171703 image #25MLS #REC8171703 image #26MLS #REC8171703 image #27MLS #REC8171703 image #28MLS #REC8171703 image #29MLS #REC8171703 image #30MLS #REC8171703 image #31MLS #REC8171703 image #32MLS #REC8171703 image #33MLS #REC8171703 image #34MLS #REC8171703 image #35MLS #REC8171703 image #36MLS #REC8171703 image #37MLS #REC8171703 image #38MLS #REC8171703 image #39MLS #REC8171703 image #40MLS #REC8171703 image #41MLS #REC8171703 image #42MLS #REC8171703 image #43MLS #REC8171703 image #44MLS #REC8171703 image #45MLS #REC8171703 image #46MLS #REC8171703 image #47MLS #REC8171703 image #48MLS #REC8171703 image #49

426 Dallas Street, Denver, CO, 80230
5 Beds
4 Baths
2,962 SqFt
0.07 Acres

Listing Id

REC8171703
$740,000
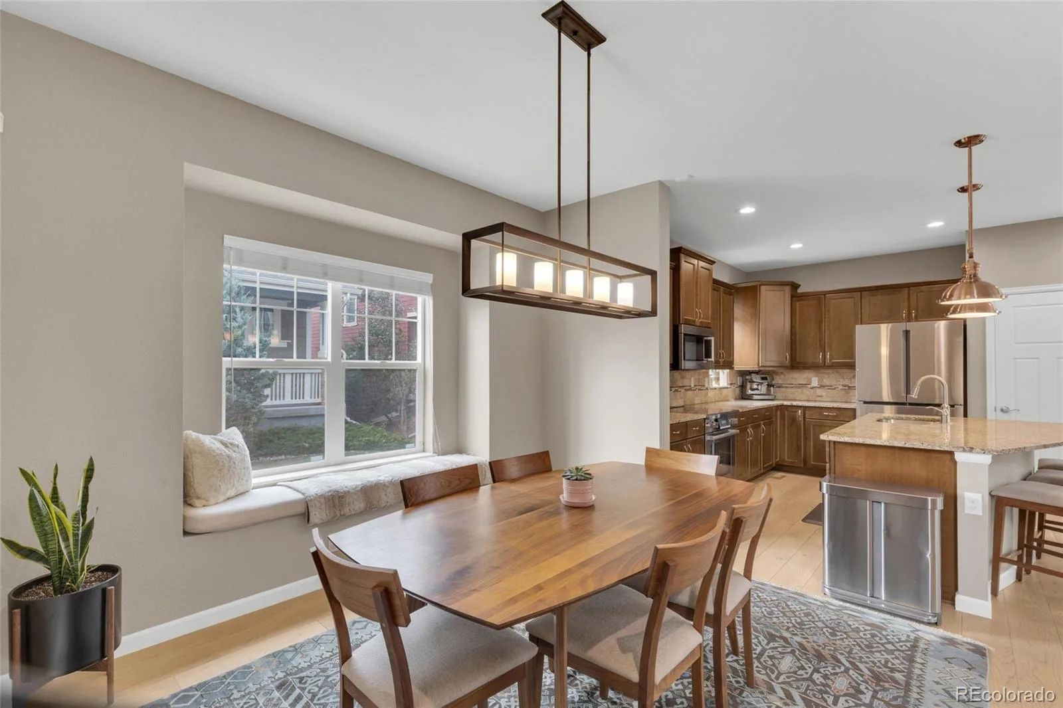
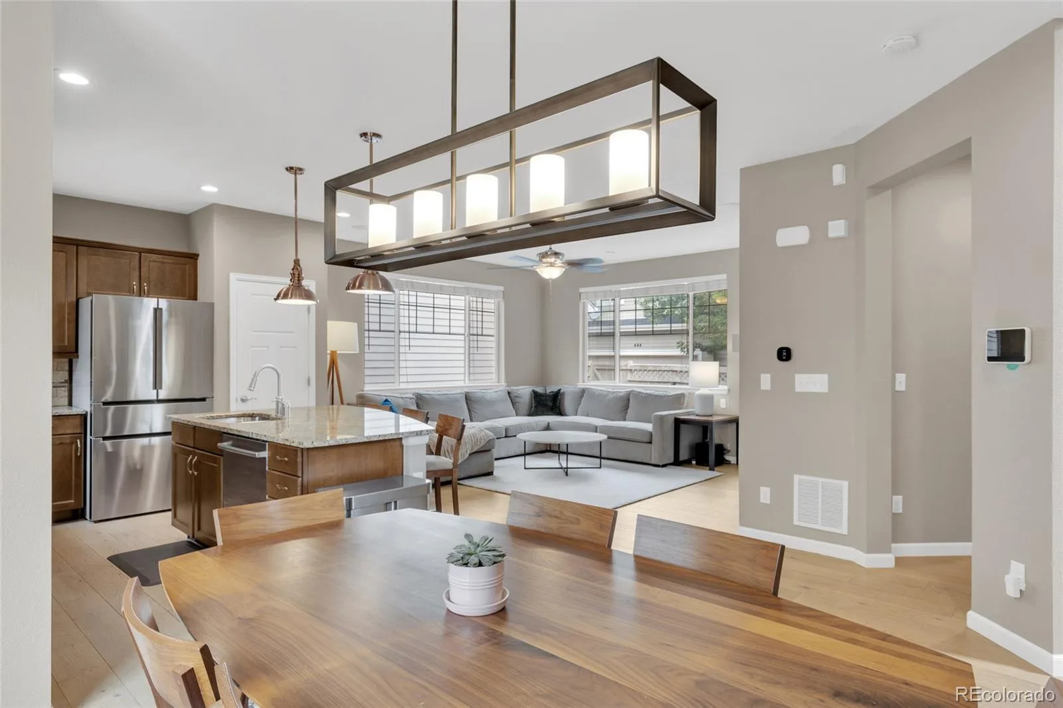
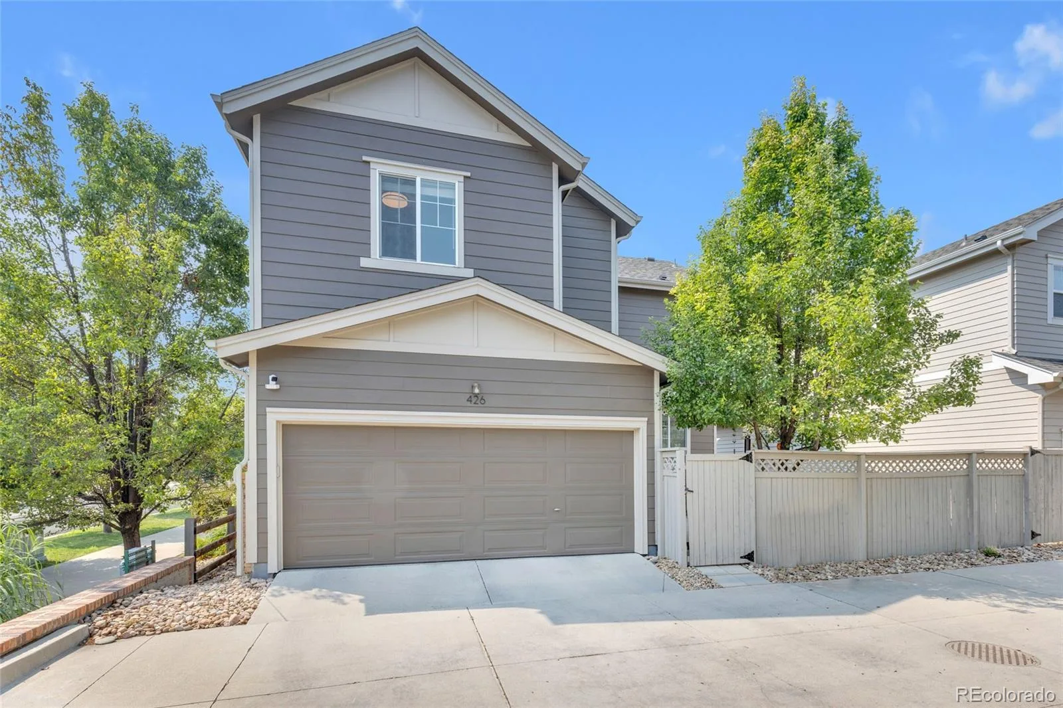
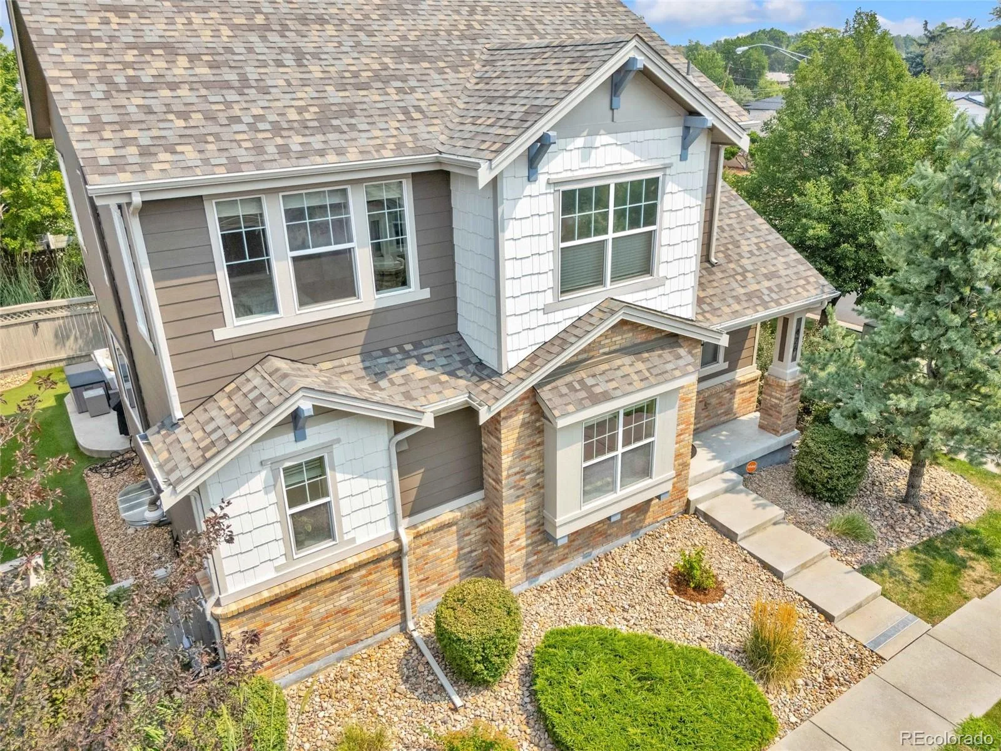
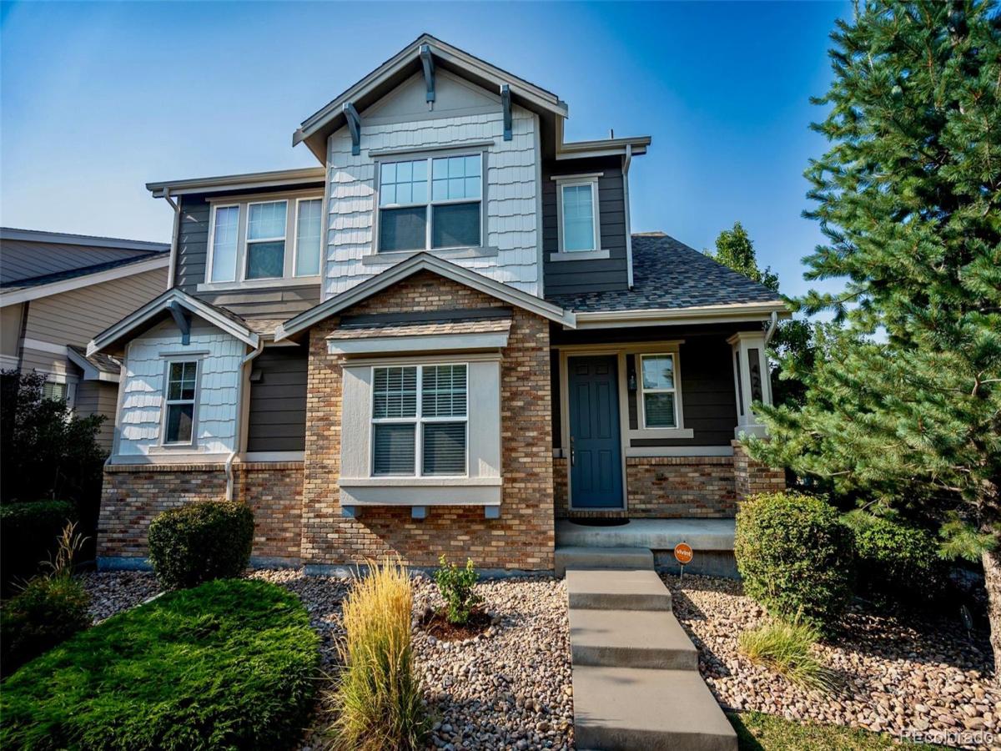
Welcome to this beautifully updated 5-bedroom, 3.5-bath home in Denver’s highly sought-after Lowry neighborhood! Thoughtfully updated throughout, this home offers modern finishes, flexible living space, and major system upgrades, making it truly move-in ready.

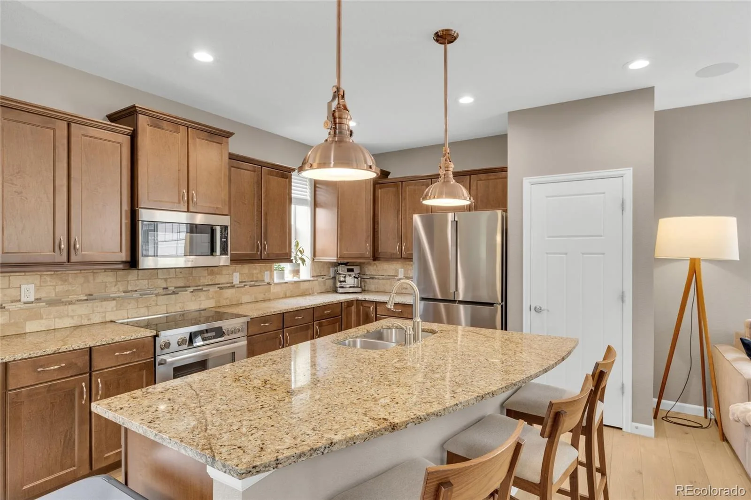
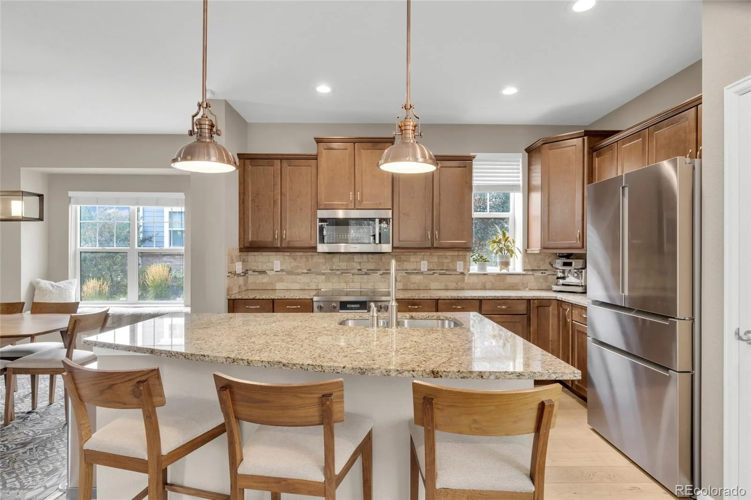
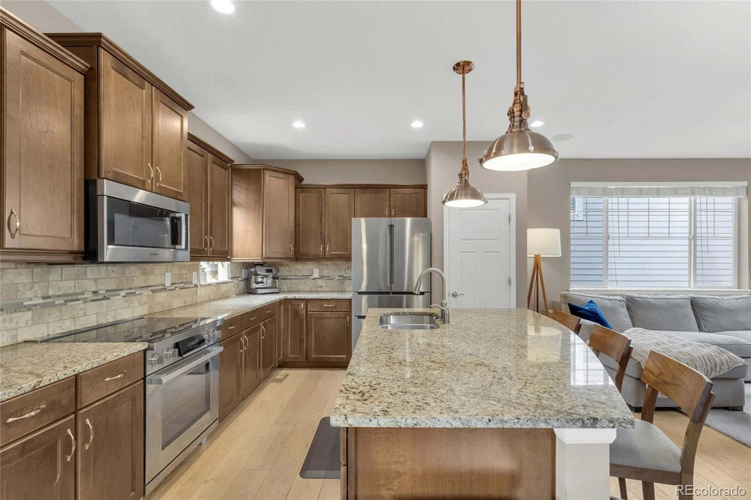
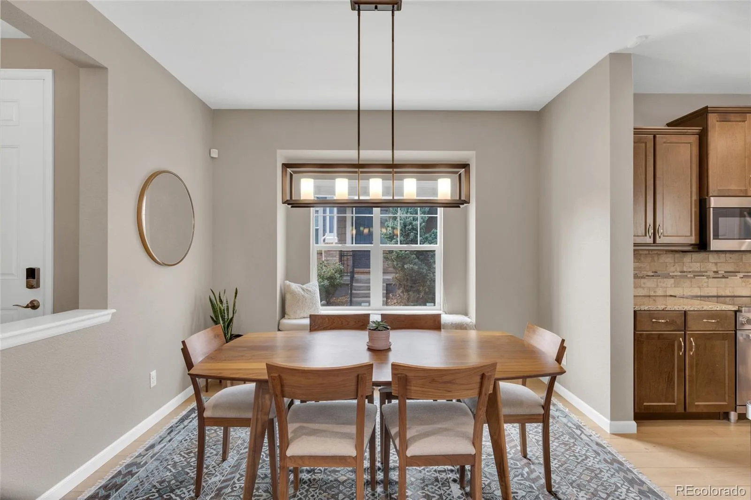
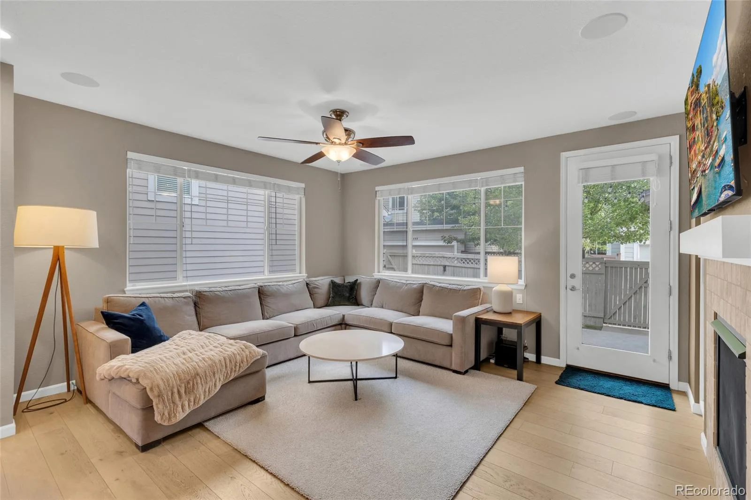
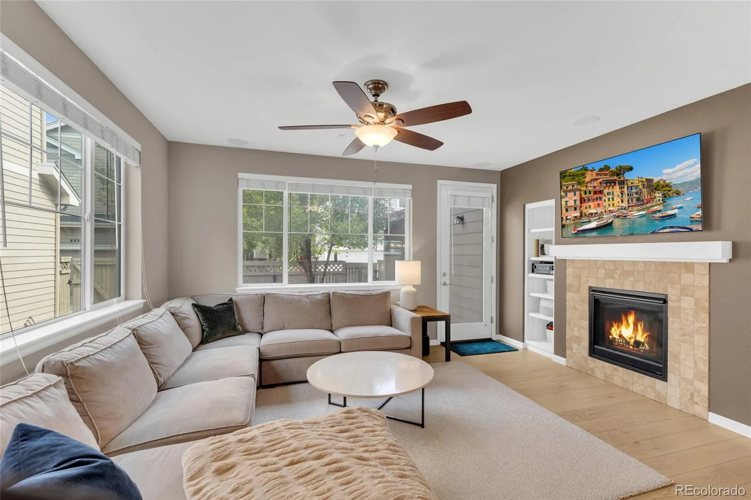
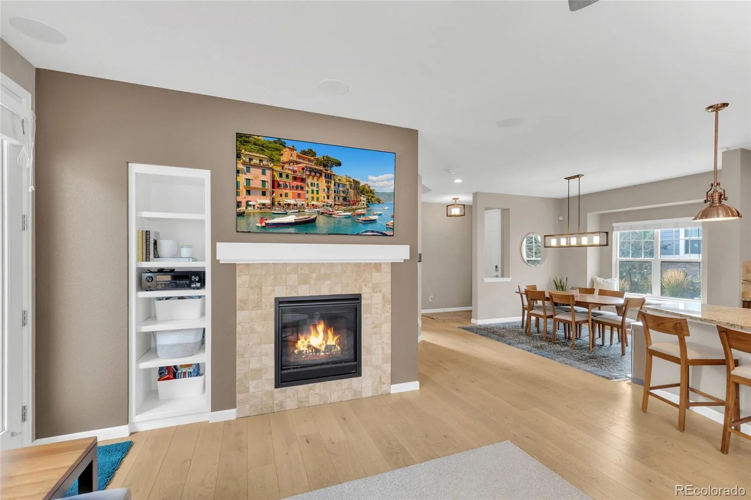
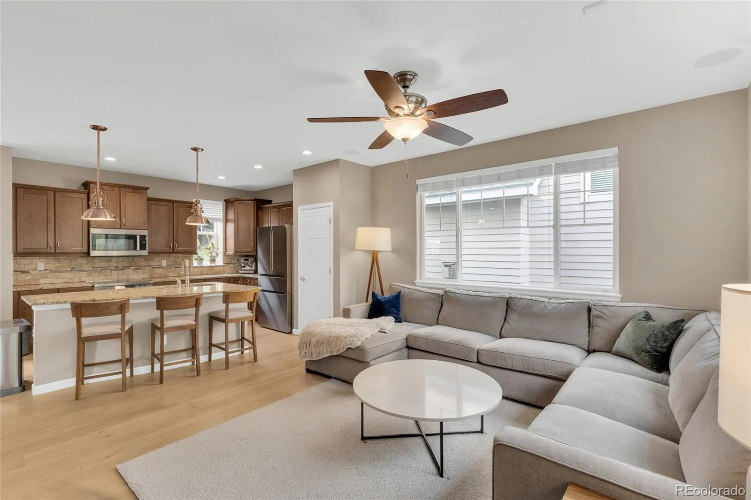
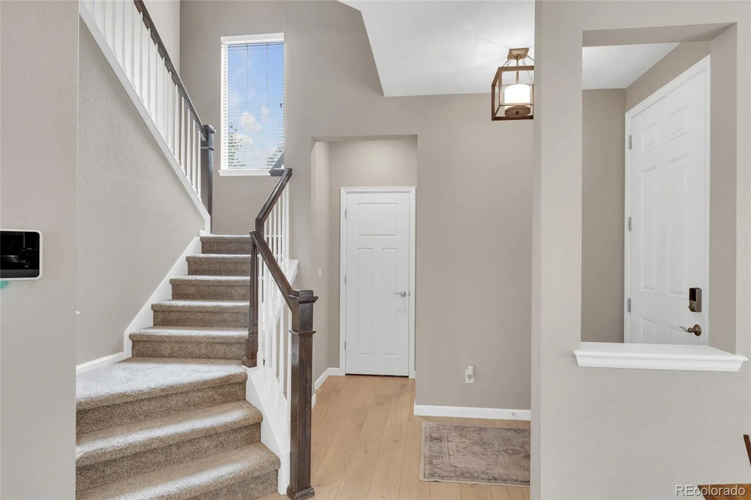
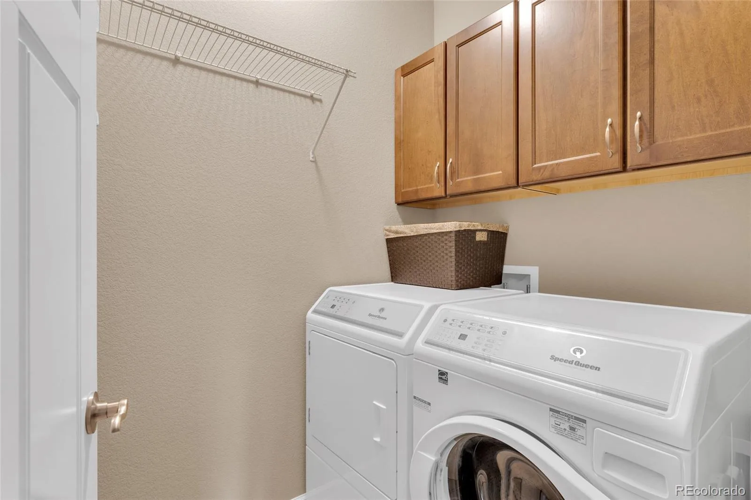
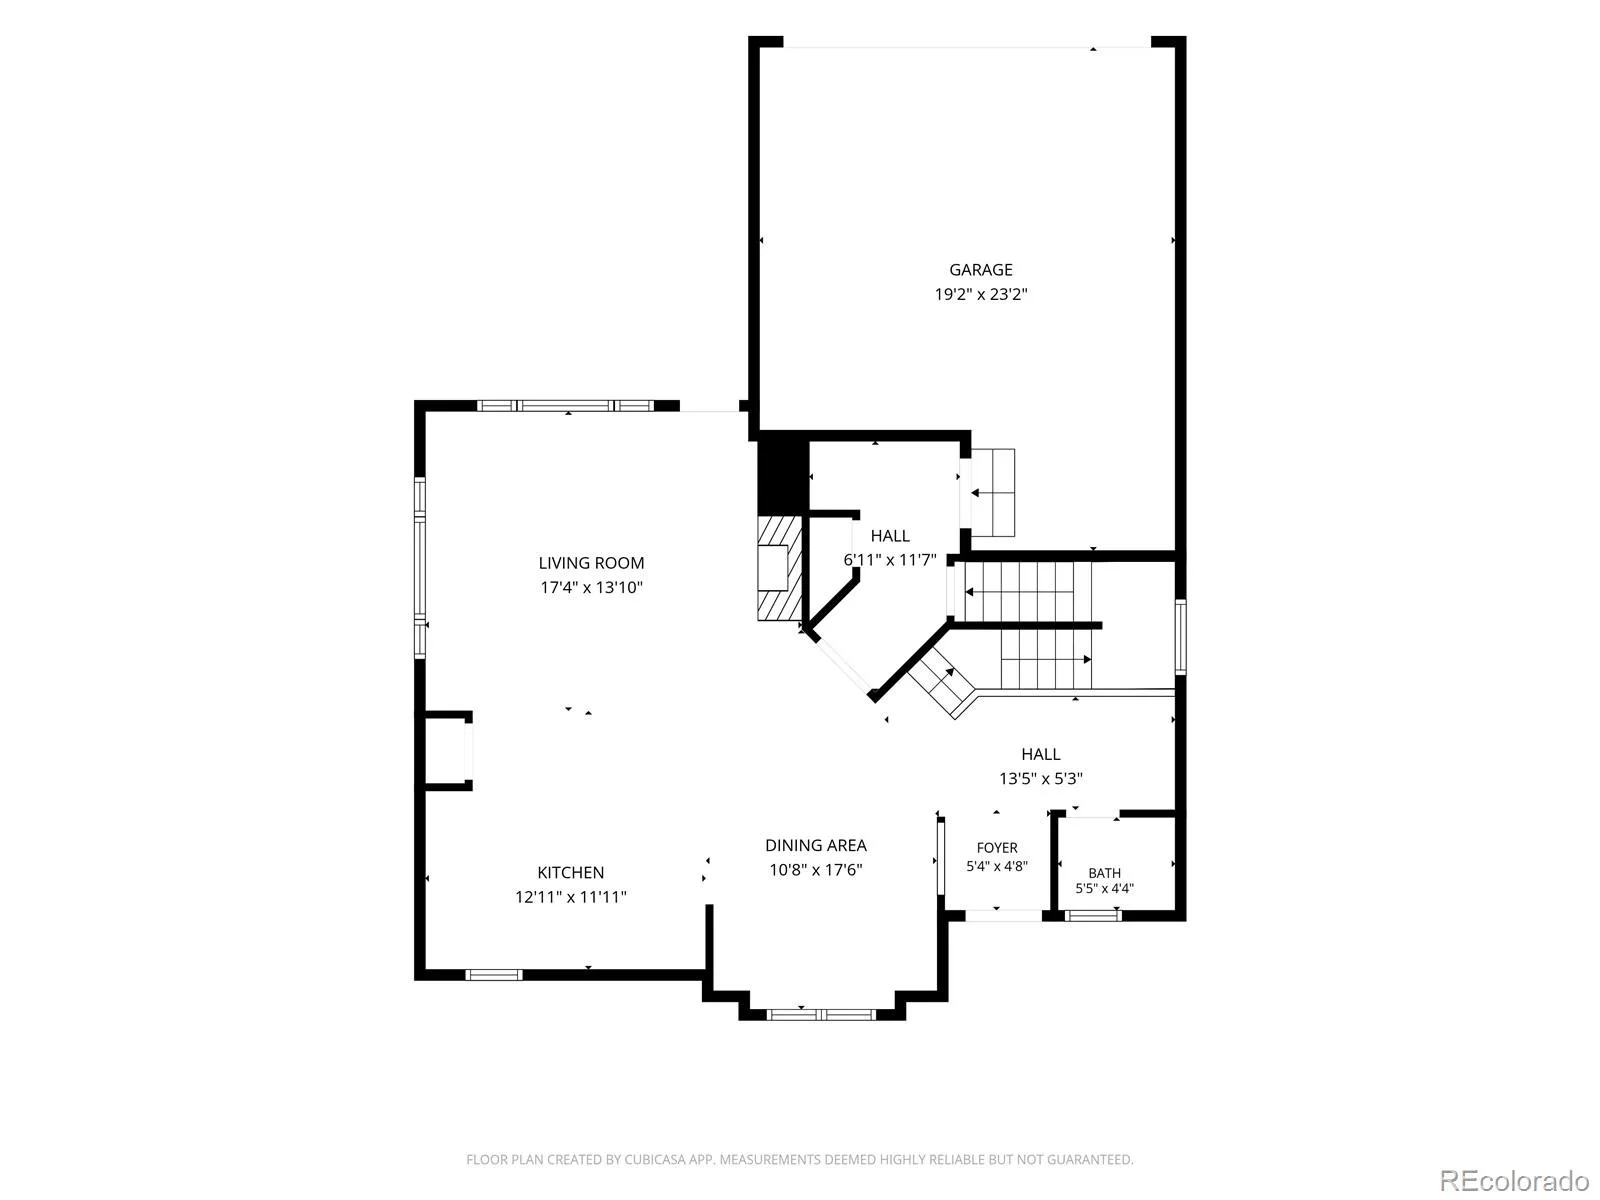
Step inside to soaring ceilings, engineered hardwood floors, and an open floor plan perfect for everyday living and entertaining. The living room features built-in 5.1 surround sound with Bowers & Wilkins in-ceiling speakers. The kitchen is equipped with Bosch appliances, including an induction range and microwave (2024), refrigerator (2025), and dishwasher. A custom California Closets drop zone just inside the garage entry adds everyday convenience.

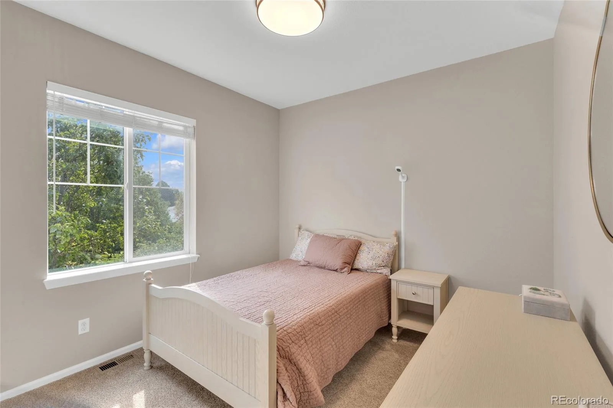
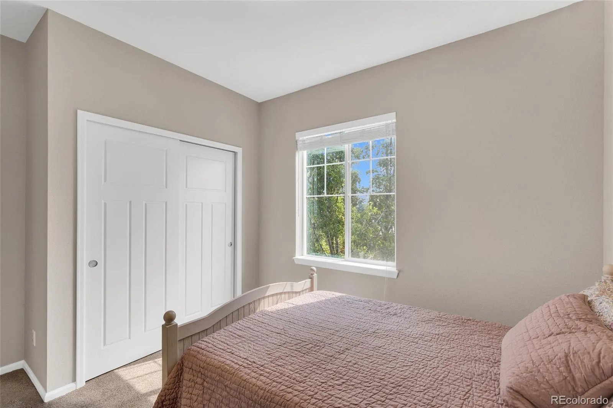
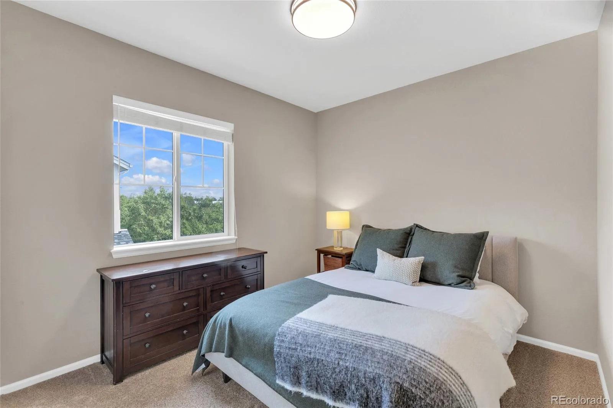
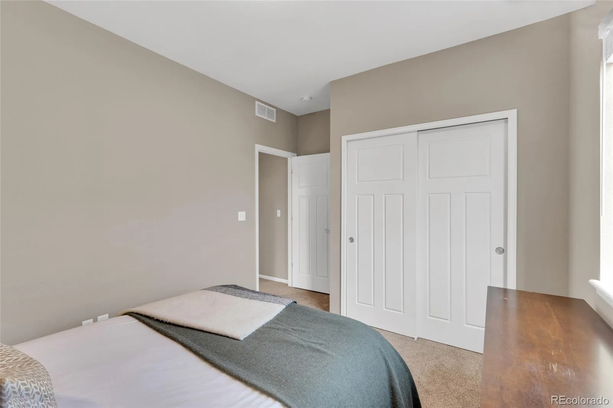
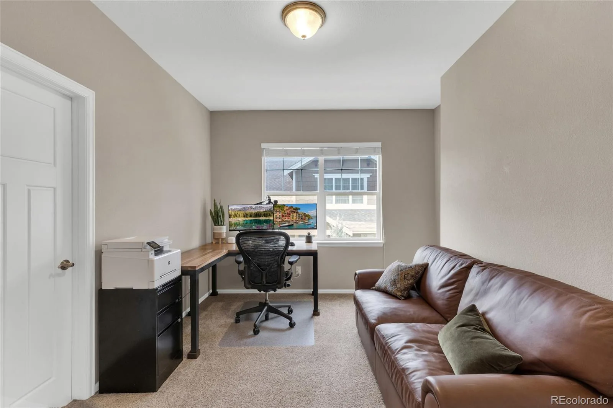
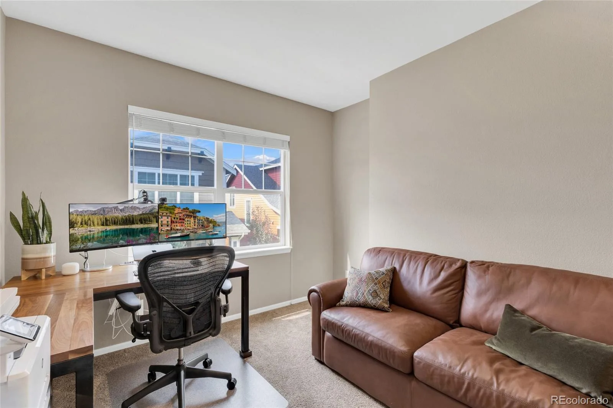
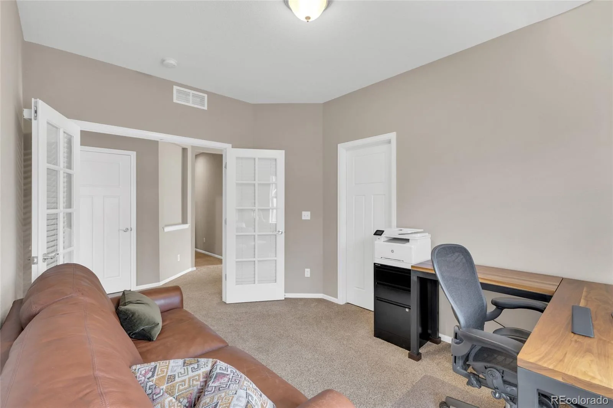
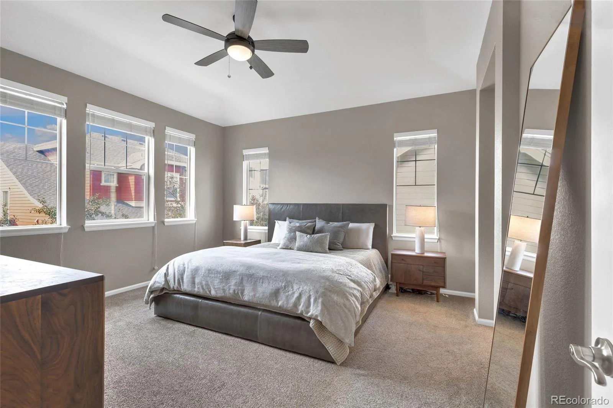
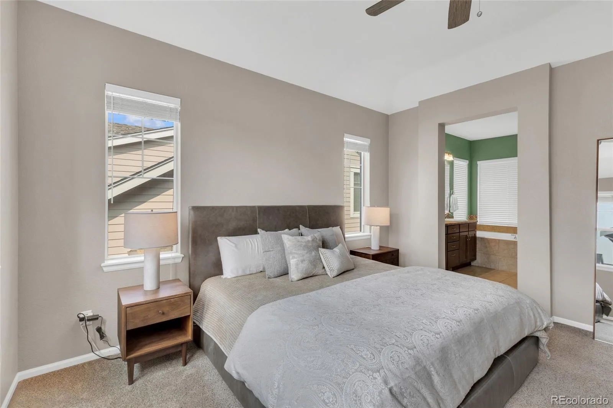
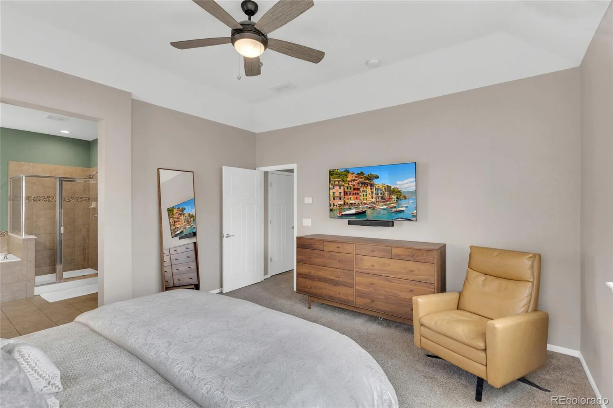
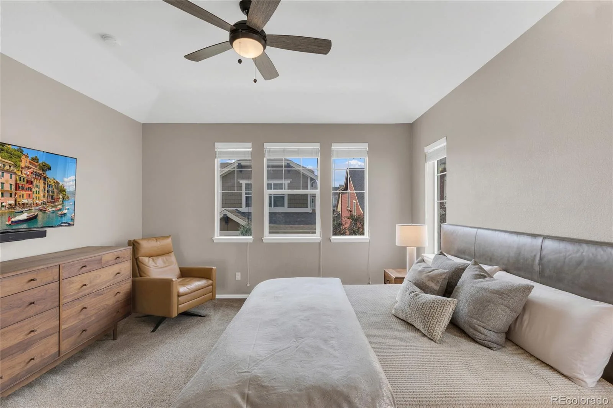
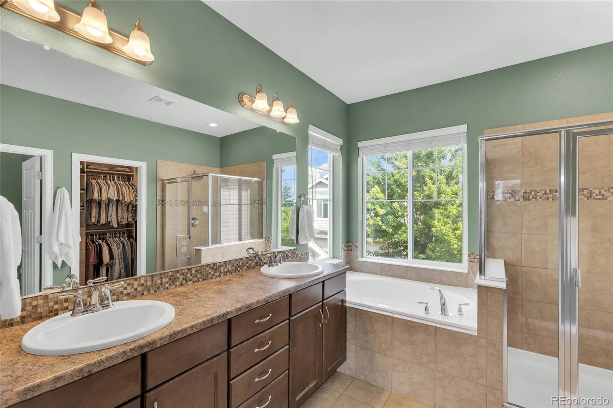
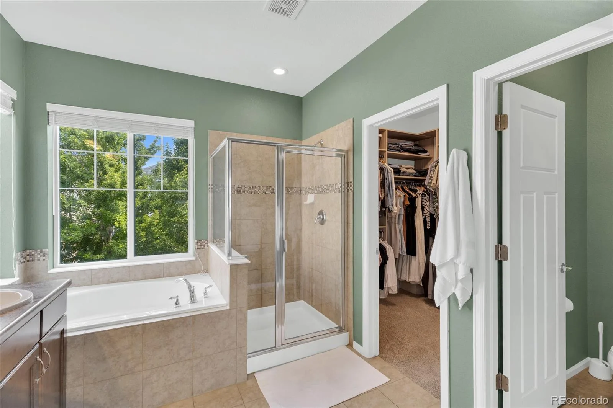
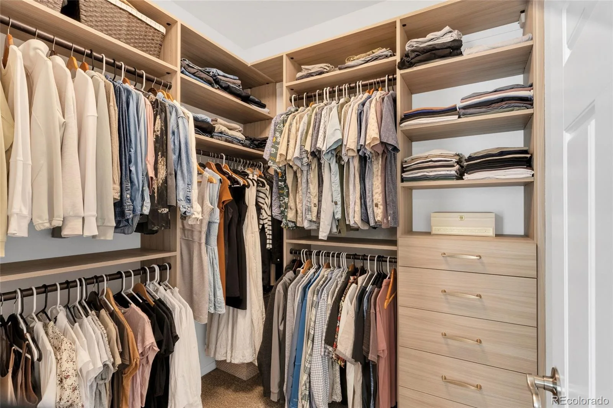
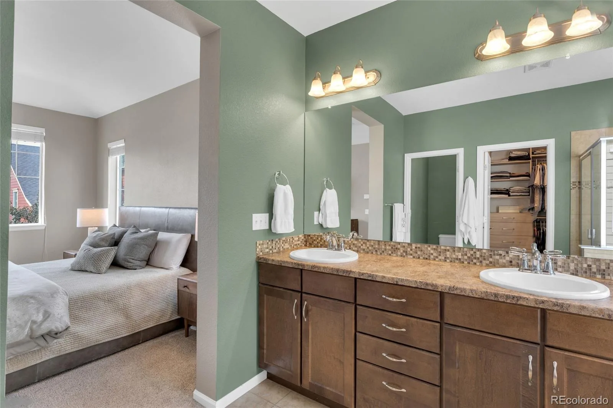
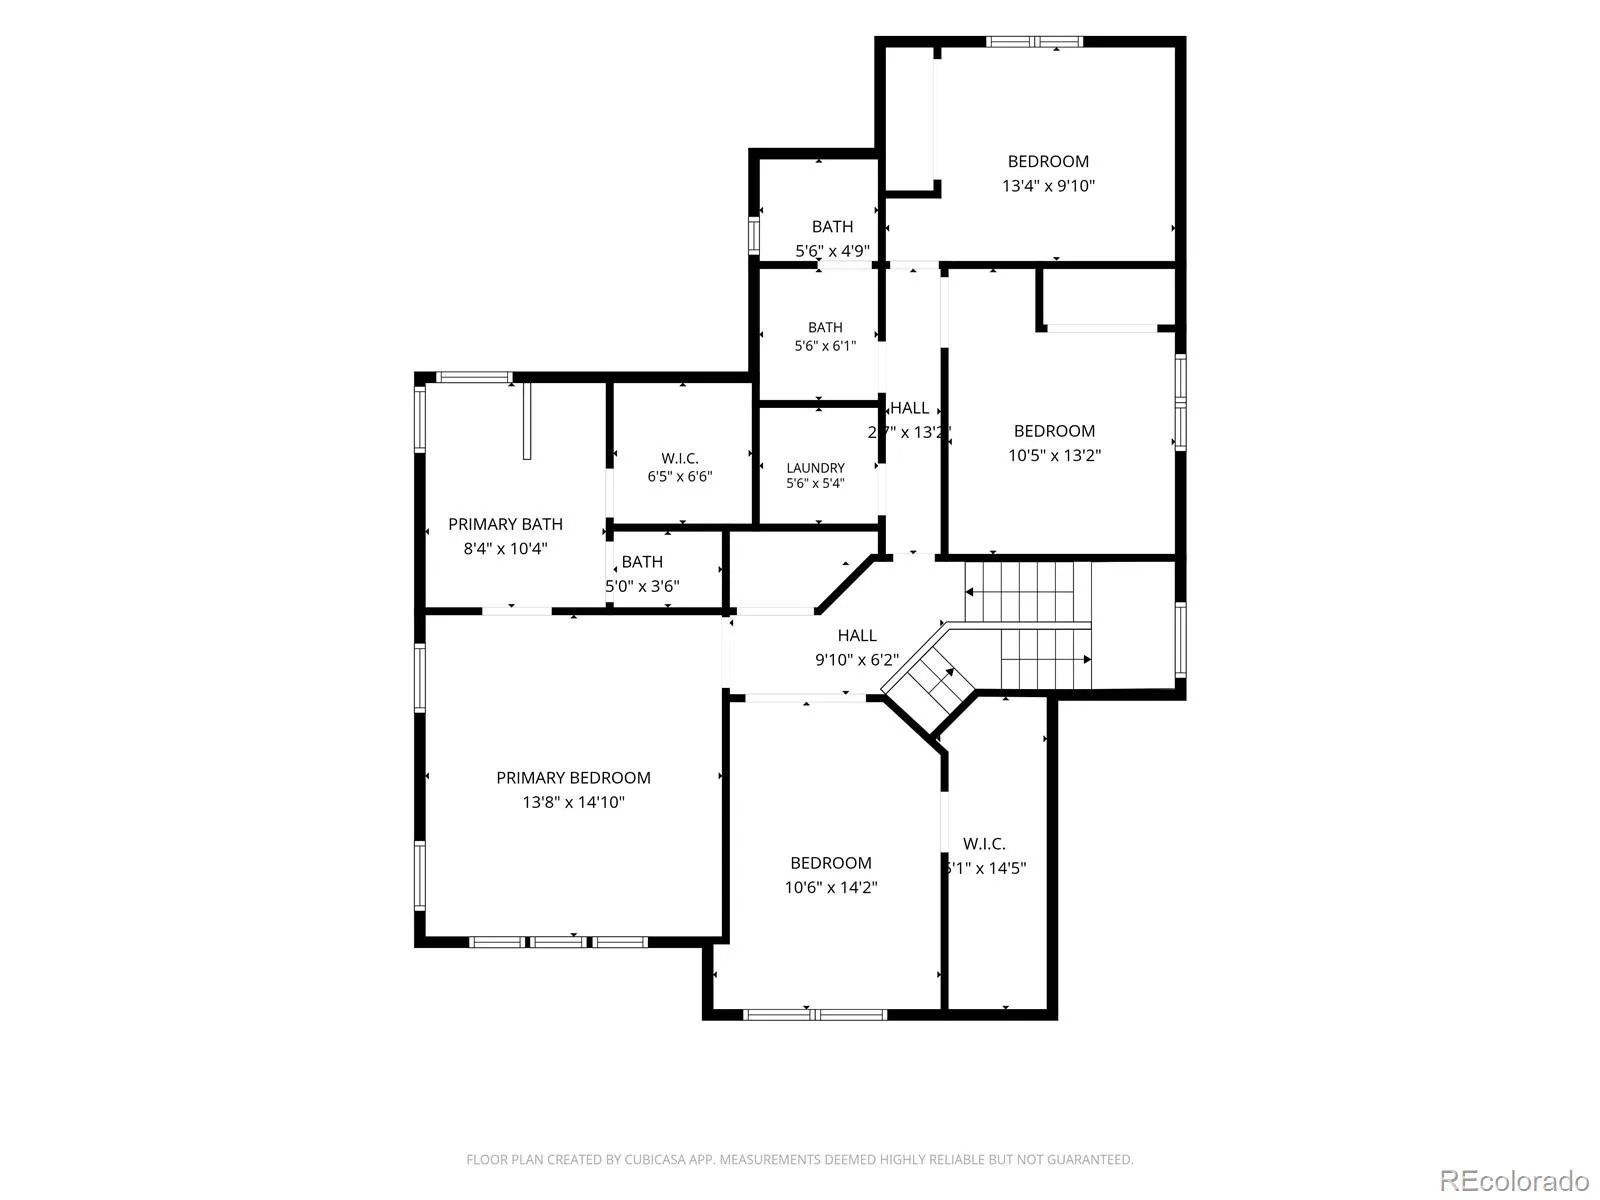
Upstairs, the spacious primary suite offers a five-piece en suite bath and a custom California Closets walk-in closet. Three additional bedrooms provide plenty of space for family, guests, or a home office.

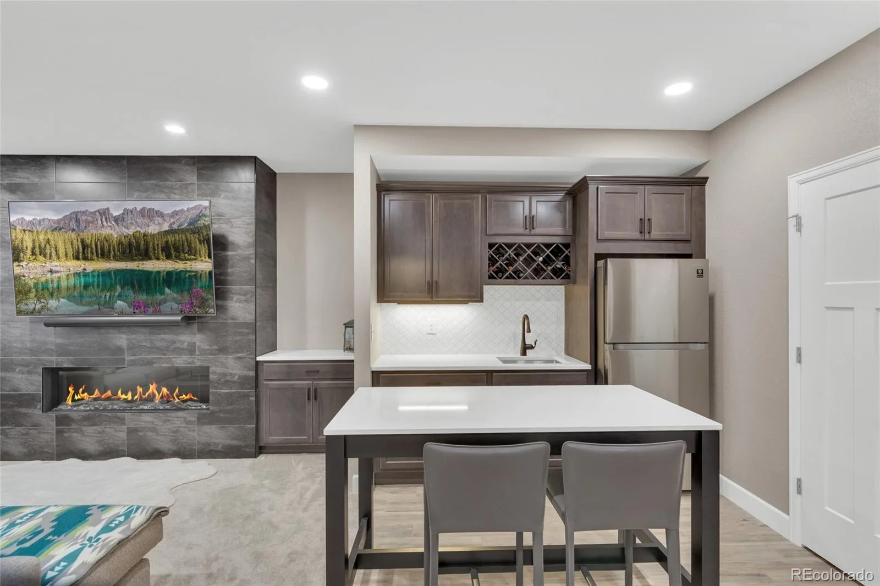
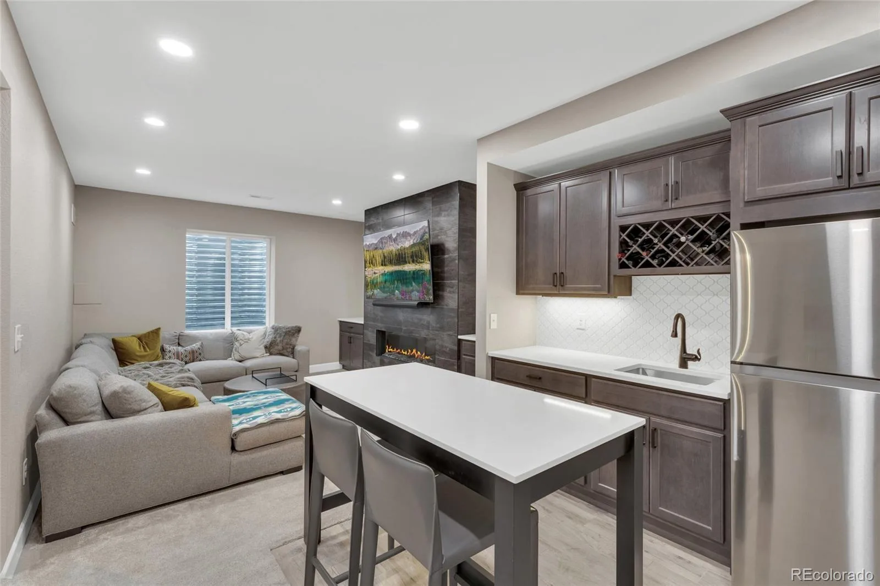
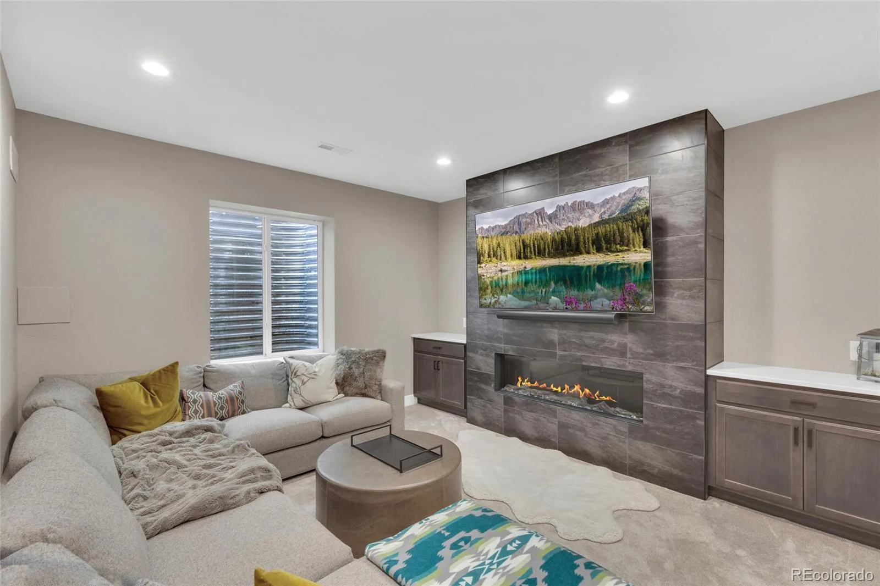
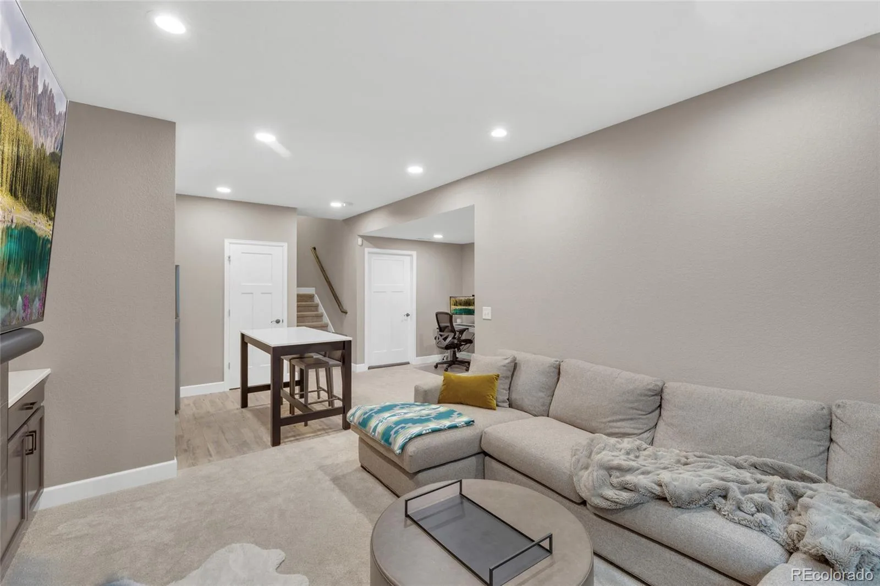
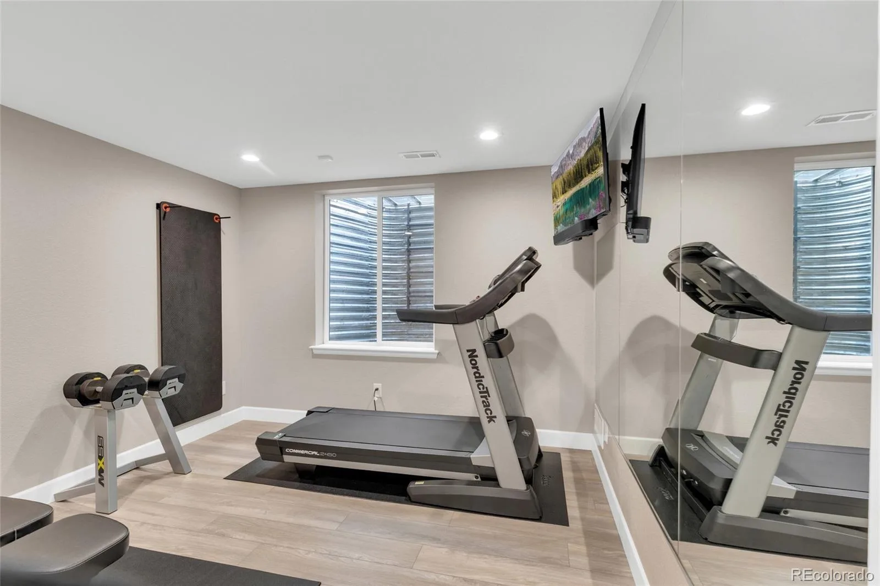
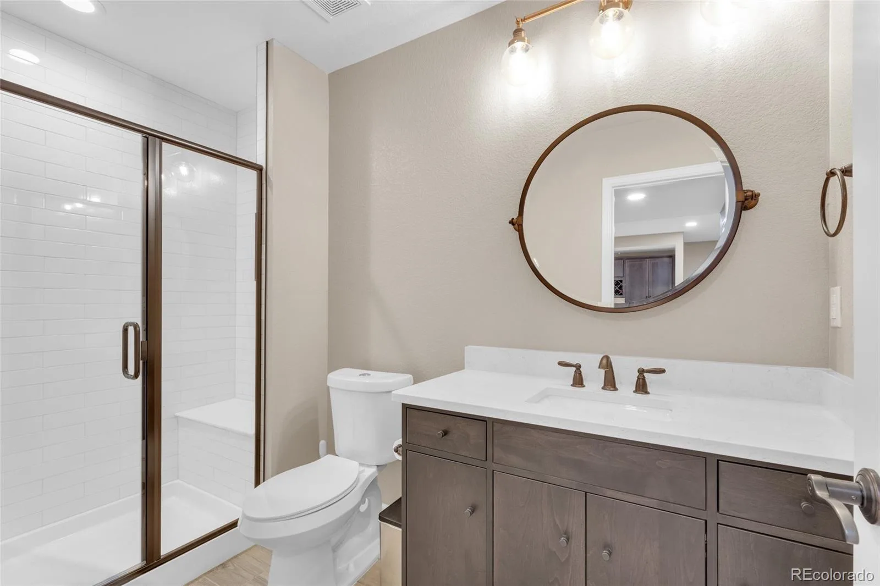
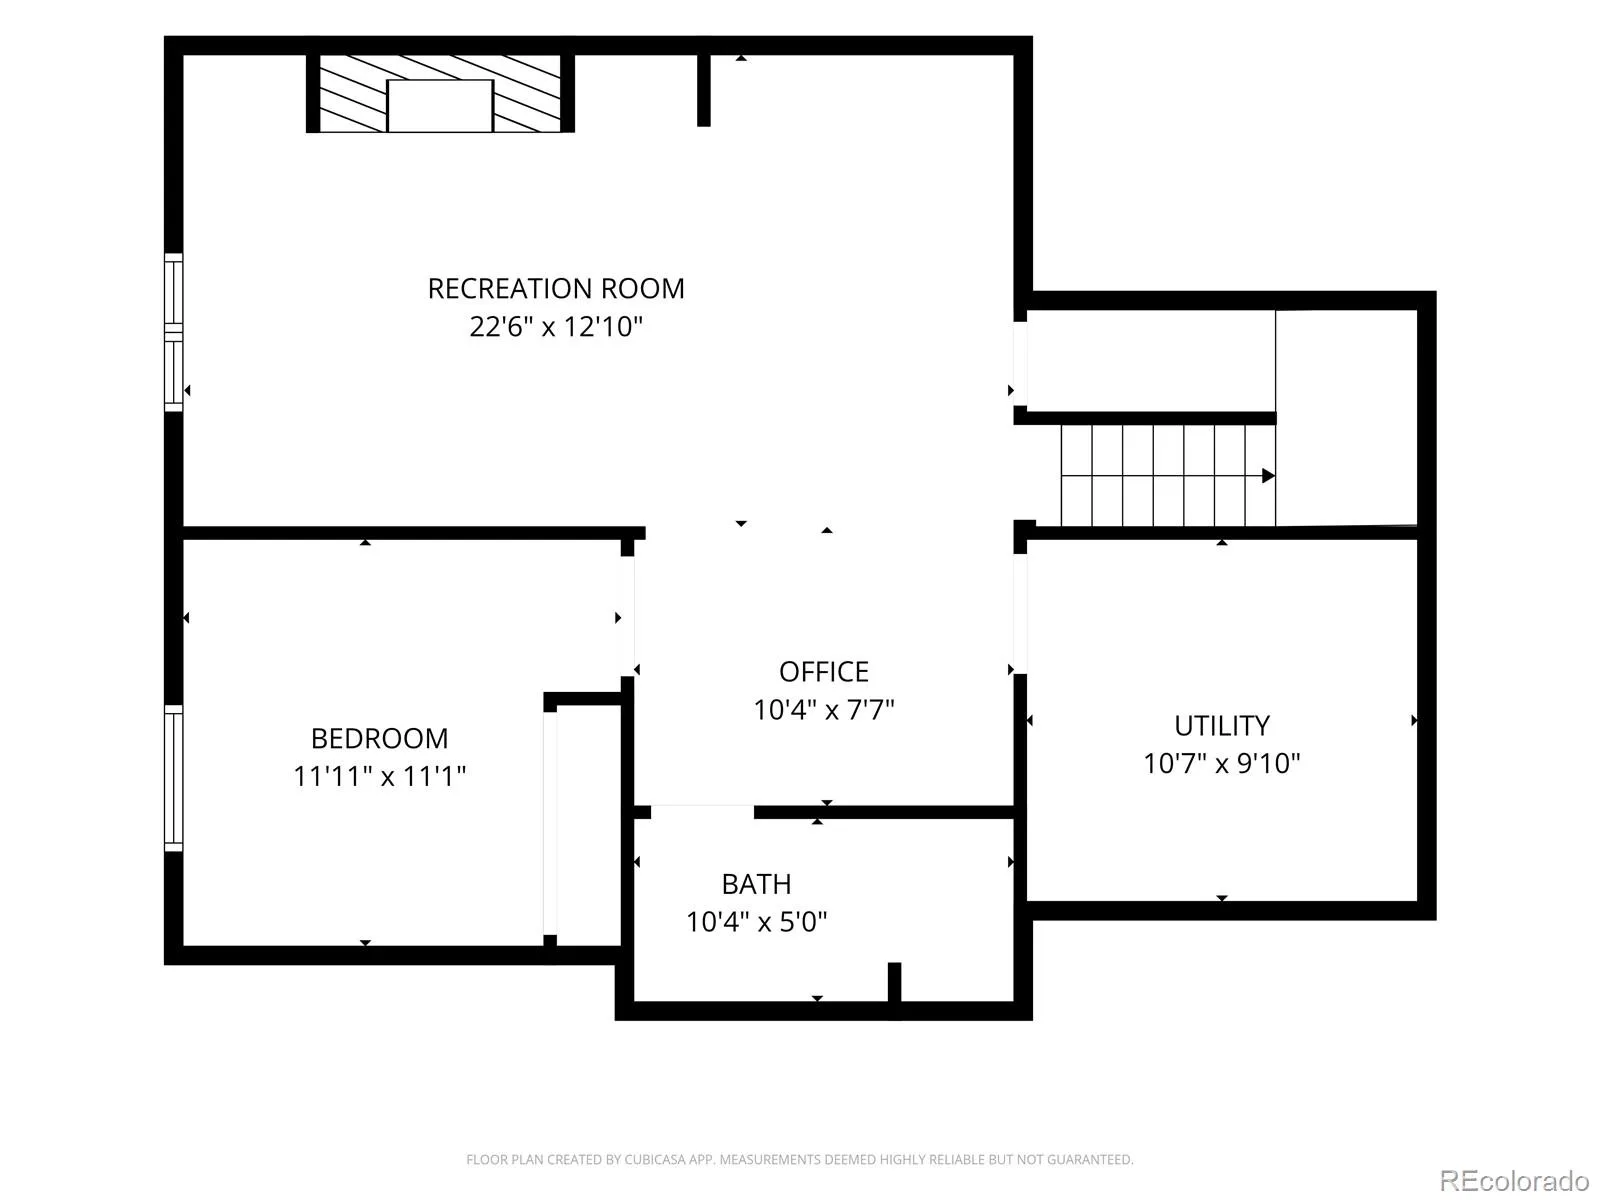
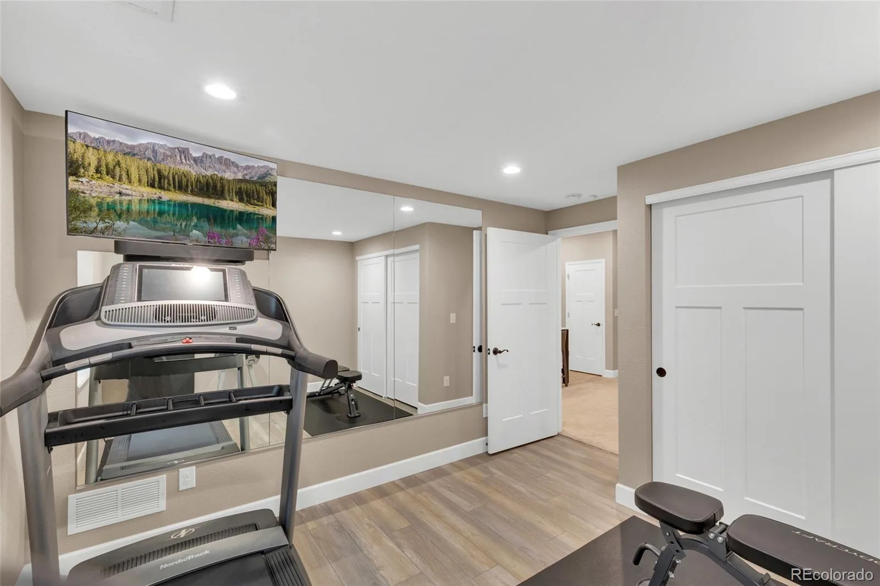
The professionally finished basement (2021) expands your living space with a large rec room featuring a modern electric fireplace, custom built-ins with quartz countertops, a wet bar with a full-size refrigerator, plus a fifth bedroom and full bath—ideal for guests, a home gym, or multigenerational living.

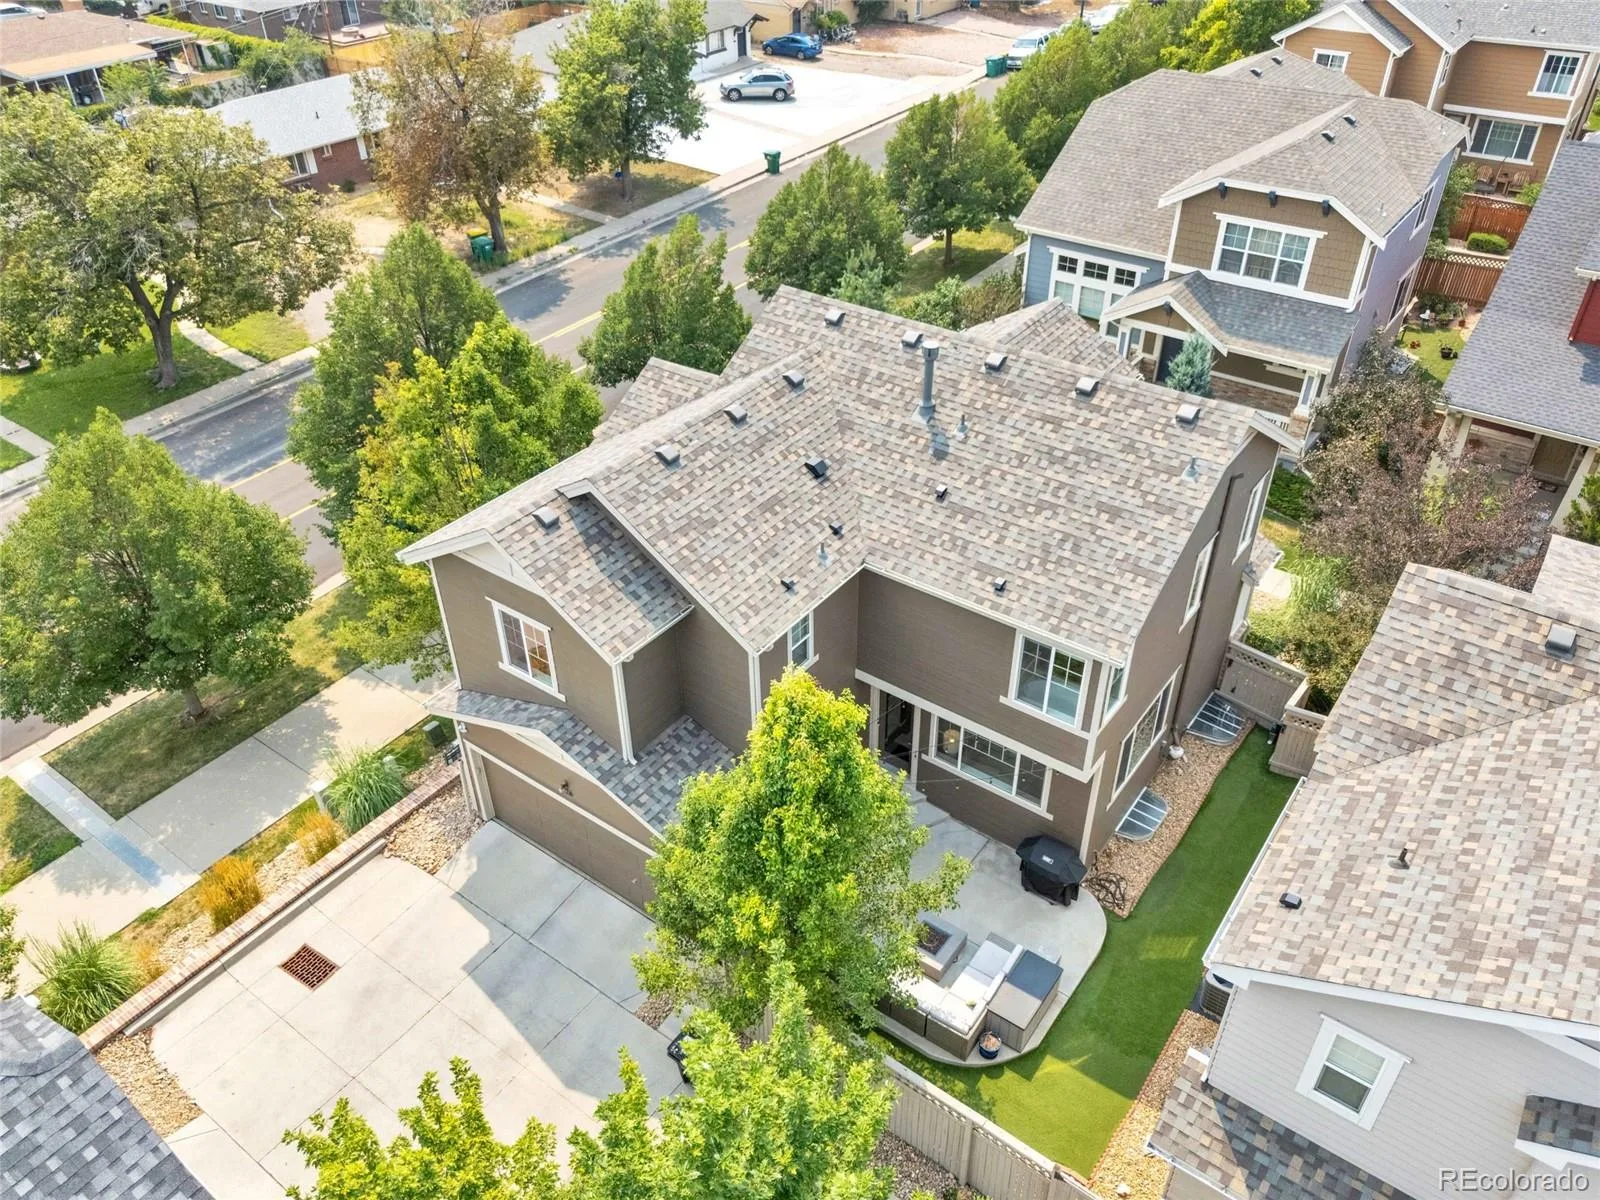
Enjoy peace of mind with a new roof and high-efficiency Bosch HVAC system (2025), Bradford White water heater and sump pump (2023), updated radon mitigation system, exterior paint (2023), and an upgraded Vivint security system. The attached two-car garage offers extra storage and finished drywall.

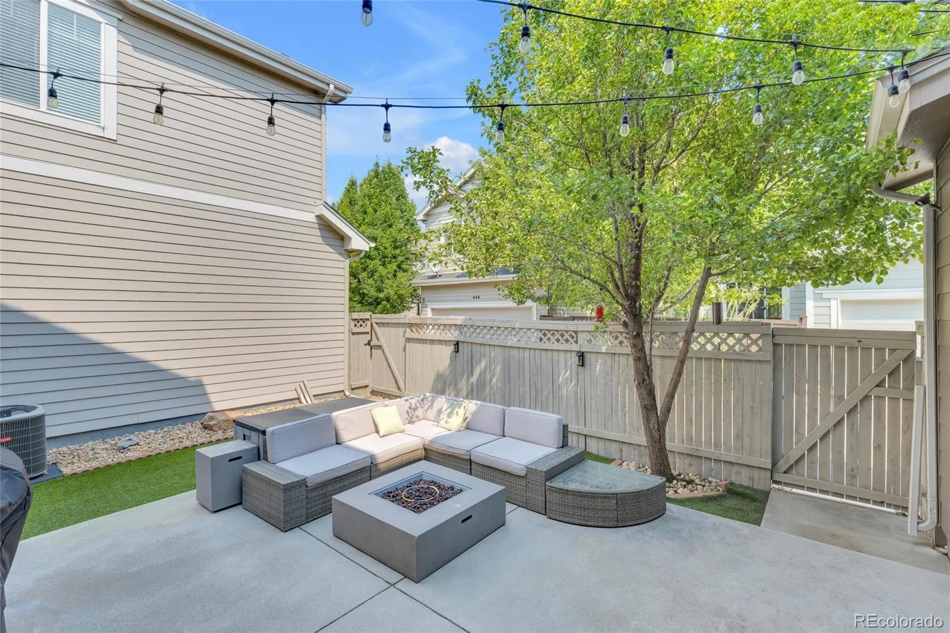
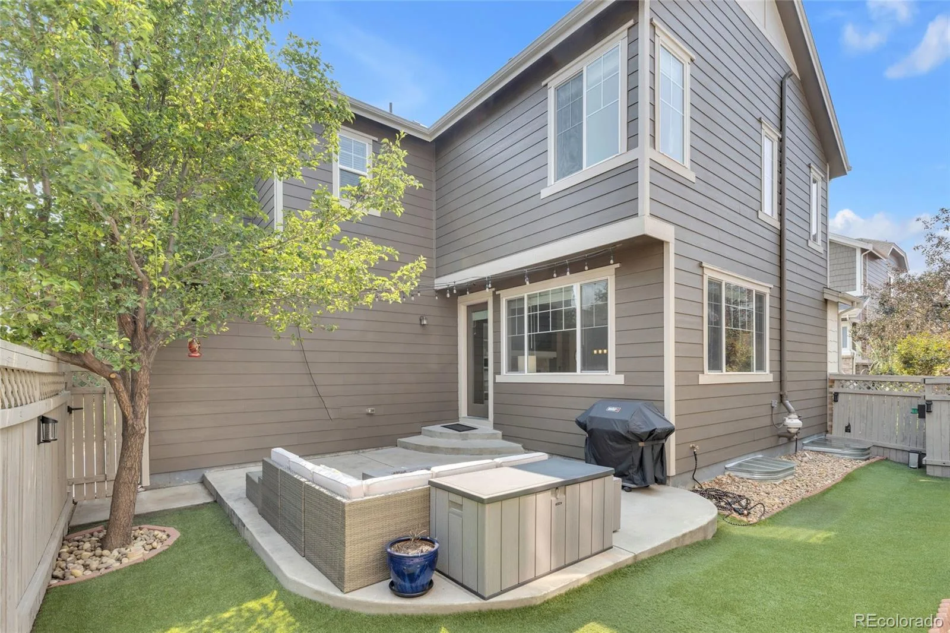
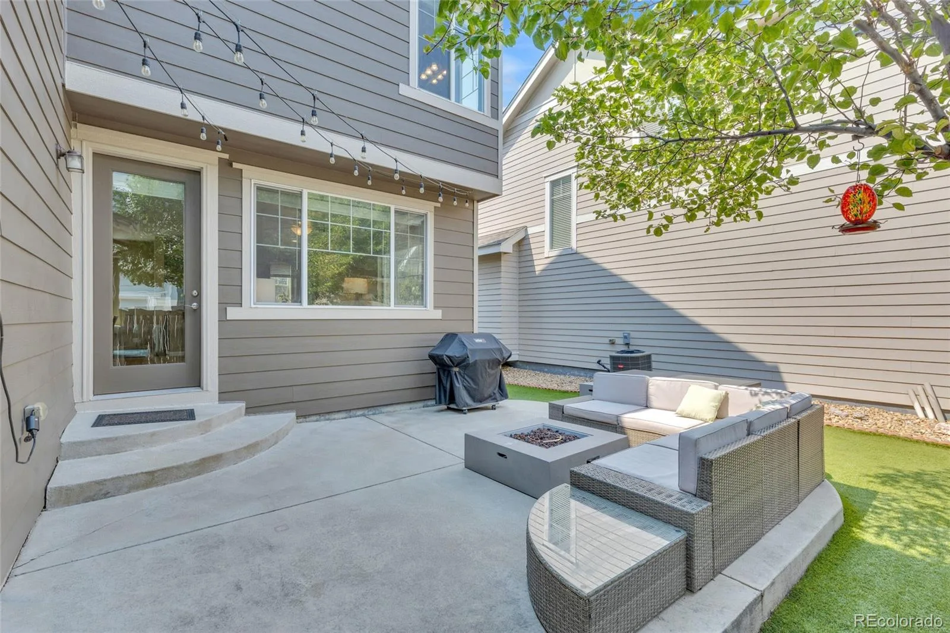
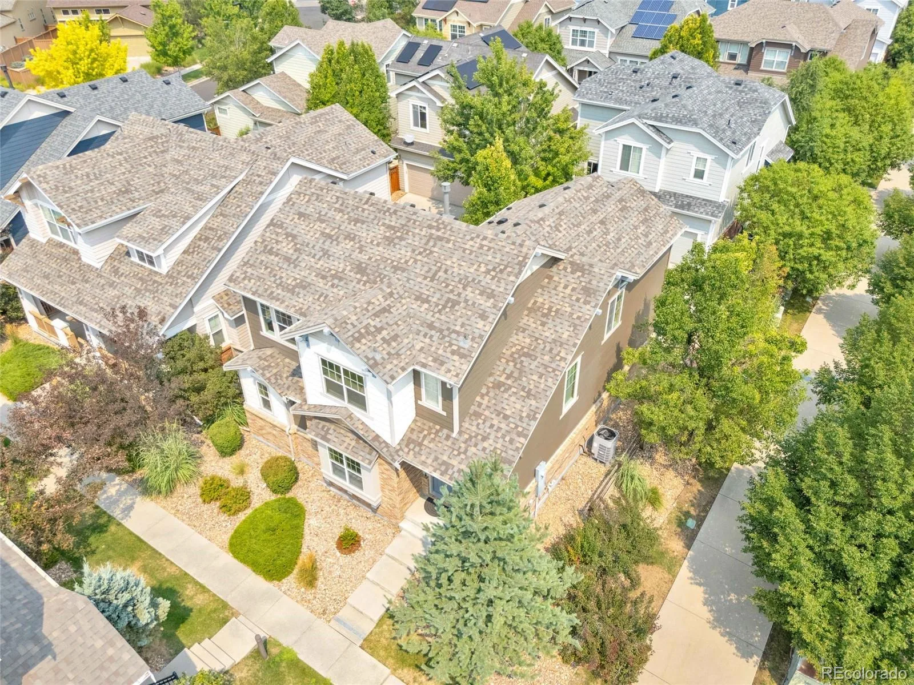
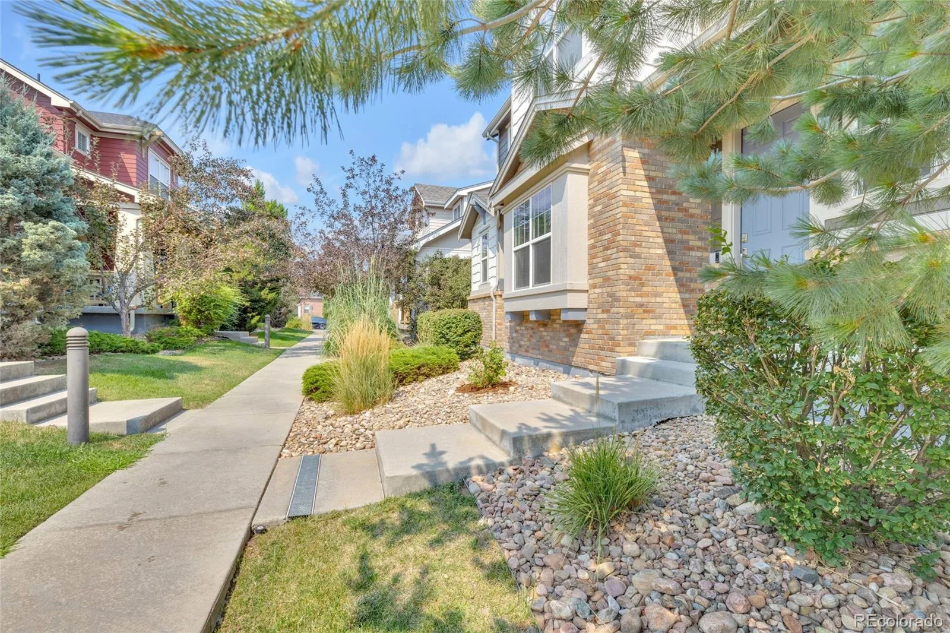
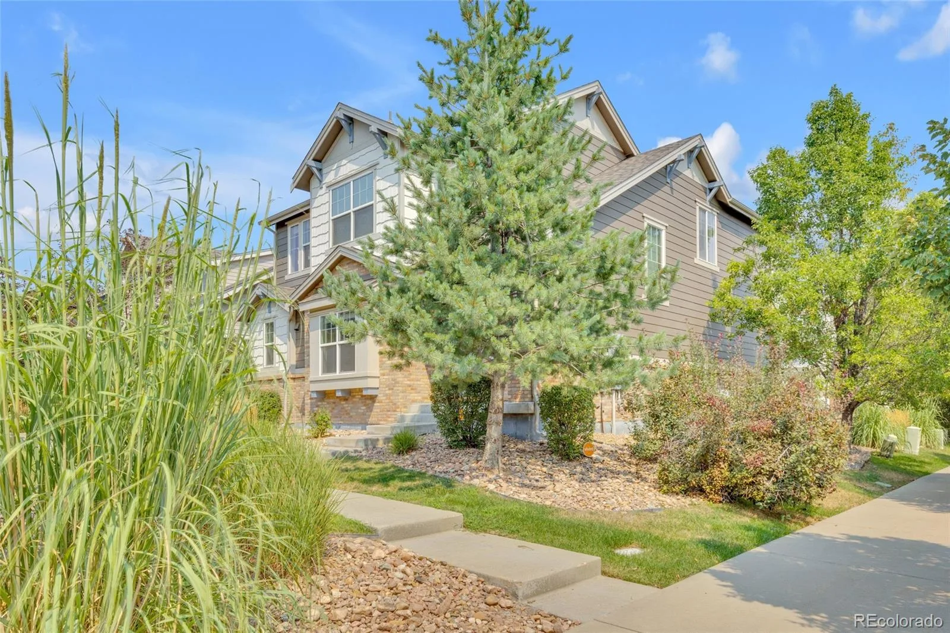
Outside, enjoy HOA-maintained front landscaping and a low-maintenance turf backyard. The home is a short walk from the neighborhood park and dog park, and just minutes from CommonGround Golf Course, Boulevard One, the Lowry Beer Garden, Wings Over the Rockies Air & Space Museum, shopping, and restaurants, with Cherry Creek, downtown Denver, and the Anschutz Medical Campus all easily accessible.

Property Details
Price:
$740,000
MLS #:
REC8171703
Status:
Active
Beds:
5
Baths:
4
Type:
Single Family
Structure:
House
Subdivision:
Lowry
Finished Sq Ft:
2,862
Total Sq Ft:
2,962
Lot Size:
3,076 sqft / 0.07 acres (approx)
Year Built:
2012
LowryDenver 1LowryHillGeorge Washington
Interior
Above Grade Finished Area
2092
Appliances
Bar Fridge, Dishwasher, Disposal, Dryer, Electric Water Heater, Microwave, Range, Refrigerator, Self Cleaning Oven, Washer
Bathrooms
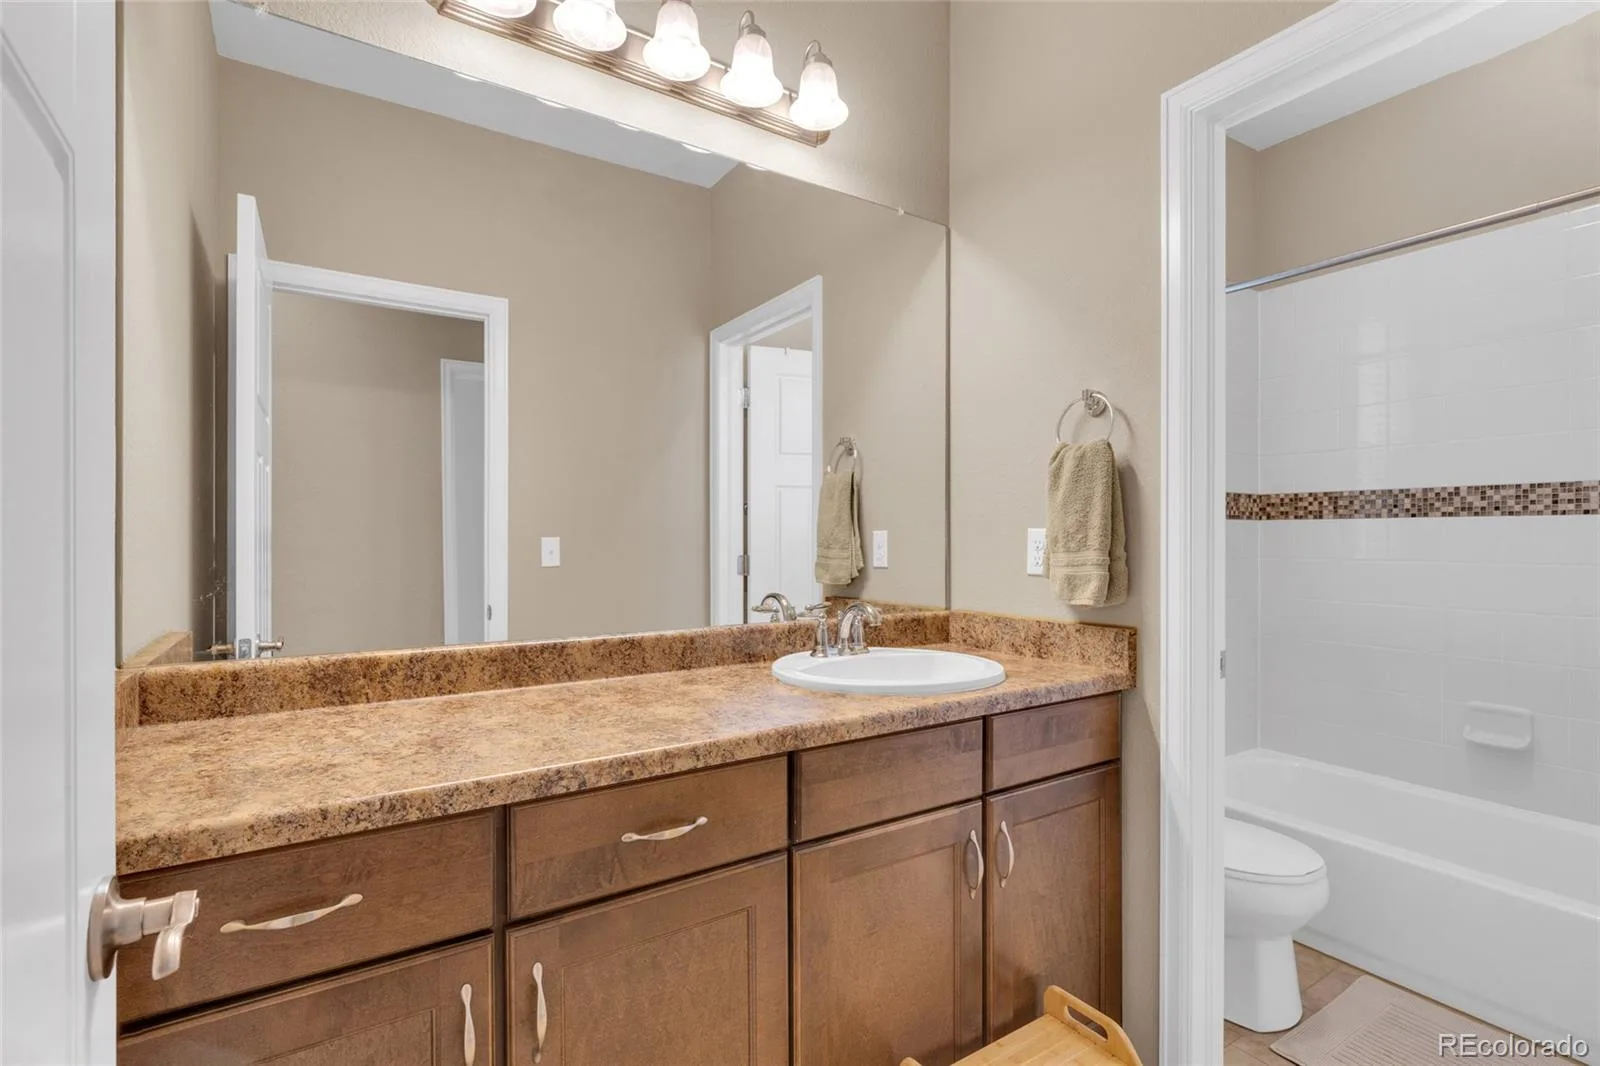
3 Full Bathrooms, 1 Half Bathroom
Below Grade Finished Area
770
Below Grade Unfinished Area
100
Cooling
Central Air
Fireplaces Total
2
Flooring
Carpet, Tile, Vinyl, Wood
Heating
Forced Air
Interior Features
High Ceilings, Kitchen Island, Open Floorplan, Pantry, Radon Mitigation System, Smoke Free, Walk-In Closet(s), Wet Bar
Levels
Two
Main Level Bathrooms
1
Exterior
Attached Garage YN
1
Construction Materials
Frame, Wood Siding
Direction Faces
South
Exterior Features
Private Yard
Fencing
Full
Garage Spaces
2
Lot Features
Corner Lot, Level, Sprinklers In Front
Parking Features
Dry Walled, Insulated Garage
Parking Spots
2
Parking Total
2
Patio And Porch Features
Patio
Roof
Composition
Security Features
Carbon Monoxide Detector(s), Smart Locks, Smart Security System, Smoke Detector(s), Video Doorbell
Window Features
Double Pane Windows
Schools
School District:
Denver 1
Elementary School:
Lowry
Middle School:
Hill
High School:
George Washington
Financial
HOA Fee
$90
HOA Fee 2
$200
HOA Fee 2 Frequency
Monthly
HOA Fee Frequency
Quarterly
HOA Includes
Reserves, Maintenance Grounds, Recycling, Road Maintenance, Snow Removal, Trash
HOA Name
Lowry Community Master Association
HOA Name 2
Greens at Lowry Homeowners Association
HOA Phone
720-583-5262
HOA Phone 2
303-482-2213
Tax Year
2025
Taxes
$4,034

Need more info?

Ask a Question

Ready to go see it?

Schedule a Showing

Similar Listings

broker reciprocity
MLS# REC1865373broker reciprocity
231 Hudson Street
Denver, CO

$959,000

2.6 miles away

broker reciprocity
MLS# REC6054628broker reciprocity
640 N Krameria Street
Denver, CO

$959,000

2.2 miles away

broker reciprocity
MLS# REC4220706broker reciprocity
22 Colorado Boulevard
Denver, CO

$955,000

3.5 miles away

Share this Property

426 Dallas Street
Denver, CO