Active

997 Tamarac Street, Denver, CO, 80230
Add
MLS #REC8269725 image #0MLS #REC8269725 image #1MLS #REC8269725 image #2MLS #REC8269725 image #3MLS #REC8269725 image #4MLS #REC8269725 image #5MLS #REC8269725 image #6MLS #REC8269725 image #7MLS #REC8269725 image #8MLS #REC8269725 image #9MLS #REC8269725 image #10MLS #REC8269725 image #11MLS #REC8269725 image #12MLS #REC8269725 image #13MLS #REC8269725 image #14MLS #REC8269725 image #15MLS #REC8269725 image #16MLS #REC8269725 image #17MLS #REC8269725 image #18MLS #REC8269725 image #19MLS #REC8269725 image #20MLS #REC8269725 image #21MLS #REC8269725 image #22MLS #REC8269725 image #23MLS #REC8269725 image #24MLS #REC8269725 image #25MLS #REC8269725 image #26MLS #REC8269725 image #27MLS #REC8269725 image #28MLS #REC8269725 image #29MLS #REC8269725 image #30MLS #REC8269725 image #31MLS #REC8269725 image #32MLS #REC8269725 image #33

Open House Oct 17, 2026
01:00 – 03:00

997 Tamarac Street, Denver, CO, 80230
4 Beds
4 Baths
2,785 SqFt
0.1 Acres

Listing Id

REC8269725
$999,000

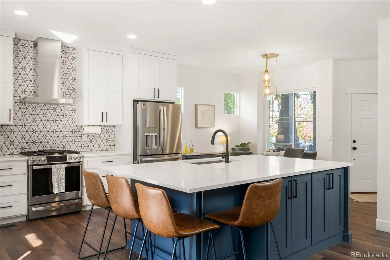
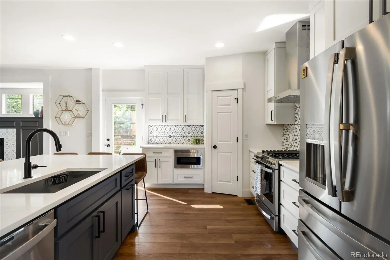
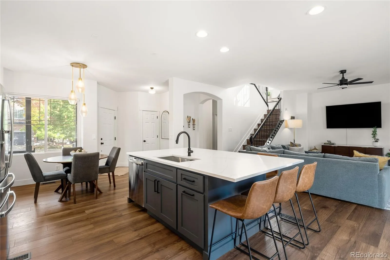
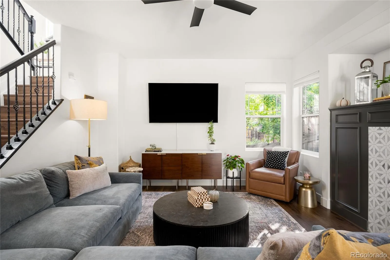
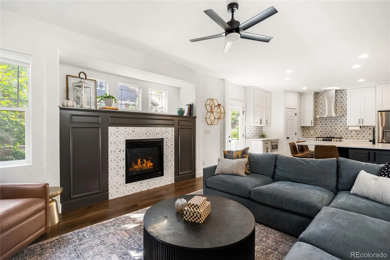
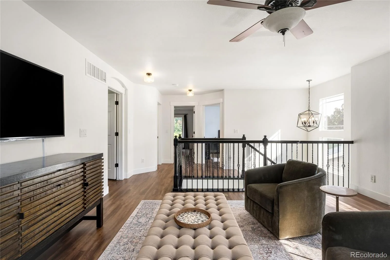
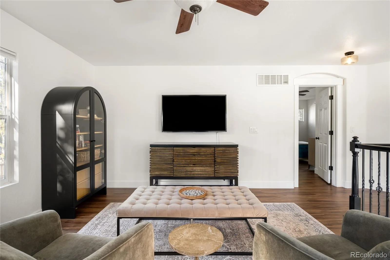
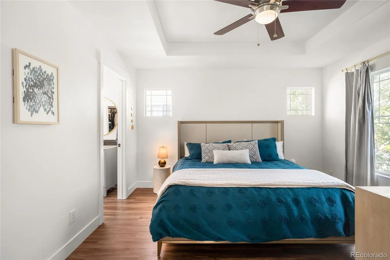
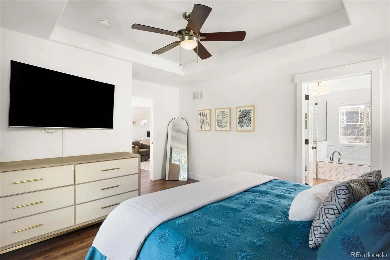
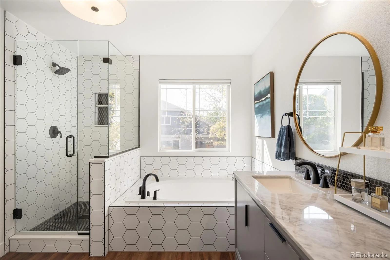
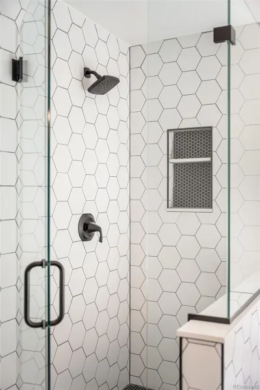
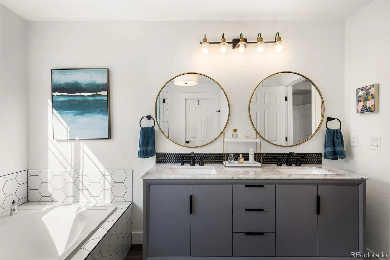
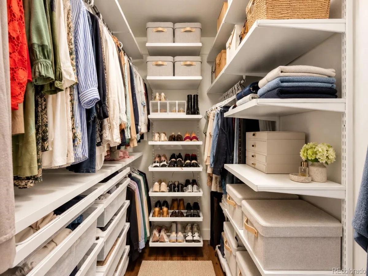
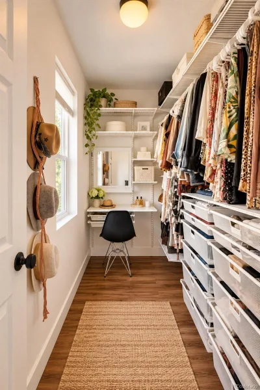
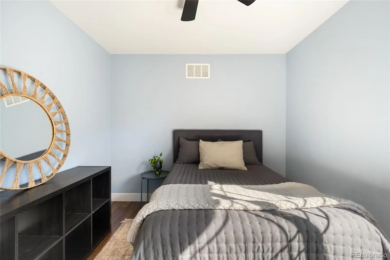
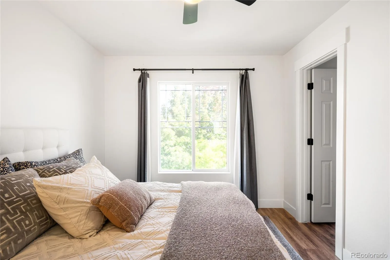
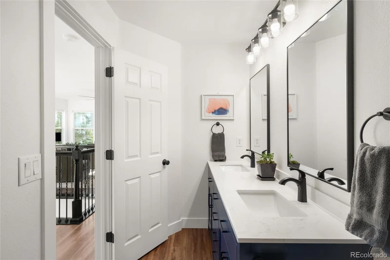
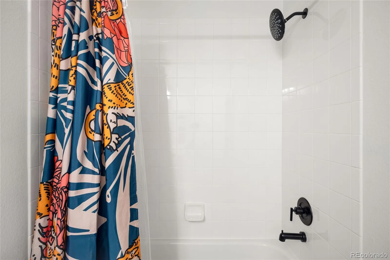
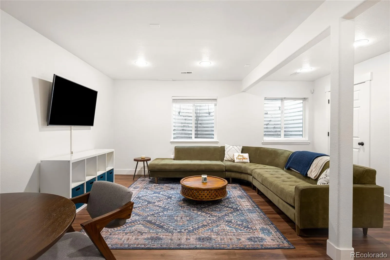
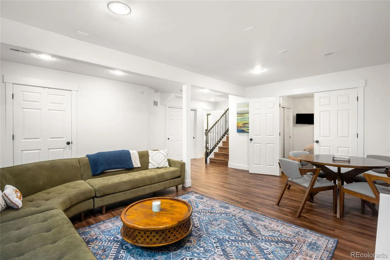
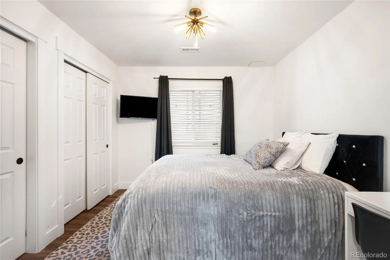
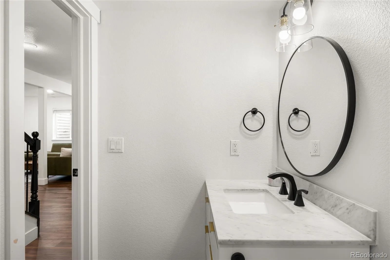
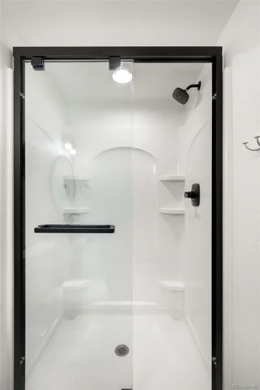
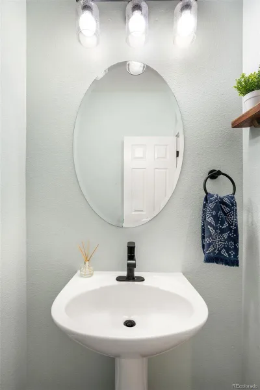
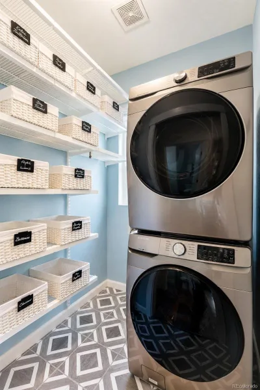
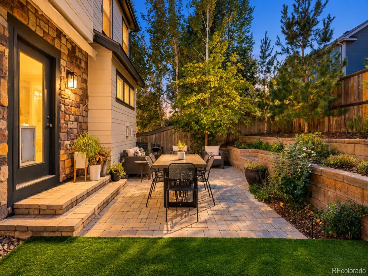
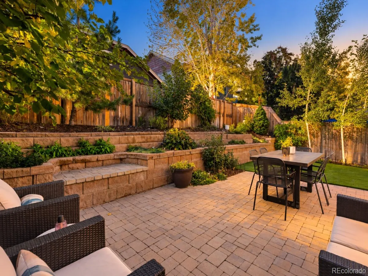
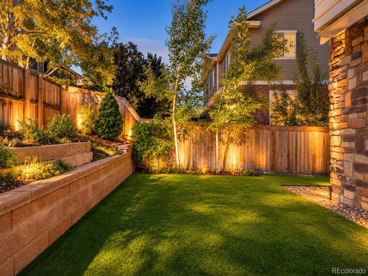
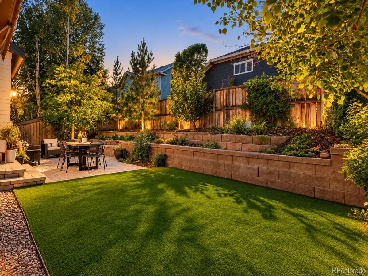
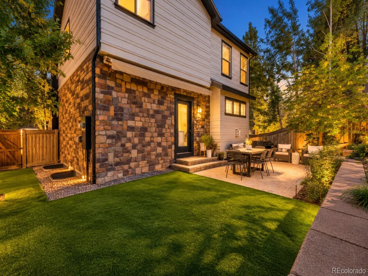
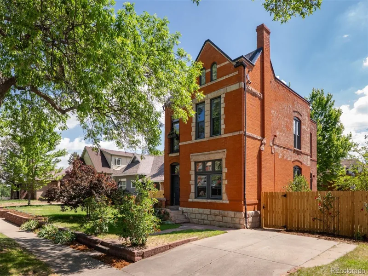
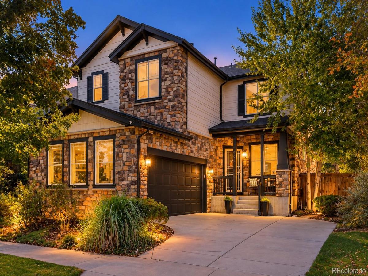
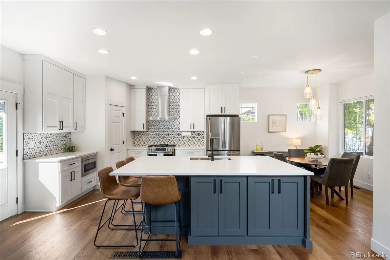
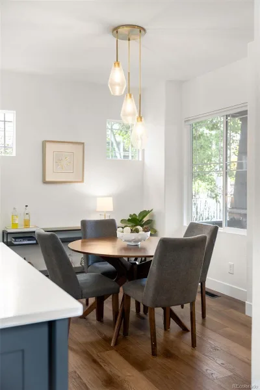
Steeped in an enviable locale in coveted Lowry, this refined residence is characterized by open, bright interiors and modern finishes. A chic exterior with a covered patio welcomes residents further inside to a thoughtful, spacious floorplan w/ plentiful windows, high ceilings & stately design. The open layout flows easily from the dining room to the completely remodeled kitchen to the spacious living room featuring a gas fireplace. This brand new chef’s kitchen presents a large center island with seating for 4+, custom Tharp cabinets, walk-in pantry and storage galore. Enjoy outstanding indoor/outdoor connectivity onto the sprawling back patio for al fresco dining or throw the ball on the fresh, sprawling turf. The main floor also boasts an organizer’s dream of a laundry room with custom shelves. Retreat upstairs to the expansive loft/home office flex space, a primary suite that impresses w/ exceptional natural light, a five-piece bath w/ a freestanding tub, oversized shower & a custom, walk-in closet. Enjoy the convenience of two additional sizable bedrooms and another full bath. Make your way down to the basement that plays host to a large additional living space, ample storage and an additional bedroom + full bathroom. Outside, the backyard is an entertainer’s or gardener’s dream, showcasing a sizable patio, mature landscaping, impeccable Xeriscaping, trees, flowers, garden beds and a fully-fenced fenced yard space. Residents enjoy the convenience of an oversized 2-car garage, new HVAC system, new roof, new exterior painting, new flooring throughout and completely remodeled bathrooms and kitchen. Don’t miss this opportunity to live in the highly sought-out Lowry neighborhood with access to numerous parks, community pools, neighborhood events and close proximity to downtown Denver and Cherry Creek.

Property Details
Price:
$999,000
MLS #:
REC8269725
Status:
Active
Beds:
4
Baths:
4
Type:
Single Family
Structure:
House
Subdivision:
Lowry
Finished Sq Ft:
2,702
Total Sq Ft:
2,785
Lot Size:
4,500 sqft / 0.10 acres (approx)
Year Built:
2007
ContemporaryLowryDenver 1LowryHillGeorge Washington
Interior
Above Grade Finished Area
1954
Appliances
Dishwasher, Disposal, Dryer, Gas Water Heater, Microwave, Oven, Refrigerator, Washer
Bathrooms
3 Full Bathrooms, 1 Half Bathroom
Below Grade Finished Area
748
Below Grade Unfinished Area
83
Cooling
Central Air
Fireplaces Total
1
Flooring
Carpet, Tile, Wood
Heating
Forced Air, Natural Gas
Interior Features
Built-in Features, Ceiling Fan(s), Eat-in Kitchen, Entrance Foyer, Five Piece Bath, High Ceilings, Open Floorplan, Pantry, Primary Suite, Quartz Counters, Vaulted Ceiling(s), Walk-In Closet(s)
Levels
Two
Main Level Bathrooms
1
Exterior
Architectural Style
Contemporary
Association Amenities
Fitness Center, Park, Playground, Pool, Trail(s)
Attached Garage YN
1
Construction Materials
Frame, Stone, Vinyl Siding
Direction Faces
East
Exterior Features
Garden, Lighting, Private Yard, Rain Gutters
Fencing
Full
Garage Spaces
2
Lot Features
Landscaped, Level, Sprinklers In Front
Parking Spots
2
Parking Total
2
Patio And Porch Features
Covered, Front Porch, Patio
Roof
Composition
Window Features
Double Pane Windows, Window Coverings
Schools
School District:
Denver 1
Elementary School:
Lowry
Middle School:
Hill
High School:
George Washington
Financial
HOA Fee
$140
HOA Fee Frequency
Quarterly
HOA Name
Lowry Community Master Association
HOA Phone
303-420-4433
Tax Year
2025
Taxes
$4,779

Need more info?

Ask a Question

Ready to go see it?

Schedule a Showing

Similar Listings

broker reciprocity
MLS# REC9256651broker reciprocity
2536 N Gilpin Street
Denver, CO

$1,295,000

4.1 miles away

broker reciprocity
MLS# REC4946983broker reciprocity
250 S Cherry Street
Denver, CO

$1,295,000

2.5 miles away

broker reciprocity
MLS# REC2599802broker reciprocity
1650 Gaylord Street
Denver, CO

$1,295,000

3.5 miles away

Share this Property

997 Tamarac Street
Denver, CO