Coming Soon

6691 W 10th Place, Denver, CO, 80214

Add
MLS #REC8335108 image #0

6691 W 10th Place, Denver, CO, 80214

6 Beds
5 Baths
4,854 SqFt
0.31 Acres

Listing Id

REC8335108
$1,695,000

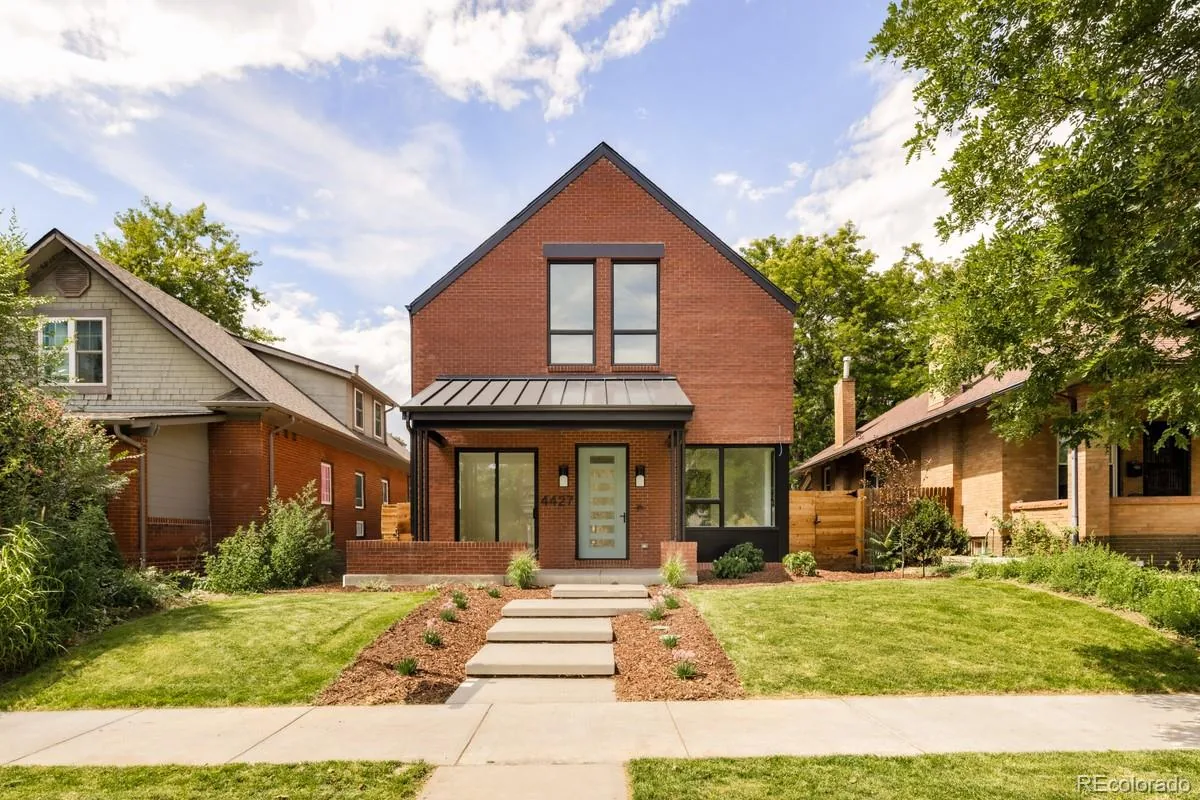
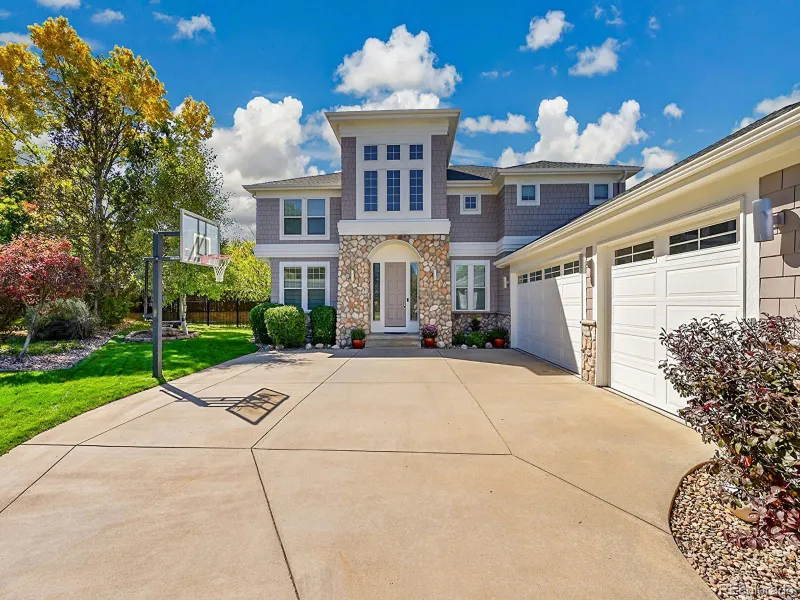
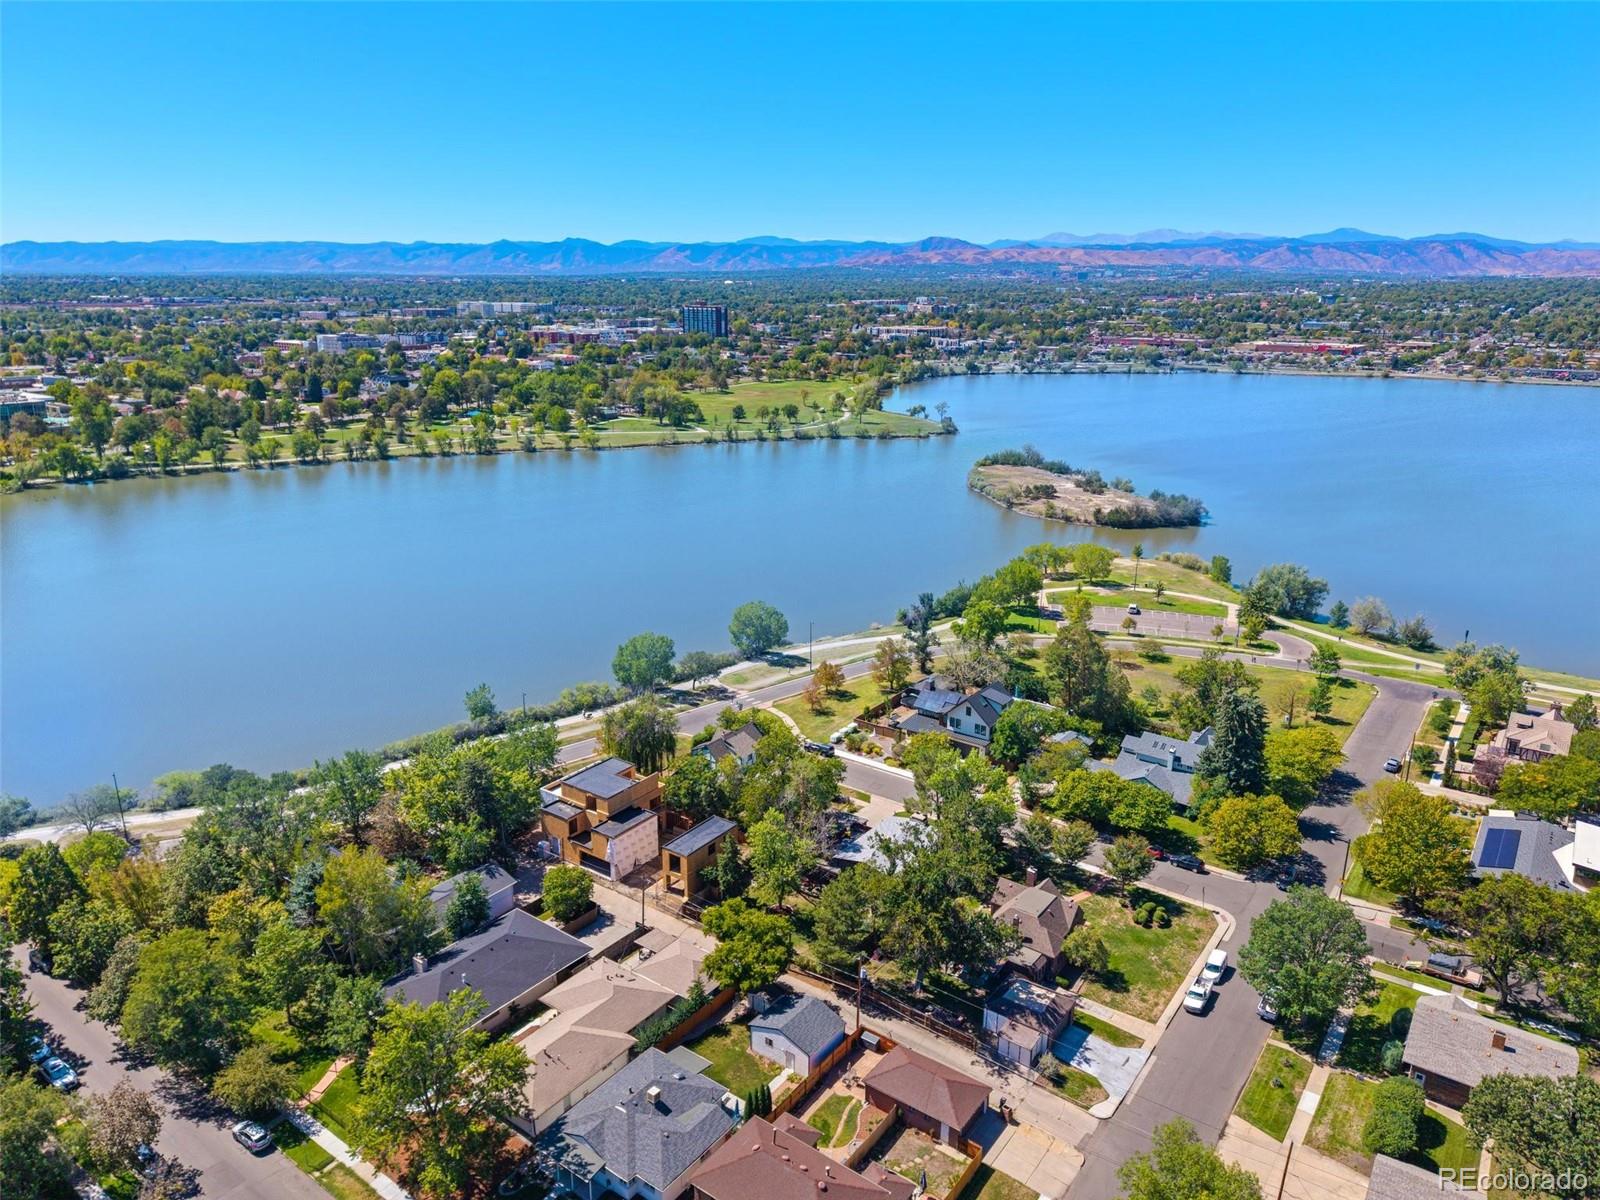
Meticulously updated with several hundred thousands in curated improvements, this home blends timeless mid-century modern influences with sophisticated, livable design. A spacious kitchen with an oversized peninsula flows seamlessly into the light-filled living area, where expansive picture windows create a stunning connection to the outdoors. The versatile floor plan features two exceptional primary suites, each with a beautifully appointed ensuite bath, ideal for multi-generational living or long-term guests. Designed for entertaining, the fully finished walkout basement offers an expansive recreation area, statement bar, dedicated movie lounge, and an impressive wine room. Outside, intentional landscaping frames multiple gathering spaces, a hot tub, newly stained deck and fencing, full front and back irrigation, and a rare combination of a heated 4-car garage plus private RV parking with a custom rolling privacy fence for effortless access to recreational vehicles. A radon mitigation system provides added peace of mind. Located in a quiet closed-loop neighborhood with minimal through traffic, the south-facing driveway helps reduce winter maintenance. Enjoy impressive access to Sloan’s Lake, Downtown Denver, and the RTD W Line with direct service to Union Station, Empower Field, Ball Arena, Coors Field, and DEN. Just moments from Lakewood Country Club, with convenient access to golf, swimming, fitness, dining, and social amenities, this home offers exceptional design, comfort, and flexibility in one of Lakewood’s most desirable locations. A complimentary 12-month home warranty provided for buyer peace of mind!

Property Details
Price:
$1,695,000
MLS #:
REC8335108
Status:
Coming Soon
Beds:
6
Baths:
5
Type:
Single Family
Structure:
House
Subdivision:
Luckland Vista
Finished Sq Ft:
2,427
Total Sq Ft:
4,854
Lot Size:
13,721 sqft / 0.31 acres (approx)
Year Built:
1978
Mid-century ModernLuckland VistaJefferson County R-1LumbergJeffersonJefferson
Interior
Above Grade Finished Area
2427
Appliances
Bar Fridge, Convection Oven, Dishwasher, Disposal, Dryer, Microwave, Oven, Range, Range Hood, Refrigerator, Self Cleaning Oven, Smart Appliance(s), Sump Pump, Washer, Wine Cooler
Bathrooms
1 Full Bathroom, 2 Three Quarter Bathrooms, 2 Half Bathrooms
Below Grade Unfinished Area
2427
Cooling
Central Air, Other
Fireplaces Total
2
Flooring
Carpet, Tile, Vinyl, Wood
Heating
Forced Air, Hot Water
Interior Features
Audio/Video Controls, Breakfast Bar, Built-in Features, Ceiling Fan(s), Eat-in Kitchen, High Ceilings, In-Law Floorplan, Open Floorplan, Primary Suite, Quartz Counters, Radon Mitigation System, Smart Ceiling Fan, Smart Light(s), Smart Thermostat, Smart Window Coverings, Smoke Free, Sound System, Hot Tub, Stone Counters, Vaulted Ceiling(s), Walk-In Closet(s), Wet Bar
Laundry Features
Sink, In Unit
Levels
One
Main Level Bathrooms
3
Main Level Bedrooms
5
Exterior
Architectural Style
Mid-Century Modern
Attached Garage YN
1
Construction Materials
Brick
Direction Faces
South
Exterior Features
Fire Pit, Garden, Gas Valve, Lighting, Private Yard, Smart Irrigation, Spa/Hot Tub
Fencing
Partial
Garage Spaces
4
Lot Features
Corner Lot, Landscaped, Level, Near Public Transit, Sprinklers In Front, Sprinklers In Rear
Parking Features
220 Volts, Concrete, Dry Walled, Electric Vehicle Charging Station(s), Exterior Access Door, Finished Garage, Heated Garage, Insulated Garage, Lighted, Oversized, Oversized Door, RV Garage, Smart Garage Door, Storage, Tandem
Parking Spots
5
Parking Total
5
Patio And Porch Features
Covered, Deck, Front Porch, Patio
Roof
Shingle
Security Features
Carbon Monoxide Detector(s), Radon Detector, Security System, Smart Cameras, Smoke Detector(s), Video Doorbell
Window Features
Double Pane Windows, Egress Windows, Window Coverings, Window Treatments
Schools
School District:
Jefferson County R-1
Elementary School:
Lumberg
Middle School:
Jefferson
High School:
Jefferson
Financial
HOA Fee
$20
HOA Fee Frequency
Annually
HOA Name
Luckland Vista
HOA Phone
720-837-0064
Tax Year
2025
Taxes
$5,348

Need more info?

Ask a Question

Ready to go see it?

Schedule a Showing

Similar Listings

broker reciprocity
MLS# REC8808780broker reciprocity
14040 W 30th Lane
Golden, CO

$2,175,000

5.0 miles away

broker reciprocity
MLS# REC3996425broker reciprocity
4546 W 36th Avenue
Denver, CO

$2,150,000

2.6 miles away

broker reciprocity
MLS# REC8052316broker reciprocity
3453 Navajo Street
Denver, CO

$2,145,000

4.1 miles away

Share this Property

6691 W 10th Place
Denver, CO