

1440 W 67th Avenue, Denver, CO, 80221






1440 W 67th Avenue, Denver, CO, 80221
Listing Id
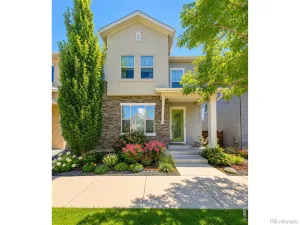
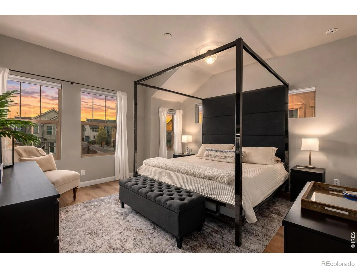
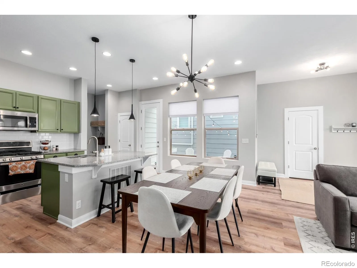
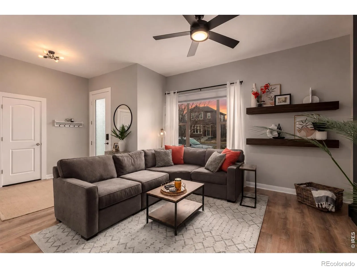
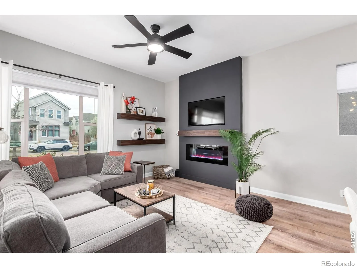
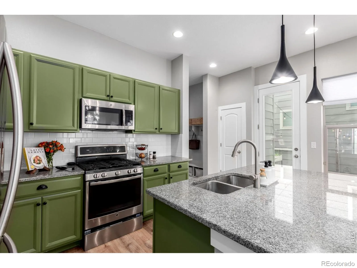
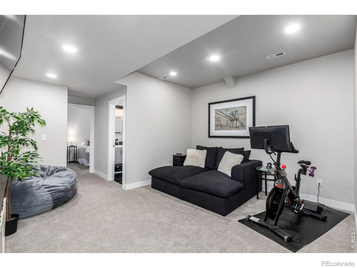
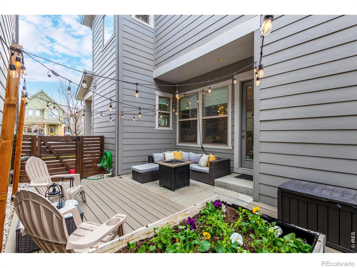
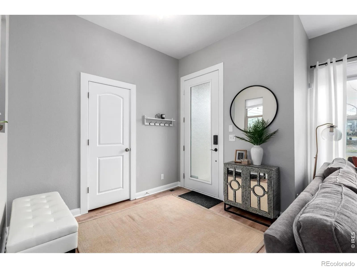
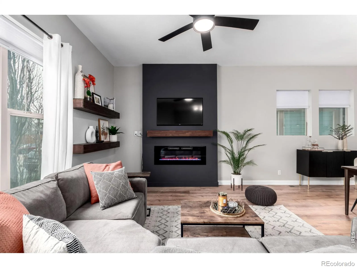
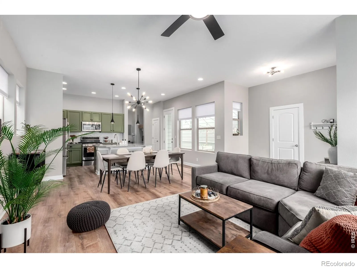
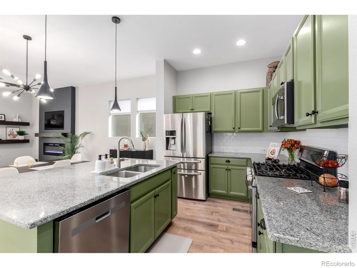
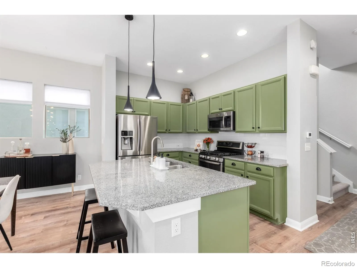
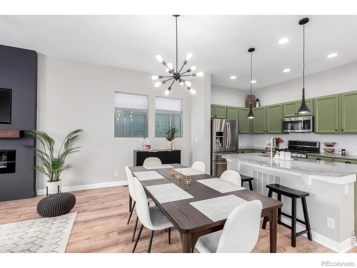
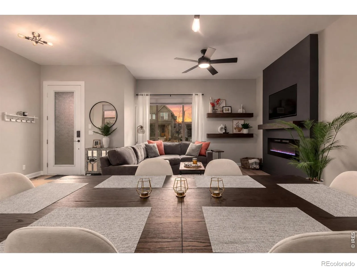
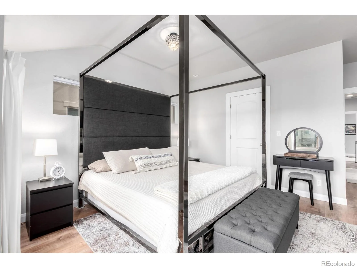
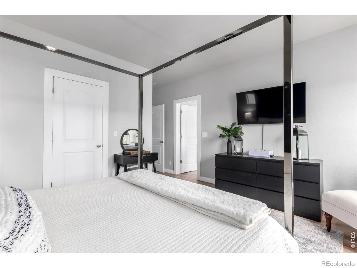
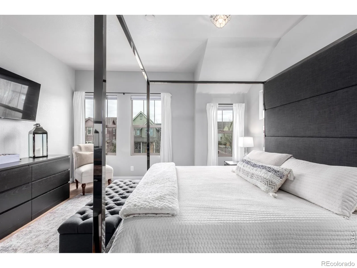
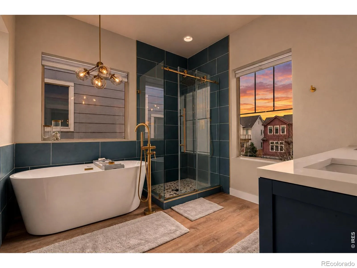
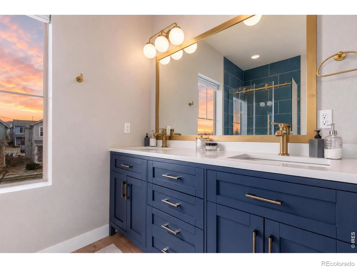
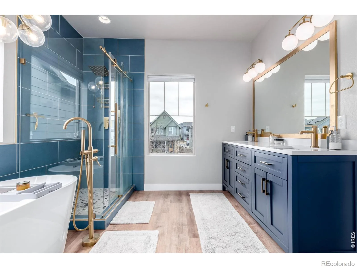
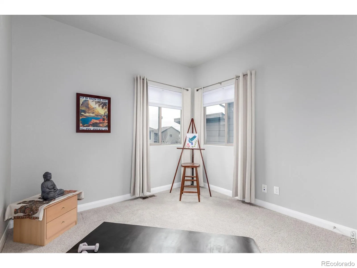
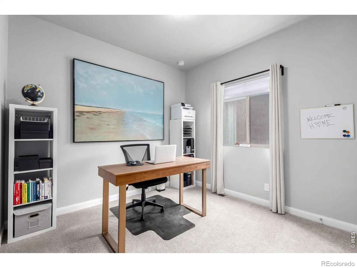
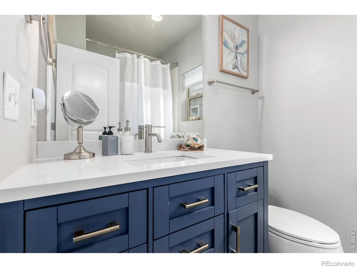
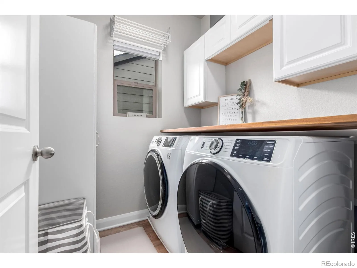
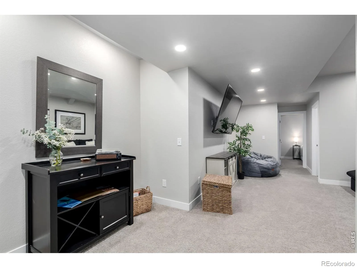
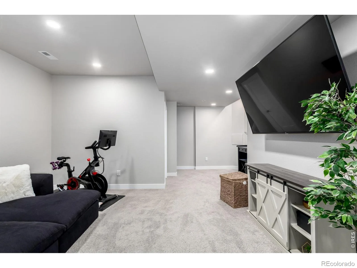
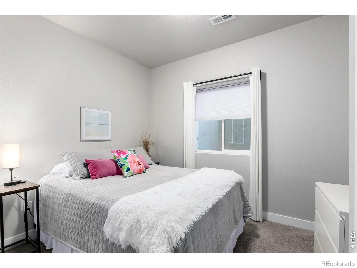
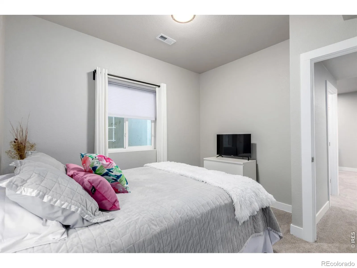
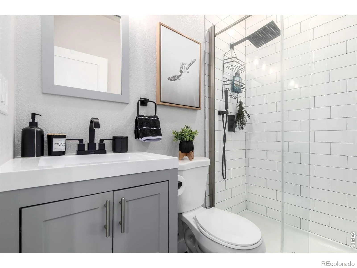
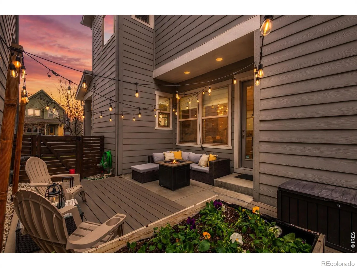
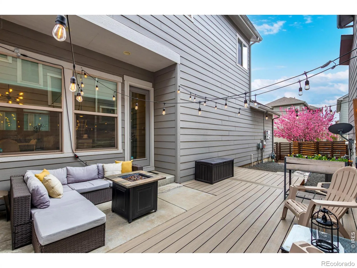
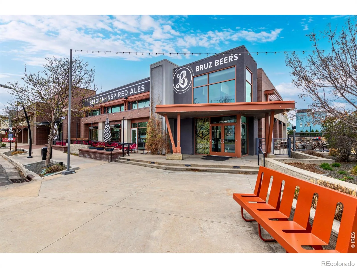
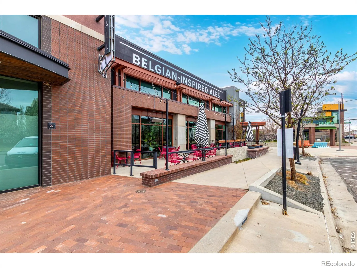
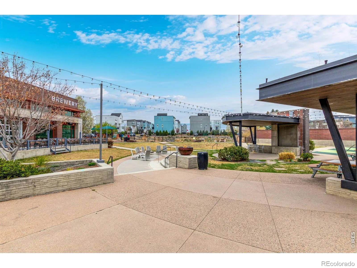
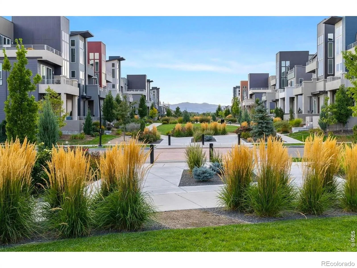
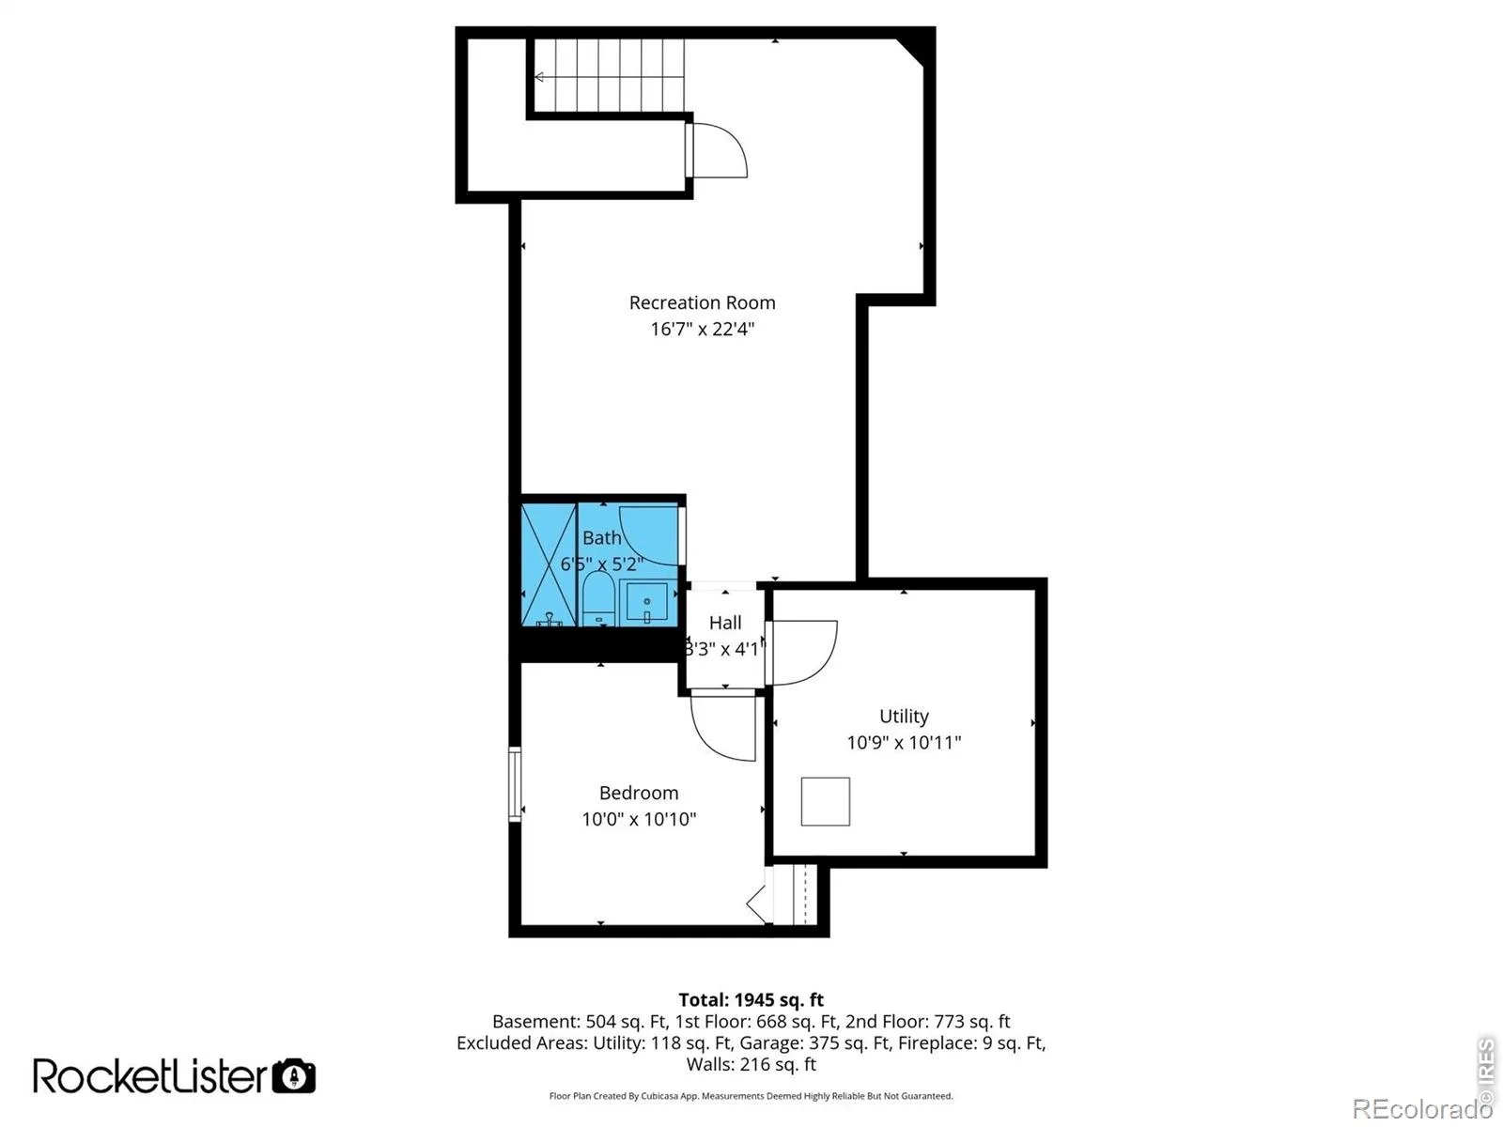
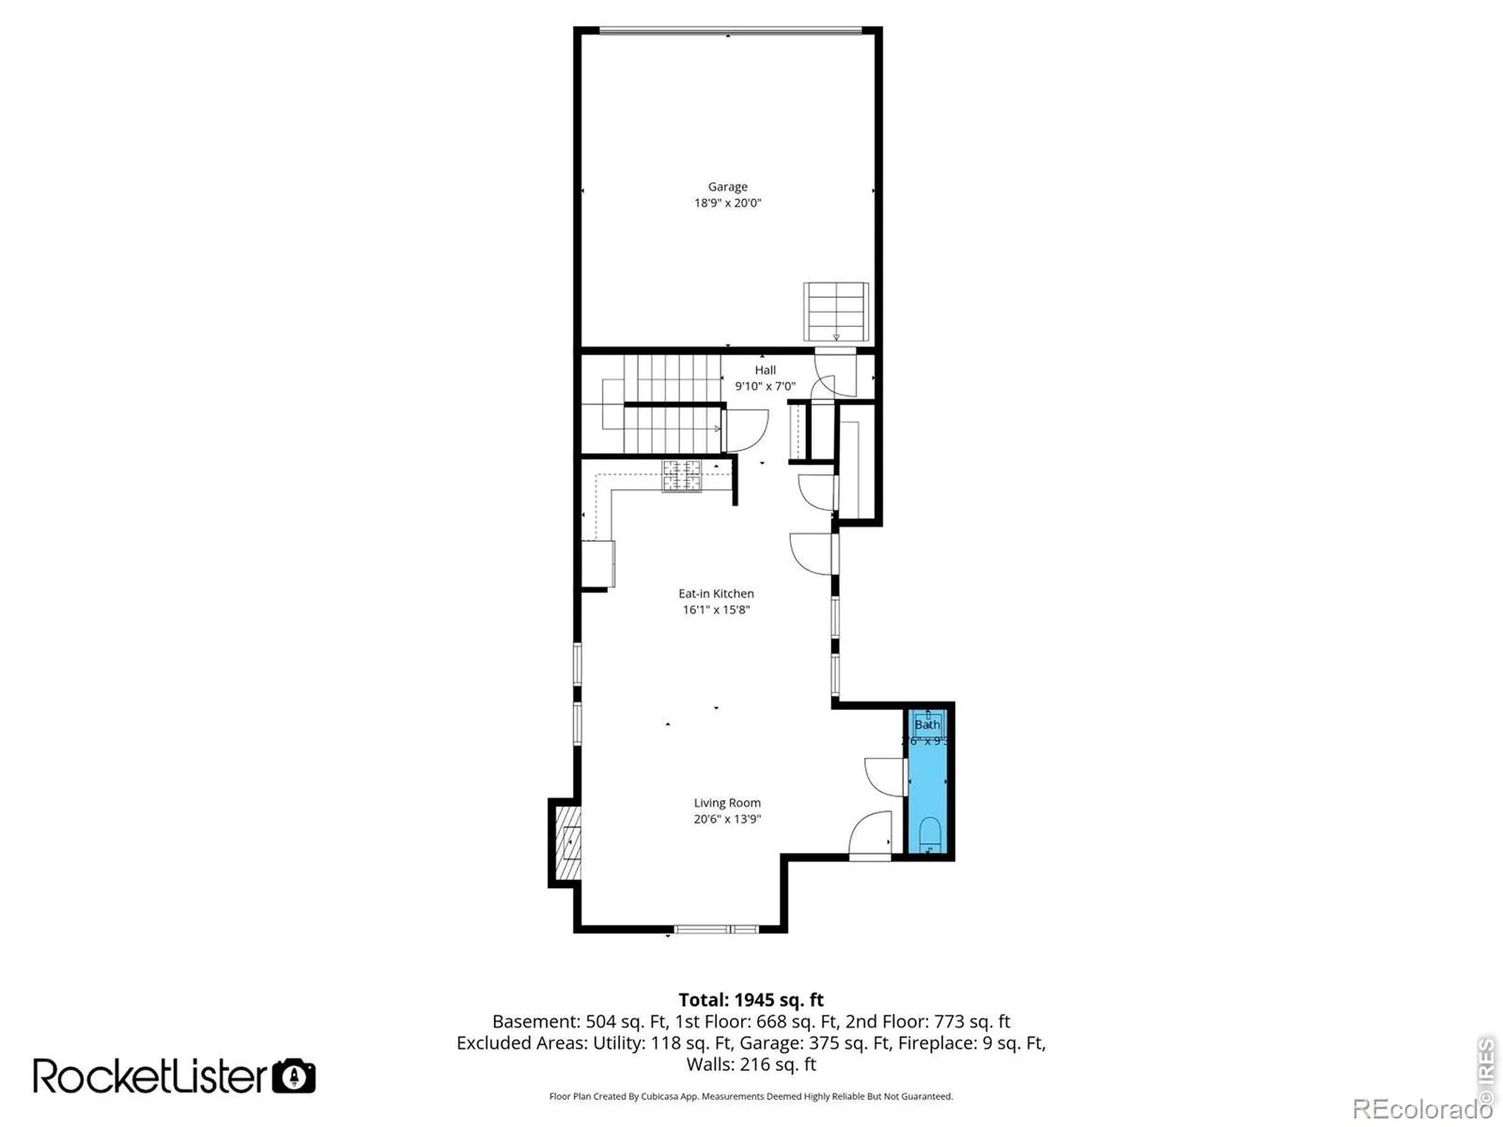
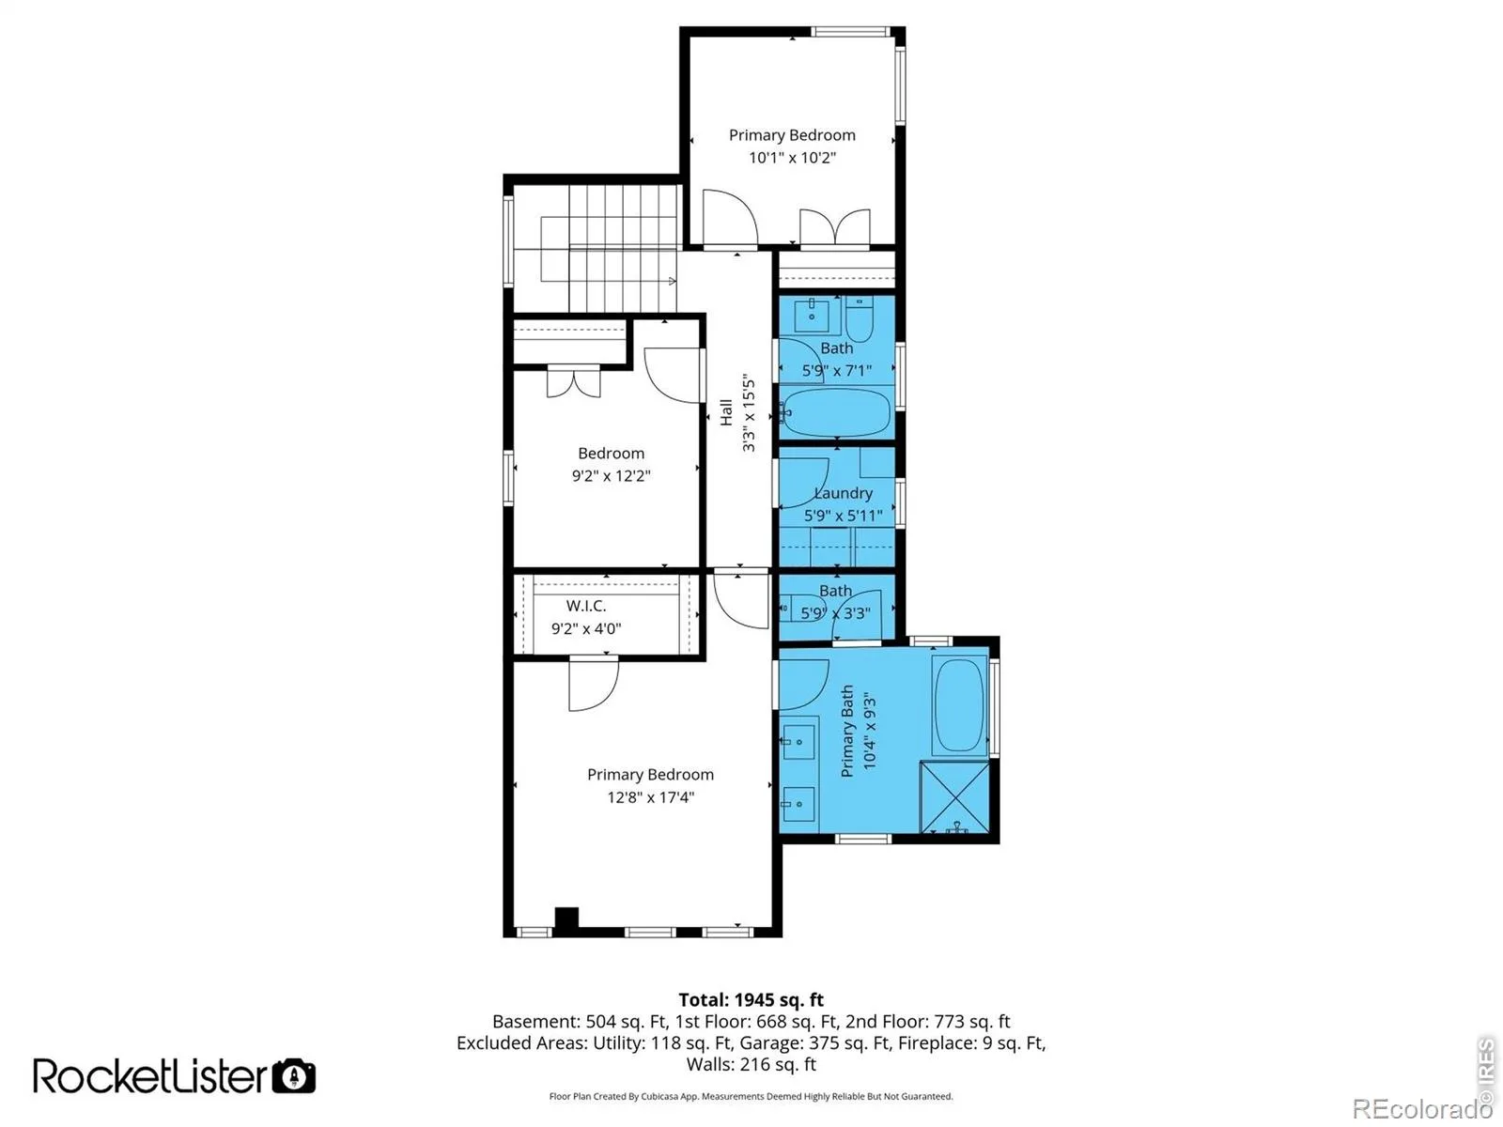
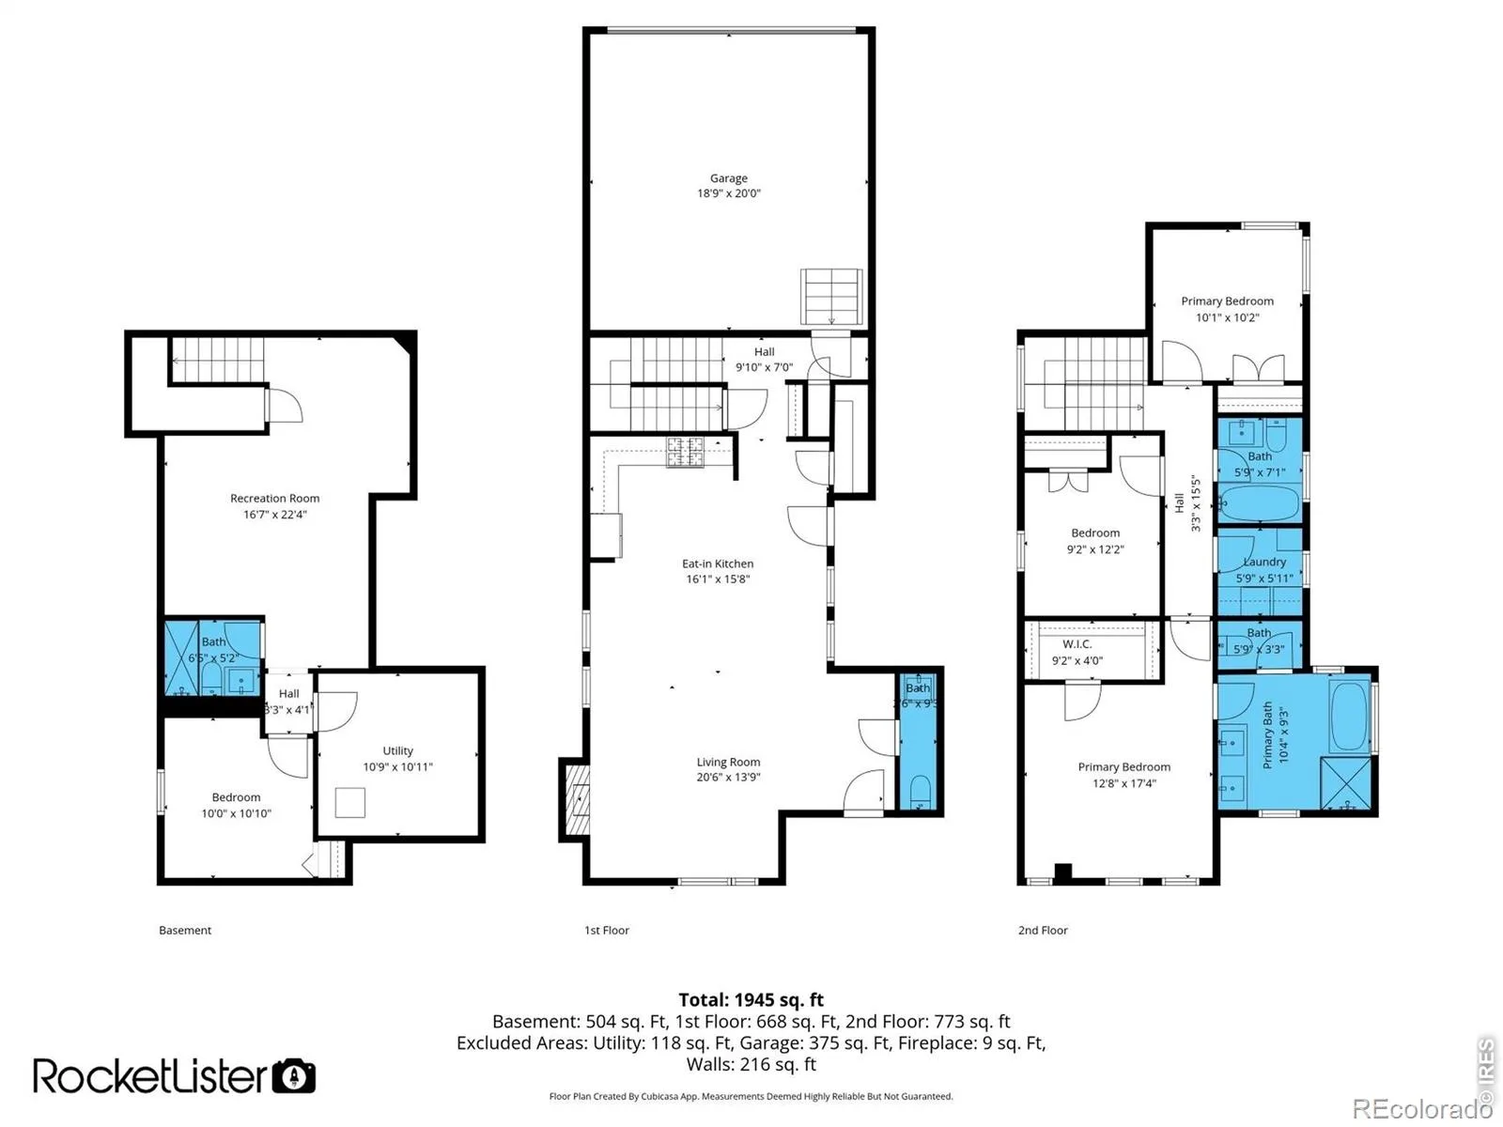
RECIR1062374Why settle for builder-basic when you can have more space, more style, and more value? This beautifully upgraded Midtown Denver home features an expanded floor plan, designer finishes, and thoughtful updates that make everyday living exceptional. From the inviting front porch and timeless stone exterior to the soaring ceilings and sun-filled interior, every space feels bright, welcoming, and move-in ready. The open-concept main level is perfect for entertaining with granite countertops, stainless steel appliances, subway tile backsplash, abundant cabinetry, a walk-in pantry, and an oversized center island. A striking new contemporary fireplace creates a stunning focal point that adds warmth and sophistication.Upstairs, the spacious primary suite offers a walk-in closet and a beautifully remodeled spa-inspired bathroom (2024) featuring dual vanities, a soaking tub, and an oversized glass shower. Two additional bedrooms provide flexible space for family, guests, or a home office. The finished basement adds valuable living space with a stylish 3/4 bath, making it ideal for a guest suite, media room, gym, playroom, or multigenerational living.Outside, enjoy a private backyard with a unique in-ground deck, plus energy-saving solar panels, a Tesla charger, and an oversized two-car garage. Ideally located between Downtown Denver and Boulder, Midtown offers quick access to DIA, major employers, parks, trails, Clear Creek, shopping, dining, and commuter routes. A neighborhood brewery and restaurant just across the street complete the vibrant, walkable lifestyle.With an expanded floor plan, remodeled primary bath, designer fireplace, finished basement, energy-efficient upgrades, and $7,500 in lender credits available for down payment assistance and closing costs, this home delivers exceptional comfort, style, and value. Schedule your private showing today!
Property Details
Interior
Exterior
Schools
Financial

Similar Listings


Copyright 2026. All rights reserved.