Active

1938 W 67th Avenue, Denver, CO, 80221
Add
MLS #REC7228512 image #0MLS #REC7228512 image #1MLS #REC7228512 image #2MLS #REC7228512 image #3MLS #REC7228512 image #4MLS #REC7228512 image #5MLS #REC7228512 image #6MLS #REC7228512 image #7MLS #REC7228512 image #8MLS #REC7228512 image #9MLS #REC7228512 image #10MLS #REC7228512 image #11MLS #REC7228512 image #12MLS #REC7228512 image #13MLS #REC7228512 image #14MLS #REC7228512 image #15MLS #REC7228512 image #16MLS #REC7228512 image #17MLS #REC7228512 image #18MLS #REC7228512 image #19MLS #REC7228512 image #20MLS #REC7228512 image #21MLS #REC7228512 image #22MLS #REC7228512 image #23MLS #REC7228512 image #24MLS #REC7228512 image #25MLS #REC7228512 image #26MLS #REC7228512 image #27MLS #REC7228512 image #28MLS #REC7228512 image #29MLS #REC7228512 image #30MLS #REC7228512 image #31MLS #REC7228512 image #32MLS #REC7228512 image #33MLS #REC7228512 image #34MLS #REC7228512 image #35MLS #REC7228512 image #36MLS #REC7228512 image #37MLS #REC7228512 image #38MLS #REC7228512 image #39MLS #REC7228512 image #40MLS #REC7228512 image #41MLS #REC7228512 image #42MLS #REC7228512 image #43MLS #REC7228512 image #44MLS #REC7228512 image #45MLS #REC7228512 image #46MLS #REC7228512 image #47MLS #REC7228512 image #48MLS #REC7228512 image #49

1938 W 67th Avenue, Denver, CO, 80221

4 Beds
4 Baths
3,082 SqFt
0.09 Acres

Listing Id

REC7228512
$739,999

Welcome to 1938 W 67th Avenue, where modern living meets the vibrant Midtown lifestyle. With Home Plate Park directly across the street, one of the neighborhood’s best outdoor spaces is right outside your front door. This spacious 4-bedroom, 4-bath home offers over 3,000 square feet of finished living space, a finished basement, and an attached 2-car garage. Inside, you’ll find a bright, inviting floor plan filled with natural light and flexible spaces designed for everyday living, entertaining, working from home, or hosting guests. Newer carpet adds a fresh feel, while a tankless hot water heater provides added efficiency and convenience. Outside, new exterior paint gives the home a crisp, updated look, while the yard features a covered patio with high-end artificial turf for a beautiful, low-maintenance outdoor space you can enjoy year-round. The location is what makes this home truly special. Step outside and enjoy Home Plate Park just across the street, along with Midtown’s network of parks, trails, green spaces, and community gathering areas. Whether you’re enjoying the park, exploring the neighborhood, meeting up with friends, or heading into Downtown Denver, Midtown offers the perfect combination of community, convenience, and connection. The home you choose should feel like home but so should the community, welcome to Midtown. *Ask about our preferred lender incentives on this home worth up to $12,700!*

Property Details
Price:
$739,999
MLS #:
REC7228512
Status:
Active
Beds:
4
Baths:
4
Type:
Single Family
Structure:
House
Subdivision:
Midtown at Clear Creek
Finished Sq Ft:
2,894
Total Sq Ft:
3,082
Lot Size:
3,998 sqft / 0.09 acres (approx)
Year Built:
2014
Midtown At Clear CreekMapleton R-1Trailside AcademyTrailside AcademyGlobal Lead. Acad. K-12
Interior
Above Grade Finished Area
2021
Appliances
Cooktop, Dishwasher, Disposal, Dryer, Microwave, Oven, Range Hood, Refrigerator, Sump Pump, Washer
Bathrooms
2 Full Bathrooms, 1 Three Quarter Bathroom, 1 Half Bathroom
Below Grade Finished Area
873
Below Grade Unfinished Area
188
Cooling
Central Air
Flooring
Carpet, Laminate, Tile
Heating
Forced Air
Interior Features
Ceiling Fan(s), Granite Counters, High Ceilings, High Speed Internet, Kitchen Island, Open Floorplan, Pantry, Radon Mitigation System, Walk-In Closet(s), Wired for Data
Laundry Features
In Unit
Levels
Two
Main Level Bathrooms
1
Exterior
Association Amenities
Clubhouse, Garden Area, Playground, Trail(s)
Attached Garage YN
1
Construction Materials
Brick, Cement Siding, Frame
Direction Faces
North
Exterior Features
Private Yard
Fencing
Full
Garage Spaces
2
Green Energy Efficient
Appliances, Construction, HVAC, Insulation, Lighting, Water Heater, Windows
Lot Features
Landscaped, Master Planned, Sprinklers In Front, Sprinklers In Rear
Parking Features
Concrete
Parking Spots
2
Parking Total
2
Patio And Porch Features
Covered, Front Porch, Patio
Roof
Composition
Security Features
Carbon Monoxide Detector(s), Smart Locks, Smoke Detector(s), Video Doorbell
Window Features
Double Pane Windows
Schools
School District:
Mapleton R-1
Elementary School:
Trailside Academy
Middle School:
Trailside Academy
High School:
Global Lead. Acad. K-12
Financial
HOA Fee
$80
HOA Fee Frequency
Monthly
HOA Includes
Maintenance Grounds, Recycling, Snow Removal, Trash
HOA Name
Midtown at Clear Creek
HOA Phone
303-420-4433
Tax Year
2025
Taxes
$7,802

Need more info?

Ask a Question

Ready to go see it?

Schedule a Showing

Similar Listings

broker reciprocity
MLS# REC2968072broker reciprocity
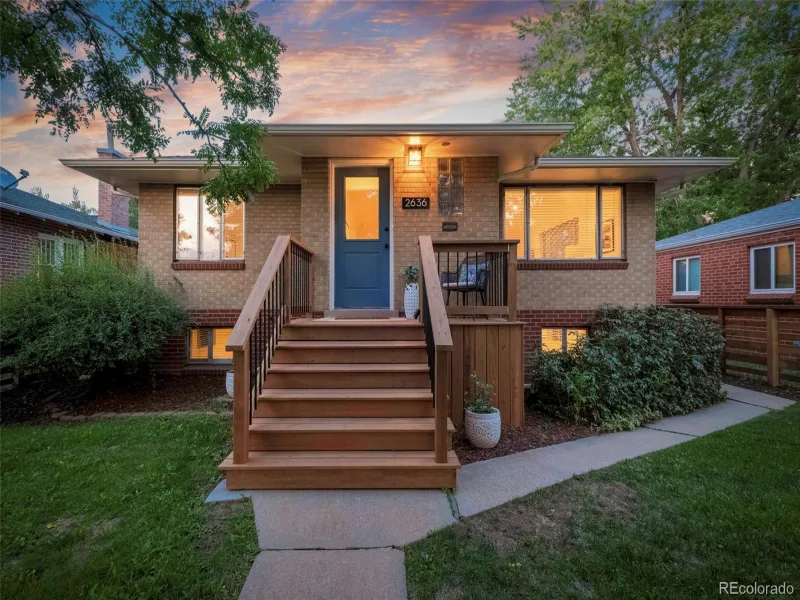
2636 Julian Street
Denver, CO

$959,000

4.4 miles away

broker reciprocity
MLS# REC7073791broker reciprocity
4535 W 32nd Avenue
Denver, CO

$950,000

4.3 miles away

broker reciprocity
MLS# REC1970417broker reciprocity
3436 W 23rd Avenue
Denver, CO

$950,000

4.8 miles away

Share this Property

1938 W 67th Avenue
Denver, CO