Active

6601 Fern Drive, Denver, CO, 80221
Add
MLS #REC2410377 image #0MLS #REC2410377 image #1MLS #REC2410377 image #2MLS #REC2410377 image #3MLS #REC2410377 image #4MLS #REC2410377 image #5MLS #REC2410377 image #6MLS #REC2410377 image #7MLS #REC2410377 image #8MLS #REC2410377 image #9MLS #REC2410377 image #10MLS #REC2410377 image #11MLS #REC2410377 image #12MLS #REC2410377 image #13MLS #REC2410377 image #14MLS #REC2410377 image #15MLS #REC2410377 image #16MLS #REC2410377 image #17MLS #REC2410377 image #18MLS #REC2410377 image #19MLS #REC2410377 image #20MLS #REC2410377 image #21MLS #REC2410377 image #22MLS #REC2410377 image #23MLS #REC2410377 image #24MLS #REC2410377 image #25MLS #REC2410377 image #26MLS #REC2410377 image #27MLS #REC2410377 image #28MLS #REC2410377 image #29MLS #REC2410377 image #30MLS #REC2410377 image #31MLS #REC2410377 image #32MLS #REC2410377 image #33MLS #REC2410377 image #34MLS #REC2410377 image #35MLS #REC2410377 image #36MLS #REC2410377 image #37MLS #REC2410377 image #38MLS #REC2410377 image #39MLS #REC2410377 image #40MLS #REC2410377 image #41MLS #REC2410377 image #42MLS #REC2410377 image #43MLS #REC2410377 image #44MLS #REC2410377 image #45MLS #REC2410377 image #46MLS #REC2410377 image #47MLS #REC2410377 image #48

6601 Fern Drive, Denver, CO, 80221
4 Beds
5 Baths
3,216 SqFt
0.1 Acres

Listing Id

REC2410377
$850,000

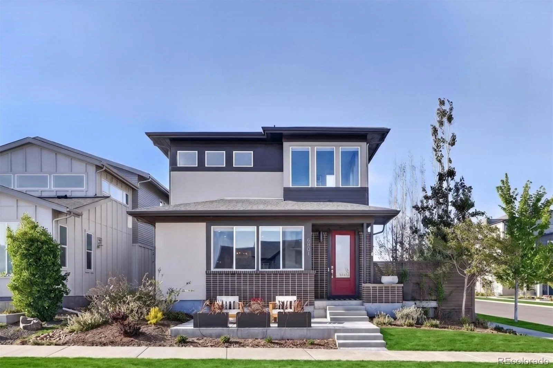
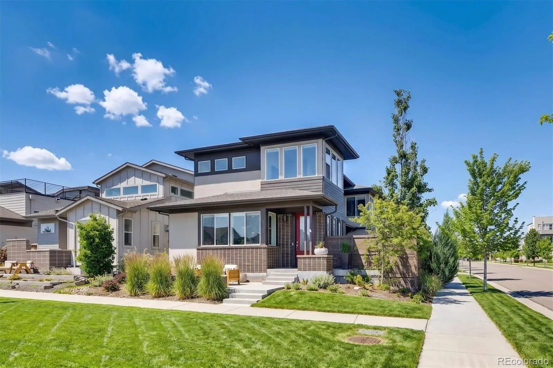
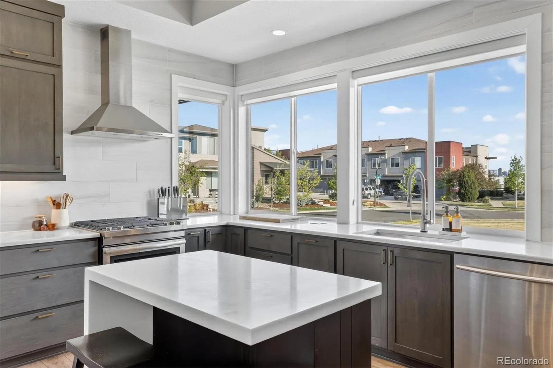
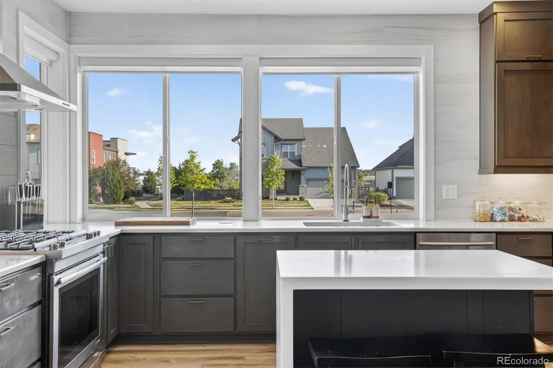
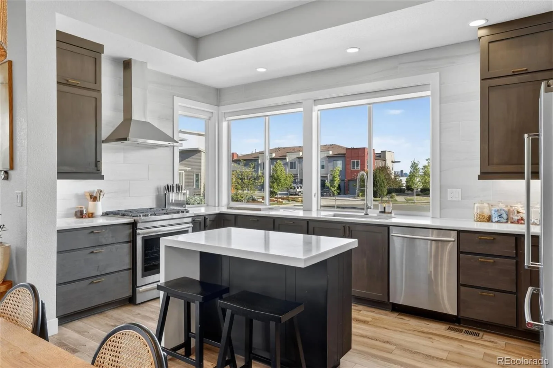
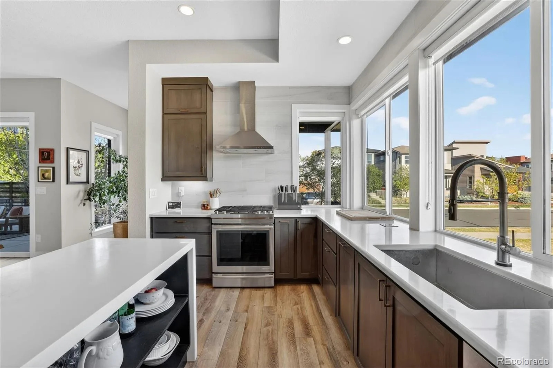
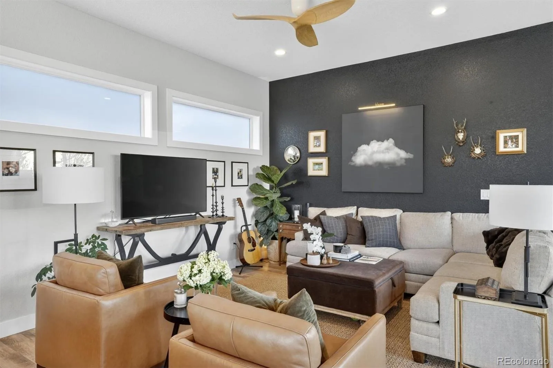
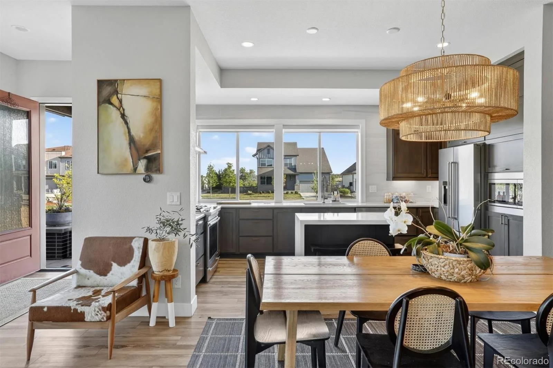
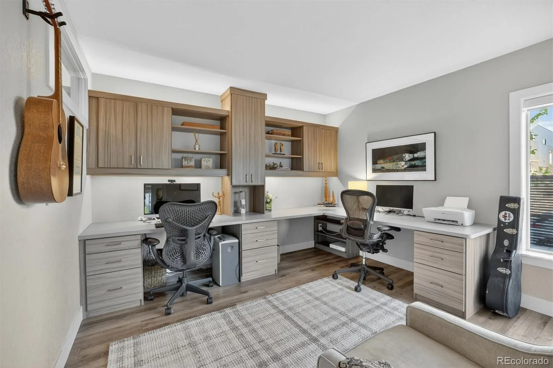
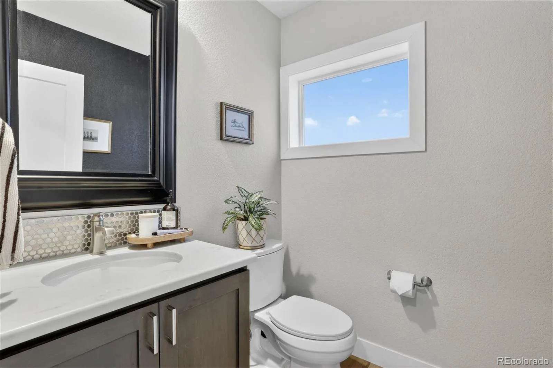
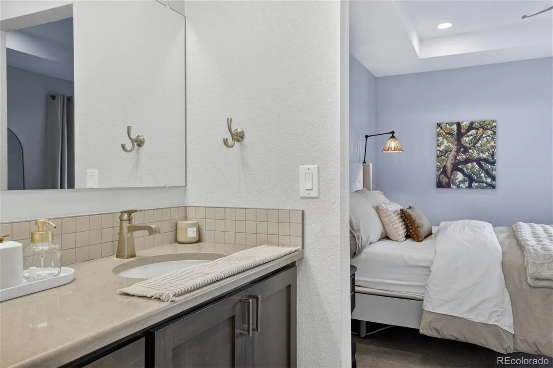
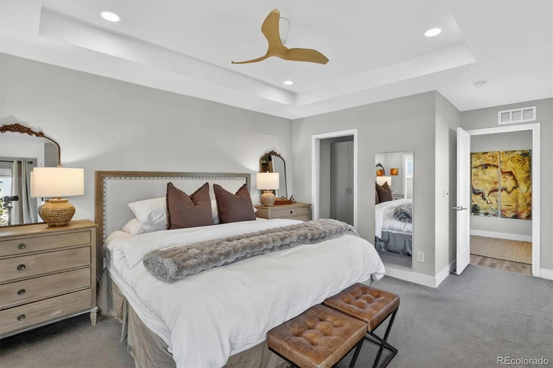
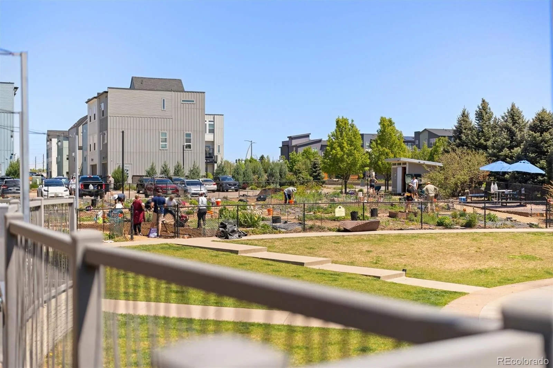
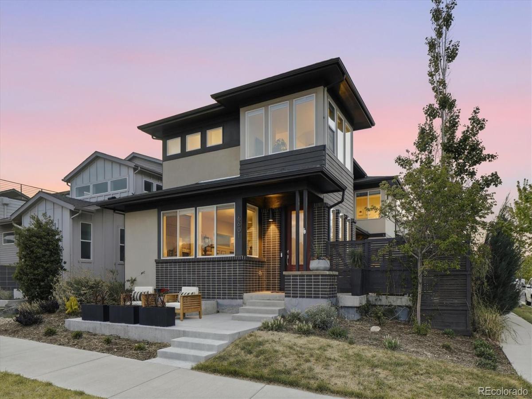
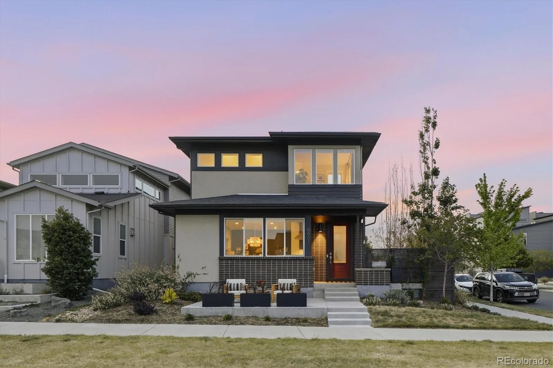
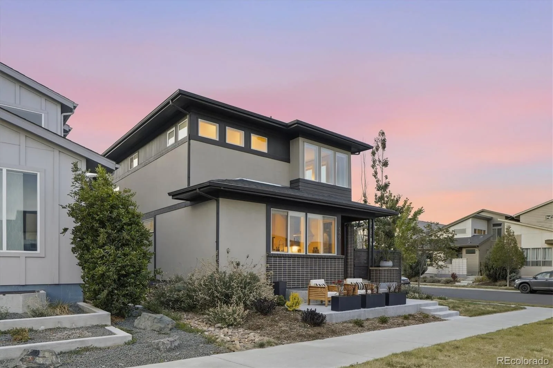
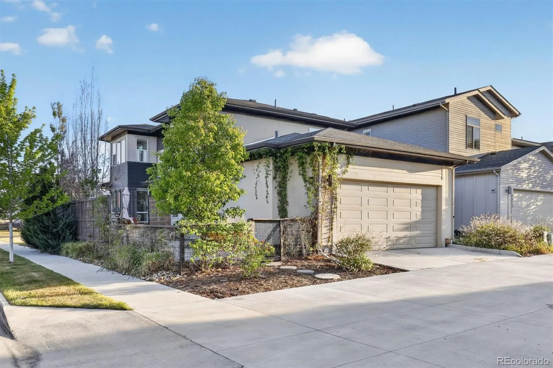
Situated on a premium corner lot overlooking a pocket park, this architect-and designer-reimagined Brookfield Signature 2 offers expansive views of Downtown Denver and the Front Range. With 3 bedrooms, 5 bathrooms, plus a dedicated office, and a fully finished basement, this spacious residence accommodates a variety of living needs.

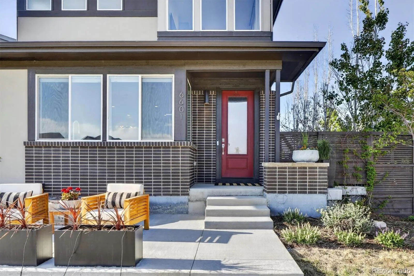
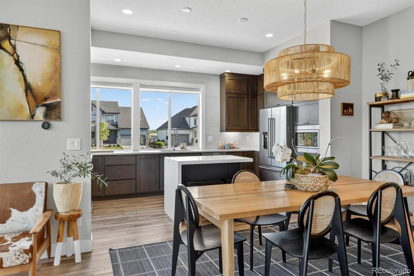
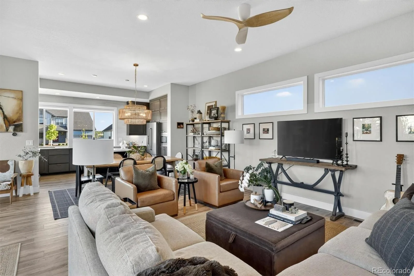
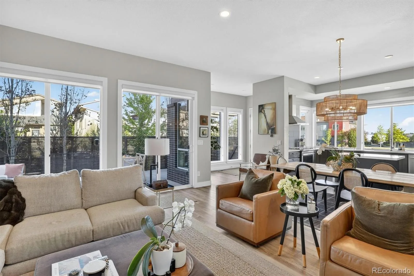
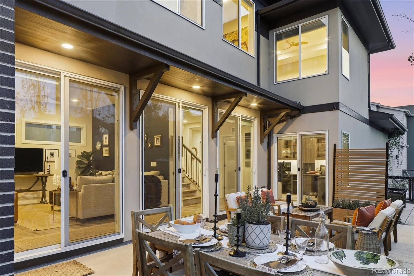
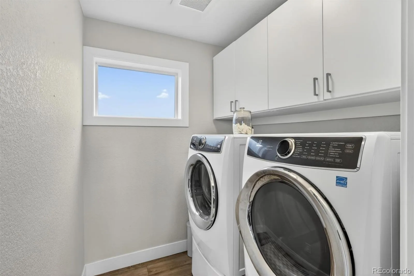
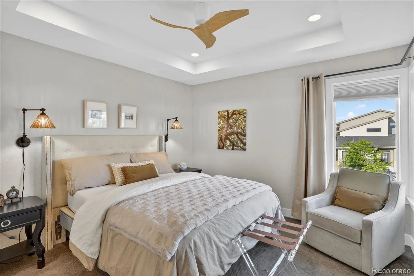
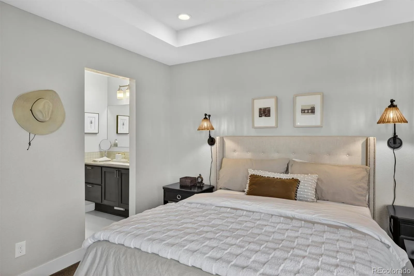
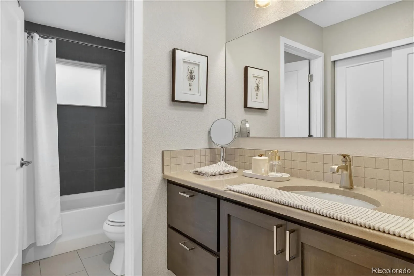
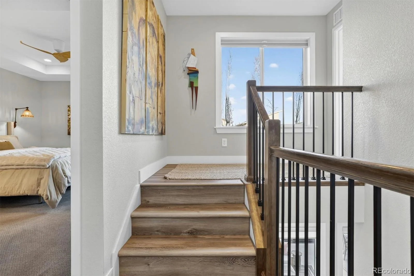
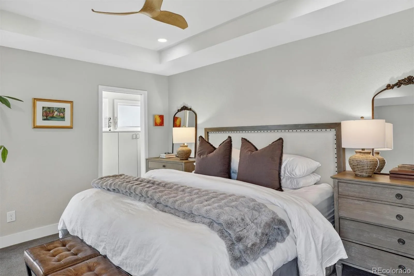
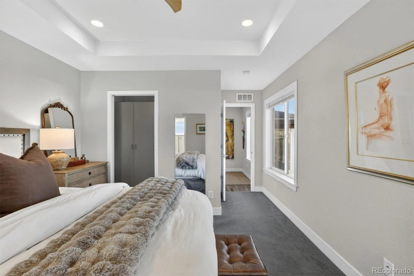
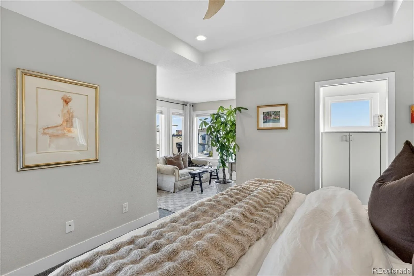
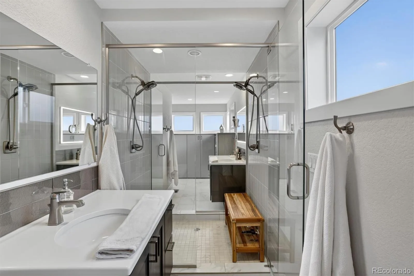
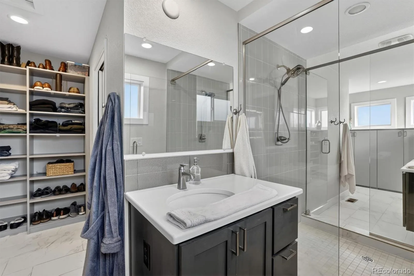
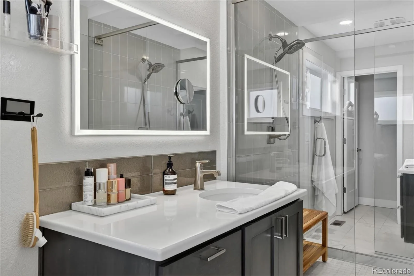
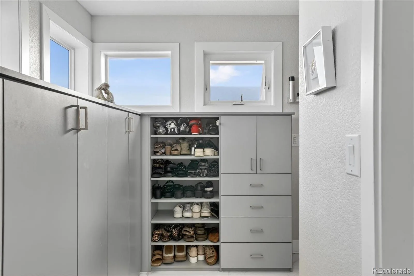
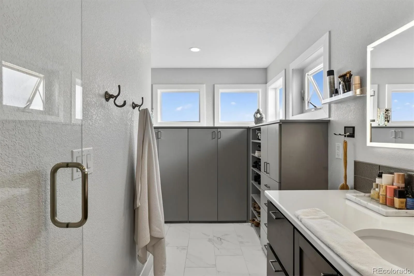
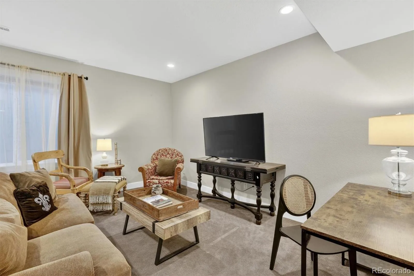
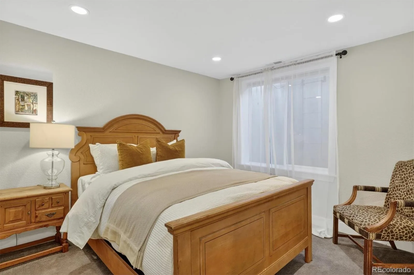
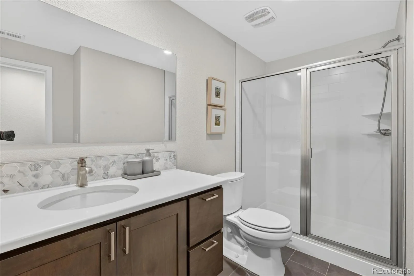
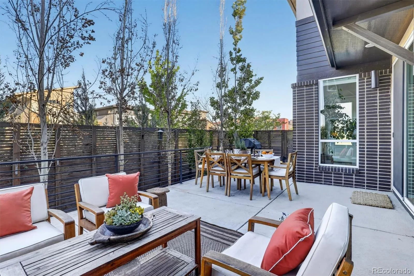
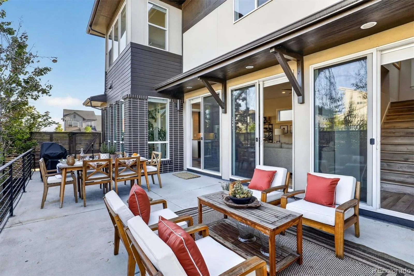
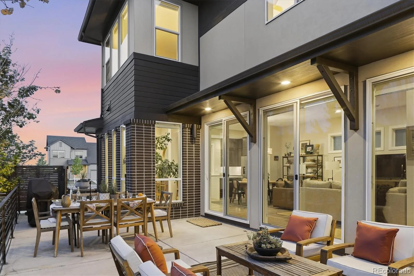
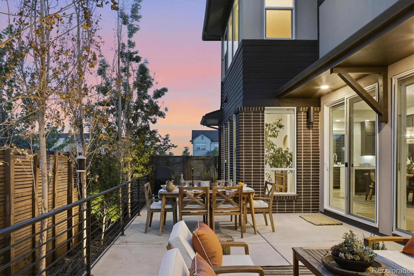
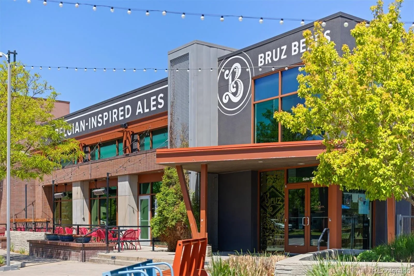
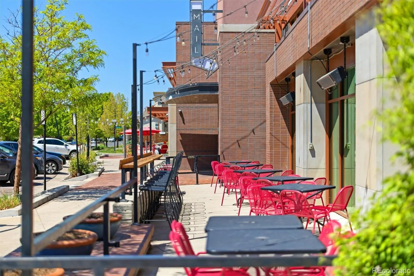
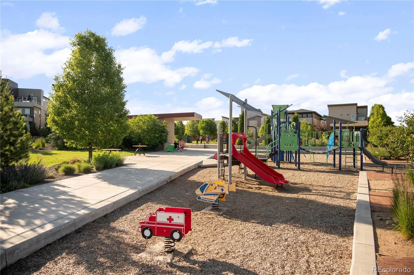
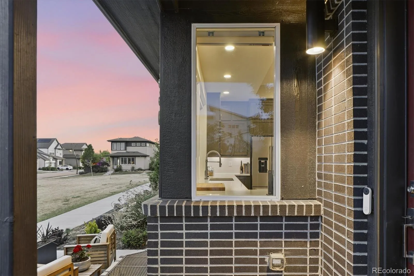
A NEW front concrete patio extends the living space outdoors. Inside, abundant natural light fills the open-concept main level. The chef’s kitchen is designed for both everyday living and effortless entertaining, featuring generous cabinetry, upgraded finishes, stainless steel appliances, a NEW custom chandelier, a NEW quartz island with a waterfall edge, and a dramatic counter-to-ceiling backsplash. A trio of sliding glass doors creates a seamless indoor-outdoor flow to the private side yard, where NEW professional landscaping and an oversized patio provide an inviting backdrop for entertaining. Upstairs, the spacious primary suite features a private conservatory that can be tailored as a sitting room, fitness area, or quiet retreat. The spa-inspired primary bath balances openness and privacy with dual vanities, separate water closets, abundant storage, and an oversized shower with Euro-style glass door. A second upper-level bedroom includes an ensuite bath with a tub, while the conveniently located laundry room separates the bedrooms and helps keep daily life organized. The finished basement boasts 9-foot ceilings, a third bed and bath, and ample space for recreation and guests. Additional features include Energy Star certification, a tankless water heater, CAT6E high-speed wiring, a Google Doorbell, and a Nest thermostat. Enjoy close proximity to a popular dog-friendly craft brewery, schools, neighborhood parks, playgrounds, and trails. With convenient access to Downtown Denver and Boulder, this exceptional Northwest Denver is a must-see! Ask about lender credit of $7,000 towards Buyer’s Closing Costs!

Property Details
Price:
$850,000
MLS #:
REC2410377
Status:
Active
Beds:
4
Baths:
5
Type:
Single Family
Structure:
House
Subdivision:
Midtown at Clear Creek
Finished Sq Ft:
3,216
Total Sq Ft:
3,216
Lot Size:
4,500 sqft / 0.10 acres (approx)
Year Built:
2019
Midtown At Clear CreekMapleton R-1Trailside AcademyTrailside AcademyGlobal Lead. Acad. K-12Pets Allowed
Interior
Above Grade Finished Area
2110
Appliances
Dishwasher, Disposal, Dryer, Microwave, Oven, Range, Range Hood, Refrigerator, Sump Pump, Tankless Water Heater, Washer
Bathrooms
4 Full Bathrooms, 1 Half Bathroom
Below Grade Finished Area
1106
Cooling
Central Air
Flooring
Carpet, Tile, Vinyl
Heating
Forced Air
Interior Features
Built-in Features, Ceiling Fan(s), Eat-in Kitchen, Entrance Foyer, Five Piece Bath, High Ceilings, High Speed Internet, Open Floorplan, Pantry, Primary Suite, Quartz Counters, Smart Thermostat, Smoke Free, Walk-In Closet(s), Wired for Data
Laundry Features
In Unit
Levels
Two
Main Level Bathrooms
1
Main Level Bedrooms
1
Exterior
Architectural Style
Contemporary, Urban Contemporary
Association Amenities
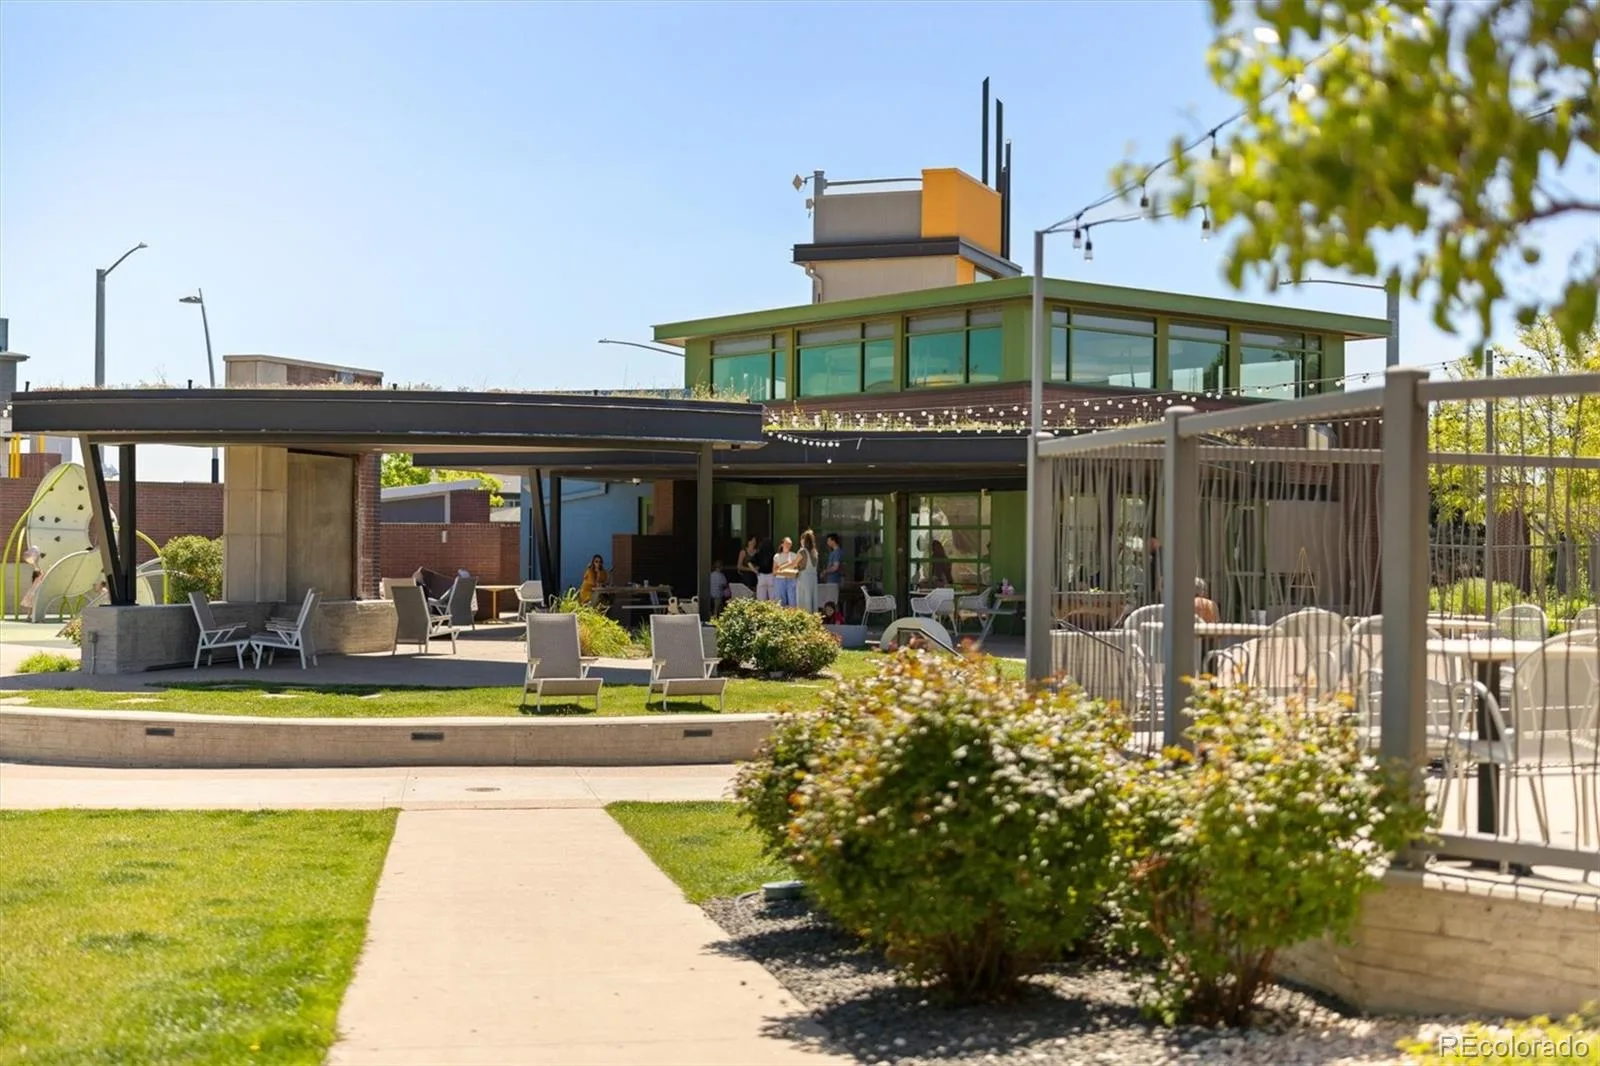
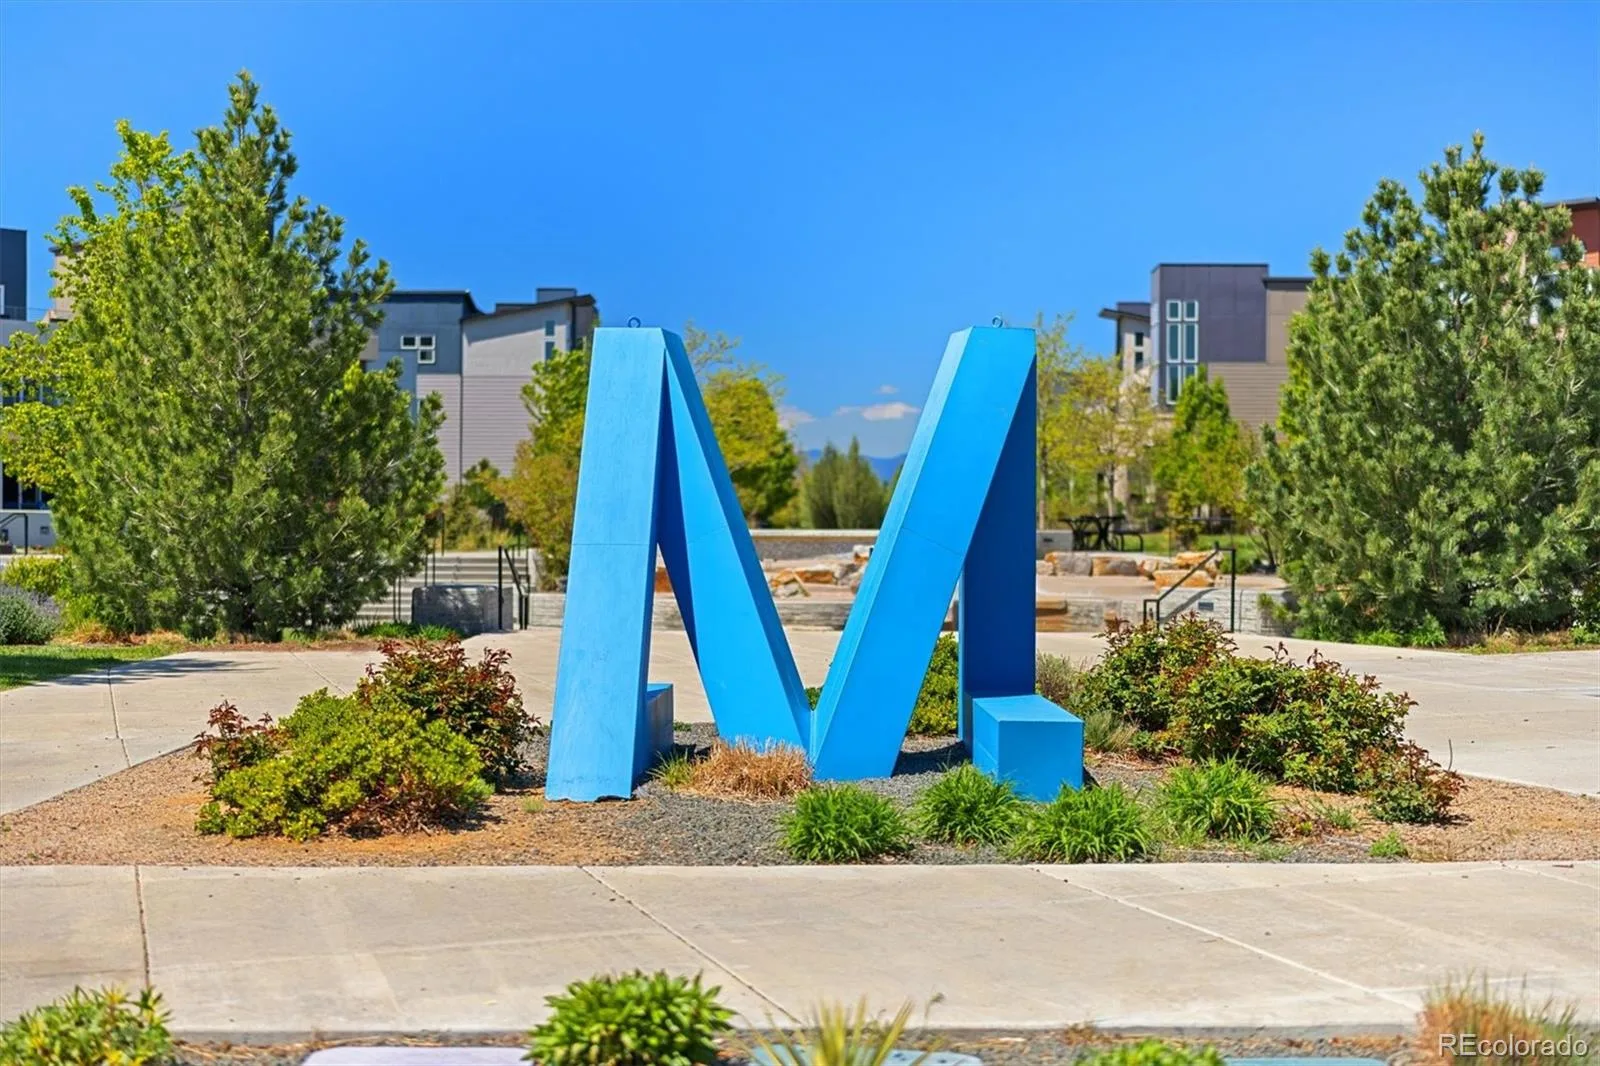
Clubhouse, Garden Area, Park, Playground, Trail(s)
Attached Garage YN
1
Construction Materials
Brick, Frame, Stucco
Direction Faces
South
Exterior Features
Gas Valve, Lighting, Private Yard, Rain Gutters, Smart Irrigation
Fencing
Full
Garage Spaces
2
Green Energy Efficient
Construction, HVAC, Insulation, Thermostat, Water Heater, Windows
Lot Features
Corner Lot, Greenbelt, Irrigated, Landscaped, Level, Master Planned, Near Public Transit, Sprinklers In Front
Parking Features
Concrete, Finished Garage
Parking Spots
2
Parking Total
2
Patio And Porch Features
Front Porch, Patio
Roof
Composition
Security Features
Video Doorbell
View
City, Mountain(s)
Window Features
Double Pane Windows, Egress Windows
Schools
School District:
Mapleton R-1
Elementary School:
Trailside Academy
Middle School:
Trailside Academy
High School:
Global Lead. Acad. K-12
Financial
HOA Fee
$82
HOA Fee Frequency
Monthly
HOA Includes
Reserves, Maintenance Grounds, Recycling, Road Maintenance, Trash
HOA Name
MSI LLC
HOA Phone
303-420-4433
Tax Year
2021
Taxes
$6,454

Need more info?

Ask a Question

Ready to go see it?

Schedule a Showing

Similar Listings

broker reciprocity
MLS# REC5204725broker reciprocity
2339 N Irving
Denver, CO

$1,105,000

4.6 miles away

broker reciprocity
MLS# REC3483833broker reciprocity
9960 Croke Drive
Northglenn, CO

$1,099,000

4.2 miles away

broker reciprocity
MLS# REC5606095broker reciprocity
2151 Julian Street
Denver, CO

$1,099,000

4.8 miles away

Share this Property

6601 Fern Drive
Denver, CO