Active

2411 E Cedar Avenue, Denver, CO, 80209
Add
MLS #REC6375094 image #0MLS #REC6375094 image #1MLS #REC6375094 image #2MLS #REC6375094 image #3MLS #REC6375094 image #4MLS #REC6375094 image #5MLS #REC6375094 image #6MLS #REC6375094 image #7MLS #REC6375094 image #8MLS #REC6375094 image #9MLS #REC6375094 image #10MLS #REC6375094 image #11MLS #REC6375094 image #12MLS #REC6375094 image #13MLS #REC6375094 image #14MLS #REC6375094 image #15MLS #REC6375094 image #16MLS #REC6375094 image #17MLS #REC6375094 image #18MLS #REC6375094 image #19MLS #REC6375094 image #20MLS #REC6375094 image #21MLS #REC6375094 image #22MLS #REC6375094 image #23MLS #REC6375094 image #24MLS #REC6375094 image #25MLS #REC6375094 image #26MLS #REC6375094 image #27MLS #REC6375094 image #28MLS #REC6375094 image #29MLS #REC6375094 image #30MLS #REC6375094 image #31MLS #REC6375094 image #32MLS #REC6375094 image #33MLS #REC6375094 image #34MLS #REC6375094 image #35MLS #REC6375094 image #36MLS #REC6375094 image #37MLS #REC6375094 image #38MLS #REC6375094 image #39MLS #REC6375094 image #40MLS #REC6375094 image #41MLS #REC6375094 image #42MLS #REC6375094 image #43MLS #REC6375094 image #44MLS #REC6375094 image #45MLS #REC6375094 image #46MLS #REC6375094 image #47MLS #REC6375094 image #48MLS #REC6375094 image #49

2411 E Cedar Avenue, Denver, CO, 80209
4 Beds
5 Baths
5,093 SqFt
0.14 Acres

Listing Id

REC6375094
$1,700,000

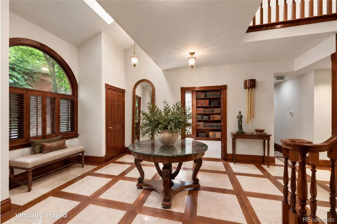
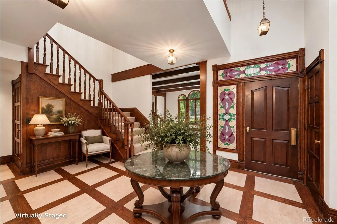
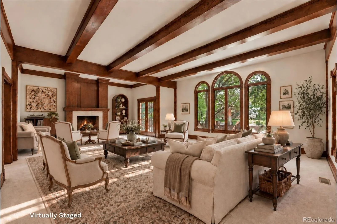
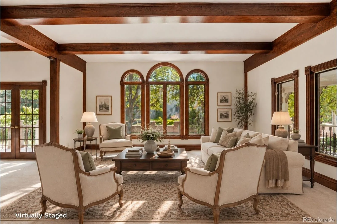
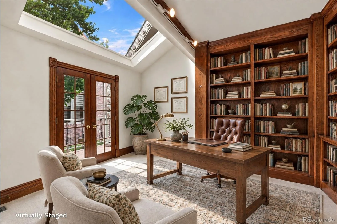
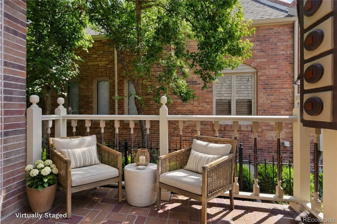
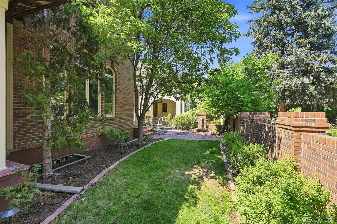
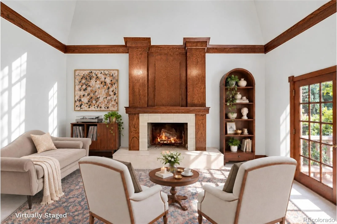
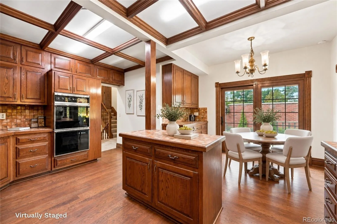
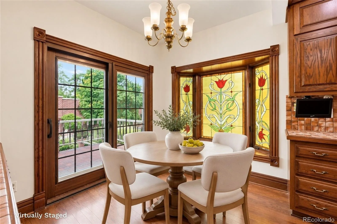
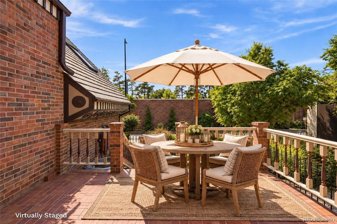
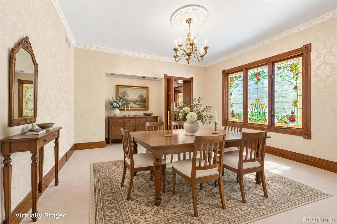
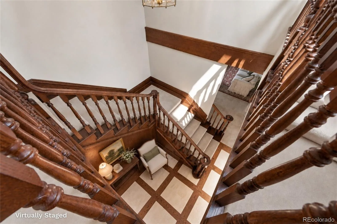
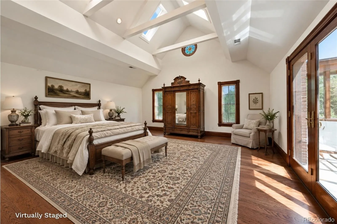
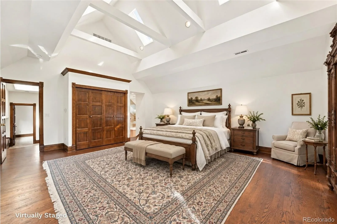
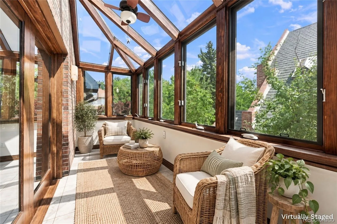
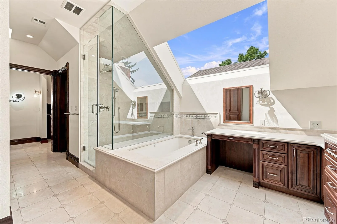
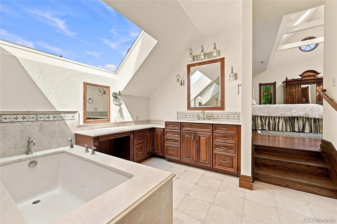
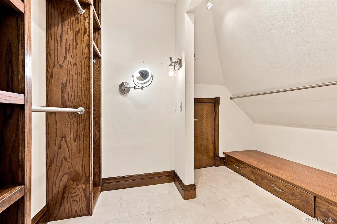
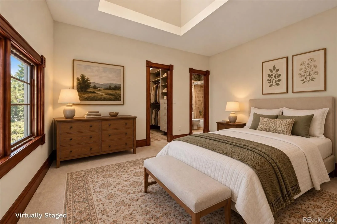
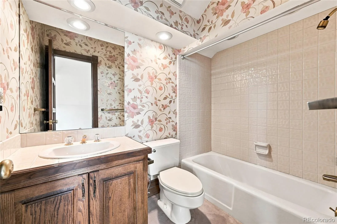
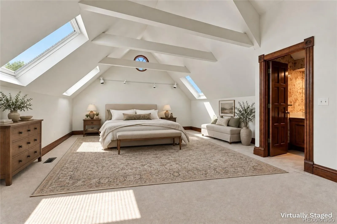
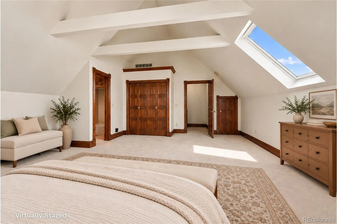
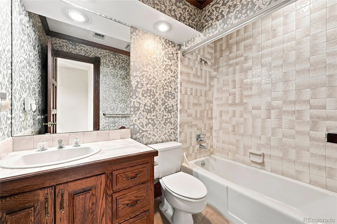
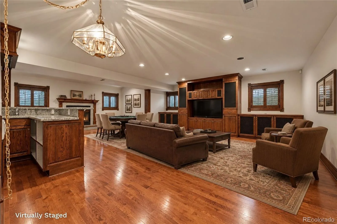
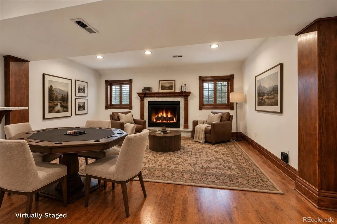
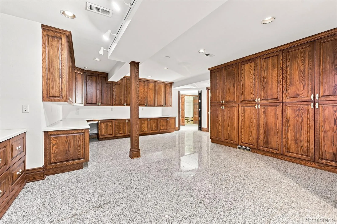
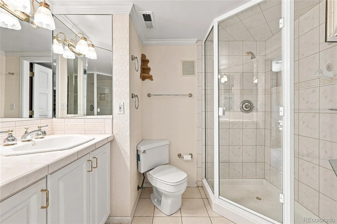
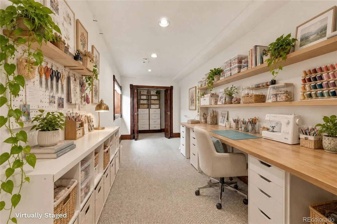
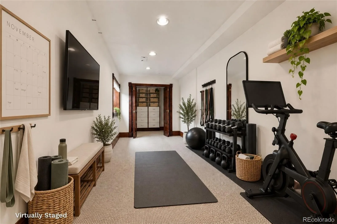
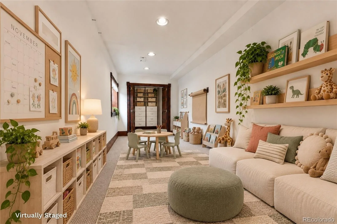
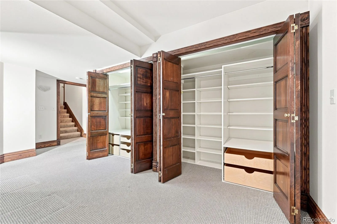
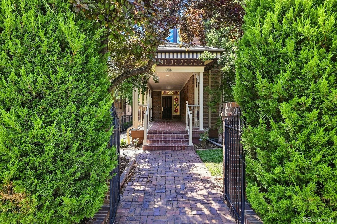
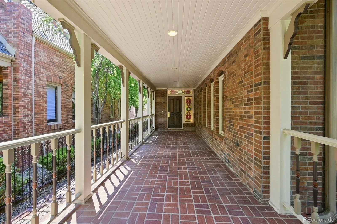
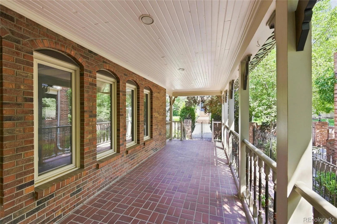
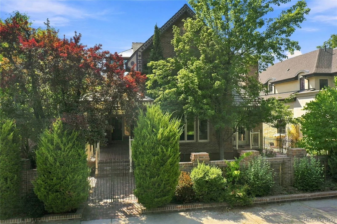
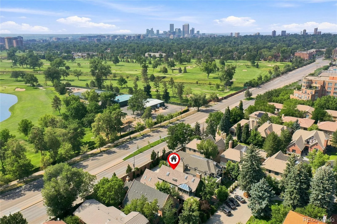
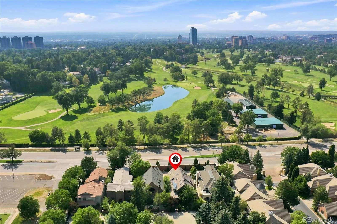
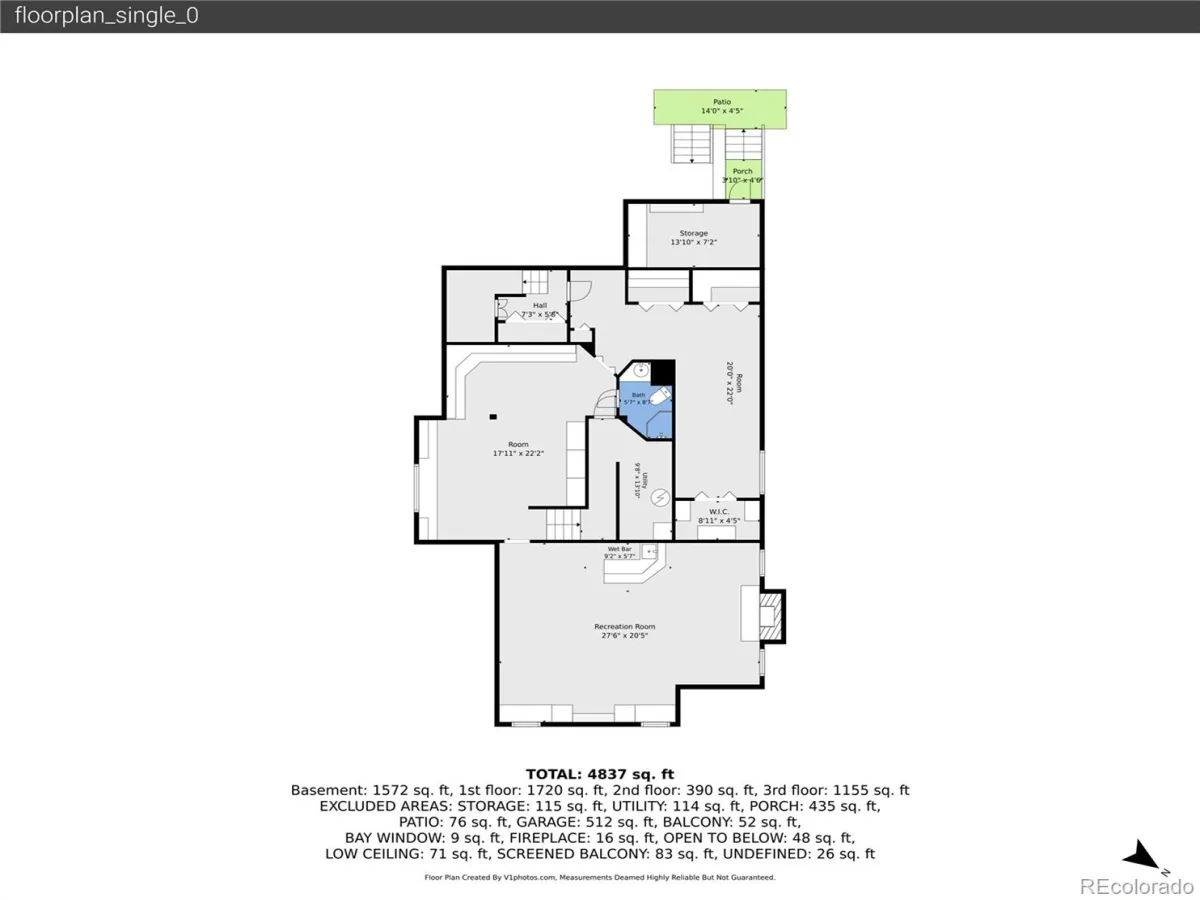
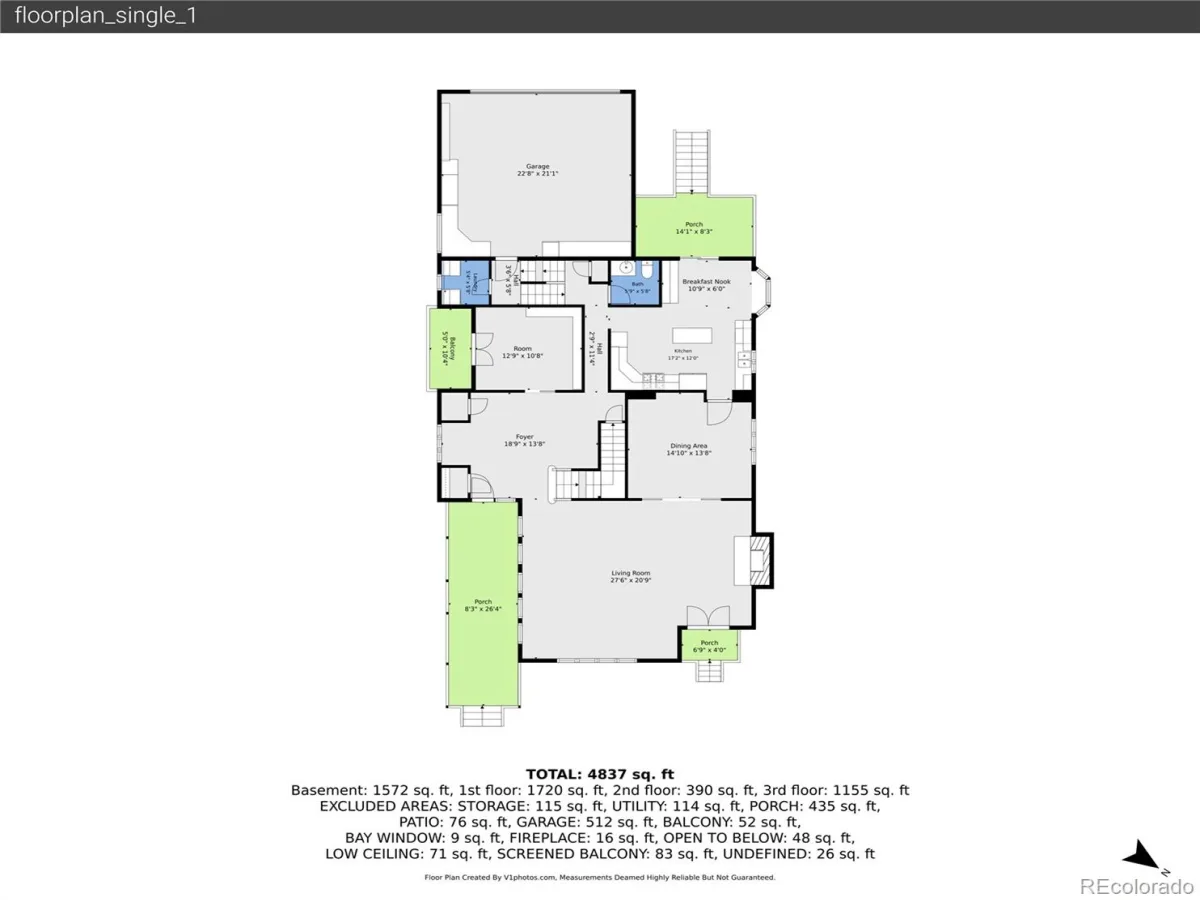
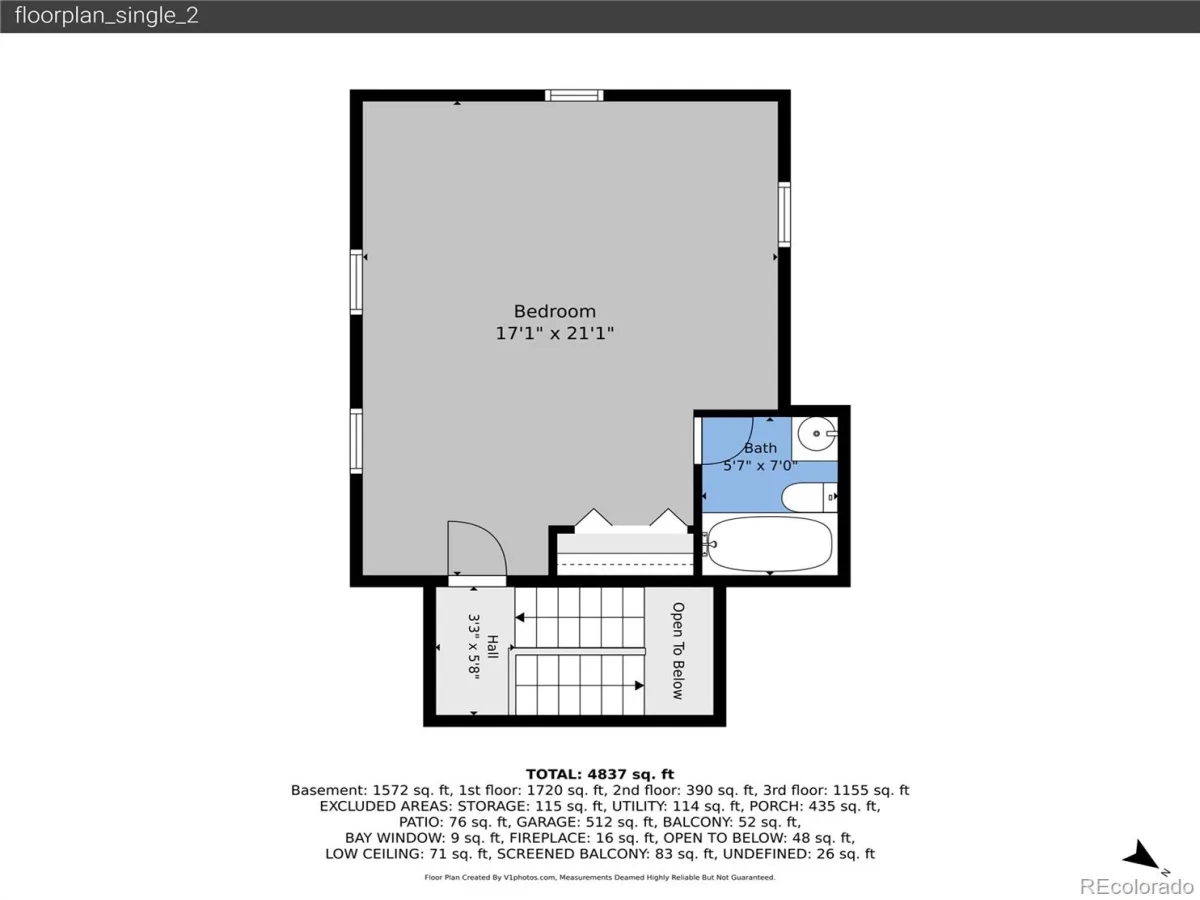
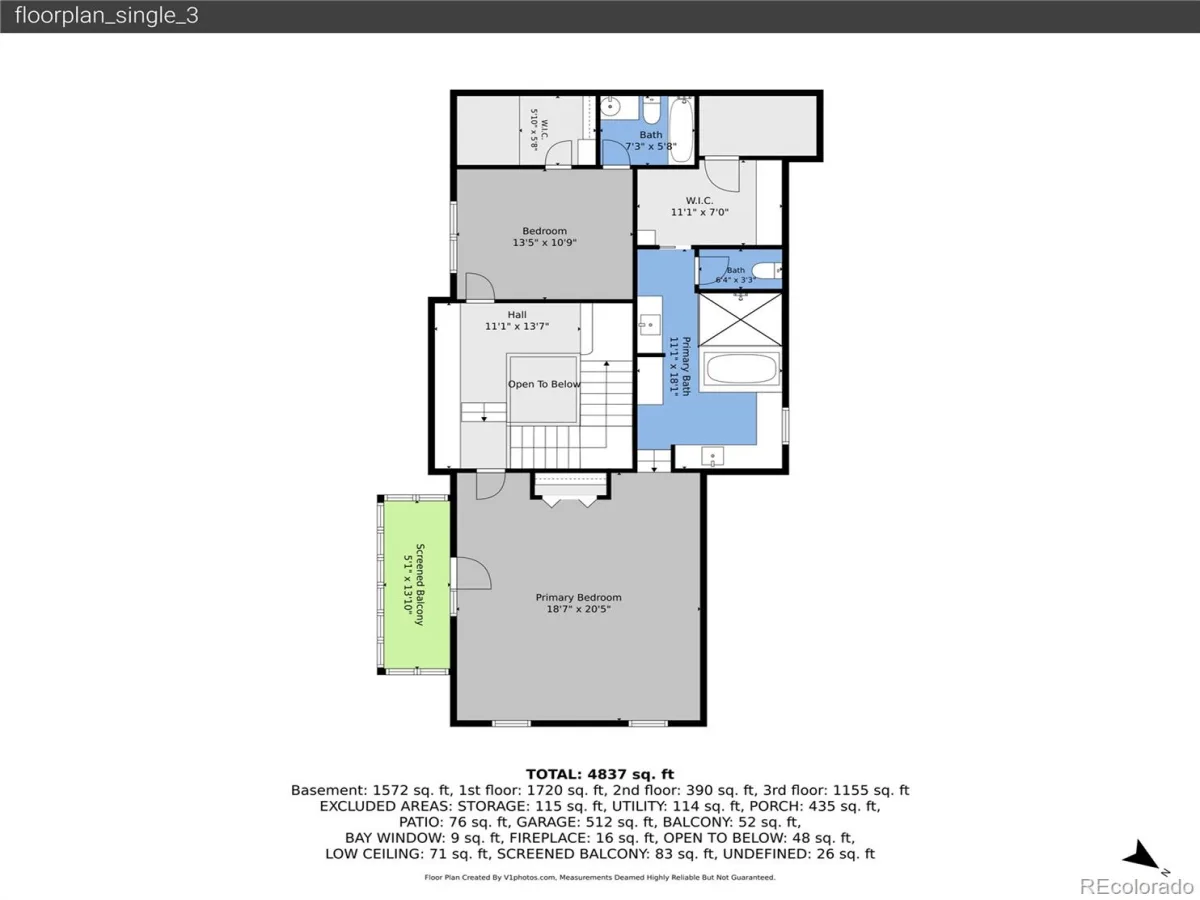
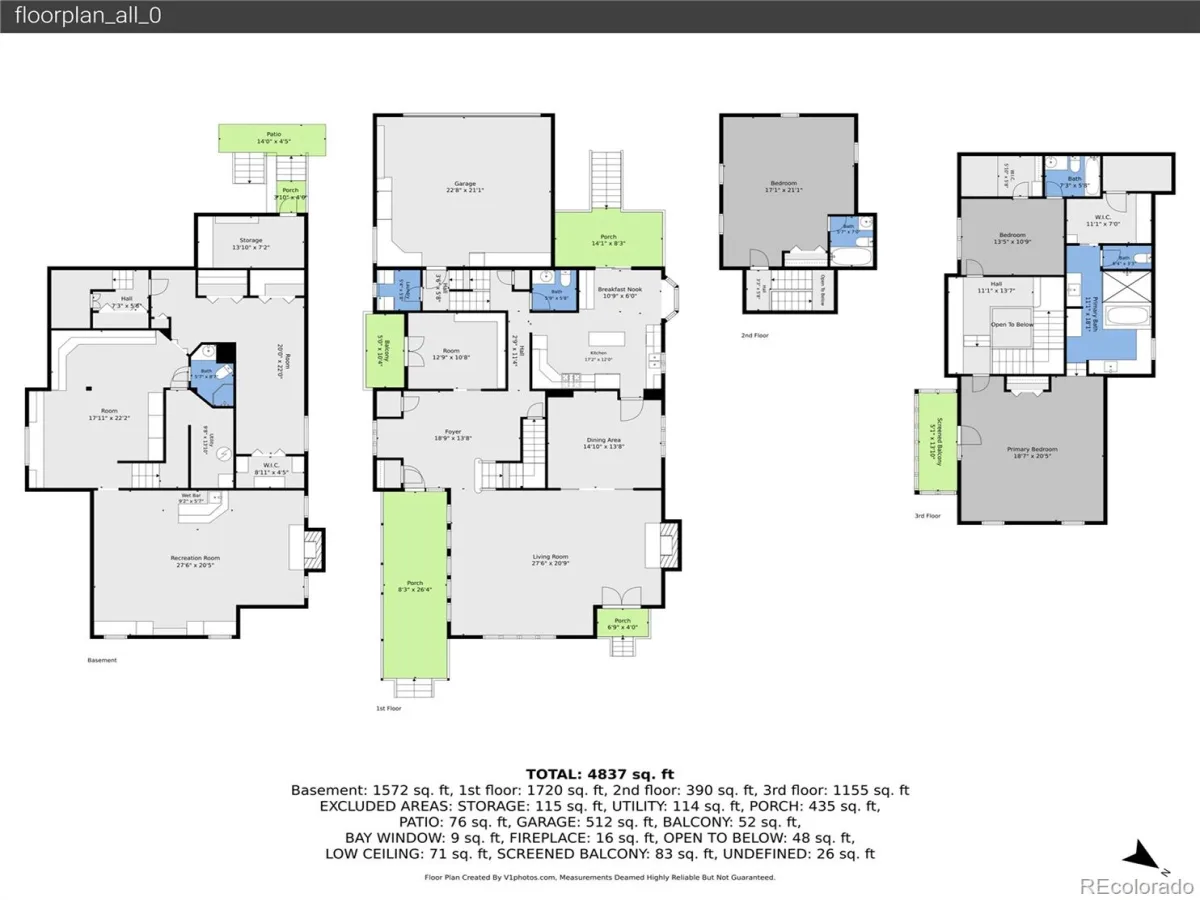
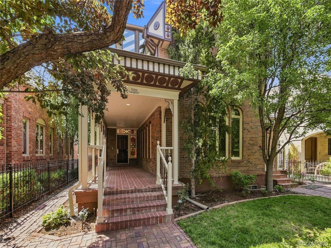
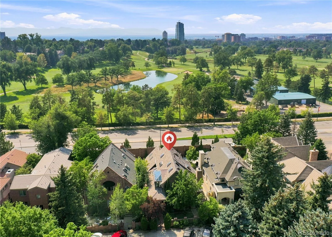
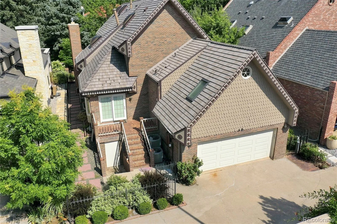
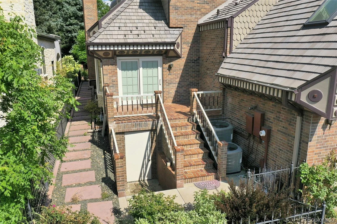
Opportunity awaits in this stunning, one-of-a-kind Victorian-style gem just steps from Cherry Creek, showcasing timeless architecture, rich craftsmanship, and an exceptional layout for gatherings on any scale! Tucked behind the peace of a private, gated drive, this 4-bedroom, 5-bathroom home features soaring skylights, abundant wood accents, striking stained glass, distinctive finishes, and remarkable character throughout. A classic veranda overlooking mature landscaping and a tranquil water feature welcomes you into a dramatic two-story foyer bathed in natural light. The vaulted study offers rich built-ins, a south-facing skylight, and private balcony, while the adjacent formal living room makes a lasting impression with soaring half-moon windows, exposed wood beams, and a spectacular floor-to-ceiling wood-burning fireplace. The formal dining room is primed for holiday hosting with intricate crown molding and sparkling chandelier. The eat-in kitchen offers abundant storage, a charming breakfast area with stained-glass bay window, and sliding doors to a sunny brick patio. Upstairs, the expansive primary suite features bright skylights, a beautifully updated 5-piece bath with deep soaking tub, heated floors, glass-enclosed shower, an impressive walk-in closet, and an enclosed atrium perfect for cozy mornings. An additional upper-level bedroom includes a custom walk-in closet and full en suite bath. Above the garage, a private suite with vaulted skylights, generous closets, and a full en suite bath is ideal for loved ones or guests. The finished basement adds a recreation room with built-in entertainment center, wood-burning fireplace, and custom wet bar, plus a dedicated workshop with extensive storage, an additional bedroom, and 3/4 bath. Located just steps from the Denver Country Club, Cherry Creek Trail, and world-class shopping and dining, this extraordinary home offers Victorian elegance, distinctive spaces, and an enviable location.

Property Details
Price:
$1,700,000
MLS #:
REC6375094
Status:
Active
Beds:
4
Baths:
5
Type:
Single Family
Structure:
House
Subdivision:
Miller Park
Finished Sq Ft:
4,918
Total Sq Ft:
5,093
Lot Size:
6,250 sqft / 0.14 acres (approx)
Year Built:
1979
VictorianCommunity GatedMiller ParkDenver 1CoryMerrillSouth
Interior
Above Grade Finished Area
3339
Appliances
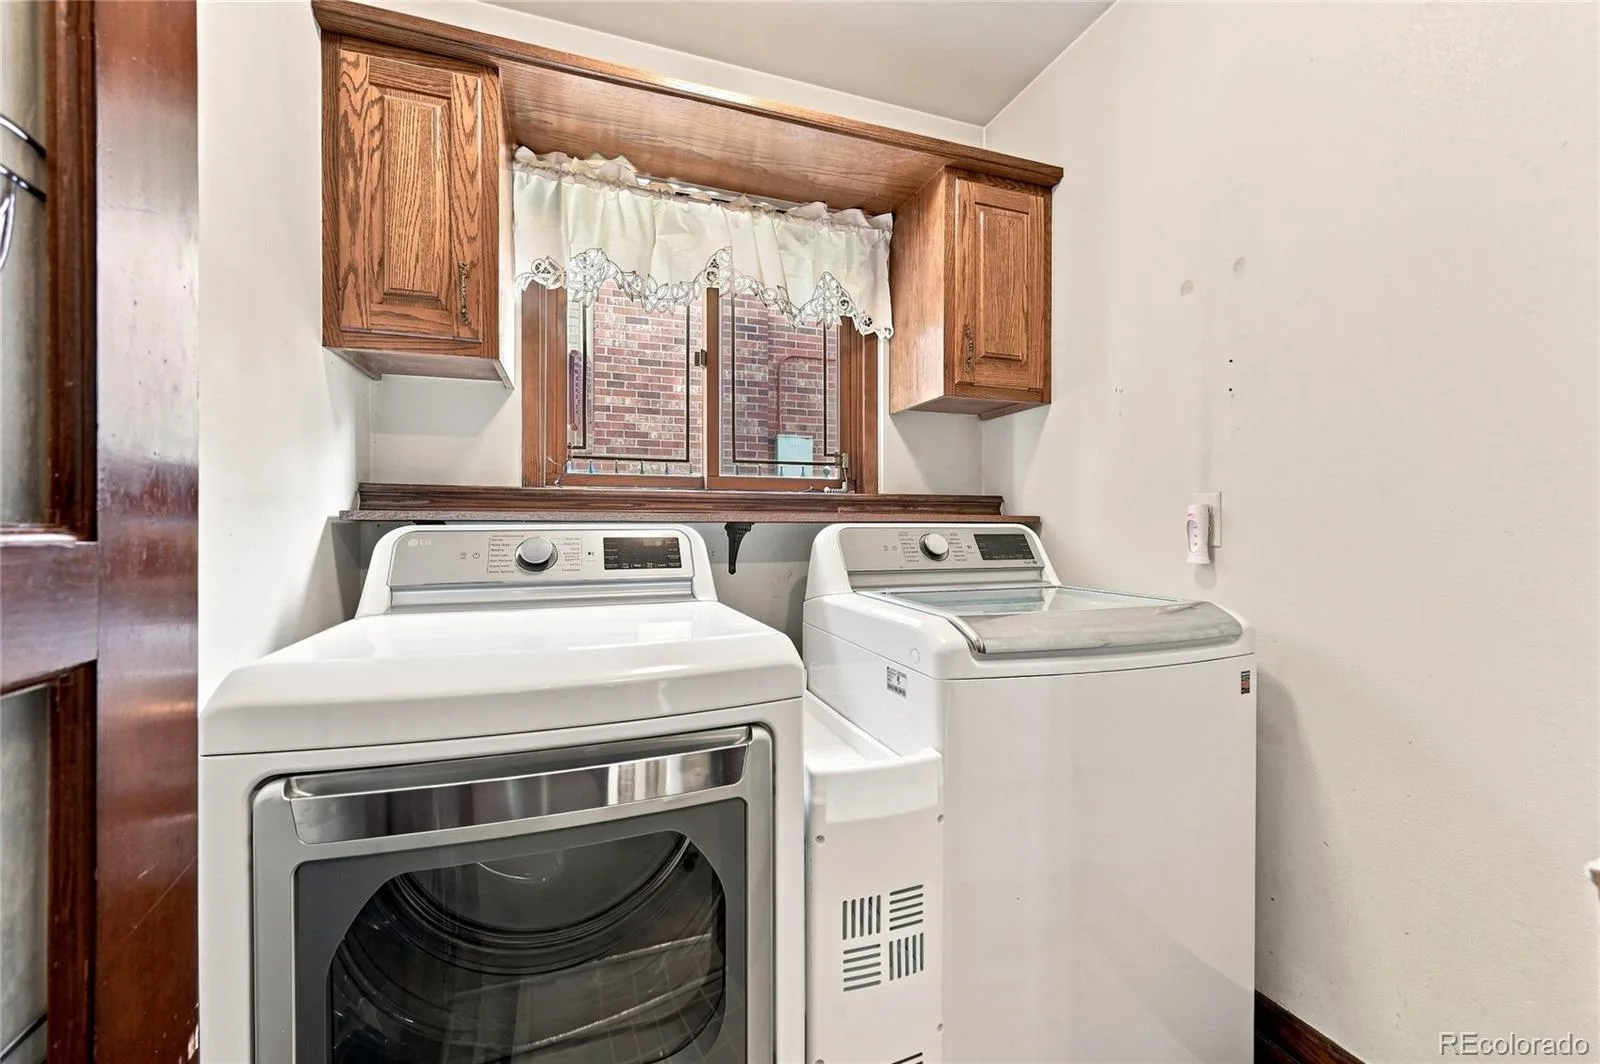
Cooktop, Dishwasher, Disposal, Double Oven, Dryer, Humidifier, Microwave, Refrigerator, Self Cleaning Oven, Sump Pump, Washer
Bathrooms
3 Full Bathrooms, 1 Three Quarter Bathroom, 1 Half Bathroom
Below Grade Unfinished Area
175
Cooling
Central Air
Fireplaces Total
2
Flooring
Carpet, Laminate, Tile, Wood
Heating
Forced Air, Natural Gas
Interior Features
Built-in Features, Eat-in Kitchen, Entrance Foyer, Five Piece Bath, Granite Counters, High Ceilings, Kitchen Island, Primary Suite, Smoke Free, Tile Counters, Vaulted Ceiling(s), Walk-In Closet(s), Wet Bar
Laundry Features
In Unit
Levels
Two
Main Level Bathrooms
1
Exterior
Architectural Style
Victorian
Association Amenities
Gated, Parking
Attached Garage YN
1
Construction Materials
Brick
Direction Faces
East
Exterior Features
Balcony, Garden, Private Yard, Water Feature
Fencing
Full
Garage Spaces
2
Lot Features
Irrigated, Landscaped, Level, Many Trees, Master Planned, Near Public Transit, Sprinklers In Front
Parking Features
Concrete, Finished Garage, Storage
Parking Spots
2
Parking Total
2
Patio And Porch Features
Covered, Front Porch, Patio
Roof
Shake
Security Features
Security System
Window Features
Double Pane Windows, Skylight(s), Window Coverings
Schools
School District:
Denver 1
Elementary School:
Cory
Middle School:
Merrill
High School:
South
Financial
HOA Fee
$450
HOA Fee Frequency
Quarterly
HOA Includes
Maintenance Grounds, Snow Removal
HOA Name
2400 E. Cedar Community HOA
HOA Phone
000-000-0000
Tax Year
2025
Taxes
$7,648

Need more info?

Ask a Question

Ready to go see it?

Schedule a Showing

Similar Listings

broker reciprocity
MLS# REC1825103broker reciprocity
1950 S Milwaukee Street
Denver, CO

$2,200,000

2.3 miles away

broker reciprocity
MLS# REC3241751broker reciprocity
2227 N Clarkson Street
Denver, CO

$2,200,000

2.7 miles away

broker reciprocity
MLS# REC7100020broker reciprocity
3737 S Ogden Street
Cherry Hills Village, CO

$2,200,000

4.6 miles away

Share this Property

2411 E Cedar Avenue
Denver, CO