Active

440 S Leyden Street, Denver, CO, 80224
Add
MLS #REC9591763 image #0MLS #REC9591763 image #1MLS #REC9591763 image #2MLS #REC9591763 image #3MLS #REC9591763 image #4MLS #REC9591763 image #5MLS #REC9591763 image #6MLS #REC9591763 image #7MLS #REC9591763 image #8MLS #REC9591763 image #9MLS #REC9591763 image #10MLS #REC9591763 image #11MLS #REC9591763 image #12MLS #REC9591763 image #13MLS #REC9591763 image #14MLS #REC9591763 image #15MLS #REC9591763 image #16MLS #REC9591763 image #17MLS #REC9591763 image #18MLS #REC9591763 image #19MLS #REC9591763 image #20MLS #REC9591763 image #21MLS #REC9591763 image #22MLS #REC9591763 image #23MLS #REC9591763 image #24MLS #REC9591763 image #25MLS #REC9591763 image #26MLS #REC9591763 image #27MLS #REC9591763 image #28MLS #REC9591763 image #29

440 S Leyden Street, Denver, CO, 80224
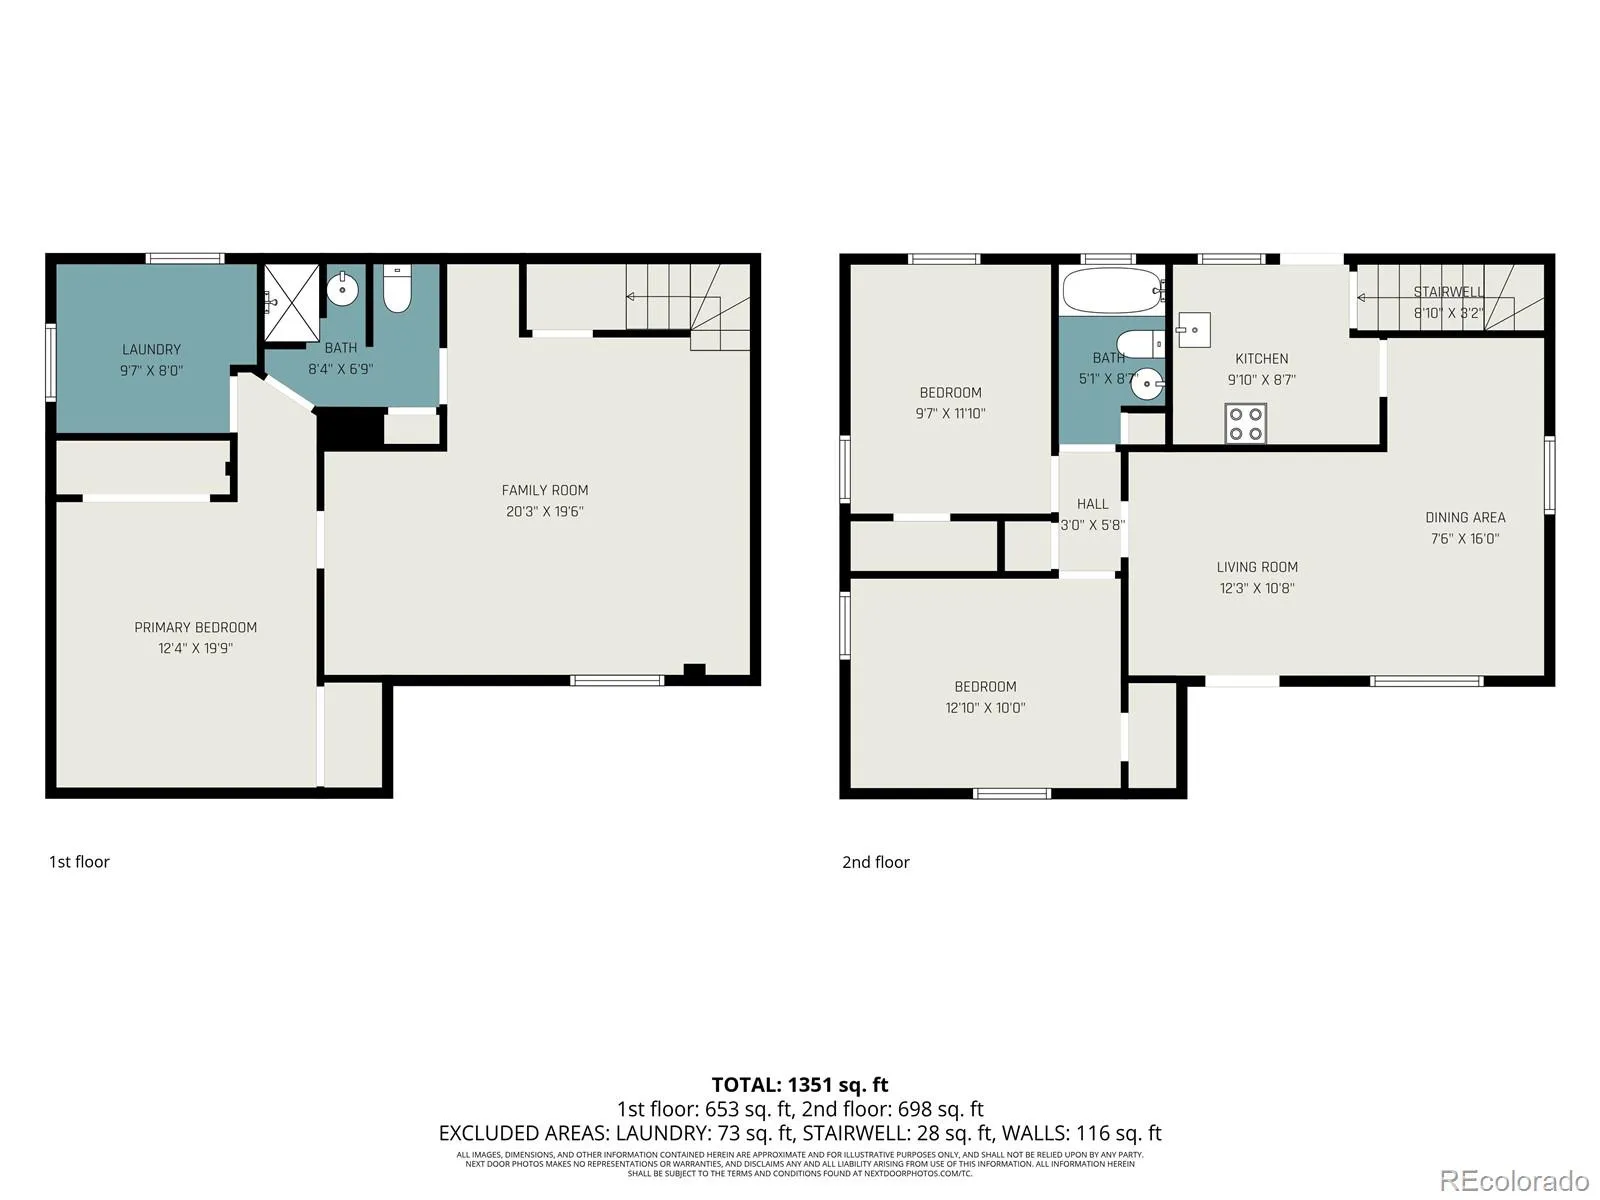
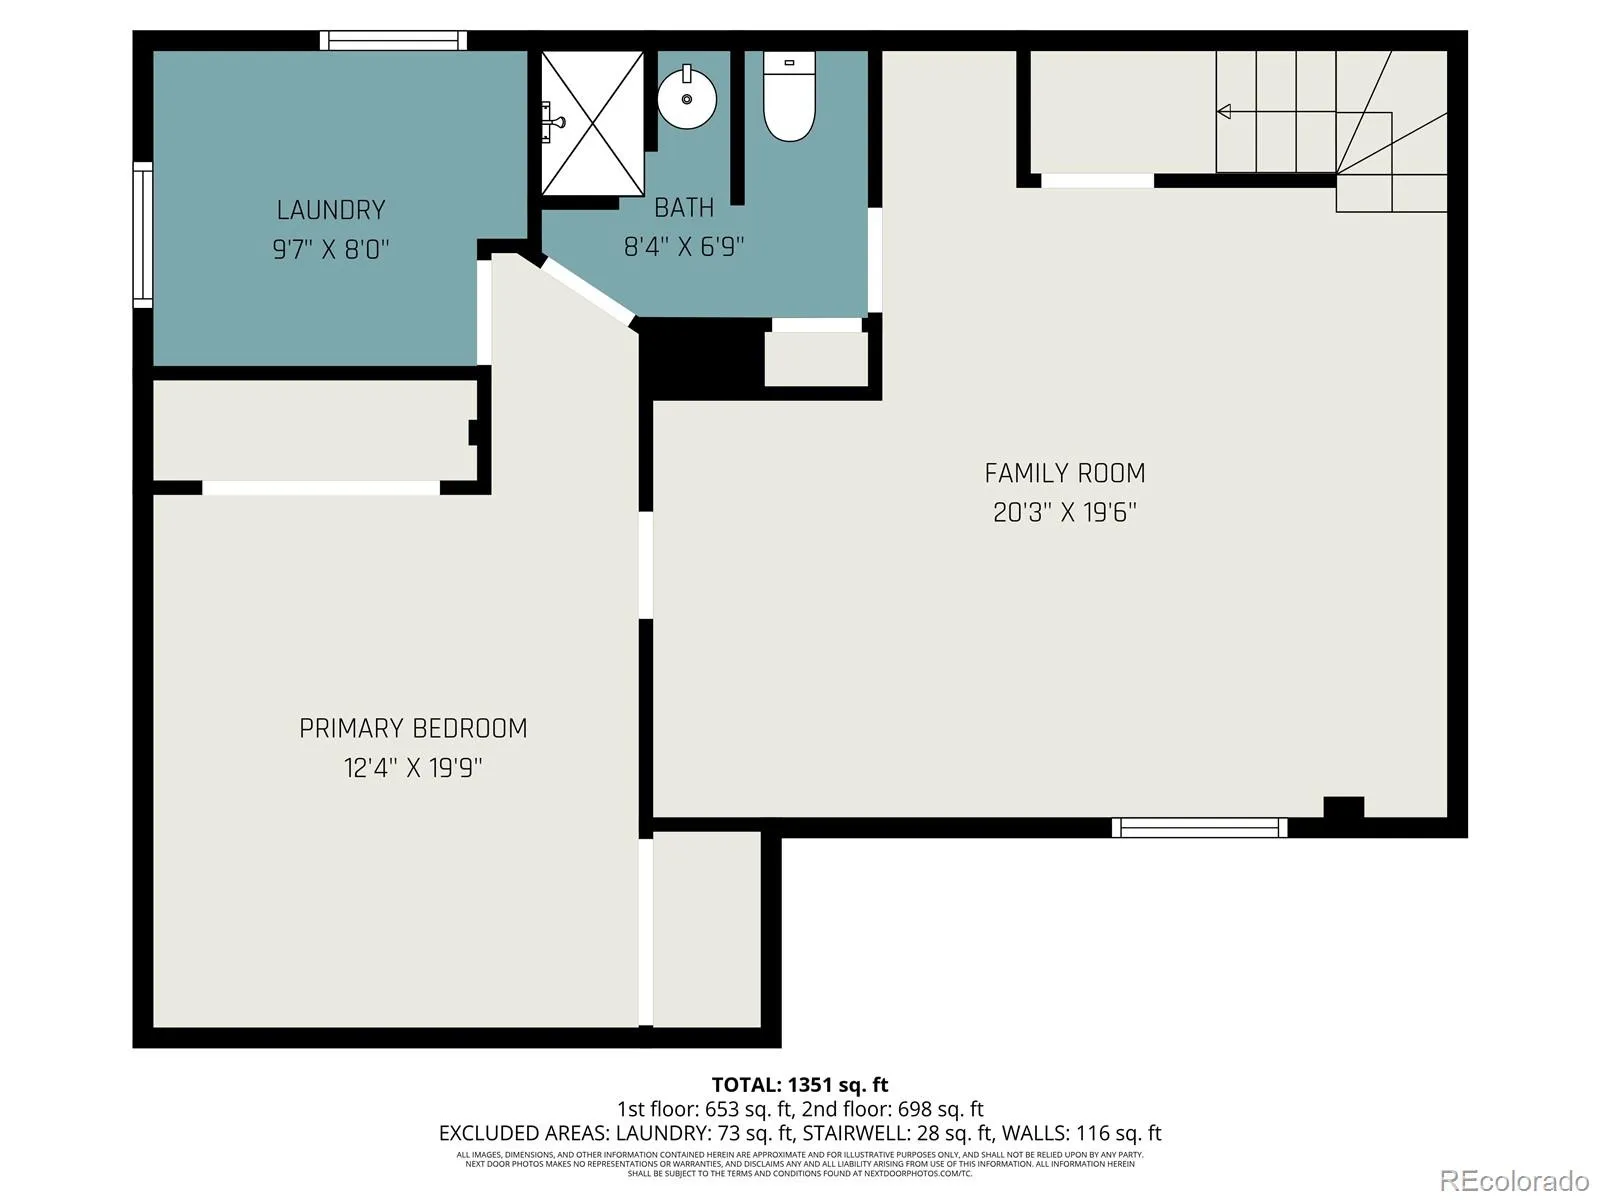
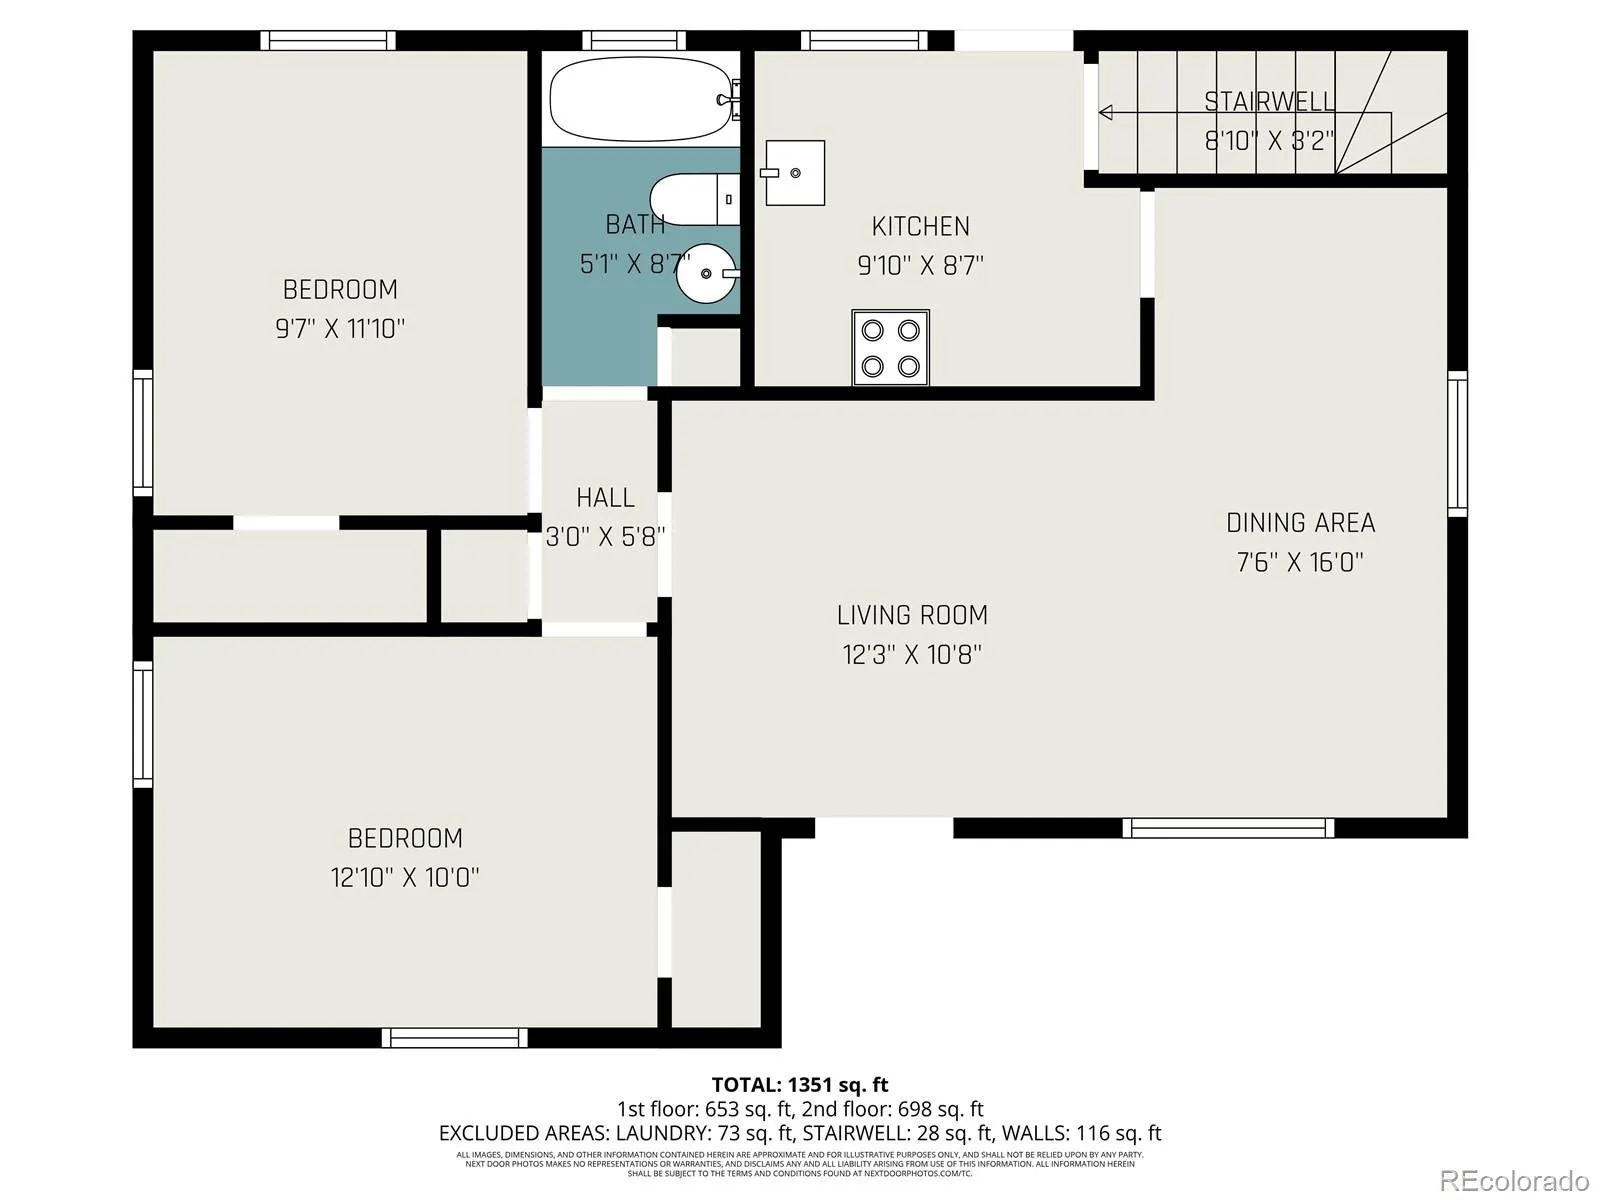
3 Beds
2 Baths
1,568 SqFt
0.15 Acres

Listing Id

REC9591763
$535,000

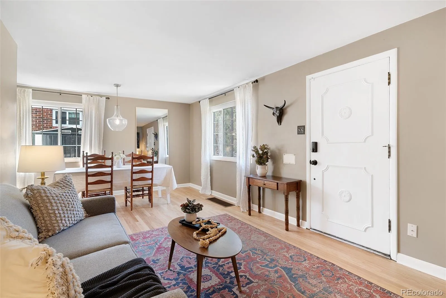
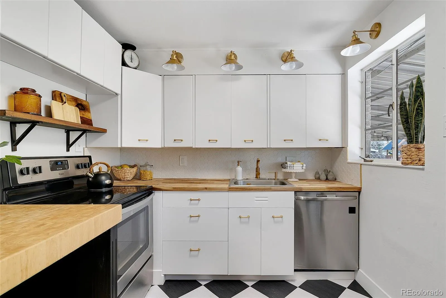
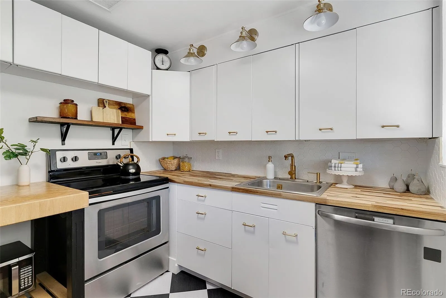
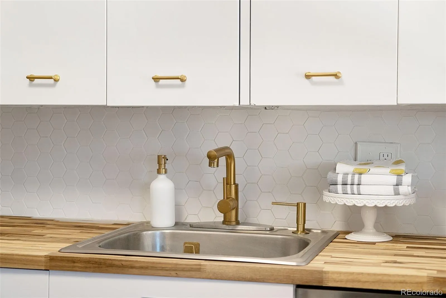
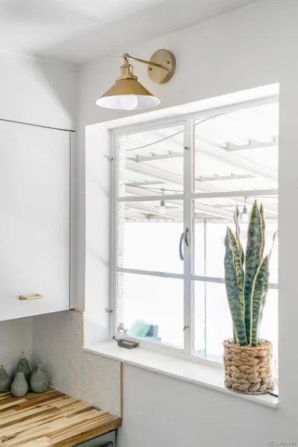
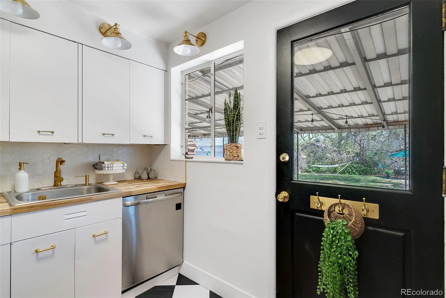
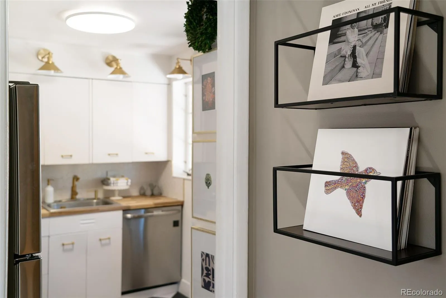
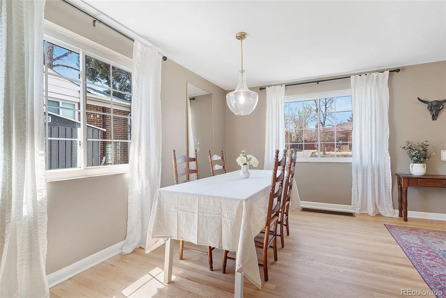
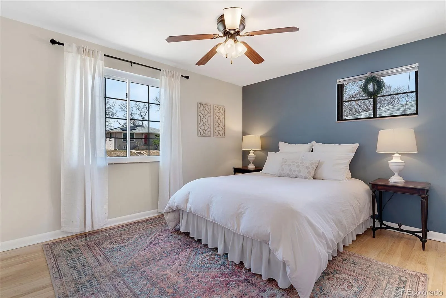
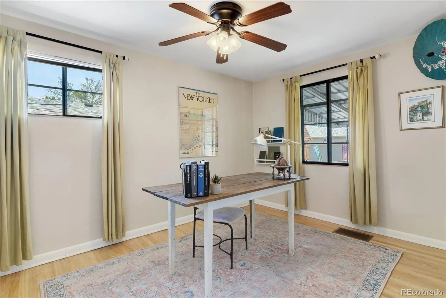
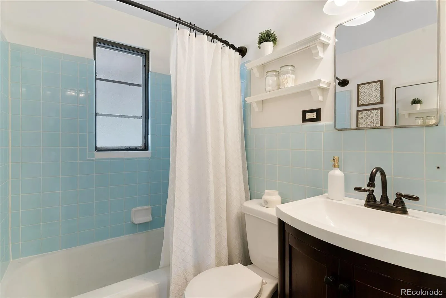
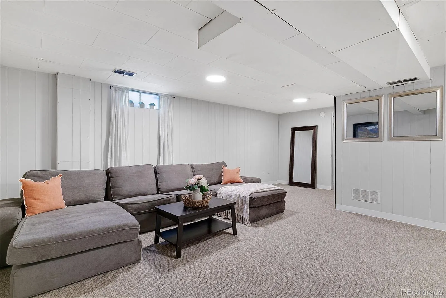
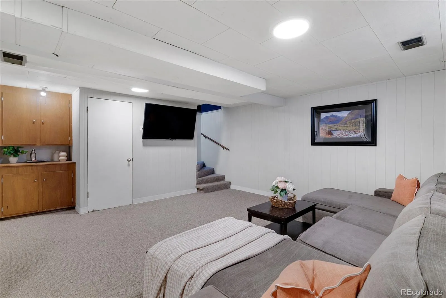
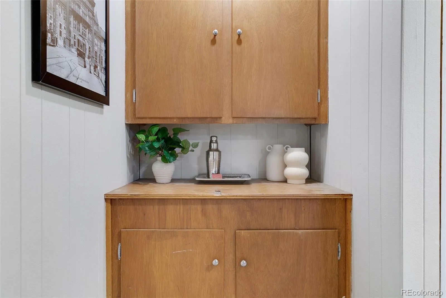
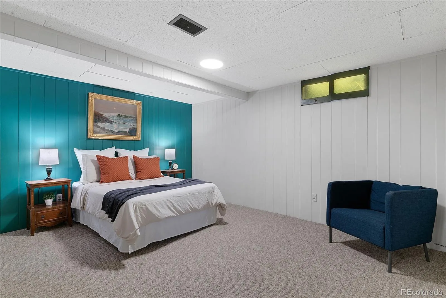
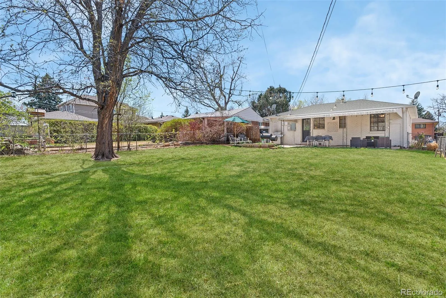
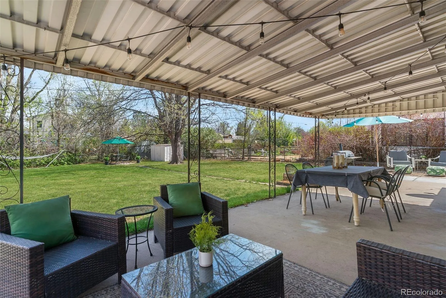
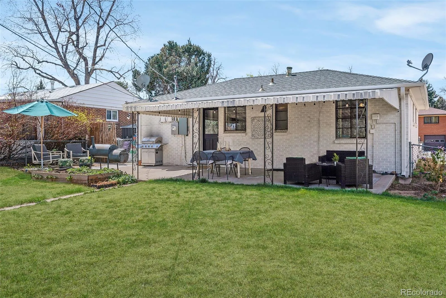
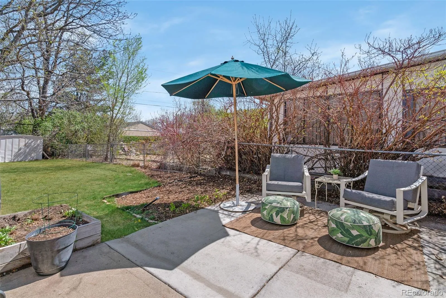
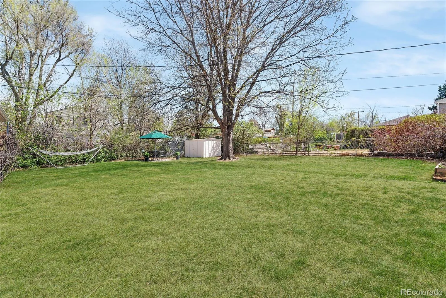
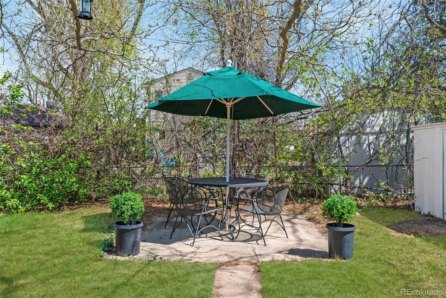
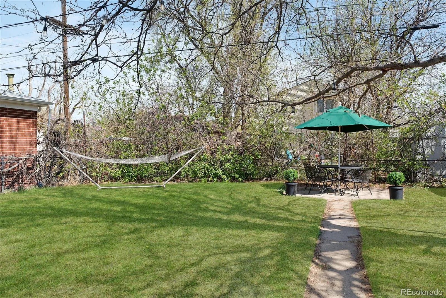
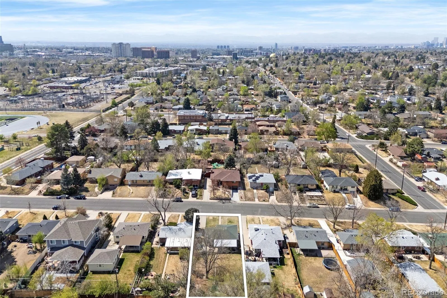
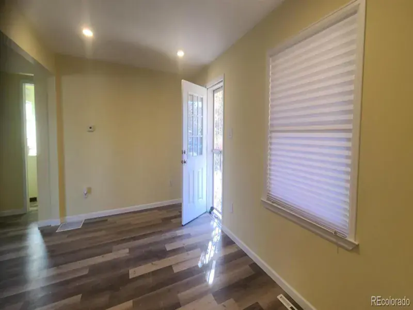
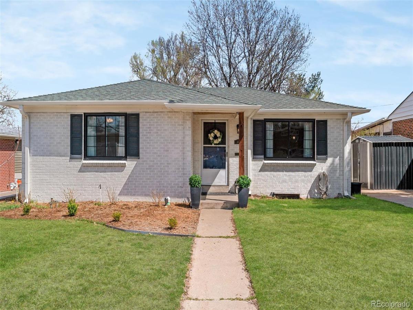
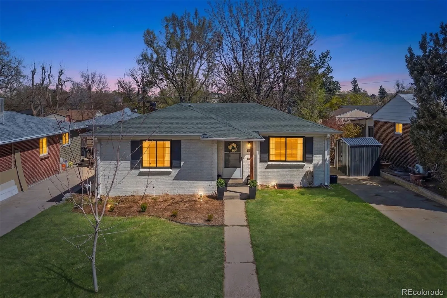
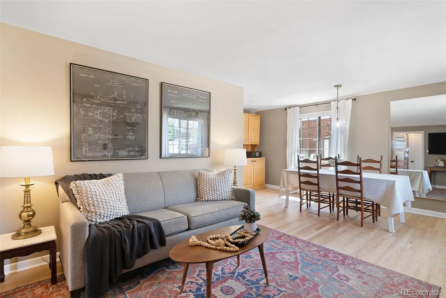
Welcome to this charming and character-filled 3-bedroom, 2-bath home in Denver’s desirable Monaco Gardens area. Blending original charm with thoughtful updates, this home features refinished hardwood floors, fresh interior paint, and new carpet in the spacious, open basement, ideal for a second living room, home office, or guest space. The updated kitchen showcases stylish black-and-white checkered flooring, butcher block countertops, stainless steel appliances, crisp white cabinetry, and modern brass finishes, creating a bright and inviting space. Situated on a generous lot, the large backyard is a true highlight, perfect for outdoor entertaining, gardening, pets, or creating your own private oasis. Just 2.5 blocks from Crestmoor Park and a quick walk to Park Burger, High Point Creamery, and Call Your Mother Deli. Minutes to Cherry Creek and Lowry Town Center for shopping, dining, and everyday conveniences, an unbeatable location with walkable access to neighborhood favorites. This home offers the ideal combination of charm, outdoor space, and location, making it a standout opportunity in the Denver.

Property Details
Price:
$535,000
MLS #:
REC9591763
Status:
Active
Beds:
3
Baths:
2
Type:
Single Family
Structure:
House
Subdivision:
Monaco Gardens
Finished Sq Ft:
1,495
Total Sq Ft:
1,568
Lot Size:
6,750 sqft / 0.15 acres (approx)
Year Built:
1953
TraditionalMonaco GardensDenver 1Denver GreenDenver GreenGeorge Washington
Interior
Above Grade Finished Area
817
Appliances
Dishwasher, Disposal, Dryer, Microwave, Oven, Range, Washer
Bathrooms
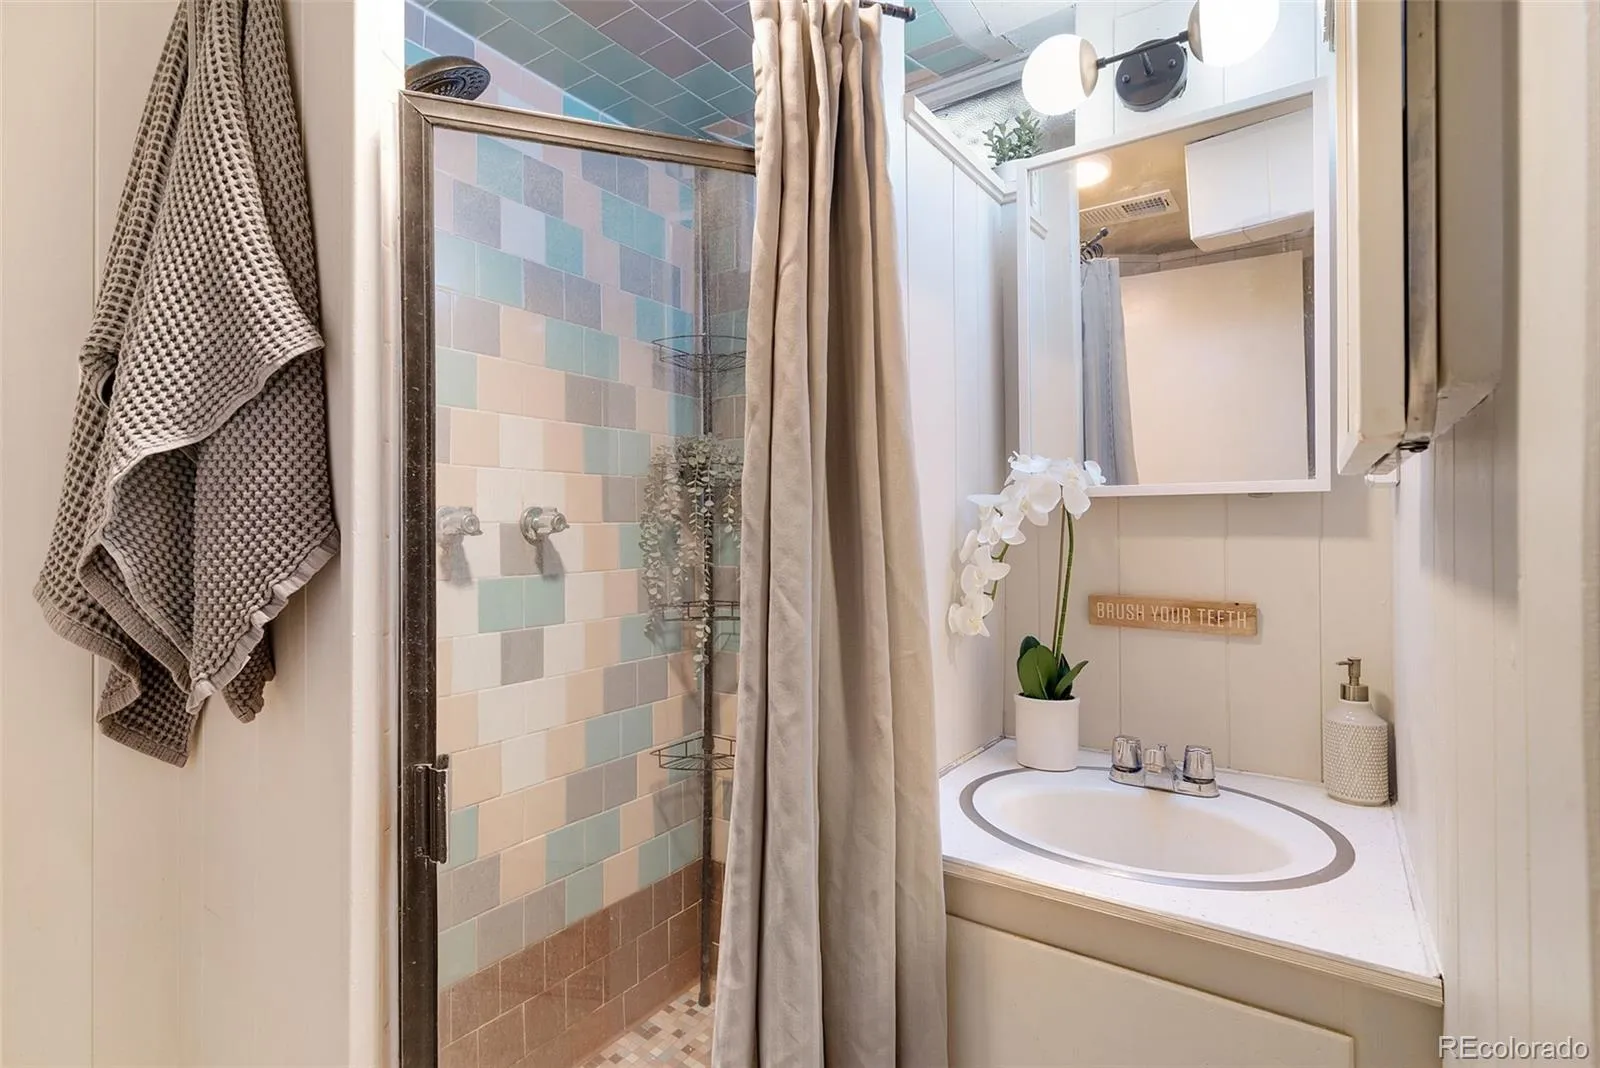
1 Full Bathroom, 1 Three Quarter Bathroom
Below Grade Finished Area
678
Below Grade Unfinished Area
73
Cooling
Air Conditioning-Room
Flooring
Carpet, Wood
Heating
Forced Air
Interior Features
Butcher Counters, Ceiling Fan(s)
Levels
One
Main Level Bathrooms
1
Main Level Bedrooms
2
Exterior
Architectural Style
Traditional
Construction Materials
Brick
Direction Faces
West
Exterior Features
Garden
Fencing
Full
Lot Features
Level, Sprinklers In Front, Sprinklers In Rear
Parking Features
Concrete
Parking Spots
2
Parking Total
2
Patio And Porch Features
Covered, Patio
Roof
Composition
Security Features
Carbon Monoxide Detector(s)
Schools
School District:
Denver 1
Elementary School:
Denver Green
Middle School:
Denver Green
High School:
George Washington
Financial
Tax Year
2024
Taxes
$2,645

Need more info?

Ask a Question

Ready to go see it?

Schedule a Showing

Similar Listings

broker reciprocity
MLS# REC9361783broker reciprocity
1940 Quince Street
Denver, CO

$695,000

2.7 miles away

broker reciprocity
MLS# REC7852895broker reciprocity
350 S Lincoln Street
Denver, CO

$695,000

3.8 miles away

broker reciprocity
MLS# REC8742004broker reciprocity
2935 S Clermont Drive
Denver, CO

$695,000

3.2 miles away

Share this Property

440 S Leyden Street
Denver, CO