Active

8441 Devonshire Boulevard, Denver, CO, 80229
Add
MLS #RECIR1068316 image #0MLS #RECIR1068316 image #1MLS #RECIR1068316 image #2MLS #RECIR1068316 image #3MLS #RECIR1068316 image #4MLS #RECIR1068316 image #5MLS #RECIR1068316 image #6MLS #RECIR1068316 image #7MLS #RECIR1068316 image #8MLS #RECIR1068316 image #9MLS #RECIR1068316 image #10MLS #RECIR1068316 image #11MLS #RECIR1068316 image #12MLS #RECIR1068316 image #13MLS #RECIR1068316 image #14MLS #RECIR1068316 image #15MLS #RECIR1068316 image #16MLS #RECIR1068316 image #17MLS #RECIR1068316 image #18MLS #RECIR1068316 image #19MLS #RECIR1068316 image #20MLS #RECIR1068316 image #21MLS #RECIR1068316 image #22MLS #RECIR1068316 image #23MLS #RECIR1068316 image #24MLS #RECIR1068316 image #25

8441 Devonshire Boulevard, Denver, CO, 80229

4 Beds
2 Baths
1,824 SqFt
0.25 Acres

Listing Id

RECIR1068316
$440,000

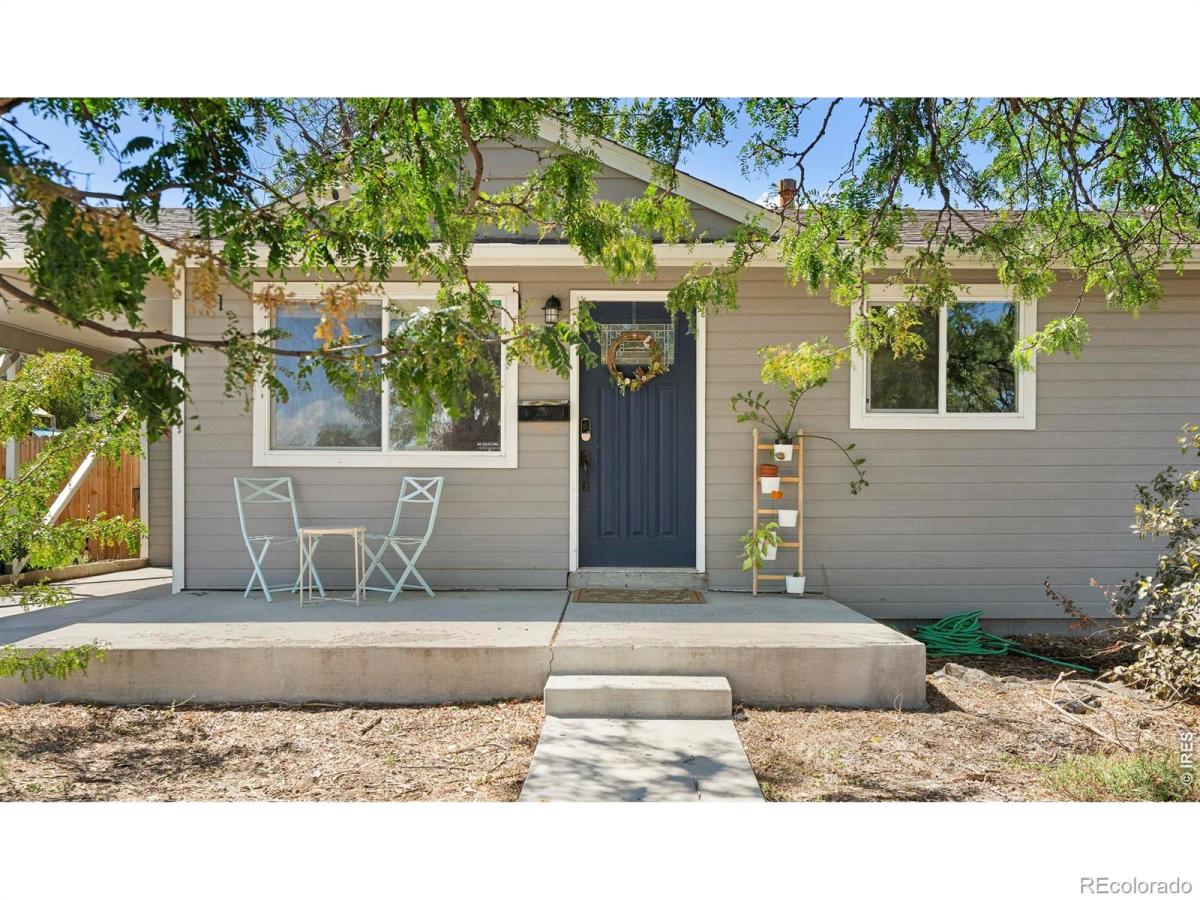
Set on a generous quarter-acre lot in Northfield, this thoughtfully renovated residence offers polished updates and inviting comfort. Renovated in 2020, the home features newer windows, siding, exterior paint, roof, furnace, gutters, doors and hardware, complemented by solid hardwood floors refinished this past year on the main level. The bright main floor hosts three bedrooms, a full bath and an updated kitchen with butcher block countertops, stainless steel appliances and an eat-in bar. The finished basement expands the living space with a large recreation room, stylish bar, conforming bedroom with an egress window and full bath. Exceptional finishes include subway tile, oil-rubbed bronze fixtures, recessed lighting and new luxury vinyl plank flooring. Outside, a covered patio overlooks the private backyard enclosed by a new wood fence, while a newer concrete driveway adds convenience. A one-car carport with an EV charger completes this thoughtfully refreshed Northfield home just moments from parks and outdoor recreation.

Property Details
Price:
$440,000
MLS #:
RECIR1068316
Status:
Active
Beds:
4
Baths:
2
Type:
Single Family
Structure:
House
Subdivision:
Northfield
Finished Sq Ft:
1,824
Total Sq Ft:
1,824
Lot Size:
10,850 sqft / 0.25 acres (approx)
Year Built:
1960
Parking TotalNorthfieldAdams 12 5 Star SchlSkyviewThorntonThornton
Interior
Above Grade Finished Area
912
Appliances
Dishwasher, Dryer, Microwave, Oven, Refrigerator, Washer
Bathrooms
2 Full Bathrooms
Below Grade Finished Area
912
Cooling
Central Air
Flooring
Wood
Heating
Forced Air
Interior Features
Eat-in Kitchen, Open Floorplan
Levels
One
Main Level Bathrooms
1
Main Level Bedrooms
3
Exterior
Construction Materials
Frame
Direction Faces
East
Fencing
Fenced
Parking Spots
1
Parking Total
1
Patio And Porch Features
Patio
Roof
Composition
Window Features
Window Coverings
Schools
School District:
Adams 12 5 Star Schl
Elementary School:
Skyview
Middle School:
Thornton
High School:
Thornton
Financial
Tax Year
2025
Taxes
$2,988

Need more info?

Ask a Question

Ready to go see it?

Schedule a Showing

Similar Listings

broker reciprocity
MLS# RECIR1063725broker reciprocity
12231 Farmview Street
Thornton, CO

$570,000

4.7 miles away

broker reciprocity
MLS# REC7094635broker reciprocity
8455 Federal Boulevard
Westminster, CO

$569,990

3.7 miles away

broker reciprocity
MLS# REC4530016broker reciprocity
3130 W 85th Avenue
Westminster, CO

$569,990

3.8 miles away

Share this Property

8441 Devonshire Boulevard
Denver, CO