Pending

2520 S Fillmore Street, Denver, CO, 80210
Add
MLS #REC5805377 image #0MLS #REC5805377 image #1MLS #REC5805377 image #2MLS #REC5805377 image #3

2520 S Fillmore Street, Denver, CO, 80210
5 Beds
6 Baths
7,522 SqFt
0.17 Acres

Listing Id

REC5805377
$5,000,000

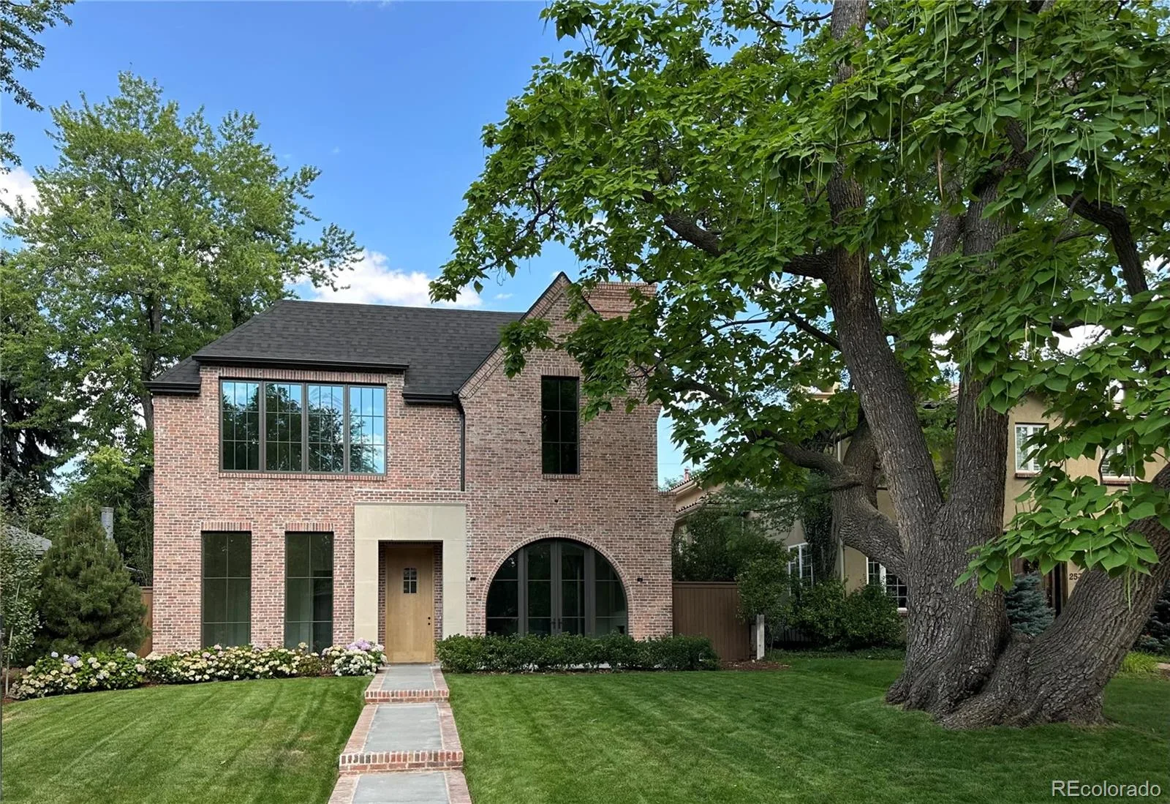
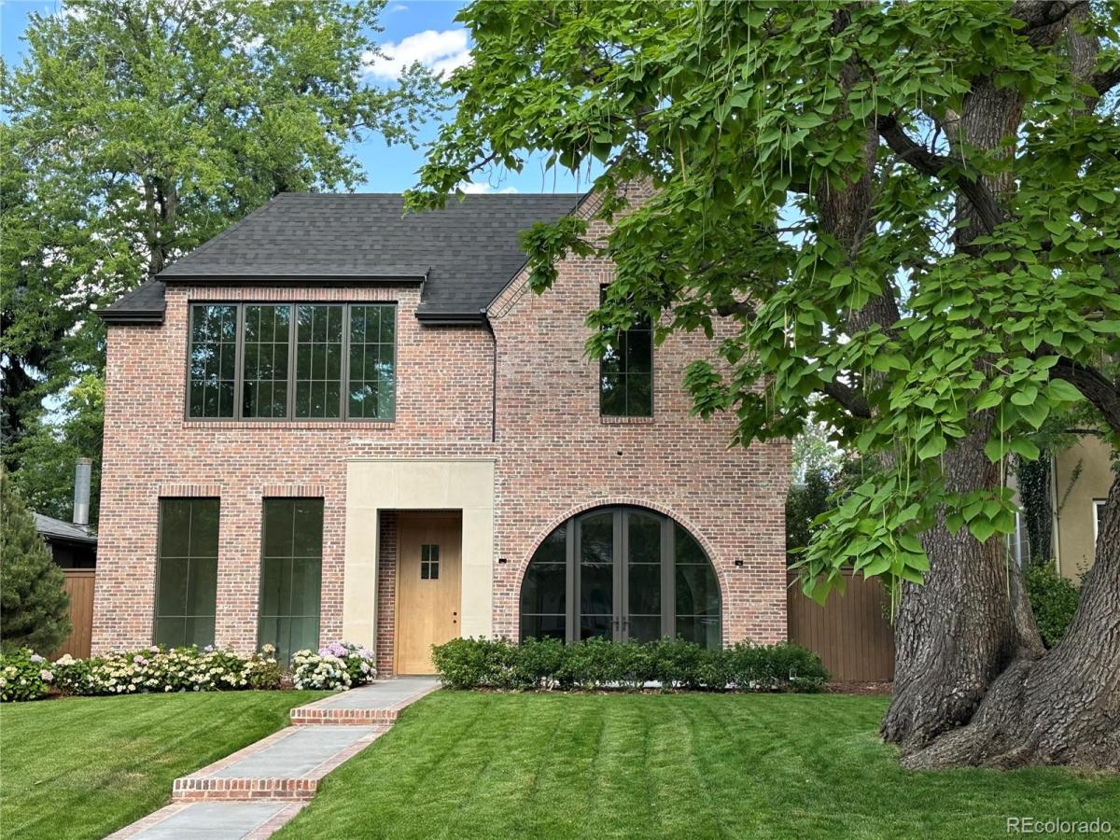
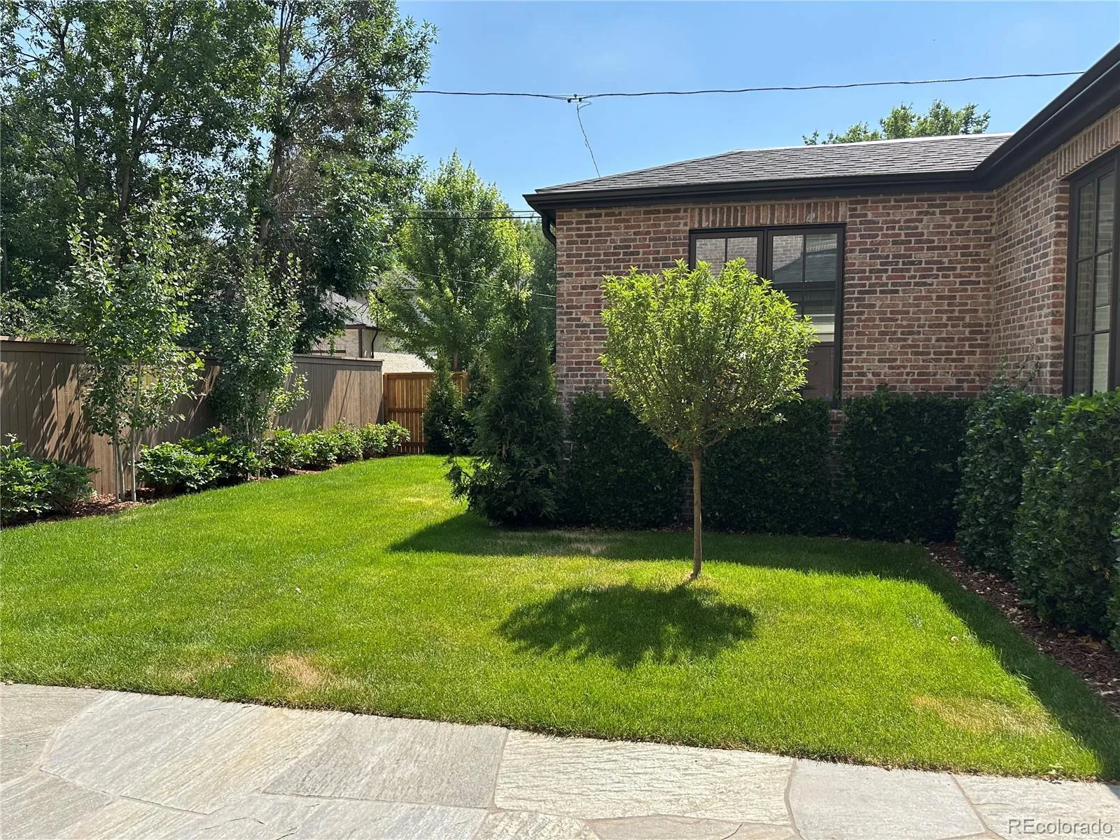
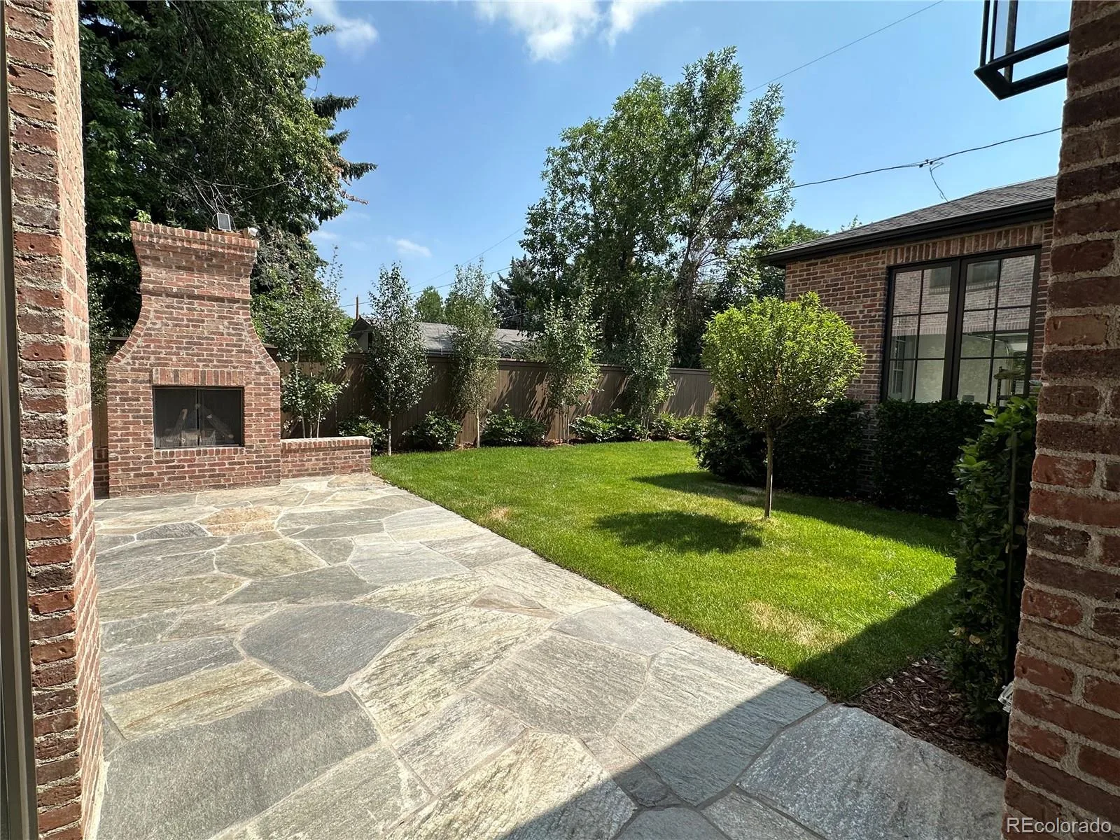
MJS Design Build is proud to introduce their newest luxury home to the Denver market. Showcasing the second largest Catalpa tree in Colorado’s recorded history, this site provides the perfect back drop for a Tudor rooted in timeless and classic design. A thoughtful and generous floor plan showcases curated finishes, artisan design elements, a masterful blend of natural materials, soaring 11 ft and vaulted ceilings and rare attached 3 car garage. For over 35 years, MJS Design Build has maintained its commitment to building homes with timeless design and impeccable craftsmanship in Observatory Park. For additional information on MJS Design Build and available Observatory Park projects, please visit mjsdenver.com or reach out to Shannon Roberts at 720-635-0328.

Property Details
Price:
$5,000,000
MLS #:
REC5805377
Status:
Pending
Beds:
5
Baths:
6
Type:
Single Family
Structure:
House
Subdivision:
Observatory Park
Finished Sq Ft:
7,422
Total Sq Ft:
7,522
Lot Size:
7,500 sqft / 0.17 acres (approx)
Year Built:
2026
TudorNewconstructionObservatory ParkDenver 1University ParkMerrillSouth
Interior
Above Grade Finished Area
4967
Appliances
Bar Fridge, Convection Oven, Dishwasher, Disposal, Double Oven, Dryer, Electric Water Heater, Freezer, Humidifier, Microwave, Range, Range Hood, Refrigerator, Self Cleaning Oven, Sump Pump, Tankless Water Heater, Washer, Wine Cooler
Bathrooms
2 Full Bathrooms, 3 Three Quarter Bathrooms, 1 Half Bathroom
Below Grade Finished Area
2455
Below Grade Unfinished Area
100
Cooling
Central Air
Fireplaces Total
3
Flooring
Carpet, Tile, Wood
Heating
Heat Pump
Interior Features
Breakfast Bar, Built-in Features, Ceiling Fan(s), Eat-in Kitchen, Entrance Foyer, Five Piece Bath, High Ceilings, High Speed Internet, Kitchen Island, Marble Counters, Open Floorplan, Pantry, Primary Suite, Quartz Counters, Radon Mitigation System, Smart Ceiling Fan, Smart Thermostat, Solid Surface Counters, Vaulted Ceiling(s), Walk-In Closet(s), Wet Bar, Wired for Data
Levels
Two
Main Level Bathrooms
1
Exterior
Architectural Style
Tudor
Attached Garage YN
1
Construction Materials
Brick, Frame
Exterior Features
Gas Valve, Private Yard, Rain Gutters
Fencing
Full
Garage Spaces
3
Lot Features
Level
Parking Features
220 Volts, Dry Walled, Electric Vehicle Charging Station(s), Exterior Access Door, Finished Garage, Floor Coating, Heated Garage, Insulated Garage, Lighted, Oversized Door, Tandem
Parking Spots
3
Parking Total
3
Patio And Porch Features
Patio
Roof
Composition
Security Features
Carbon Monoxide Detector(s), Radon Detector, Smoke Detector(s), Water Leak/Flood Alarm
Window Features
Double Pane Windows, Egress Windows, Skylight(s)
Schools
School District:
Denver 1
Elementary School:
University Park
Middle School:
Merrill
High School:
South
Financial
Tax Year
2025
Taxes
$6,167

Need more info?

Ask a Question

Ready to go see it?

Schedule a Showing

Similar Listings

broker reciprocity
MLS# REC6857717broker reciprocity
1625 E Layton Drive
Englewood, CO

$6,500,000

2.9 miles away

broker reciprocity
MLS# REC7357354broker reciprocity
4201 Preserve Parkway
Greenwood Village, CO

$6,495,000

3.8 miles away

Share this Property

2520 S Fillmore Street
Denver, CO