Active

2525 S Columbine Street, Denver, CO, 80210
Add
MLS #REC2653933 image #0MLS #REC2653933 image #1MLS #REC2653933 image #2MLS #REC2653933 image #3MLS #REC2653933 image #4MLS #REC2653933 image #5MLS #REC2653933 image #6MLS #REC2653933 image #7MLS #REC2653933 image #8MLS #REC2653933 image #9MLS #REC2653933 image #10MLS #REC2653933 image #11MLS #REC2653933 image #12MLS #REC2653933 image #13MLS #REC2653933 image #14MLS #REC2653933 image #15MLS #REC2653933 image #16MLS #REC2653933 image #17MLS #REC2653933 image #18MLS #REC2653933 image #19MLS #REC2653933 image #20MLS #REC2653933 image #21MLS #REC2653933 image #22MLS #REC2653933 image #23MLS #REC2653933 image #24MLS #REC2653933 image #25MLS #REC2653933 image #26MLS #REC2653933 image #27MLS #REC2653933 image #28MLS #REC2653933 image #29MLS #REC2653933 image #30MLS #REC2653933 image #31MLS #REC2653933 image #32MLS #REC2653933 image #33MLS #REC2653933 image #34MLS #REC2653933 image #35MLS #REC2653933 image #36MLS #REC2653933 image #37MLS #REC2653933 image #38MLS #REC2653933 image #39MLS #REC2653933 image #40MLS #REC2653933 image #41MLS #REC2653933 image #42MLS #REC2653933 image #43MLS #REC2653933 image #44MLS #REC2653933 image #45MLS #REC2653933 image #46MLS #REC2653933 image #47MLS #REC2653933 image #48MLS #REC2653933 image #49

2525 S Columbine Street, Denver, CO, 80210
5 Beds
5 Baths
5,727 SqFt
0.17 Acres

Listing Id

REC2653933
$2,975,000
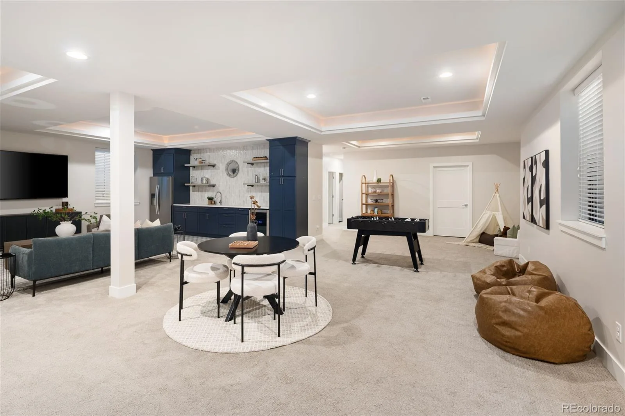
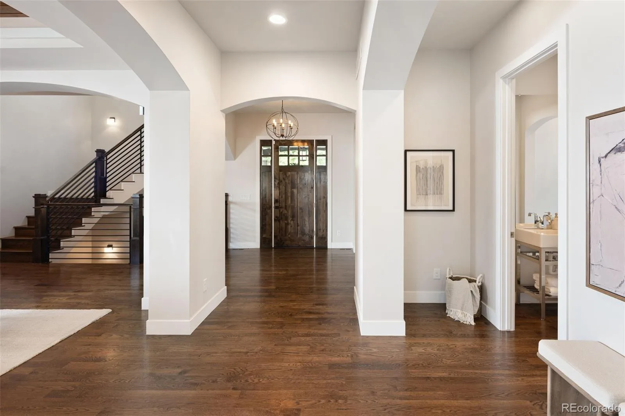
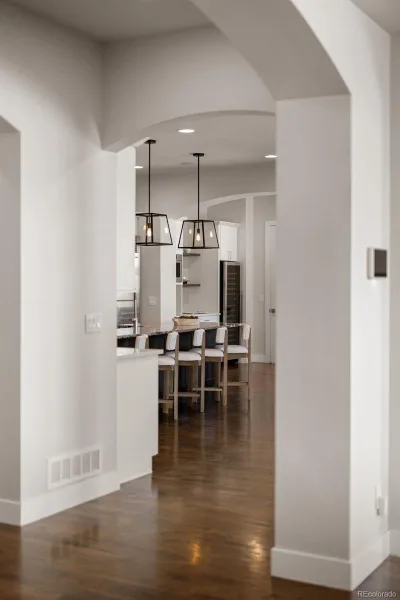
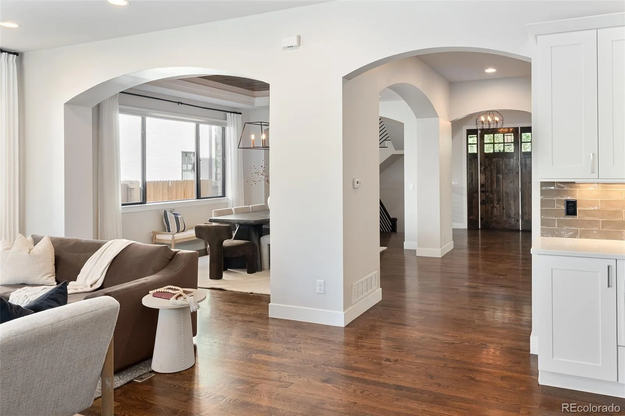
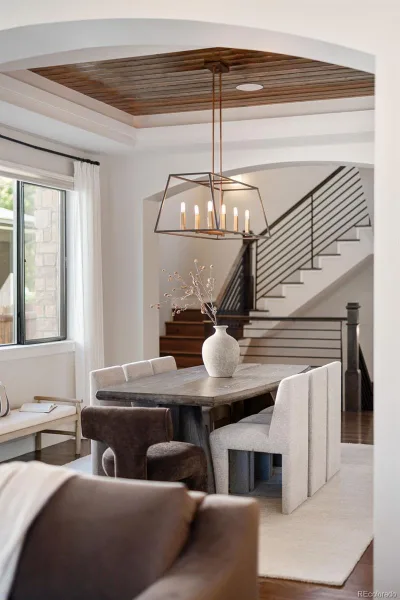
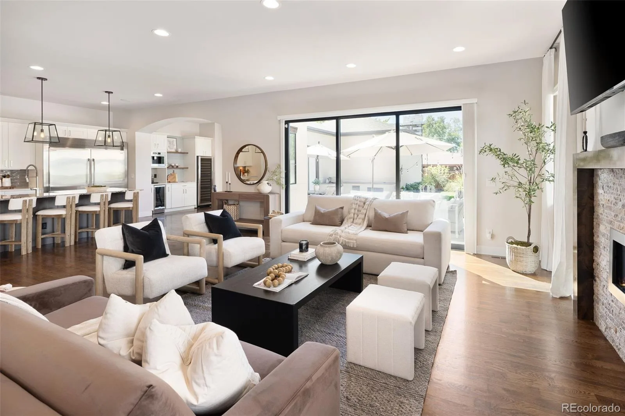
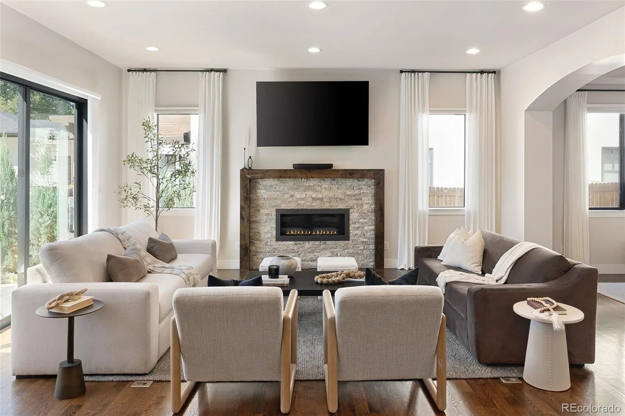
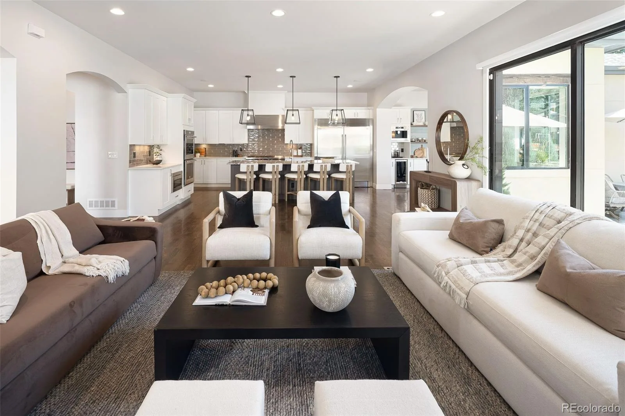
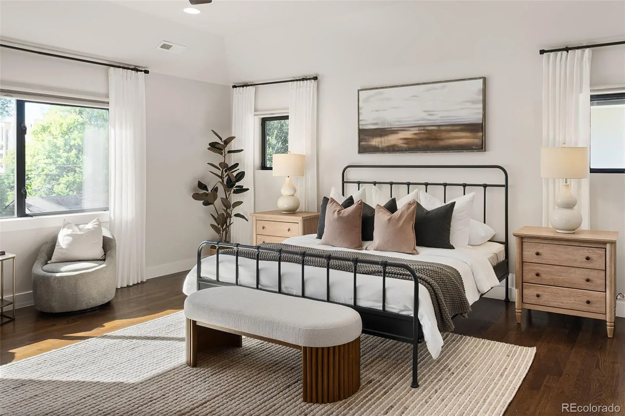
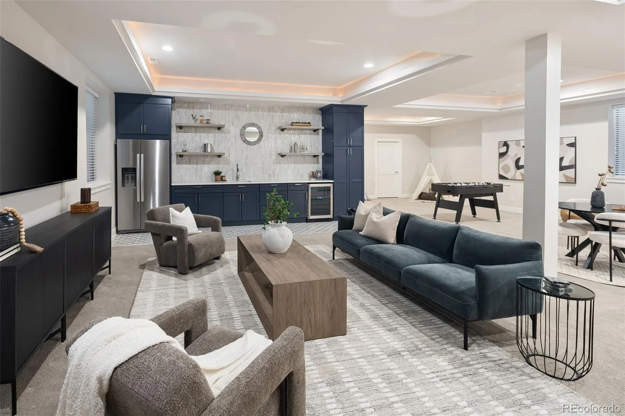
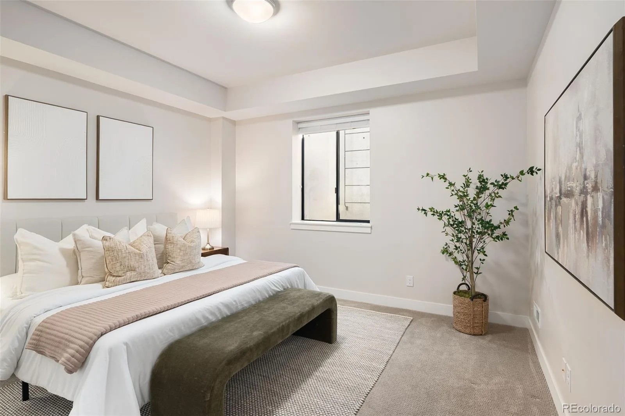
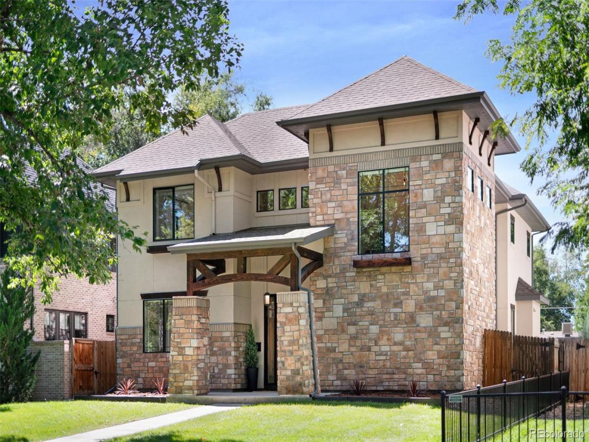
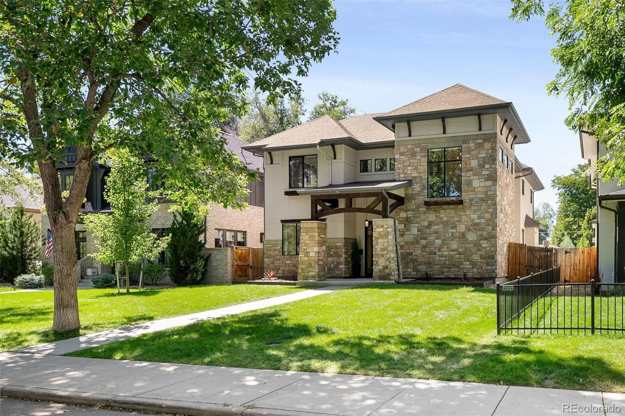
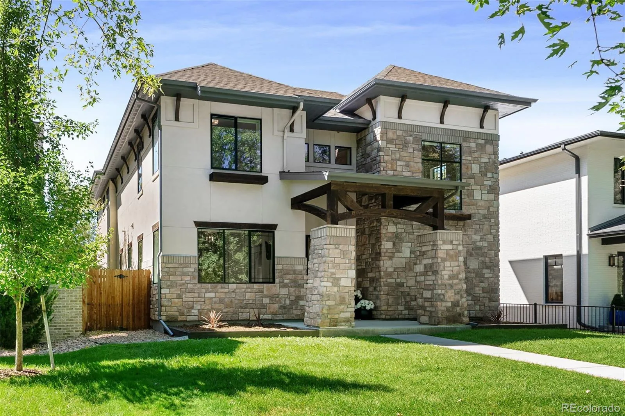
Thoughtfully designed for both everyday living and effortless entertaining, this beautifully appointed five-bedroom, five-bathroom home offers generous spaces, a functional layout, and an easy connection to the outdoors.

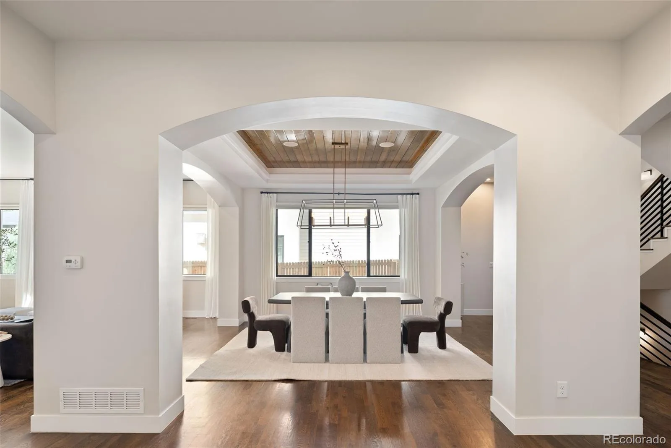
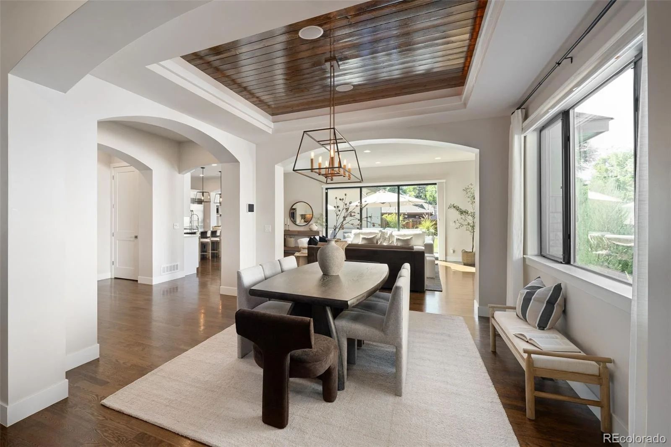
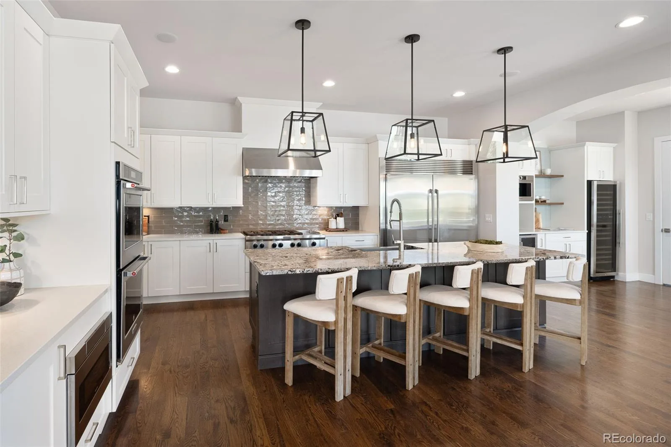
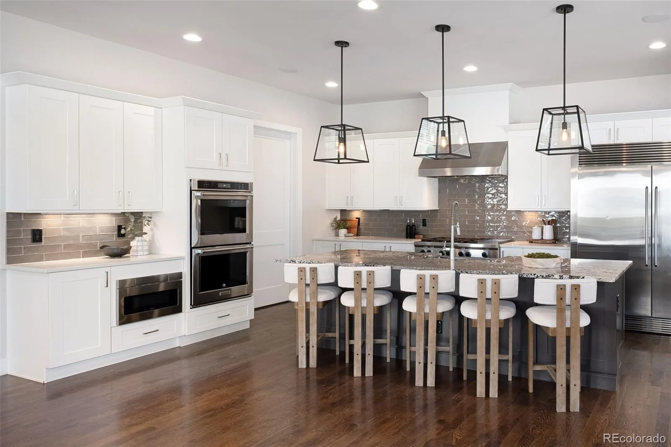
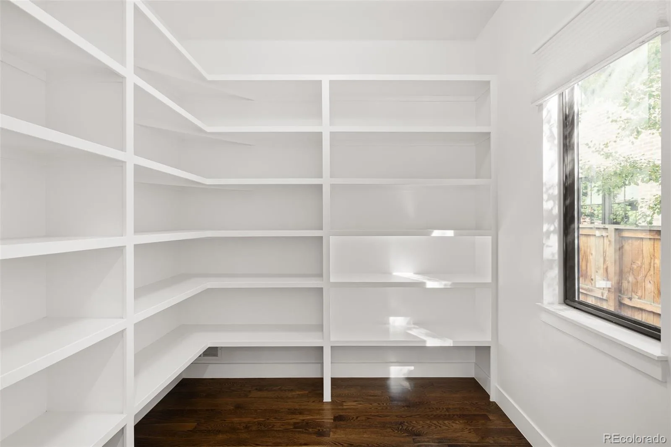
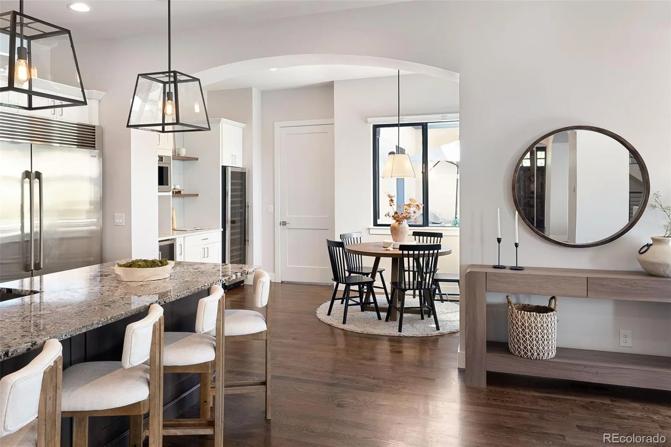
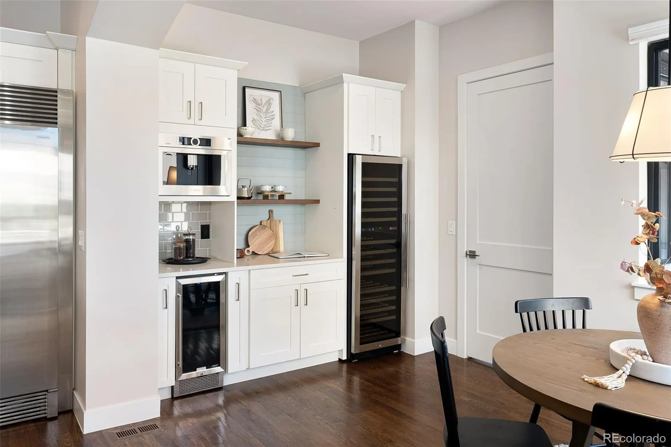
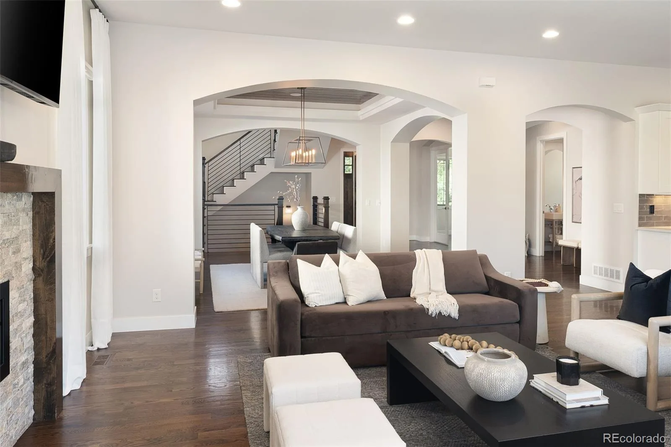
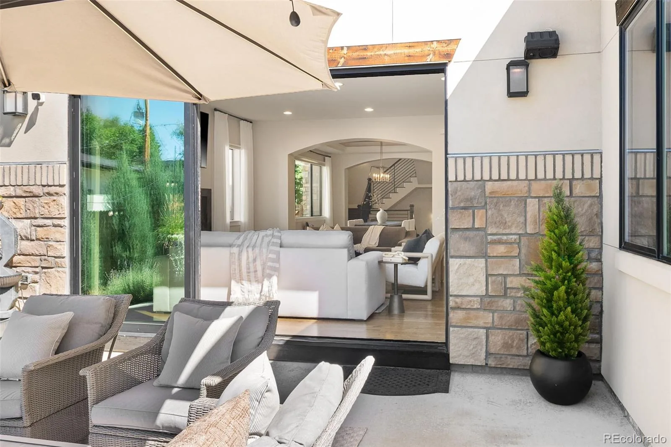
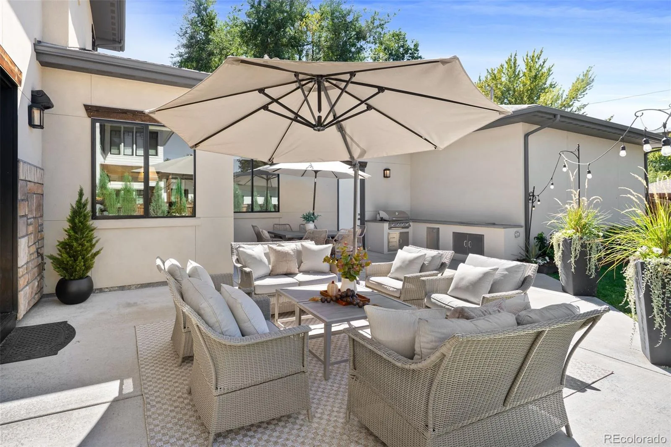
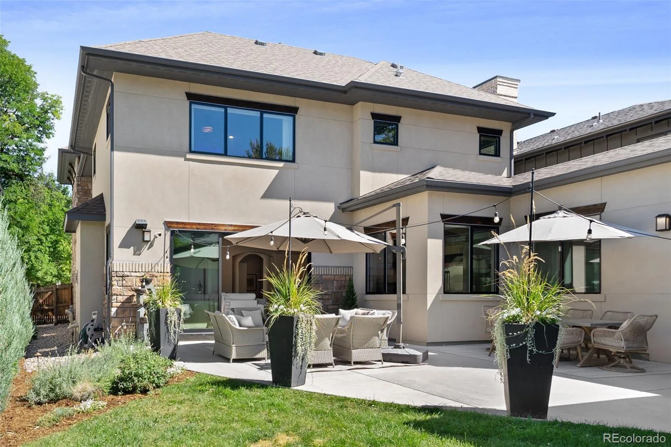
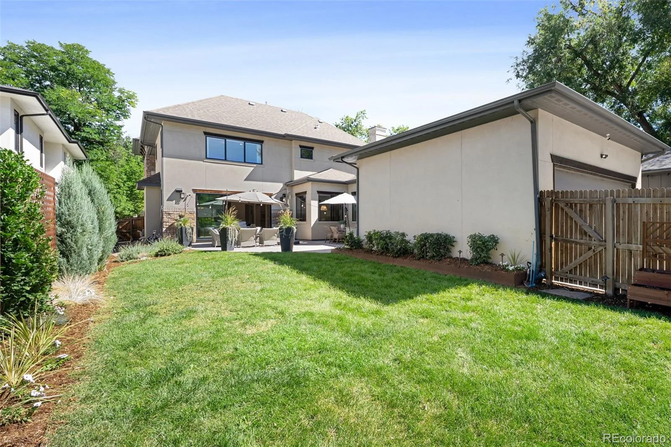
The main level features a light-filled living room, elegant dining space, and a well-appointed kitchen with an expansive pantry and seamless flow throughout. A large multi-slide glass door opens to the spacious patio and fully fenced backyard, creating an ideal setting for indoor-outdoor entertaining and relaxed Colorado living. Mature landscaping and a built-in grill further enhance the outdoor experience.

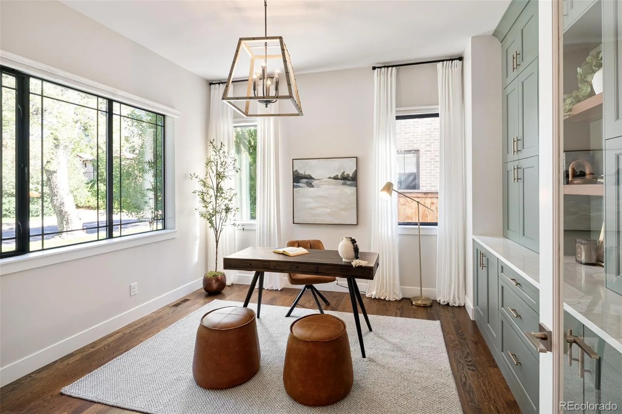
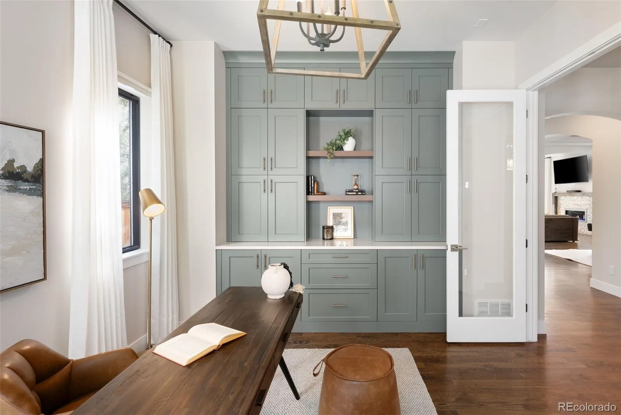
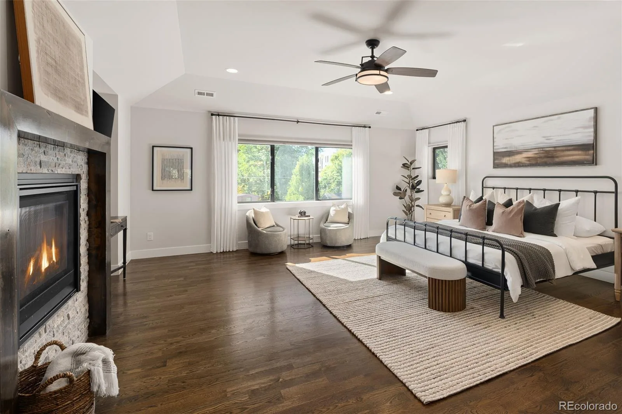
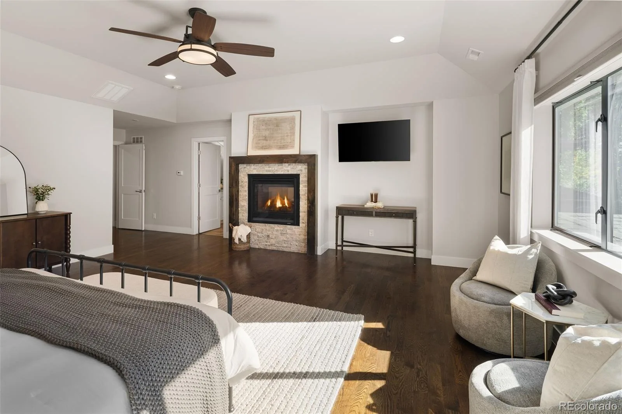
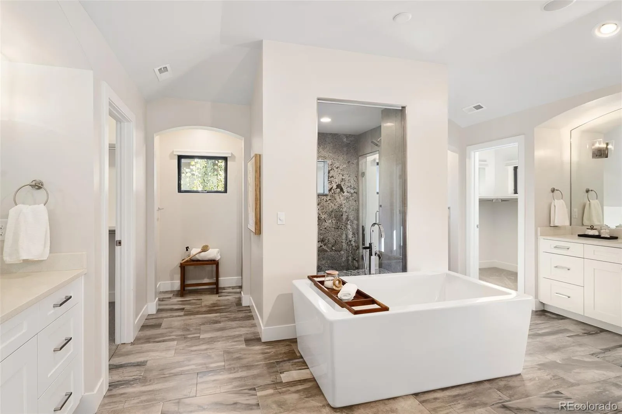
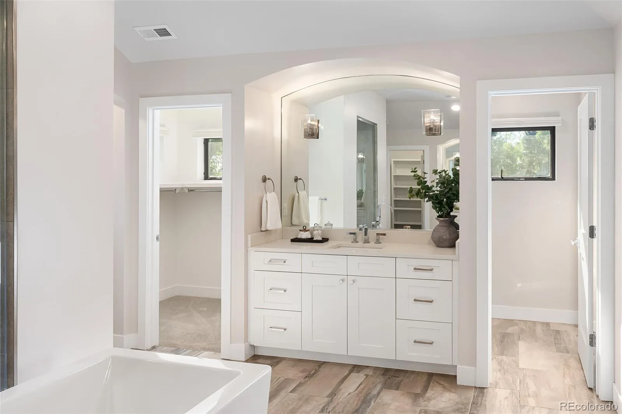
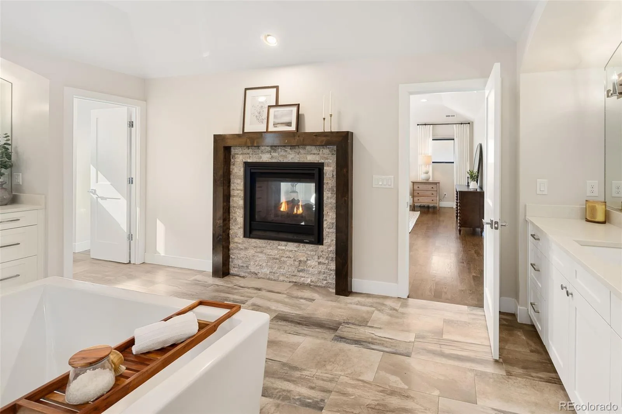
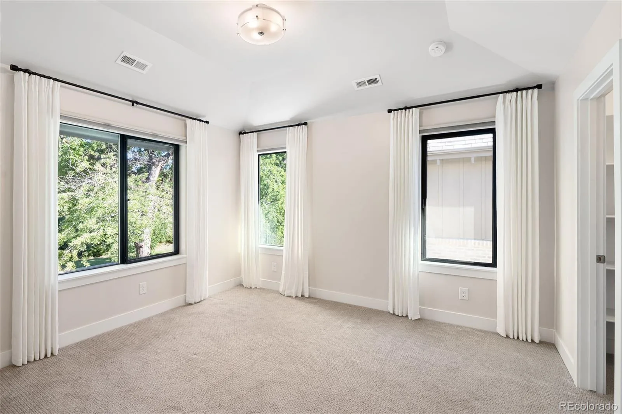
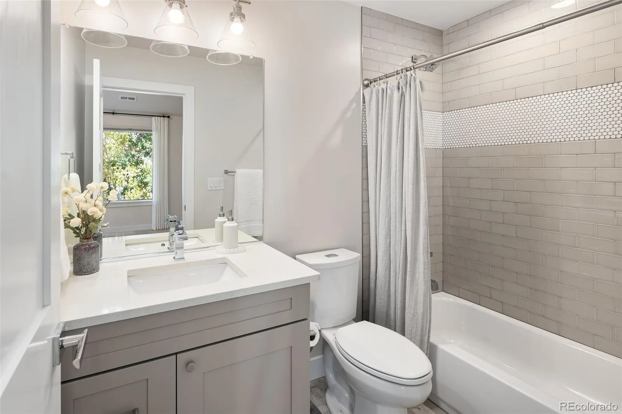
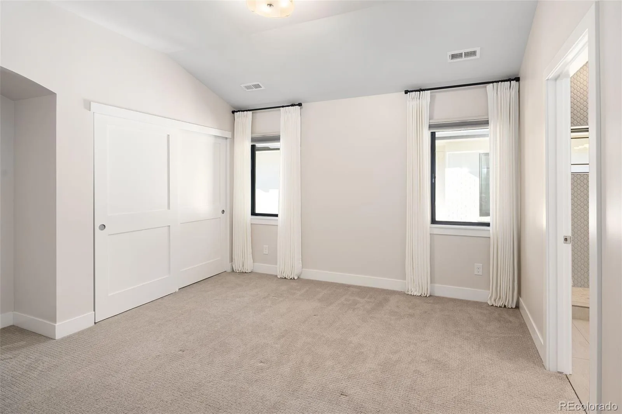
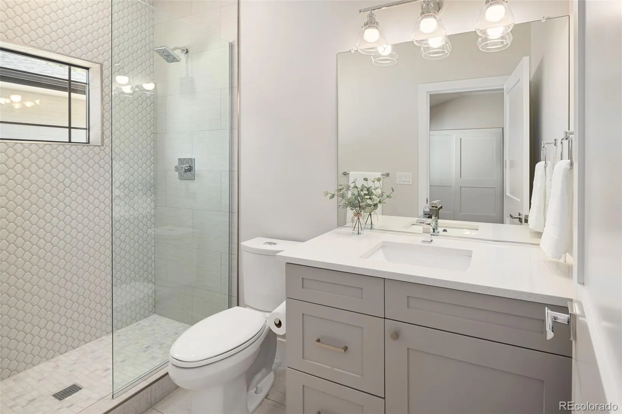
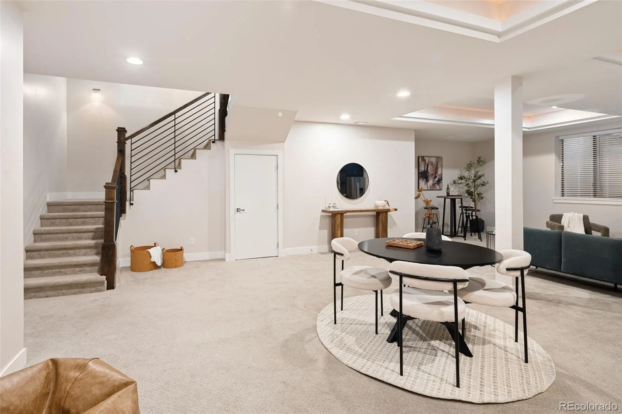
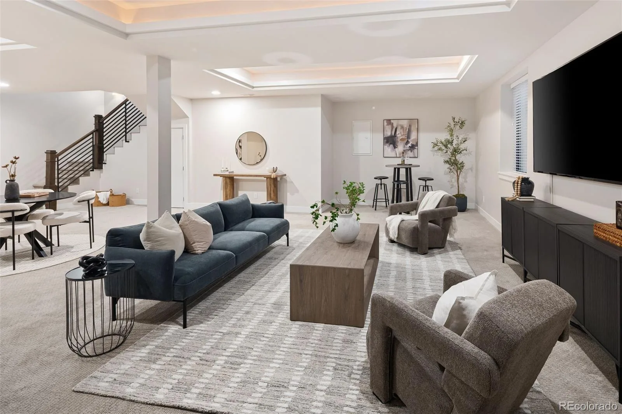
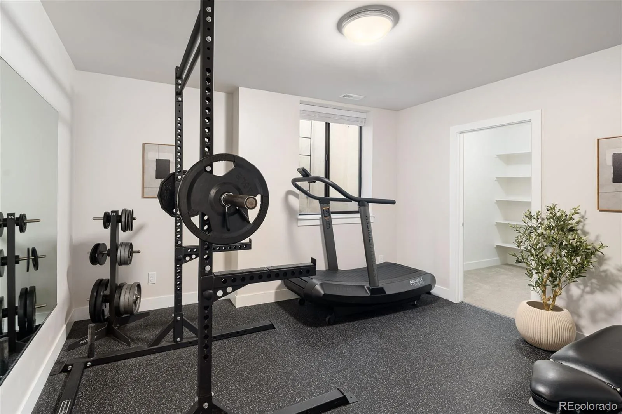
A private office with custom built-ins provides a polished work-from-home retreat, while the home’s flexible layout includes a dedicated gym and comfortable spaces for gathering and unwinding. The primary suite offers a peaceful escape, complemented by well-proportioned secondary bedrooms and thoughtfully finished baths.

Additional highlights include built-in speakers throughout the main living areas and on the back patio, ample storage, and an attached three-car tandem garage.

Ideally located in sought-after Observatory Park, just a block from the Harvard Gulch Trail and a short stroll to Robert H. McWilliams Park—known locally as Dinosaur Park—the home offers convenient access to Wellshire Golf Course, neighborhood recreation, local dining and shopping. Easy access to major roadways also keeps downtown Denver, Cherry Creek, and Denver International Airport within convenient reach, offering an ideal balance of neighborhood living and city connectivity.

Property Details
Price:
$2,975,000
MLS #:
REC2653933
Status:
Active
Beds:
5
Baths:
5
Type:
Single Family
Structure:
House
Subdivision:
Observatory Park
Finished Sq Ft:
5,628
Total Sq Ft:
5,727
Lot Size:
7,500 sqft / 0.17 acres (approx)
Year Built:
2016
Mountain ContemporaryObservatory ParkDenver 1University ParkMerrillSouth
Interior
Above Grade Finished Area
3753
Appliances
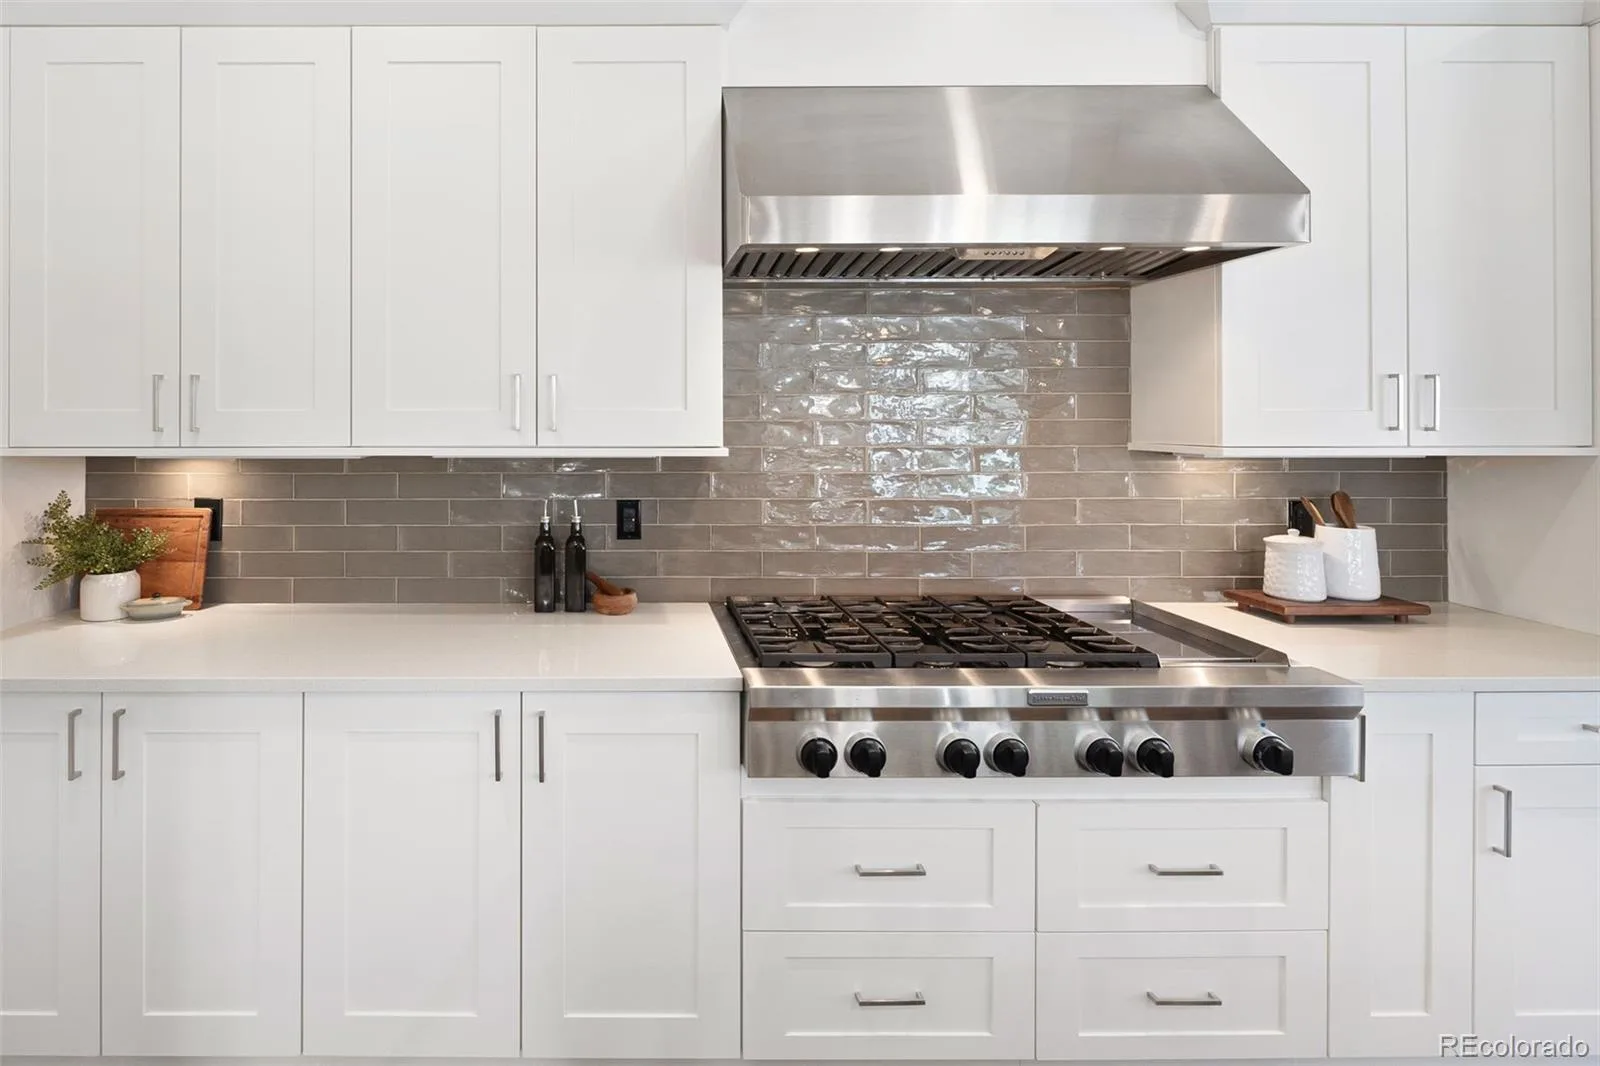
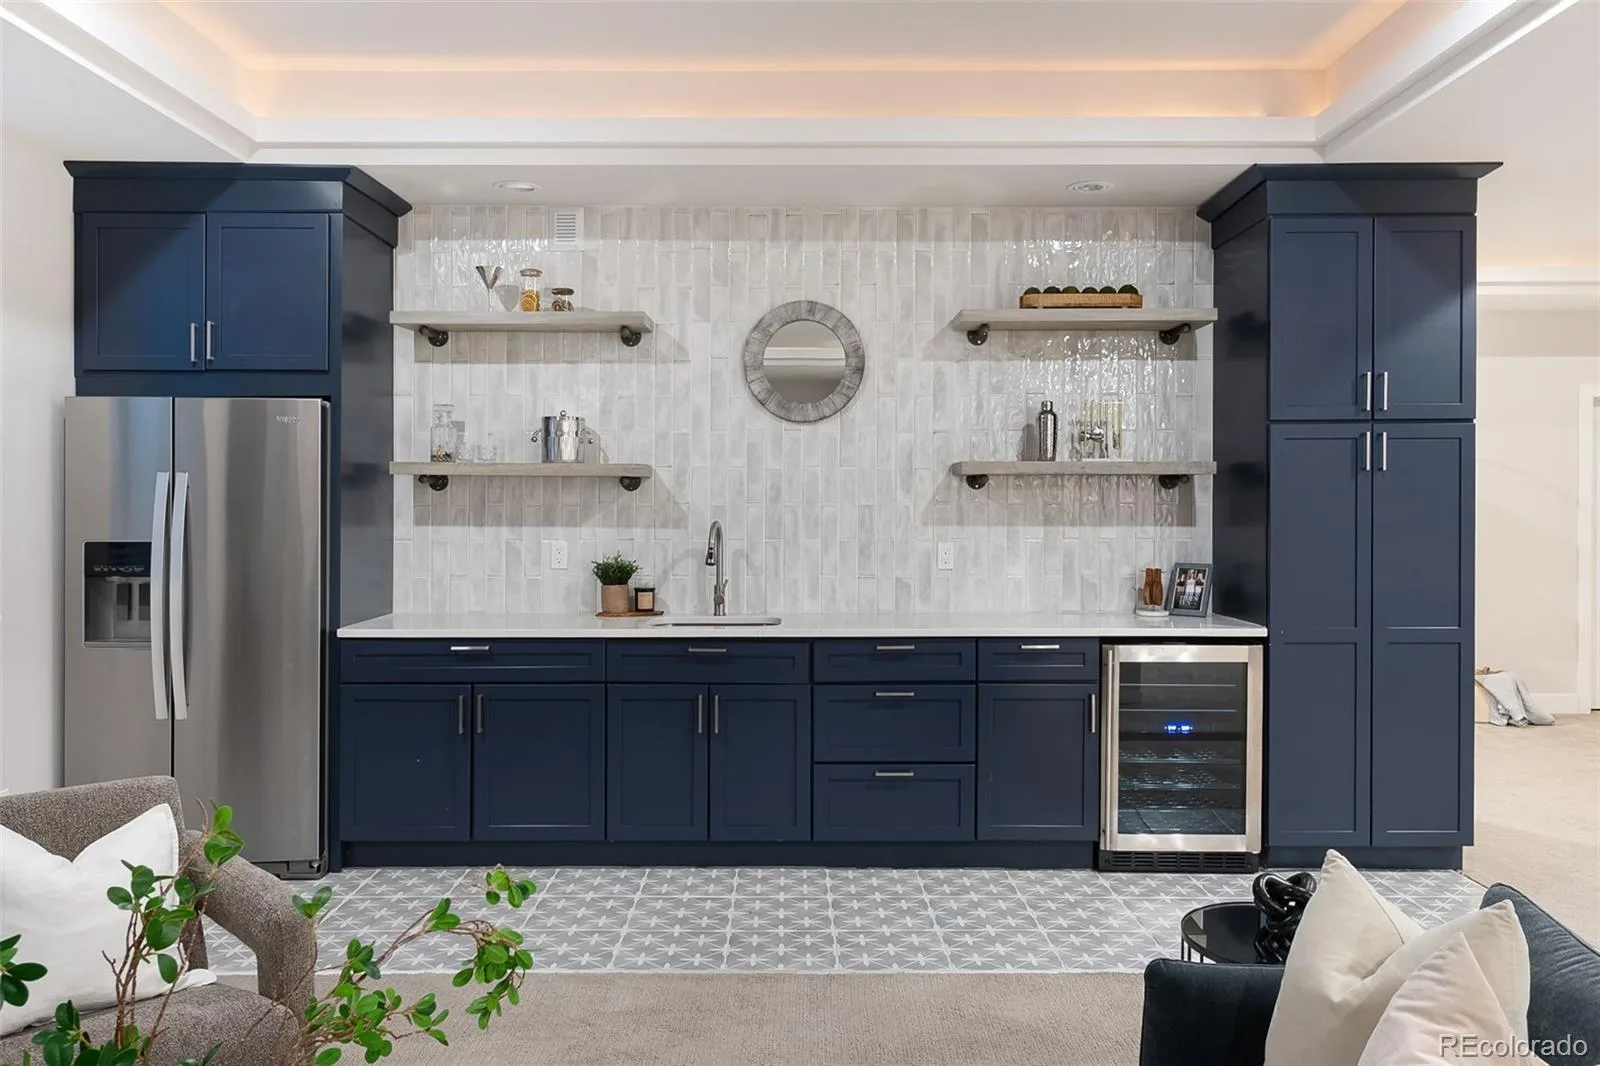
Bar Fridge, Convection Oven, Cooktop, Dishwasher, Disposal, Double Oven, Microwave, Oven, Range, Range Hood, Refrigerator, Self Cleaning Oven, Sump Pump, Tankless Water Heater, Wine Cooler
Bathrooms
3 Full Bathrooms, 1 Three Quarter Bathroom, 1 Half Bathroom
Below Grade Finished Area
1875
Below Grade Unfinished Area
99
Cooling
Central Air
Fireplaces Total
2
Flooring
Carpet, Tile, Wood
Heating
Forced Air, Natural Gas
Interior Features
Breakfast Bar, Built-in Features, Eat-in Kitchen, Five Piece Bath, Granite Counters, High Ceilings, Kitchen Island, Laminate Counters, Open Floorplan, Pantry, Primary Suite, Quartz Counters, Radon Mitigation System, Smoke Free, Walk-In Closet(s), Wet Bar, Wired for Data
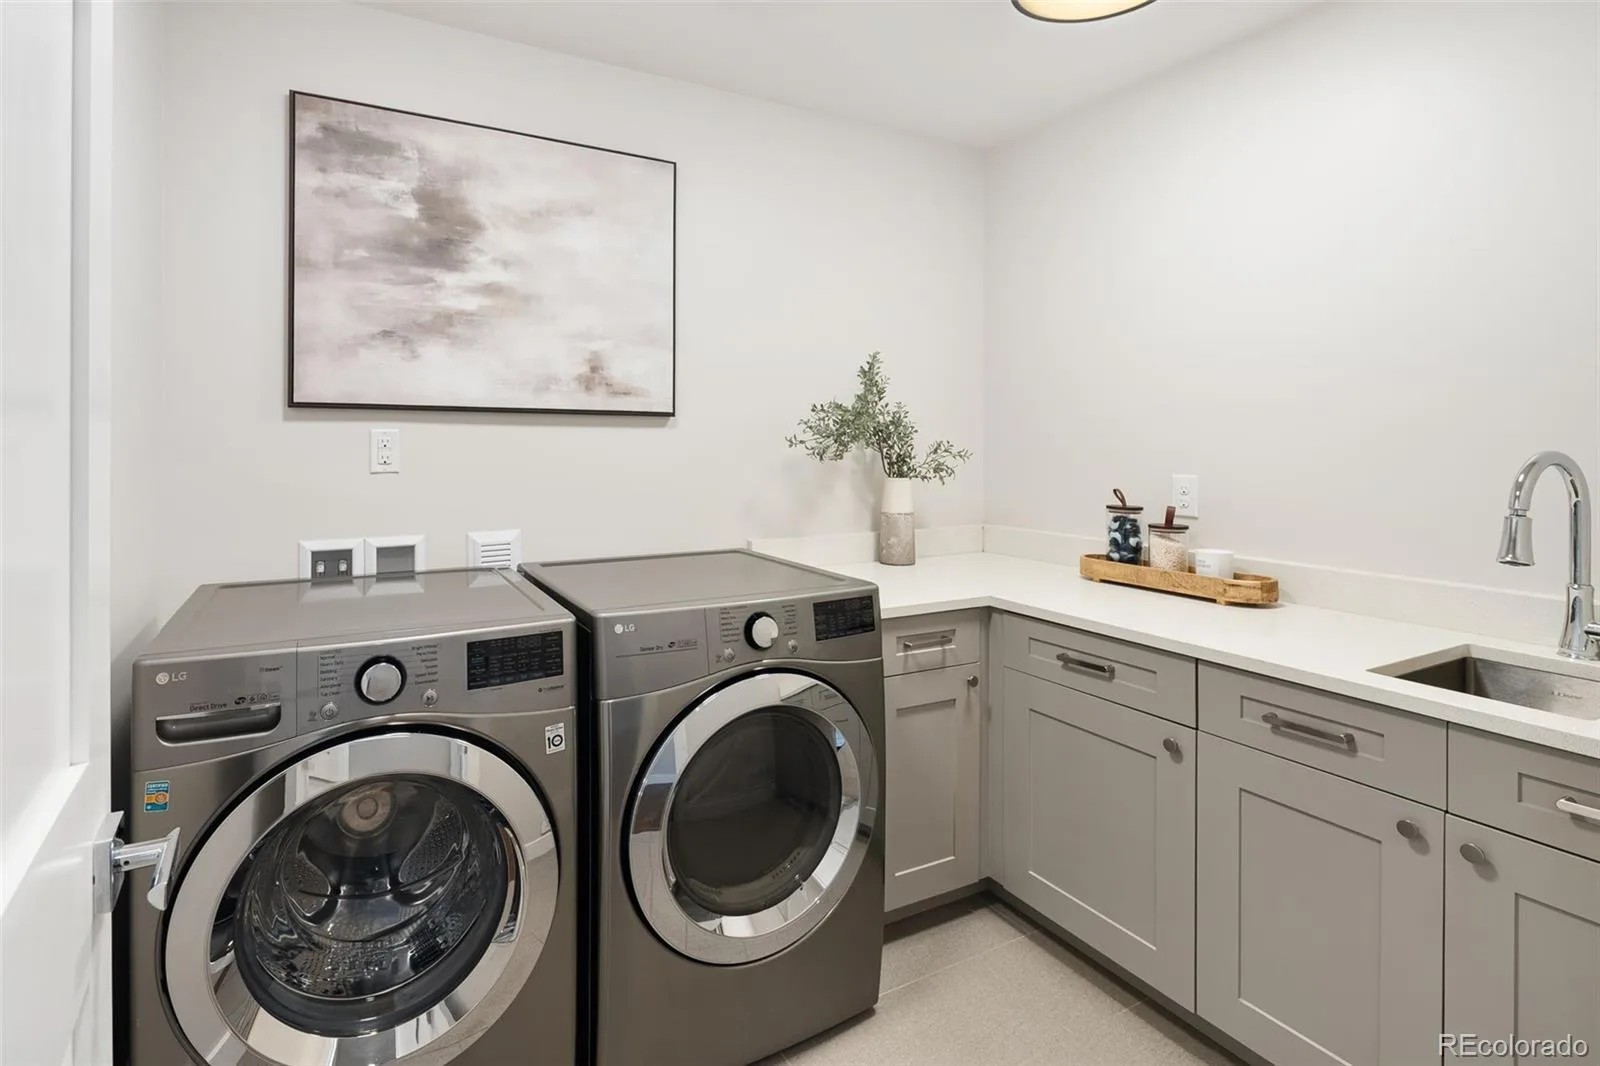
Laundry Features
Sink, Laundry Closet
Levels
Two
Main Level Bathrooms
1
Exterior
Architectural Style
Mountain Contemporary
Attached Garage YN
1
Construction Materials
Frame, Stone, Stucco
Direction Faces
East
Exterior Features
Garden, Gas Grill, Gas Valve, Lighting, Private Yard
Fencing
Partial
Garage Spaces
3
Lot Features
Irrigated, Landscaped, Level, Sprinklers In Front, Sprinklers In Rear
Parking Features
220 Volts, Concrete, Dry Walled, Lighted, Tandem
Parking Spots
3
Parking Total
3
Patio And Porch Features
Front Porch, Patio
Roof
Shingle
Security Features
Carbon Monoxide Detector(s), Security System, Smoke Detector(s), Video Doorbell
Window Features
Egress Windows, Window Coverings
Schools
School District:
Denver 1
Elementary School:
University Park
Middle School:
Merrill
High School:
South
Financial
Tax Year
2025
Taxes
$13,708

Need more info?

Ask a Question

Ready to go see it?

Schedule a Showing

Similar Listings

broker reciprocity
MLS# REC3486848broker reciprocity
891 S York Street
Denver, CO

$3,850,000

2.1 miles away

broker reciprocity
MLS# REC6583642broker reciprocity
15 Layton Lane
Cherry Hills Village, CO

$3,800,000

3.0 miles away

broker reciprocity
MLS# REC4250526broker reciprocity
457 S Vine Street
Denver, CO

$3,795,000

2.6 miles away

Share this Property

2525 S Columbine Street
Denver, CO