
Closed

2534 S Saint Paul Street, Denver, CO, 80210
Add
MLS #8897363 image #0MLS #8897363 image #1MLS #8897363 image #2MLS #8897363 image #3MLS #8897363 image #4MLS #8897363 image #5MLS #8897363 image #6MLS #8897363 image #7MLS #8897363 image #8MLS #8897363 image #9MLS #8897363 image #10MLS #8897363 image #11MLS #8897363 image #12MLS #8897363 image #13MLS #8897363 image #14MLS #8897363 image #15MLS #8897363 image #16MLS #8897363 image #17MLS #8897363 image #18MLS #8897363 image #19MLS #8897363 image #20MLS #8897363 image #21MLS #8897363 image #22MLS #8897363 image #23MLS #8897363 image #24MLS #8897363 image #25MLS #8897363 image #26MLS #8897363 image #27MLS #8897363 image #28MLS #8897363 image #29MLS #8897363 image #30MLS #8897363 image #31MLS #8897363 image #32MLS #8897363 image #33

2534 S Saint Paul Street, Denver, CO, 80210
5 Beds
4 Baths
5,062 SqFt
0.18 Acres

Listing Id

8897363
2,725,000

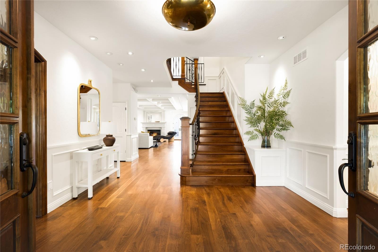
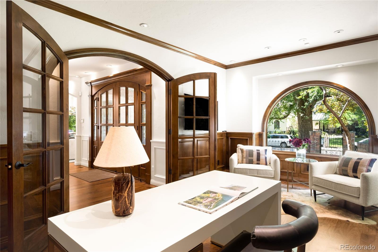
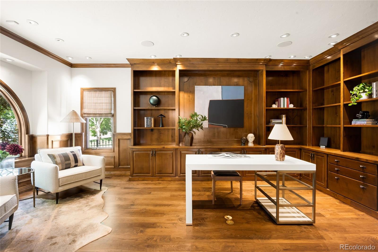
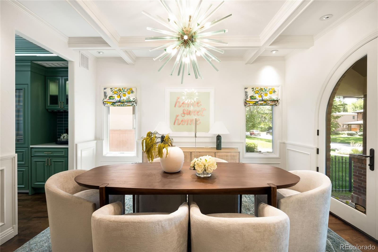
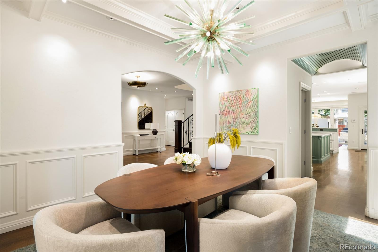
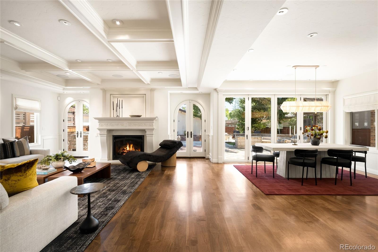
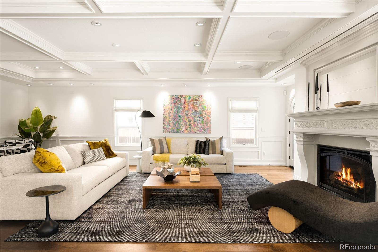
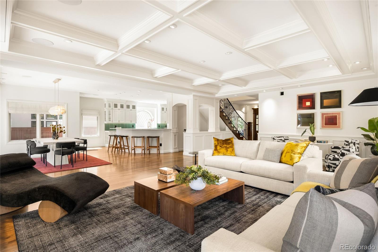
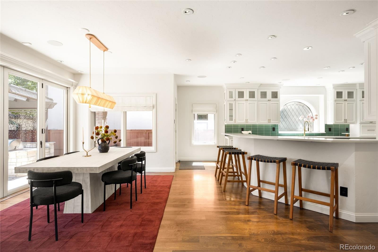
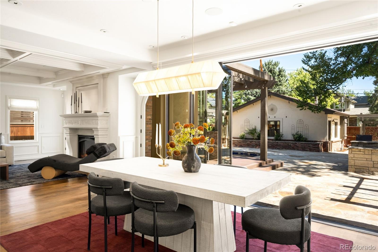
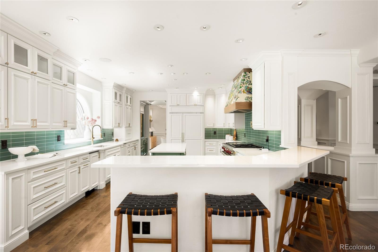
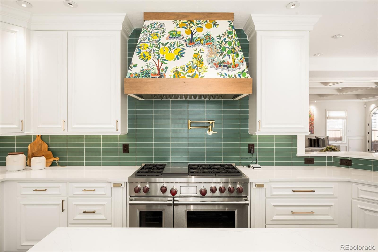
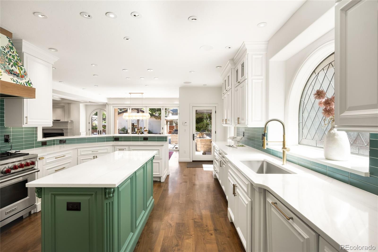
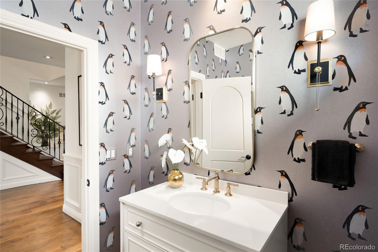
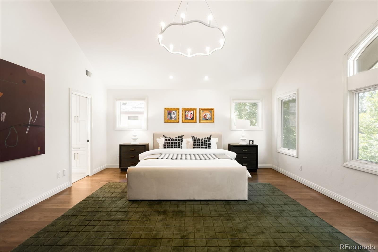
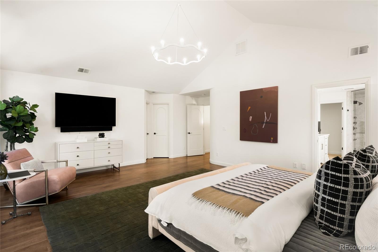
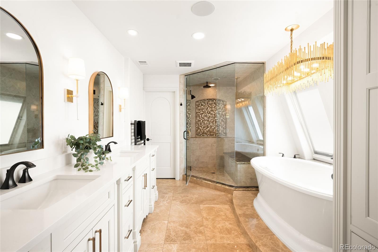
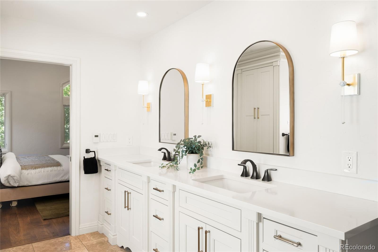
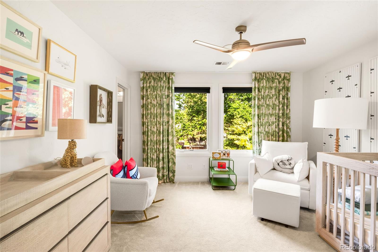
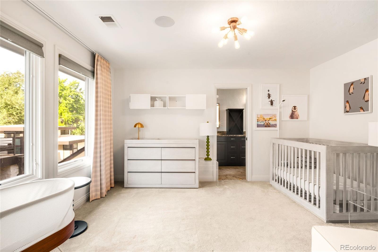
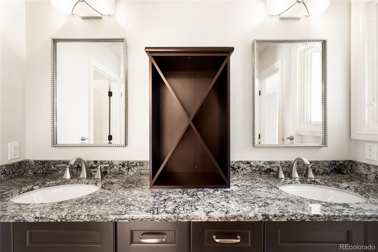
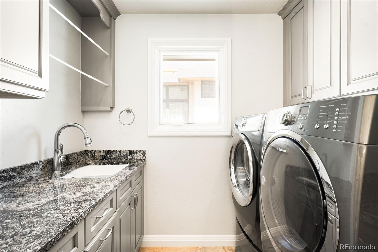
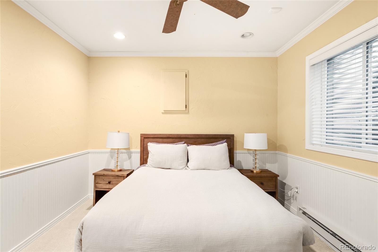
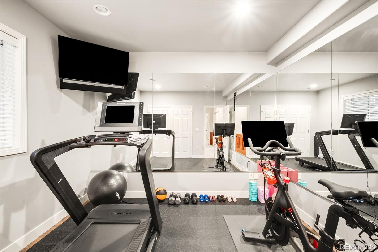
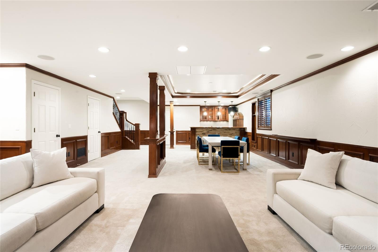
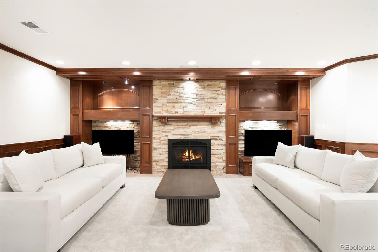
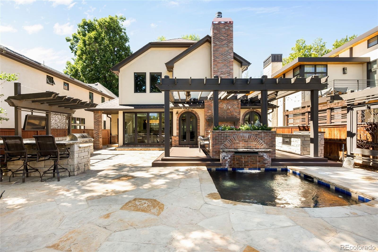
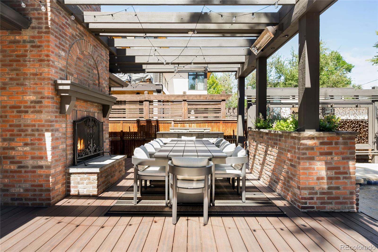
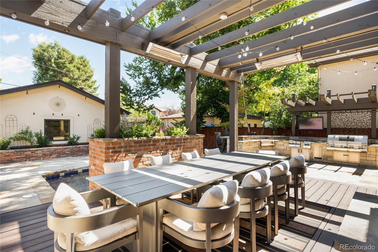
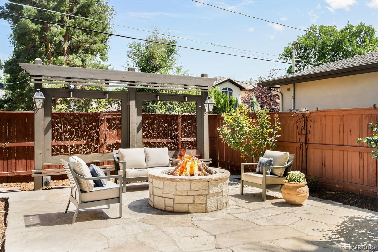
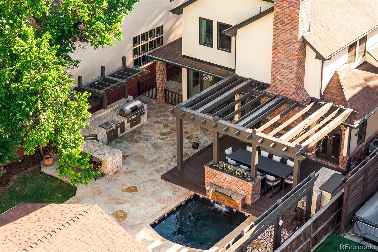
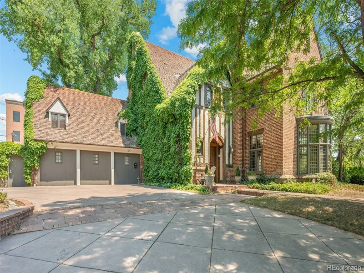
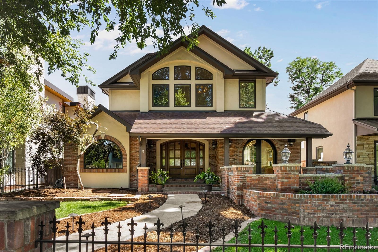
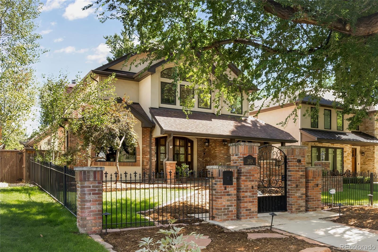
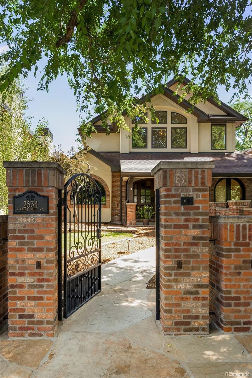
On an exceptional block in Observatory Park, this traditional-style home sits behind a gated front yard and a stand of beautiful trees. It was expanded and renovated to live the way people actually want, open and easy where the house gathers, quiet and private where it counts. Inside, walnut floors run beneath a wainscoted entry and an iron-rail staircase. Just off the foyer, a study wrapped in warm wood built-ins sits behind a custom arched window. The heart of the house is the back, where a great room with a white coffered ceiling and a carved limestone fireplace flows into the kitchen and a casual dining space. Arched French doors line the room, and a twelve-foot wall of La Cantina doors stack open so the whole space spills out to the patio. On a summer evening, there’s no line between inside and out. The kitchen was made to be cooked in and gathered around: a pro gas range under a custom hood, quartz counters and an arched leaded window looking South. Soft green tile and white cabinetry keep it bright, and a butler’s pantry with wine storage connects it to the formal dining room for the nights that call for it. Upstairs, the primary suite offers dual closets and a spa-like bath with heated marble floors, a soaking tub and steam shower. Two more bedrooms each have walk-in closets, sharing a bath and a generous laundry room nearby. The finished lower level rounds things out with a wet bar and living room, with a fourth and fifth bedroom (currently serving as a home gym) and full bath. Then there’s the backyard, which is really the headline. A heated (snow melt) flagstone patio with runs the full width of the 7,860-square-foot lot, with a pool fed by a brick waterfall, a full outdoor kitchen, a bar built for a crowd, and pergolas strung with lights overhead. There is a comprehensive whole home sound & entertainment system that reaches all areas of the home and backyard. This is Observatory Park living at its finest and not one to be missed.

Property Details
Price:
$2,795,000 / $2,725,000
MLS #:
8897363
Status:
Closed (Oct 14, 2026)
Beds:
5
Baths:
4
Type:
Single Family
Subtype:
Single Family Residence
Subdivision:
Observatory Park
Finished Sq Ft:
5,062
Lot Size:
7,860 sqft / 0.18 acres (approx)
Year Built:
1992
TraditionalObservatory ParkDenver 1University ParkMerrillSouth
Interior
Appliances
Bar Fridge, Dishwasher, Disposal, Dryer, Gas Water Heater, Oven, Range, Range Hood, Refrigerator, Washer
Bathrooms
2 Full Bathrooms, 1 Three Quarter Bathroom, 1 Half Bathroom
Cooling
Central Air
Fireplaces Total
3
Flooring
Carpet, Tile, Wood
Heating
Forced Air
Interior Features
Breakfast Nook, Built-in Features, Ceiling Fan(s), Eat-in Kitchen, Entrance Foyer, Five Piece Bath, High Ceilings, Kitchen Island, Open Floorplan, Pantry, Primary Suite, Utility Sink, Vaulted Ceiling(s), Walk-In Closet(s), Wet Bar
Laundry Features
In Unit
Levels
Two
Exterior
Architectural Style
Traditional
Construction Materials
Brick, Stucco
Exterior Features
Fire Pit, Garden, Gas Grill, Gas Valve, Lighting, Private Yard, Rain Gutters, Spa/Hot Tub
Fencing
Full
Garage Spaces
2
Lot Features
Landscaped, Level
Parking Features
220 Volts, Dry Walled, Exterior Access Door, Finished
Patio And Porch Features
Covered, Deck, Front Porch, Patio
Roof
Composition
Window Features
Window Coverings
Schools
School District:
Denver 1
Elementary School:
University Park
Middle School:
Merrill
High School:
South
Financial
Taxes
$10,578

Need more info?

Ask a Question

Ready to go see it?

Schedule a Showing

Similar Listings

broker reciprocity
MLS# 3248346broker reciprocity
3281 Cherryridge Road
Cherry Hills Village, CO

$3,600,000

2.6 miles away

broker reciprocity
MLS# 4037909broker reciprocity
15 Crestmoor Drive
Denver, CO

$3,600,000

4.0 miles away

broker reciprocity
MLS# 2174438broker reciprocity
100 Gaylord Street
Denver, CO

$3,500,000

3.4 miles away

Share this Property

2534 S Saint Paul Street
Denver, CO