

267 S Clermont Street, Denver, CO, 80246

267 S Clermont Street, Denver, CO, 80246
Listing Id
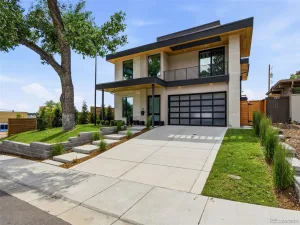
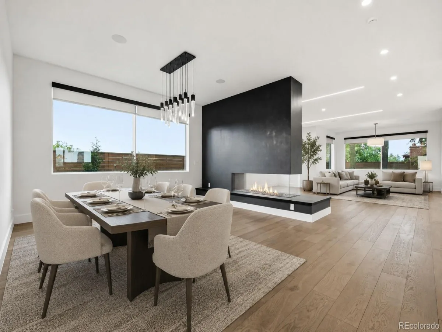
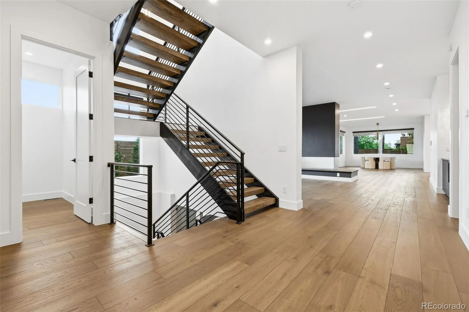
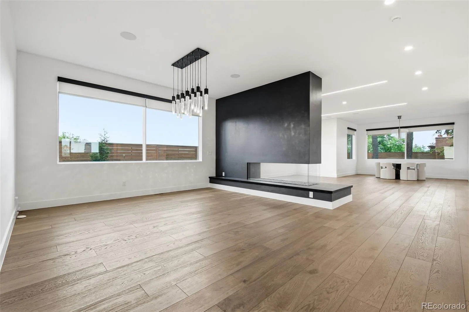
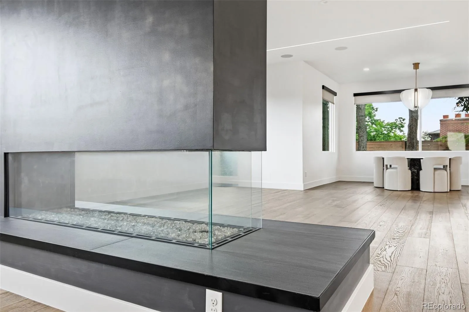
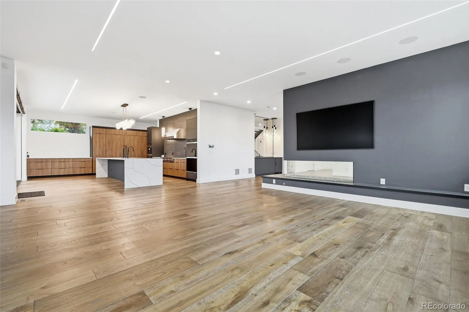
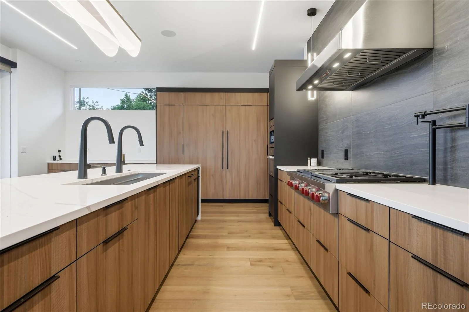
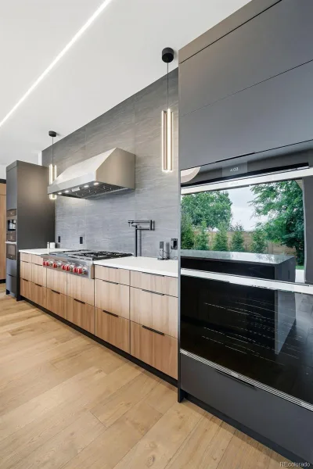
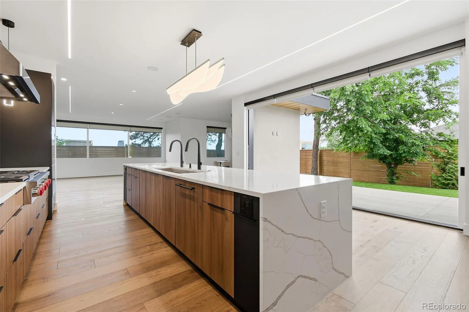
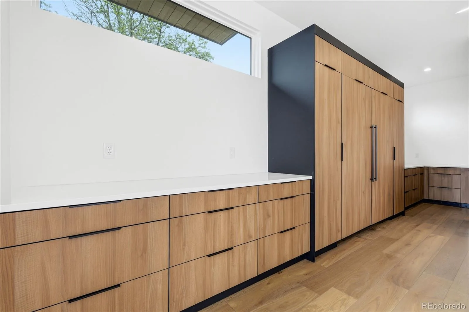
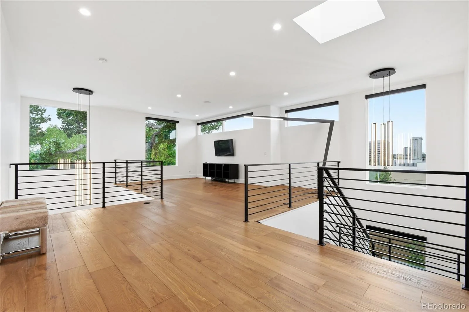
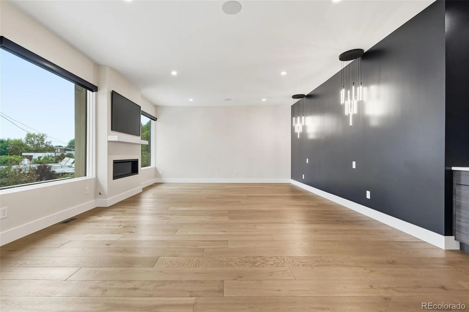
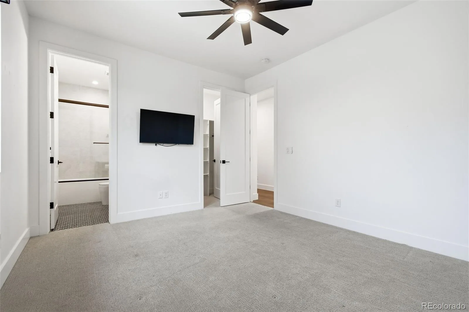
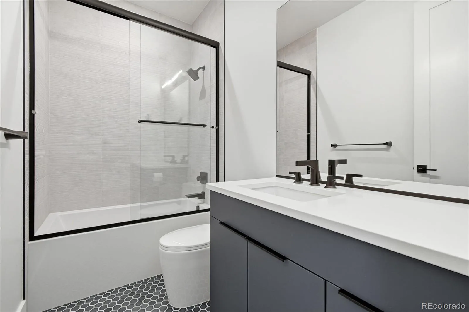
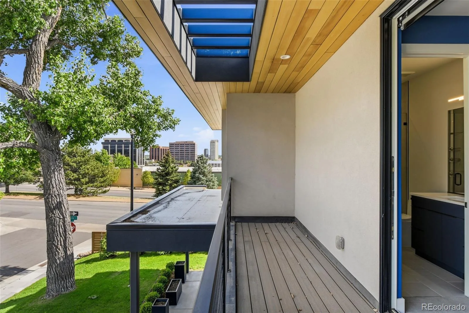
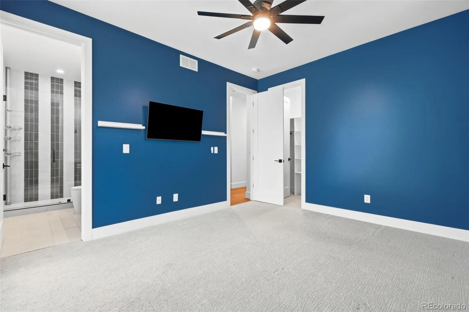
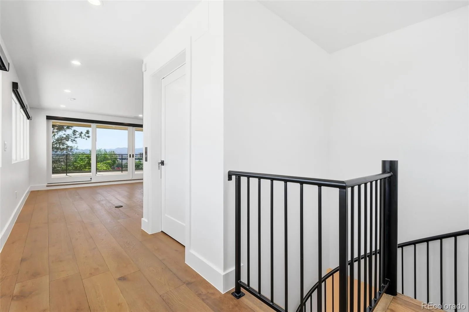
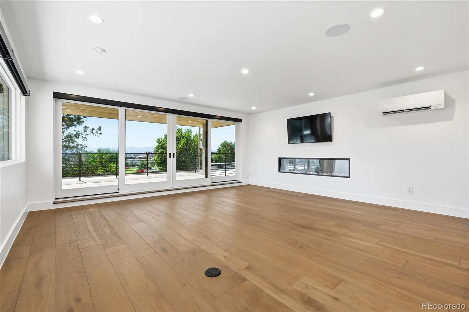
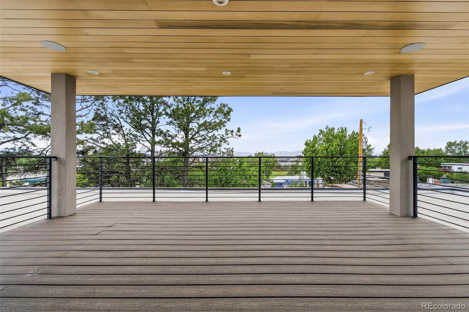
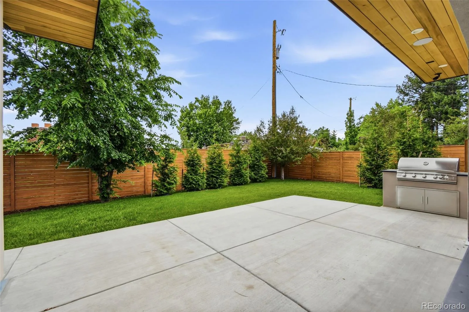
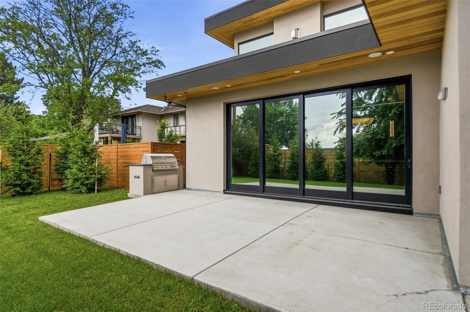
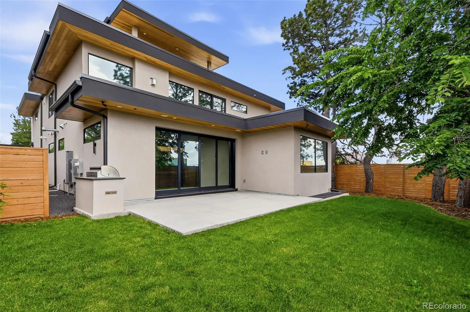
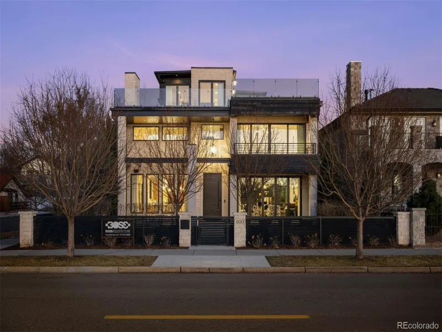
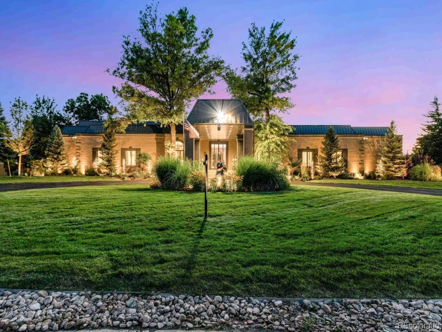
REC8973274Exceptional custom Hilltop residence offering luxury living, panoramic mountain views, and premier entertaining spaces. Situated on a prominent corner lot, this thoughtfully designed three-story home blends sophisticated architecture, exceptional craftsmanship, and modern convenience in one of Denver’s most coveted neighborhoods. Designed for both everyday living and large-scale entertaining, the home features expansive gathering spaces, a private elevator, state-of-the-art theater, commercial-style wine cellar, and multiple indoor-outdoor living areas. From the rooftop viewing deck and chef’s kitchen with full butler’s pantry to the spa-inspired primary retreat and fully finished lower-level entertainment space, every detail has been curated to deliver an elevated lifestyle defined by comfort, elegance, and unforgettable views.
Highlights:
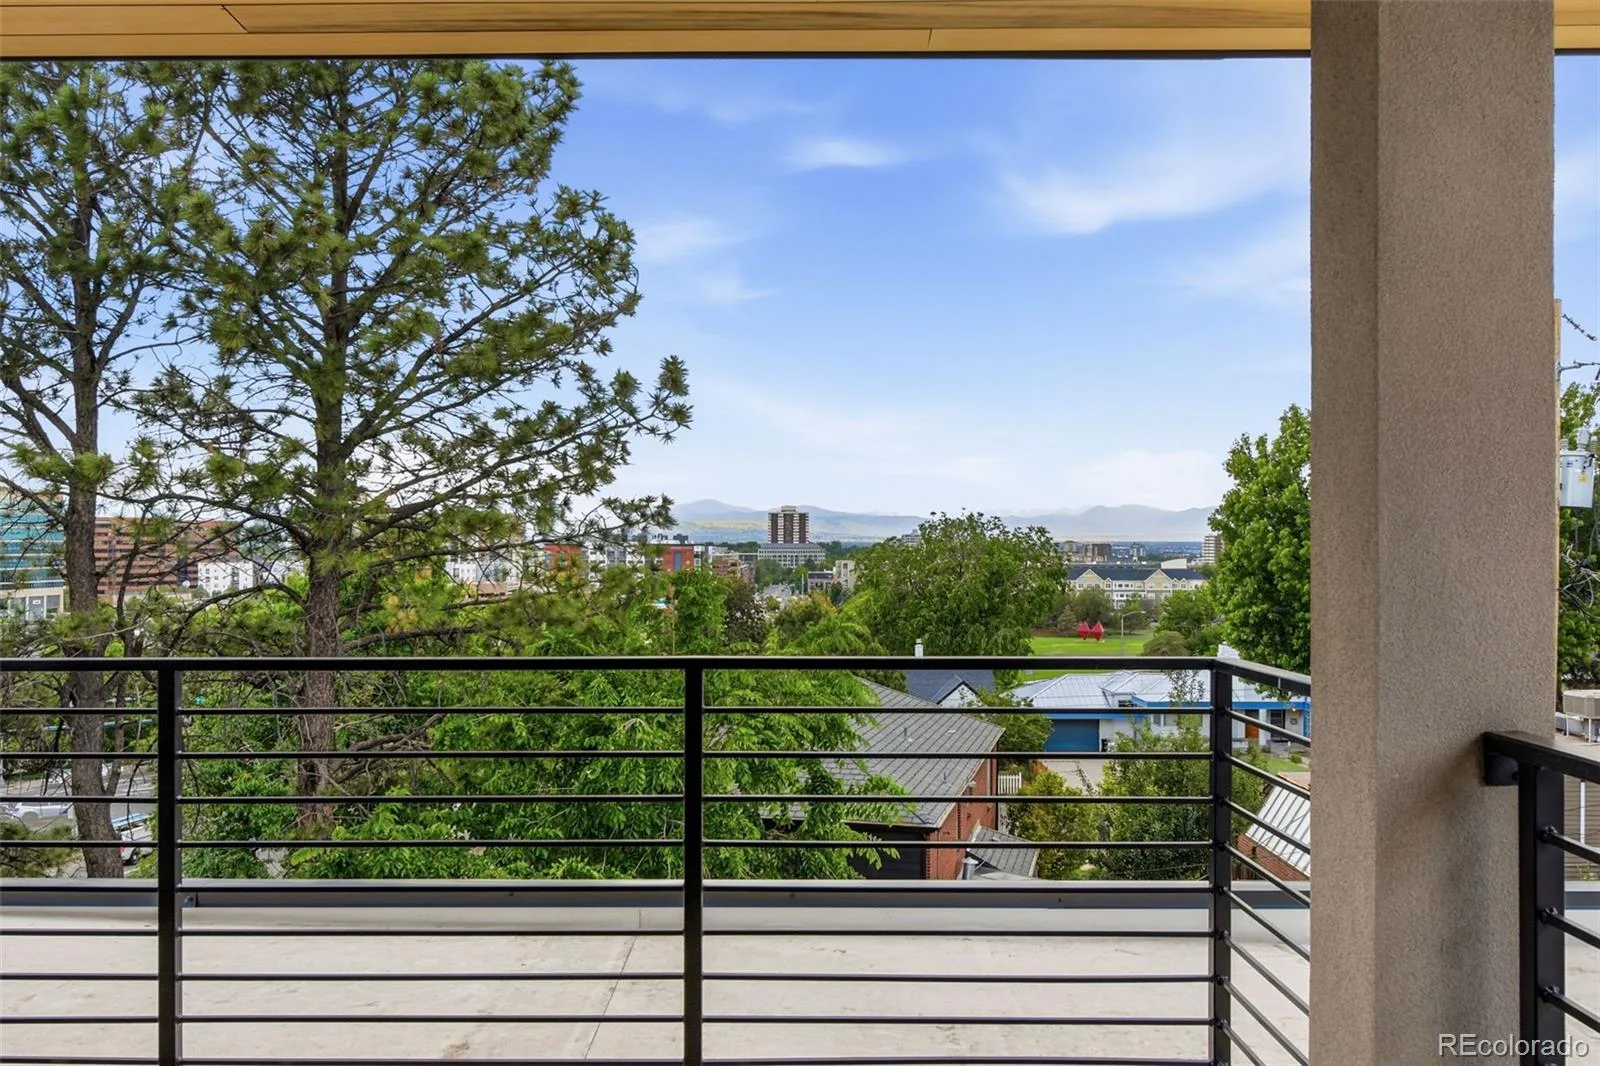
-Corner lot with panoramic mountain, city, and neighborhood views
-Private elevator providing access to all levels
-Covered rooftop viewing deck with breathtaking Rocky Mountain vistas
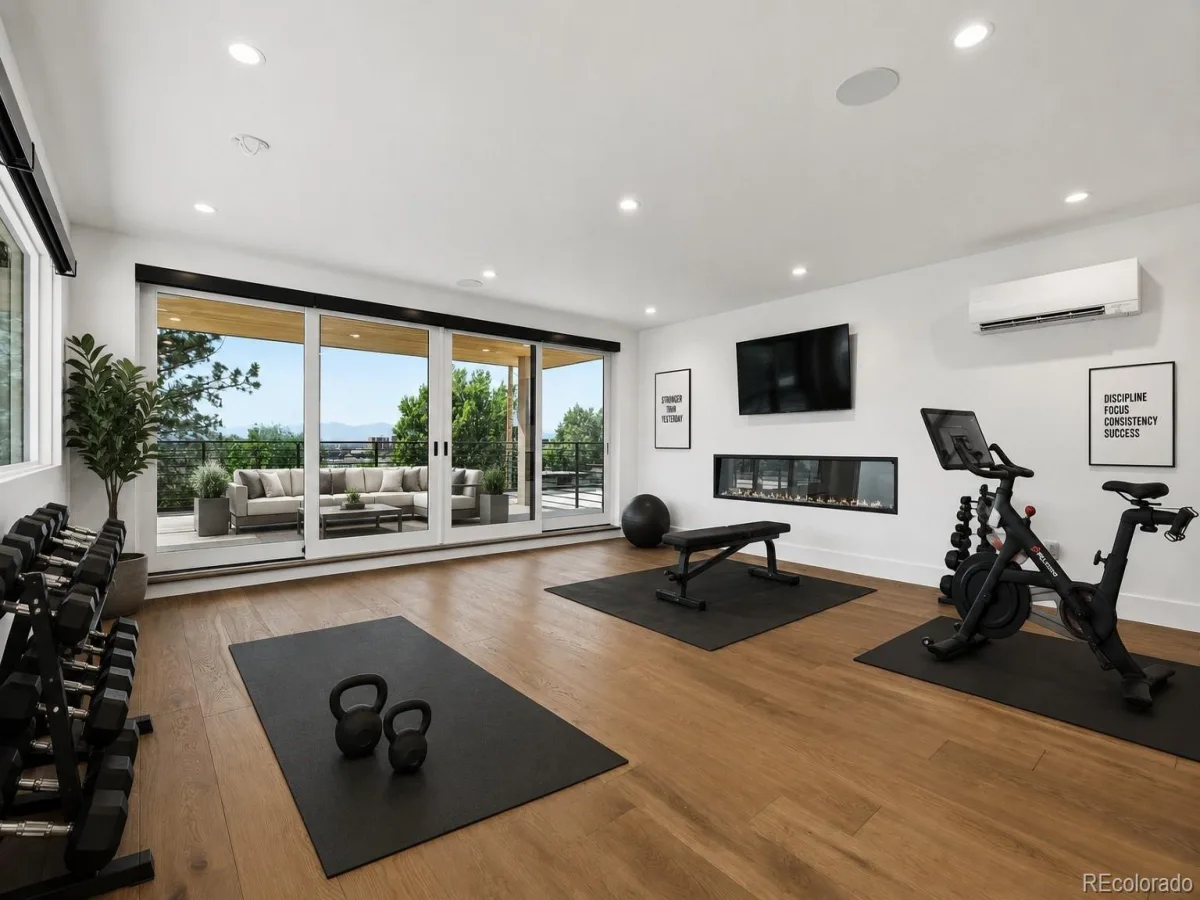
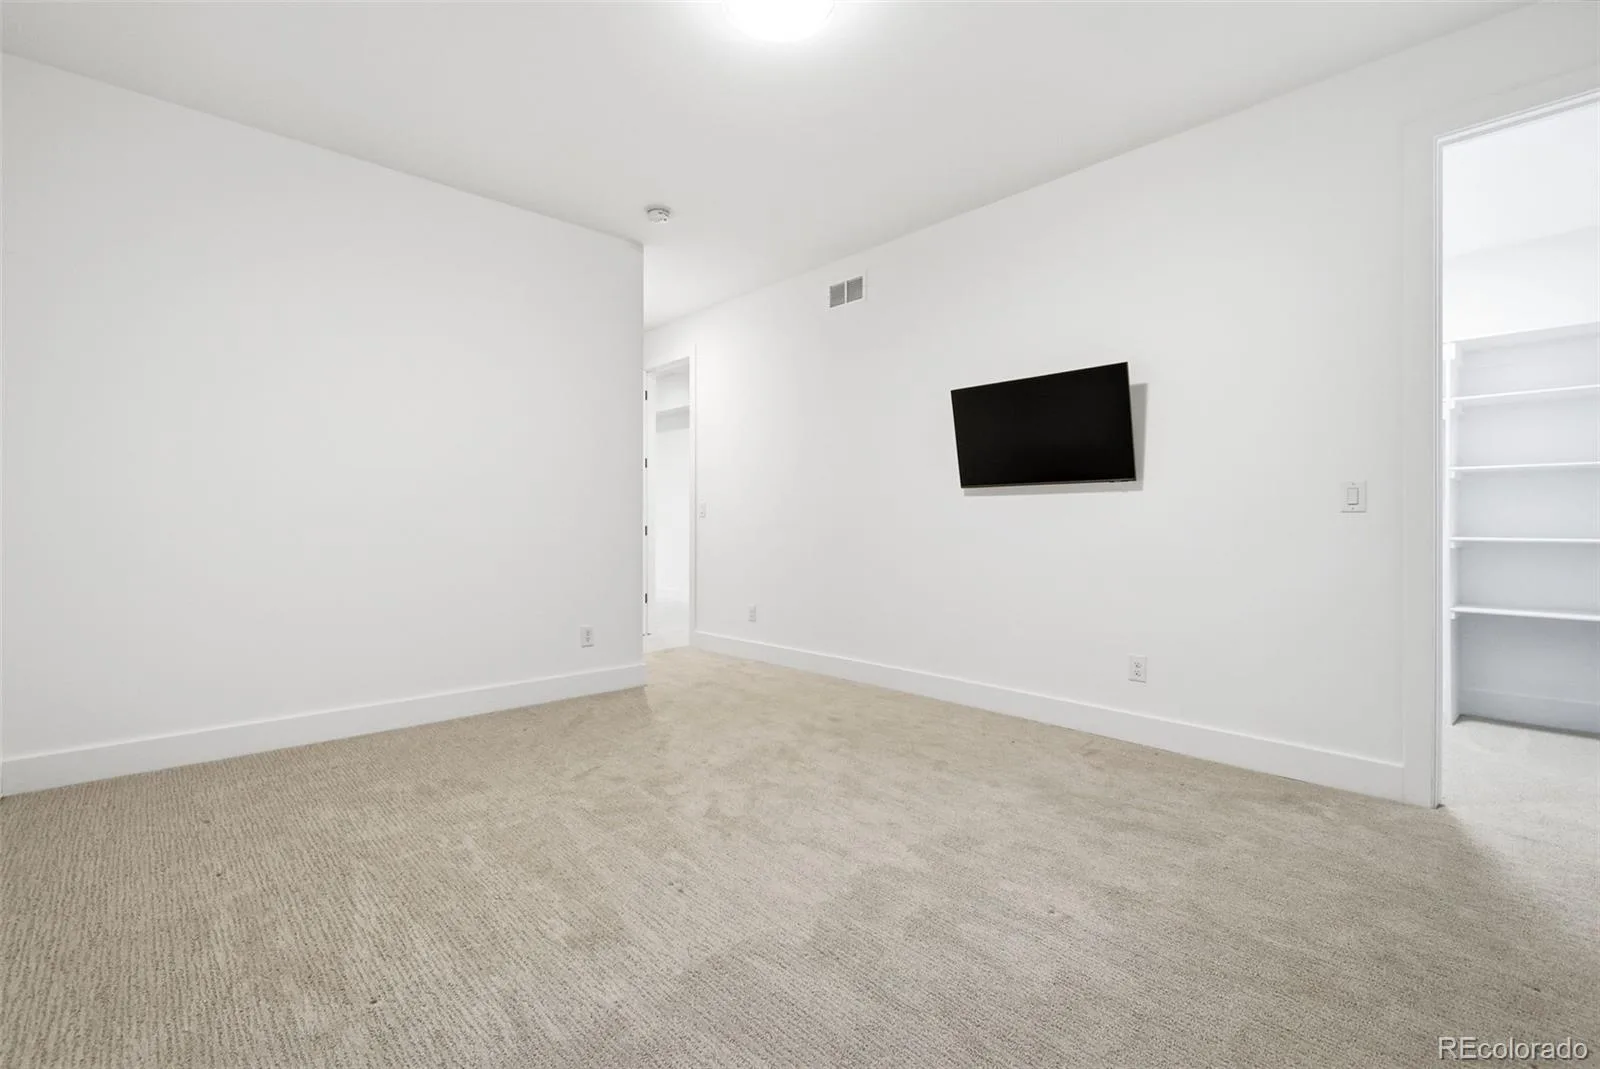
-Third-floor bonus room with potential for a 5th bedroom, guest suite, office, or fitness space
-Gourmet kitchen with premium appliance package, oversized island, and full butler’s kitchen
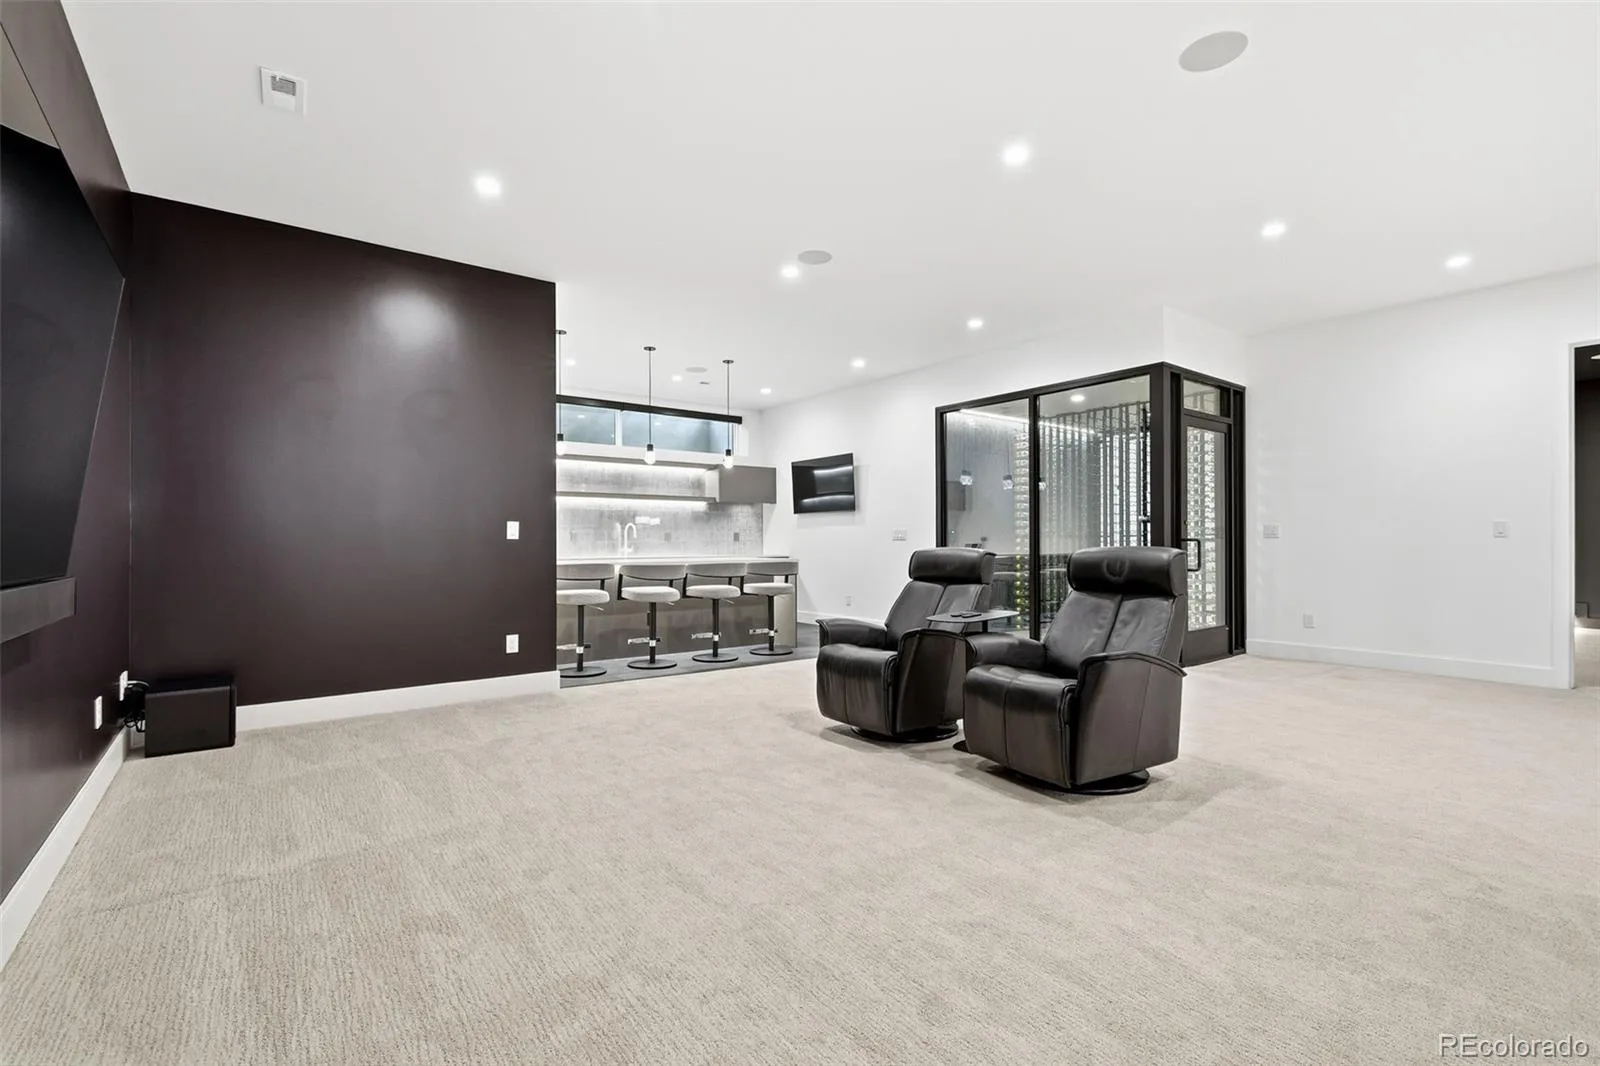
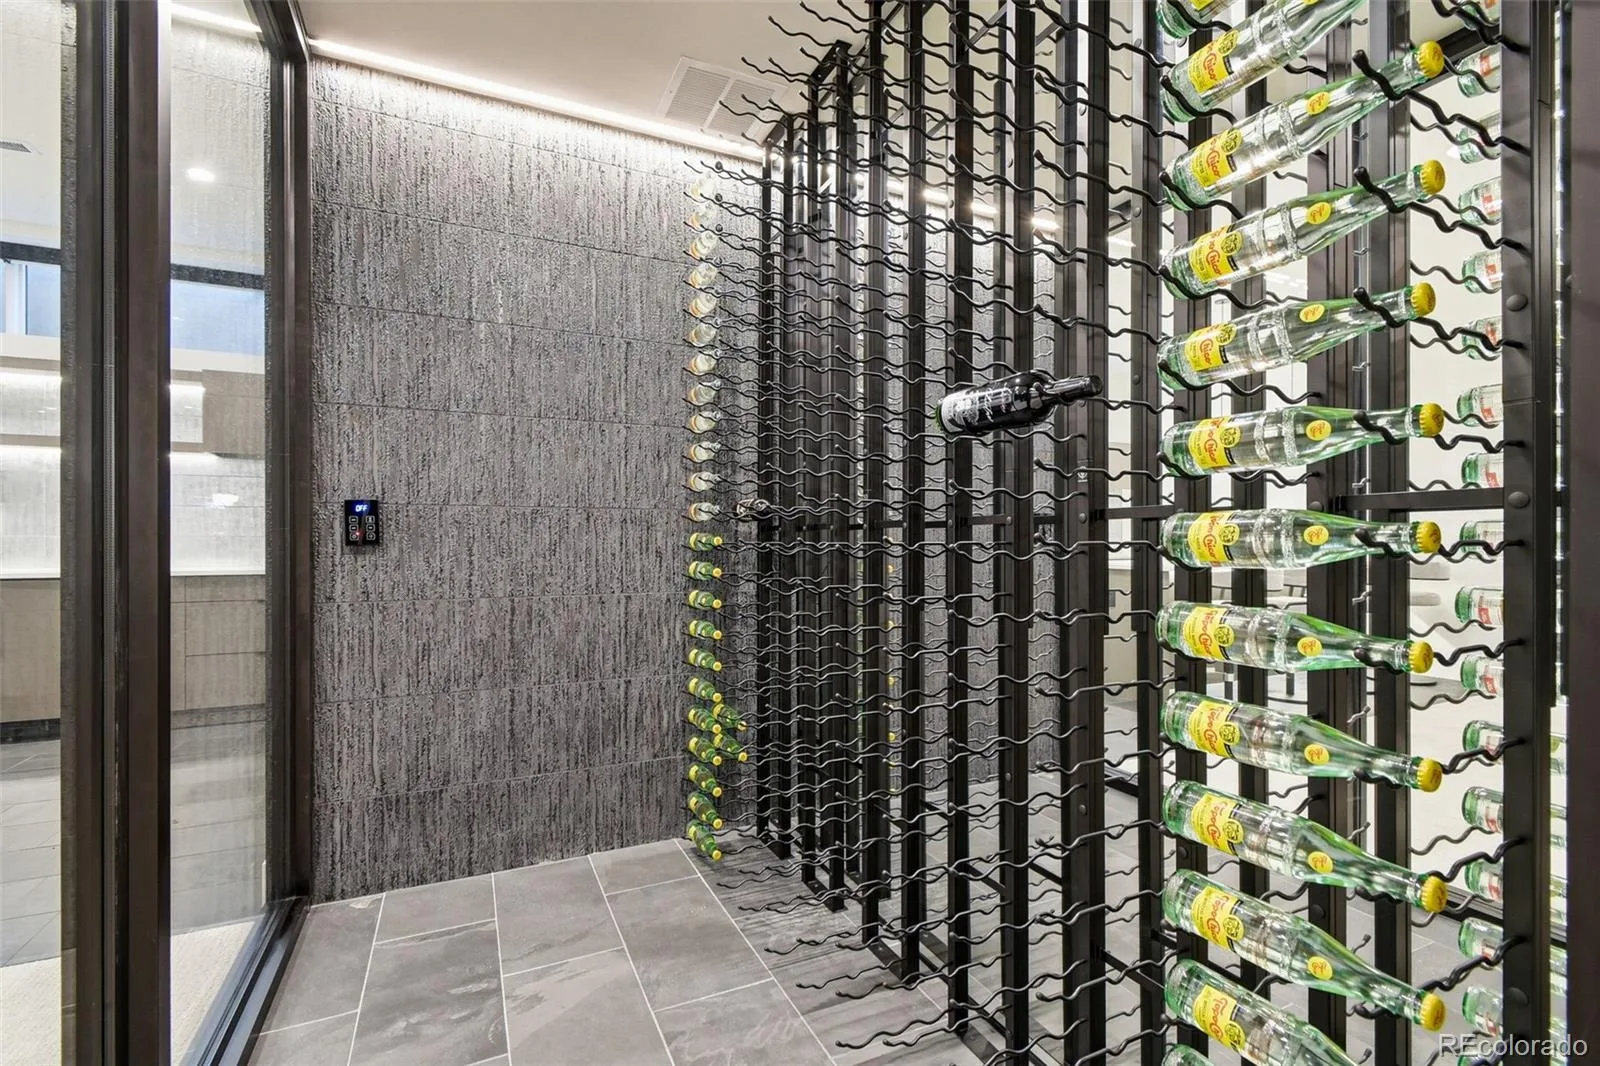
-Commercial-style wine cellar designed for wine storage and display
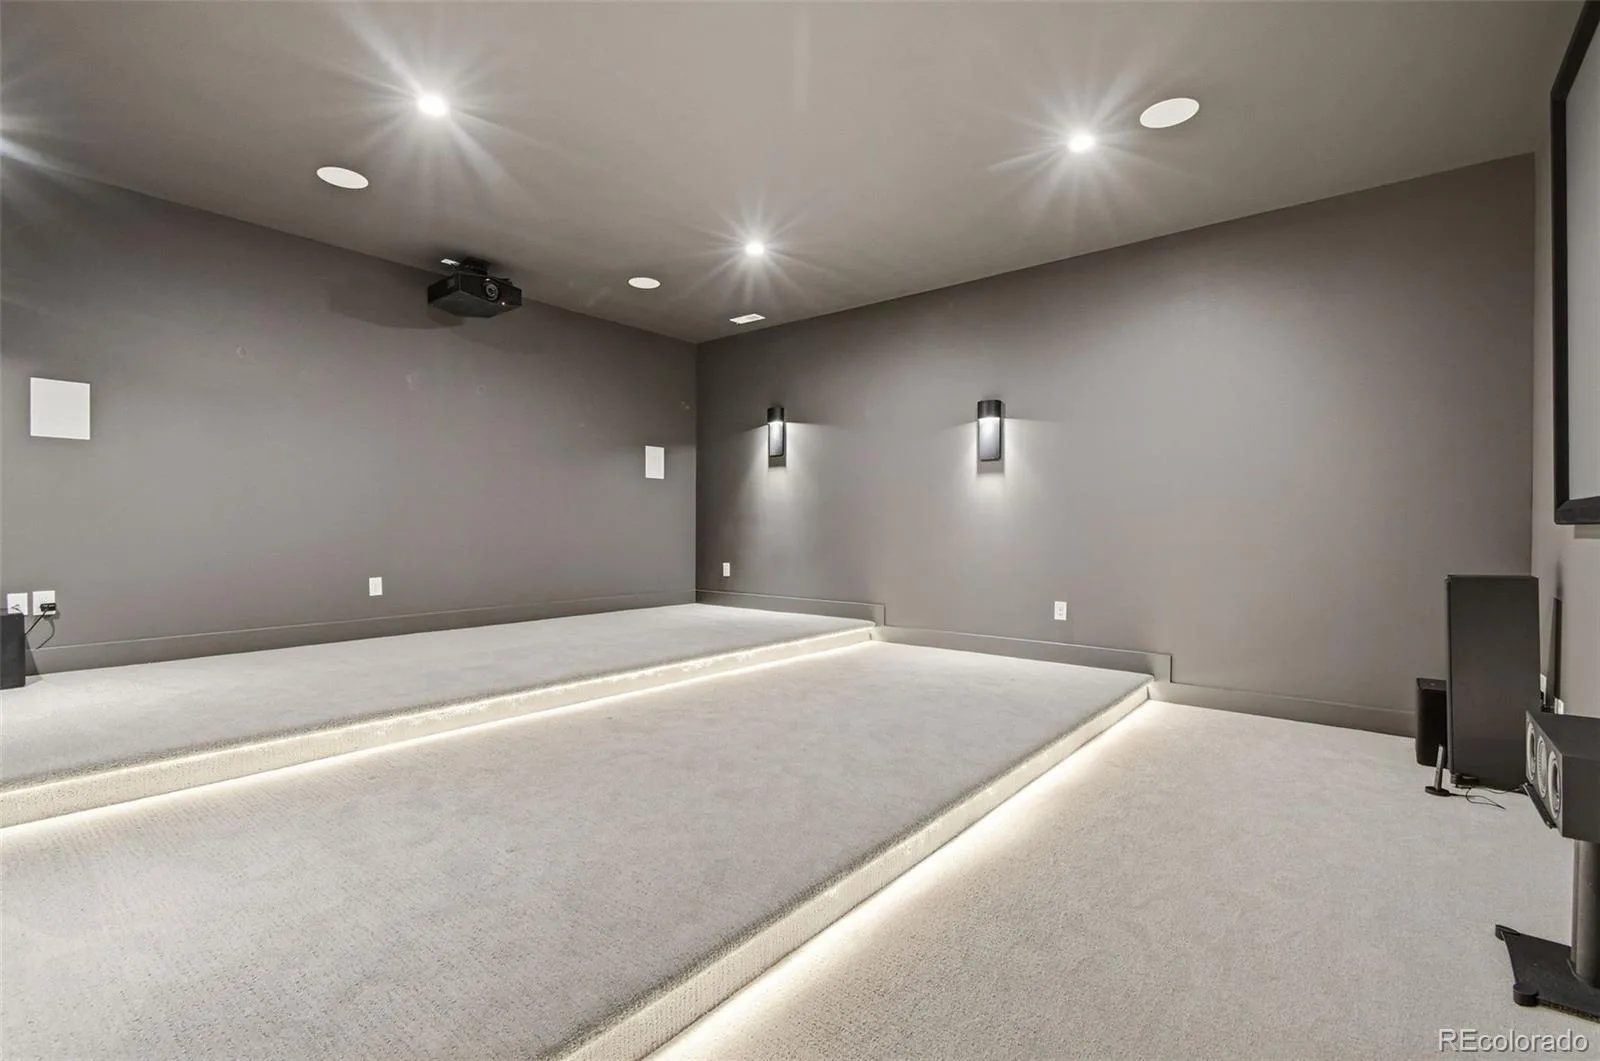
-Tiered home theater for an immersive entertainment experience
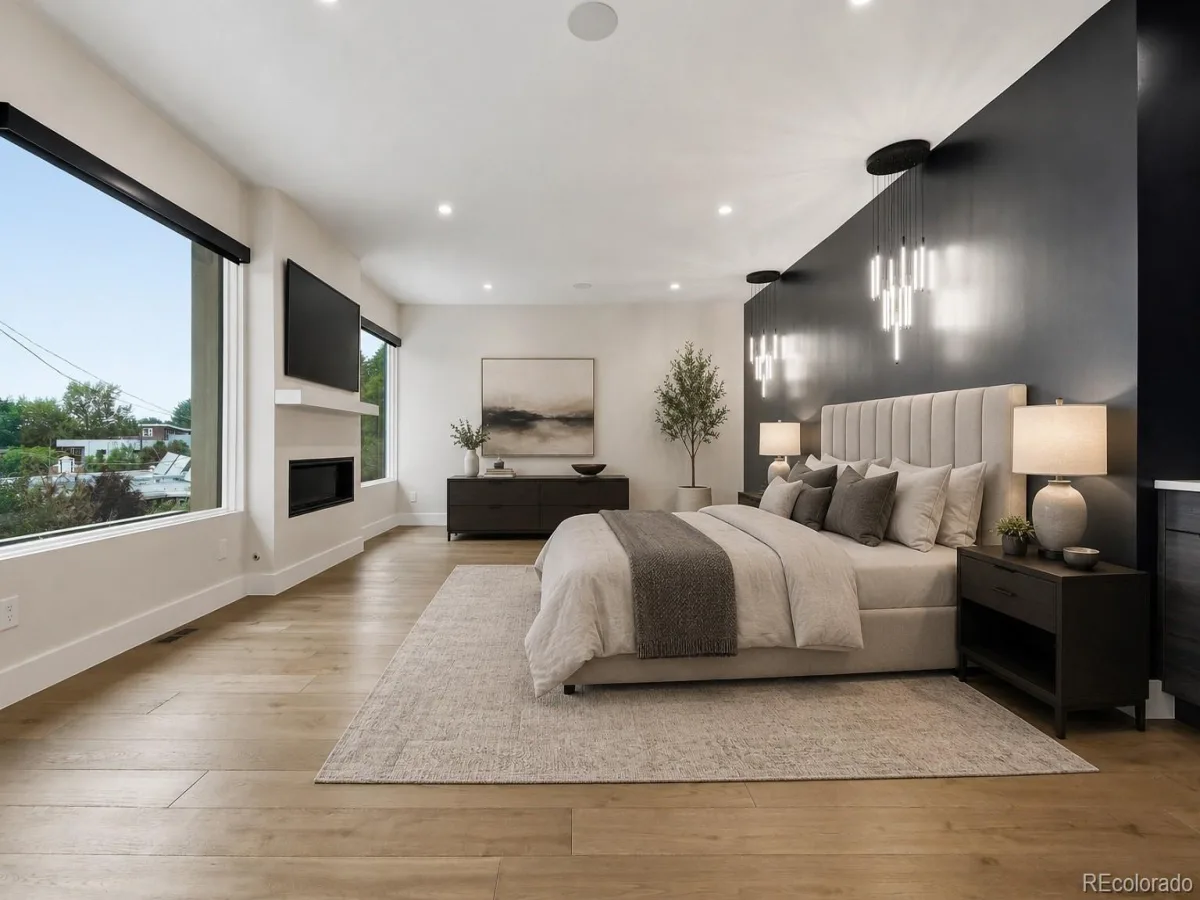
-Spacious primary suite with mountain views, fireplace, and dry bar
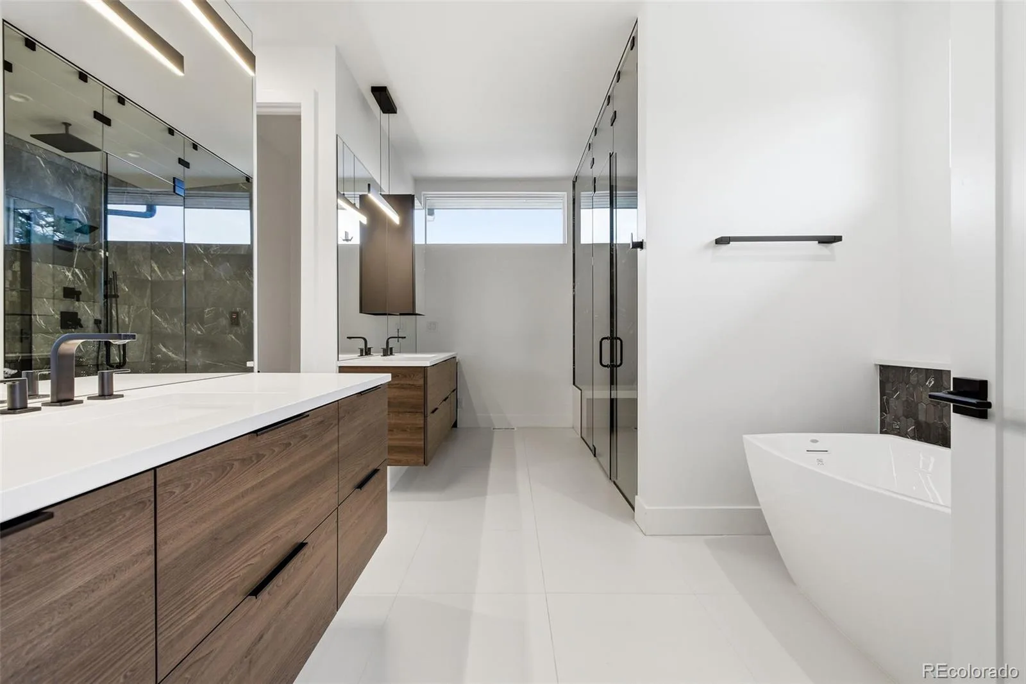
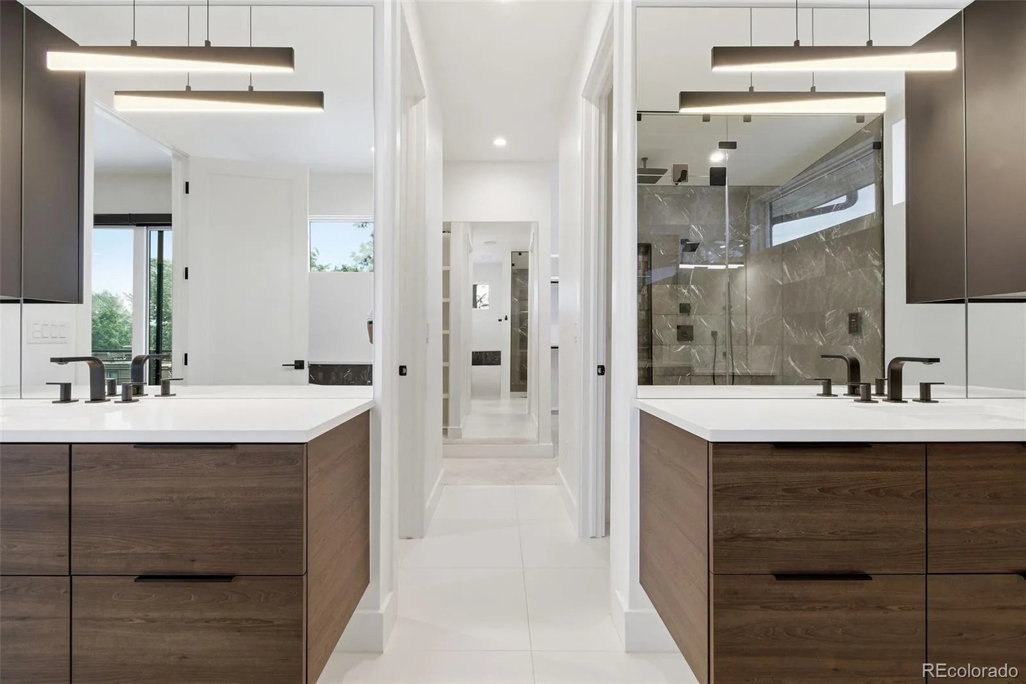
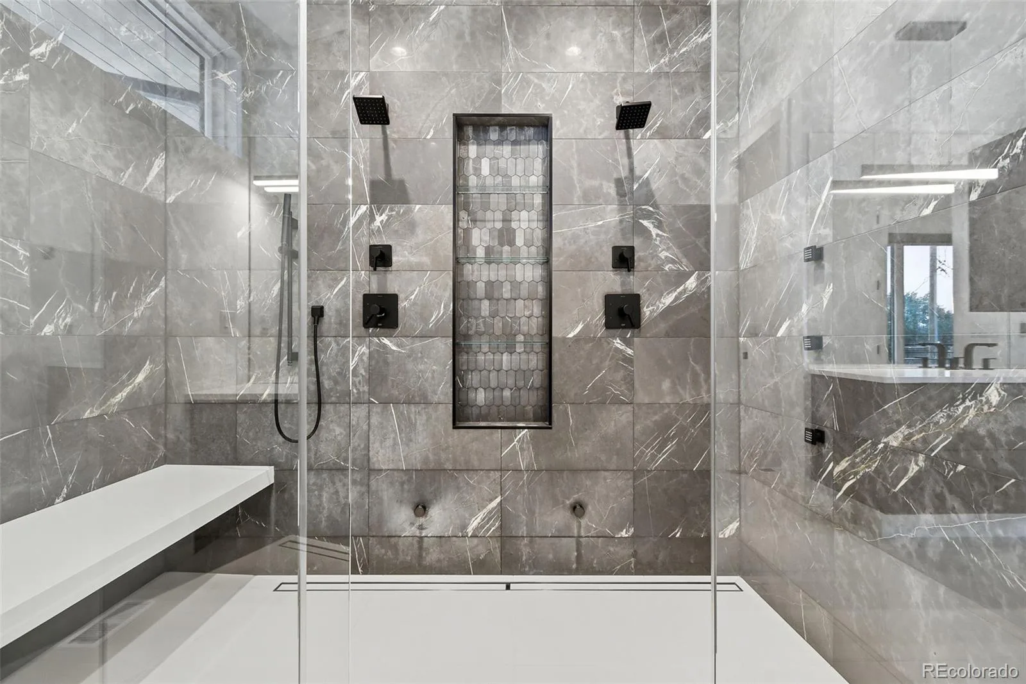
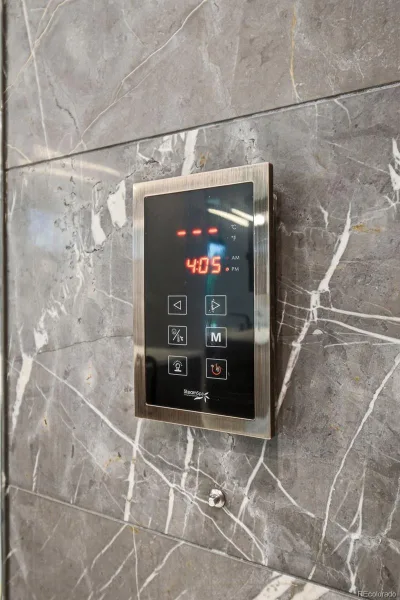
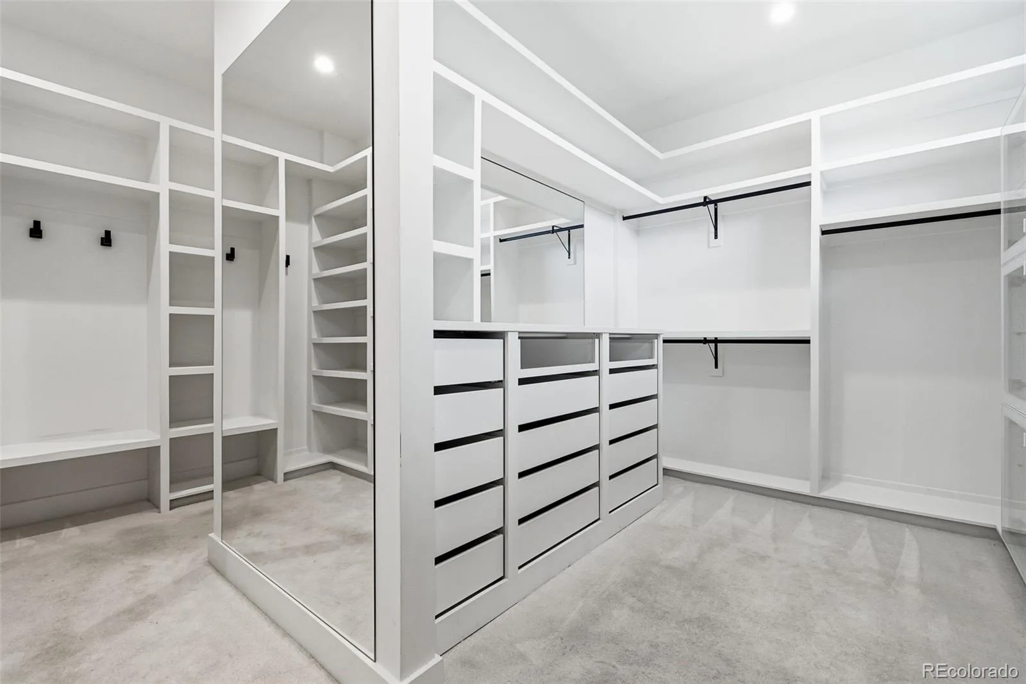
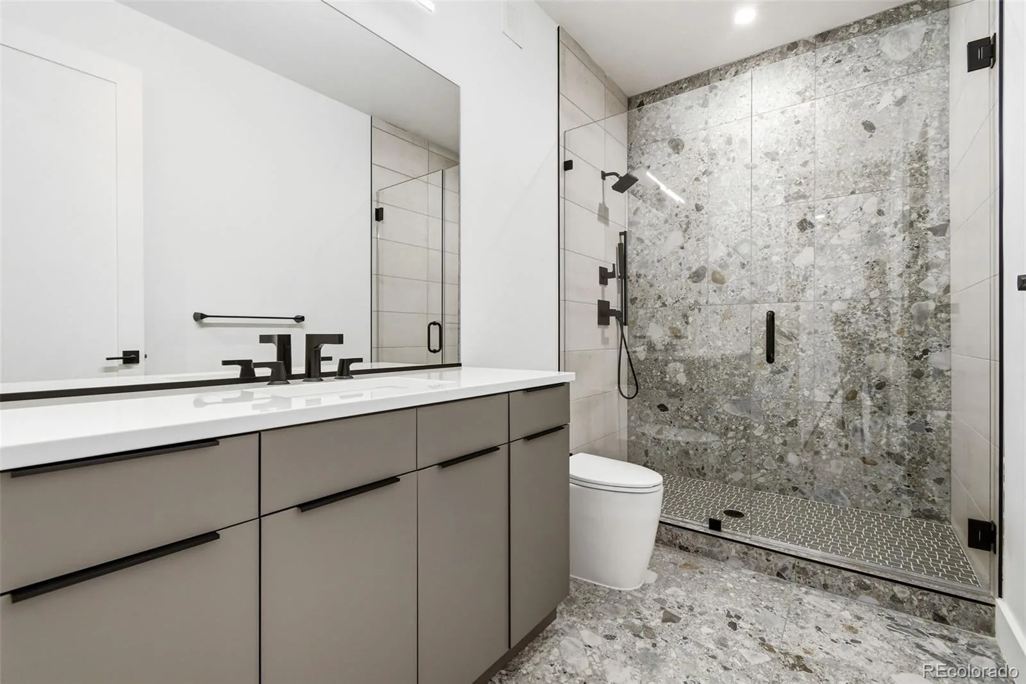
-Spa-inspired primary bath with steam shower, soaking tub, heated towel rack, dual vanities, and custom walk-in closets
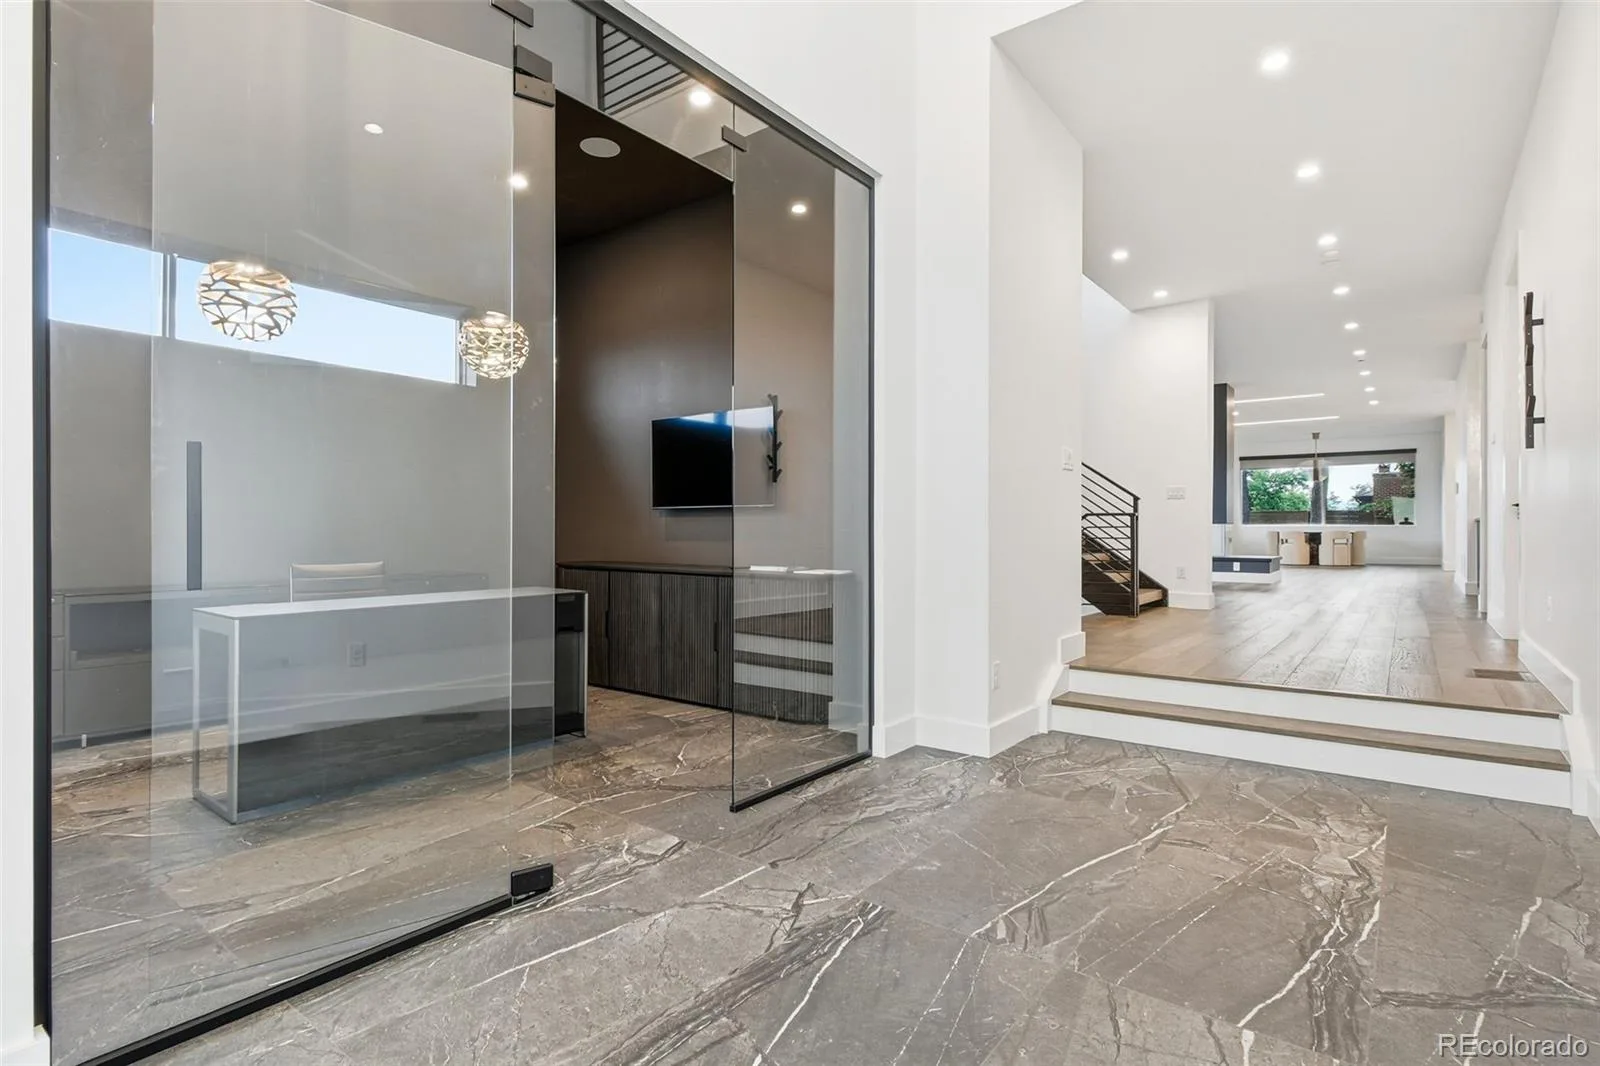
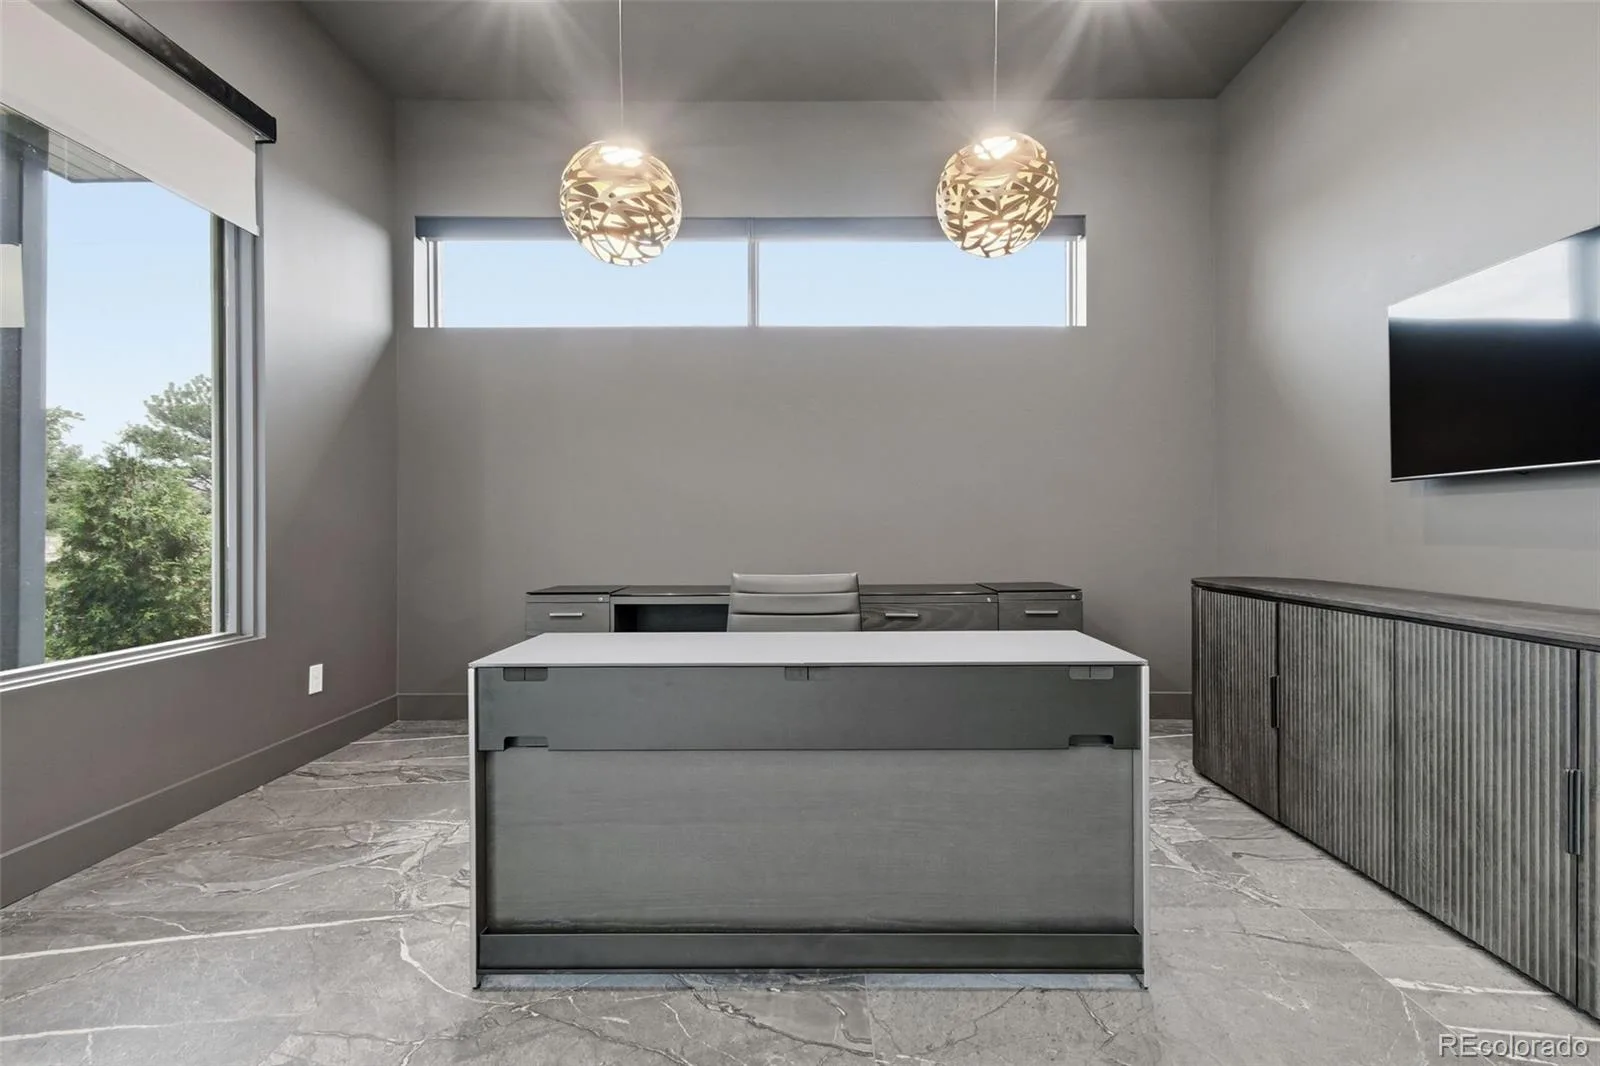
-Private study and versatile loft space
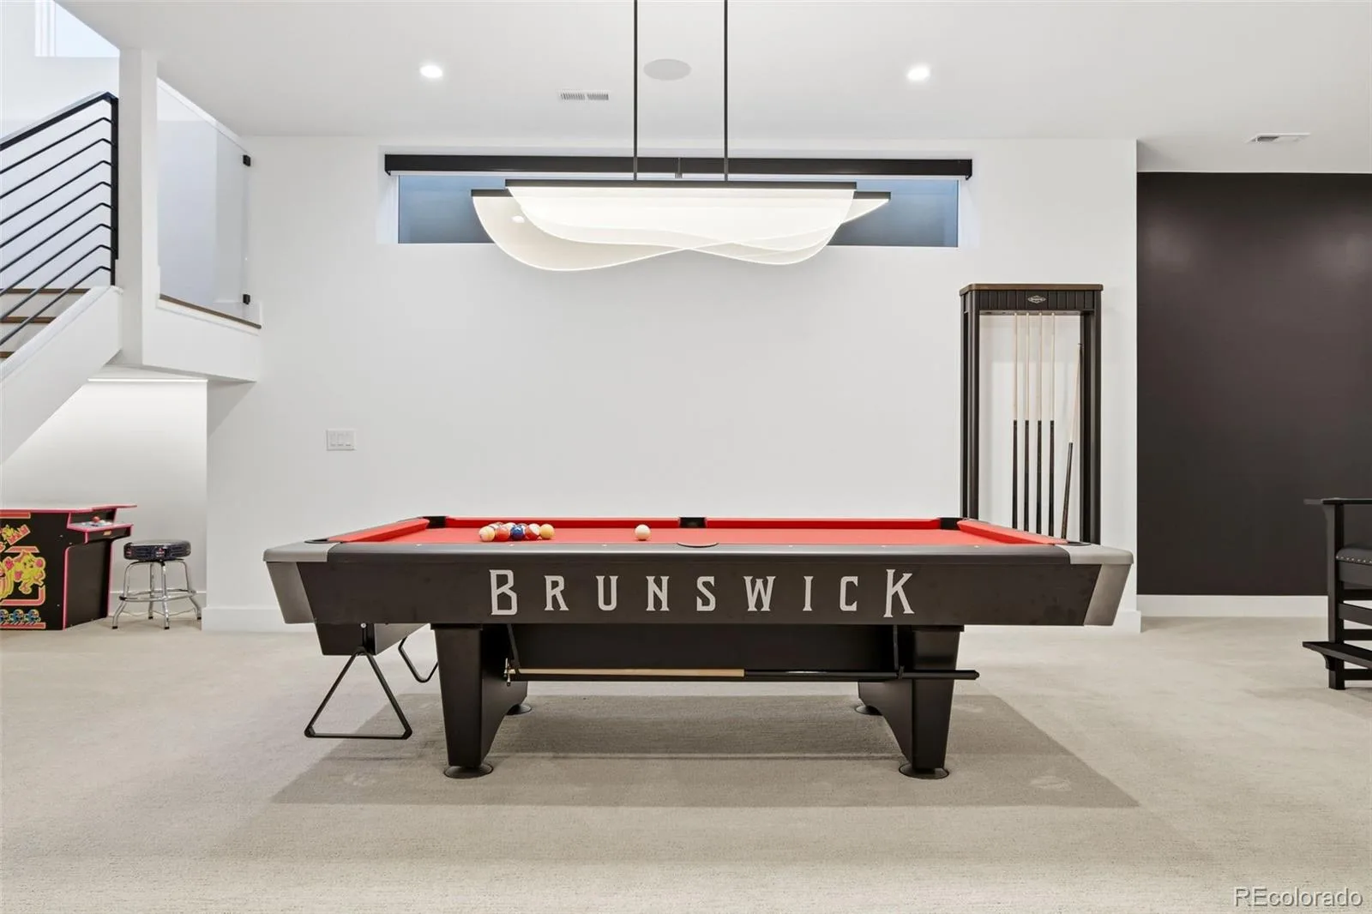
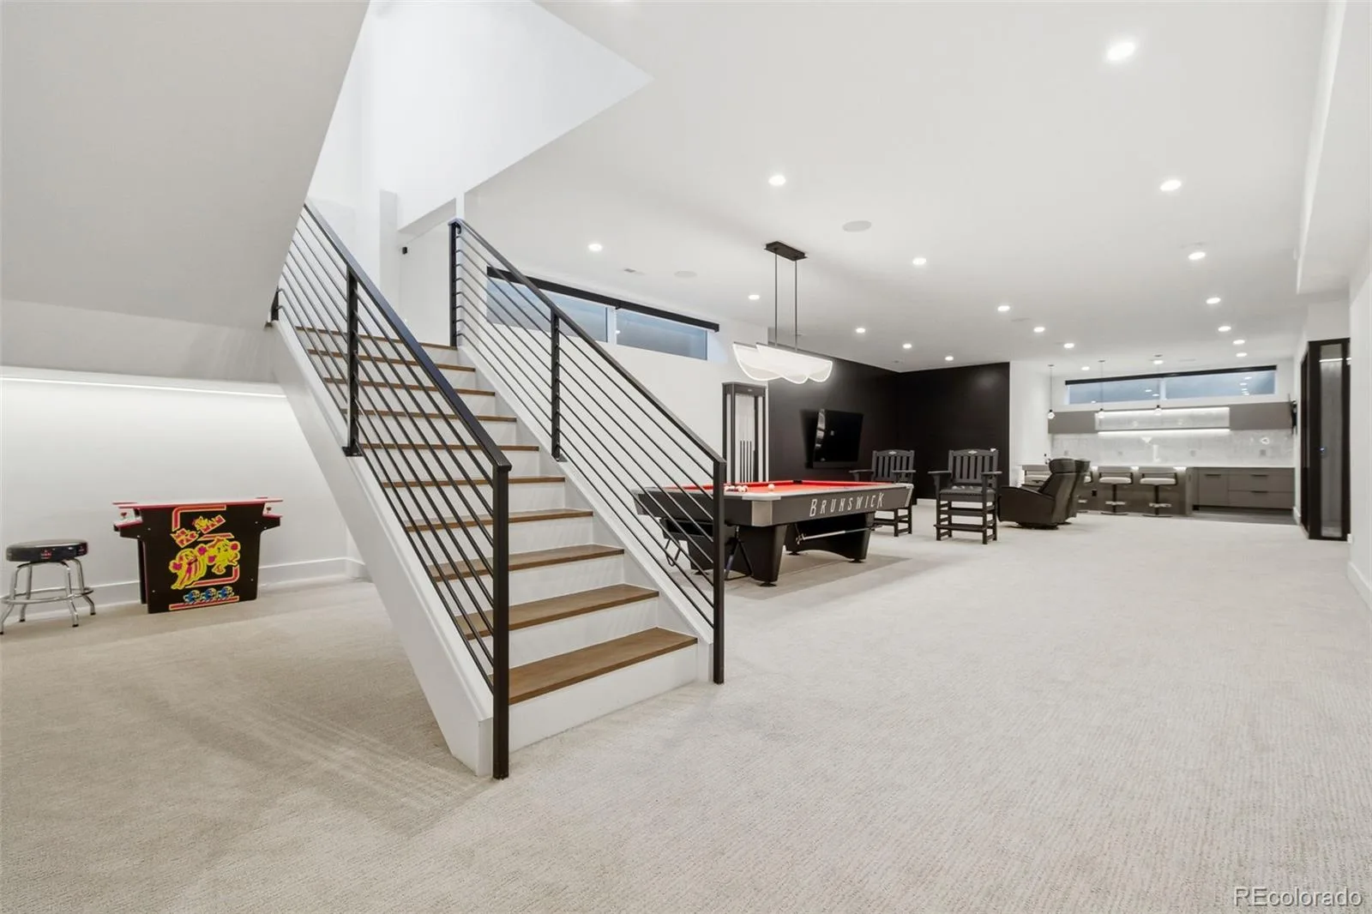
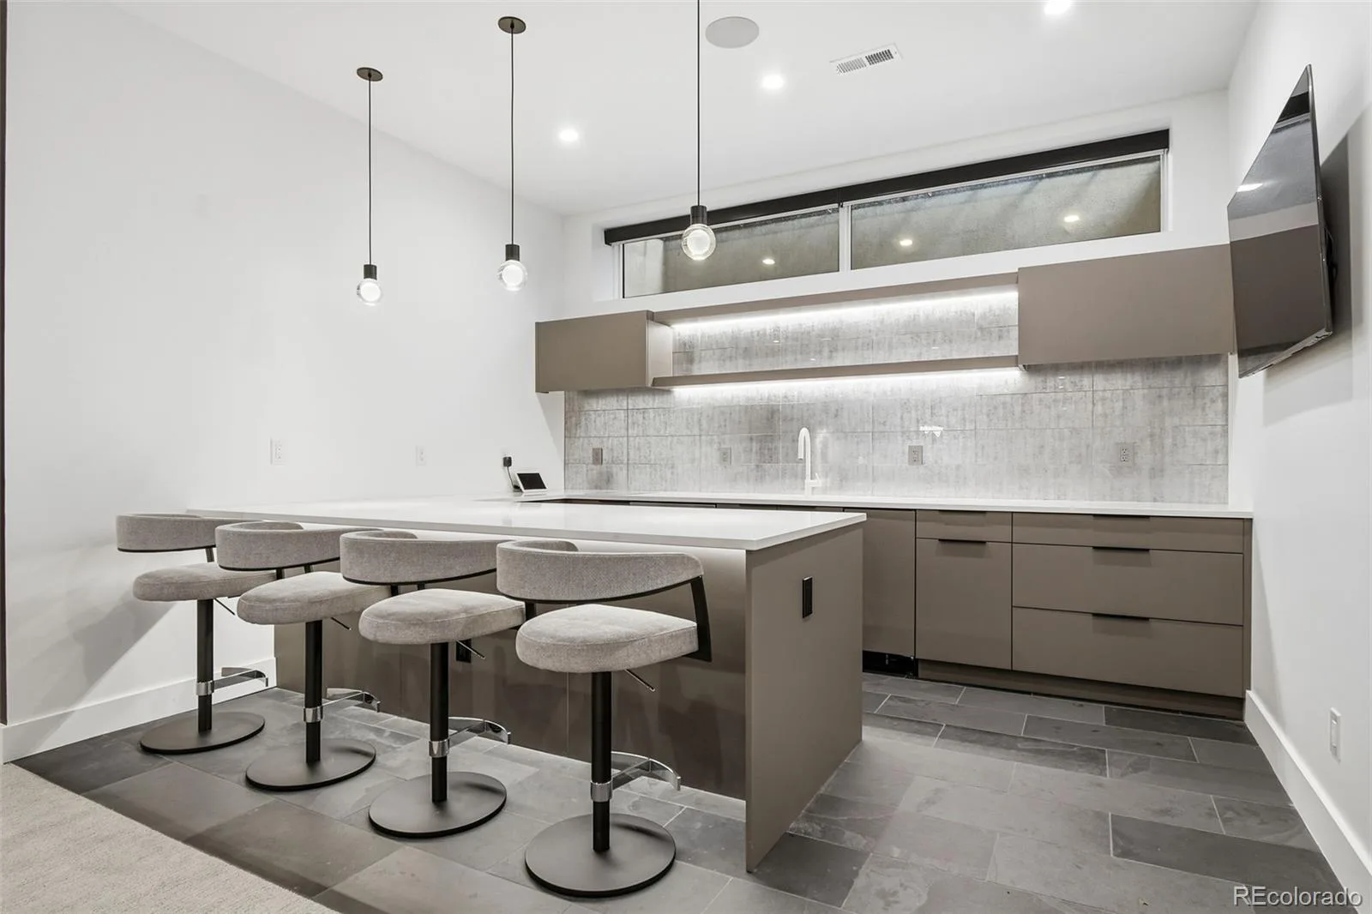
-Finished basement with full wet-bar kitchen and expansive family room
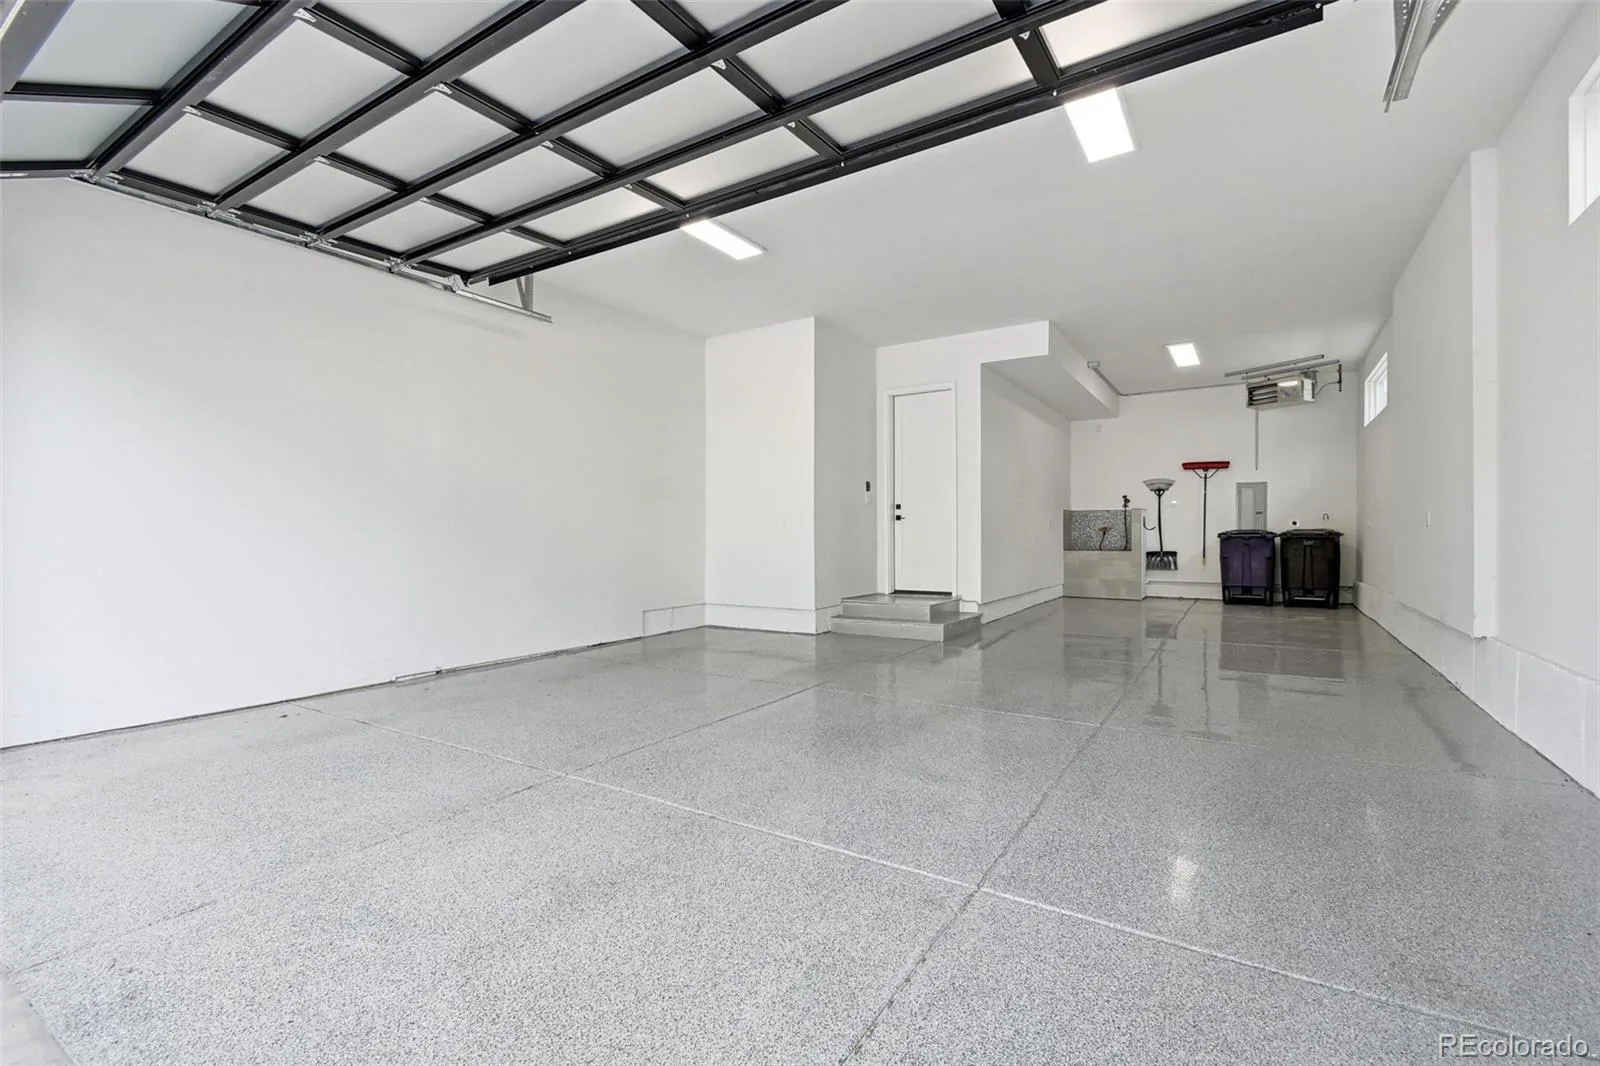
-Heated garage with epoxy flooring and custom dog wash station
-Multiple indoor and outdoor entertaining spaces throughout
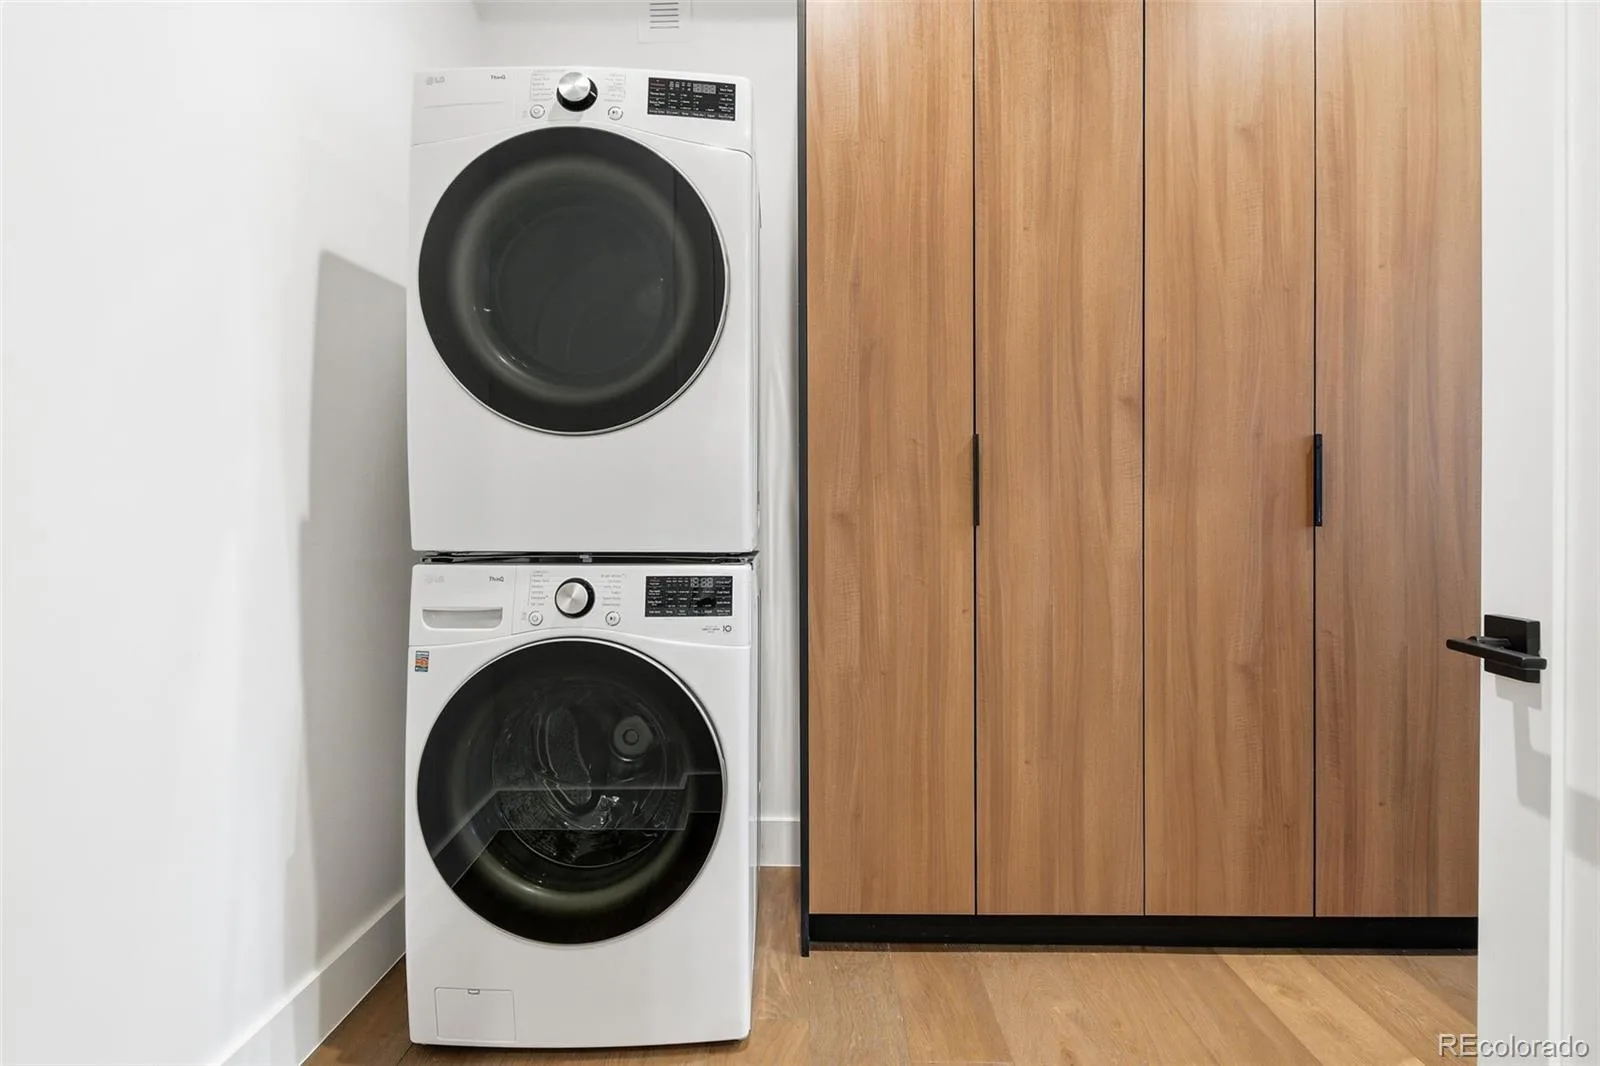
-Luxury finishes and thoughtful custom details at every turn
This home delivers a rare combination of elevated design, exceptional amenities, and everyday functionality in the heart of Hilltop!
Property Details
Interior
Exterior
Schools
Financial

Similar Listings


Copyright 2026. All rights reserved.