Active

7452 E Jarvis Place, Denver, CO, 80237
Add
MLS #REC4475340 image #0MLS #REC4475340 image #1MLS #REC4475340 image #2MLS #REC4475340 image #3MLS #REC4475340 image #4MLS #REC4475340 image #5MLS #REC4475340 image #6MLS #REC4475340 image #7MLS #REC4475340 image #8MLS #REC4475340 image #9MLS #REC4475340 image #10MLS #REC4475340 image #11MLS #REC4475340 image #12MLS #REC4475340 image #13MLS #REC4475340 image #14MLS #REC4475340 image #15MLS #REC4475340 image #16MLS #REC4475340 image #17MLS #REC4475340 image #18MLS #REC4475340 image #19MLS #REC4475340 image #20MLS #REC4475340 image #21MLS #REC4475340 image #22MLS #REC4475340 image #23MLS #REC4475340 image #24MLS #REC4475340 image #25MLS #REC4475340 image #26MLS #REC4475340 image #27MLS #REC4475340 image #28MLS #REC4475340 image #29MLS #REC4475340 image #30MLS #REC4475340 image #31MLS #REC4475340 image #32MLS #REC4475340 image #33MLS #REC4475340 image #34MLS #REC4475340 image #35MLS #REC4475340 image #36MLS #REC4475340 image #37MLS #REC4475340 image #38MLS #REC4475340 image #39MLS #REC4475340 image #40MLS #REC4475340 image #41MLS #REC4475340 image #42MLS #REC4475340 image #43MLS #REC4475340 image #44MLS #REC4475340 image #45MLS #REC4475340 image #46MLS #REC4475340 image #47MLS #REC4475340 image #48

7452 E Jarvis Place, Denver, CO, 80237
4 Beds
4 Baths
3,074 SqFt
0.16 Acres

Listing Id

REC4475340
$799,999

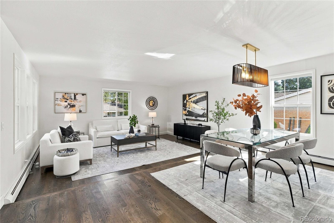
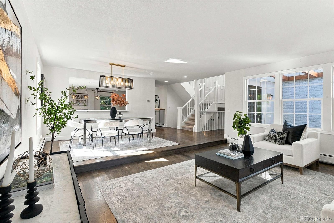
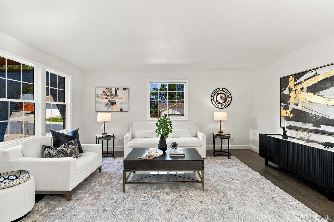
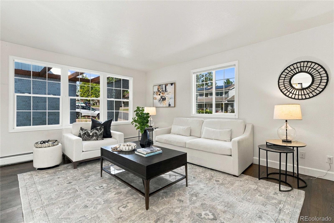
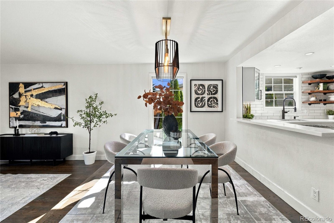
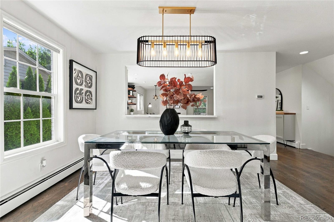
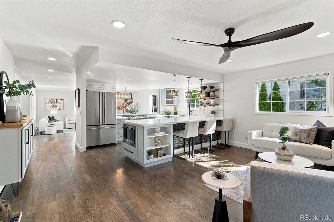
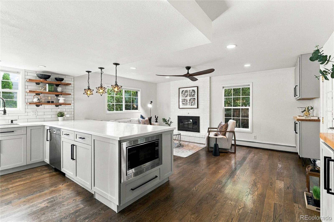
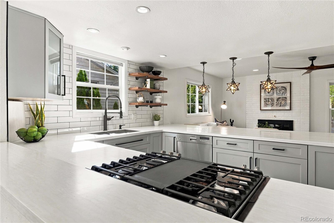
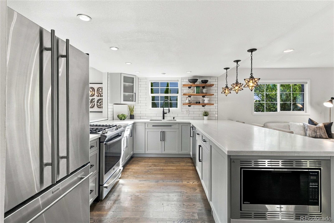
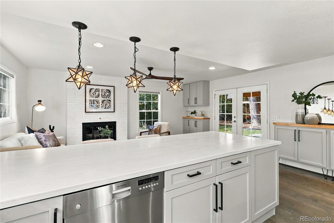
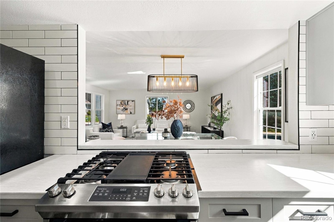
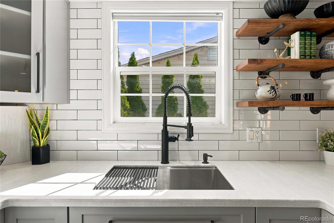
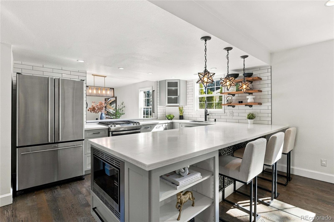
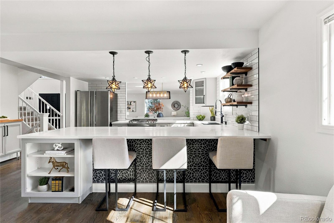
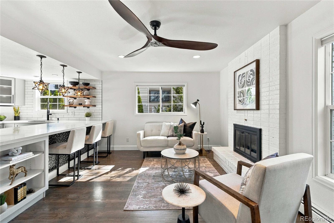
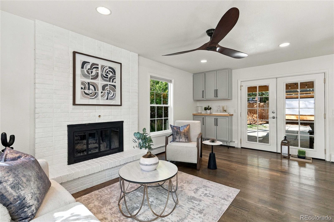
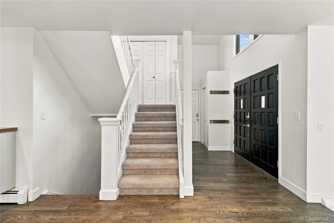
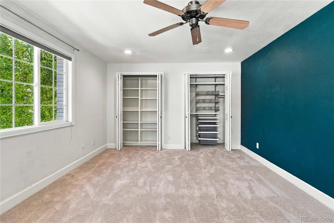
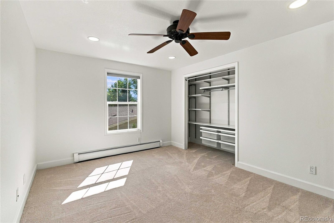
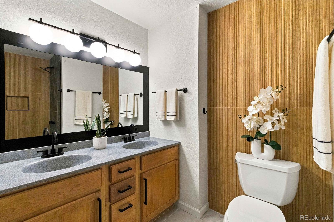
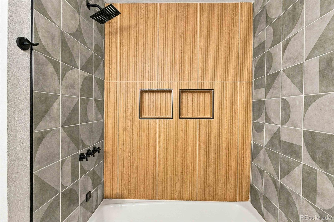
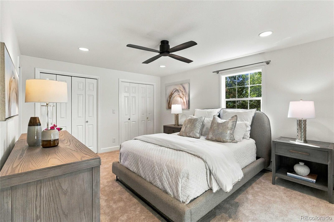
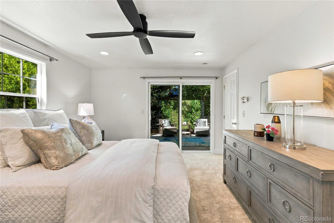
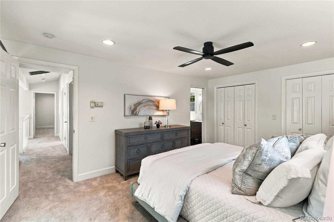
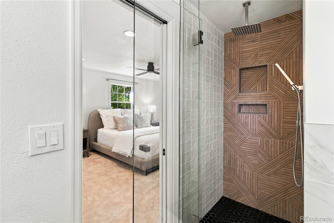
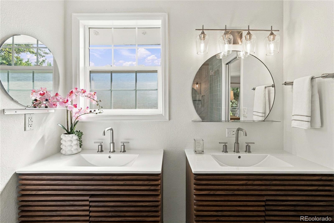
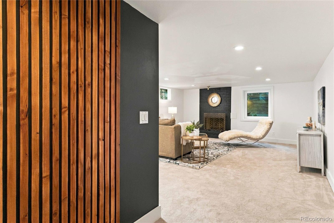
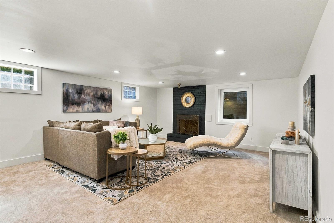
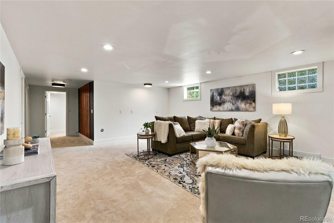
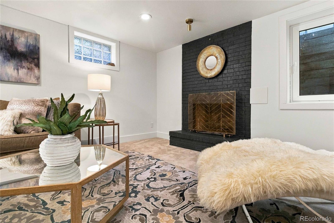
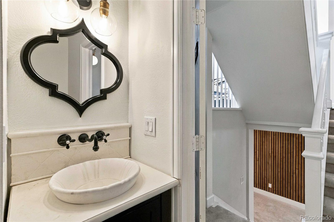
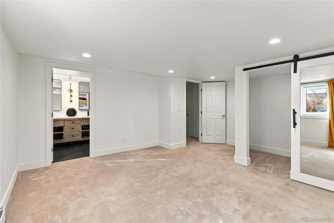
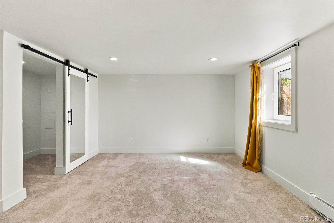
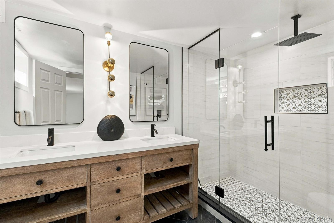
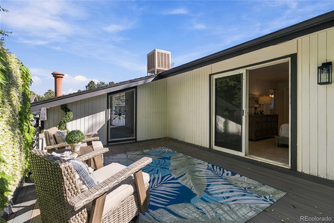
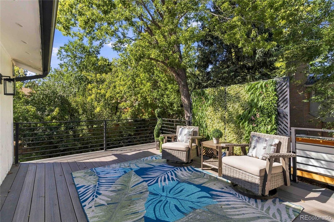
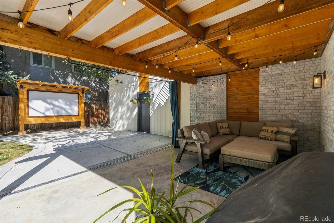
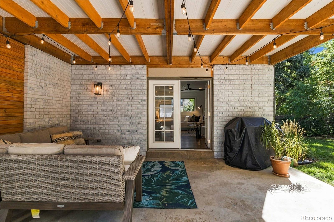
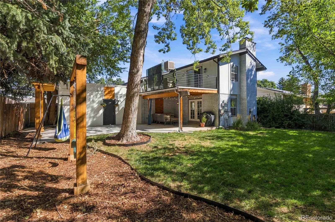
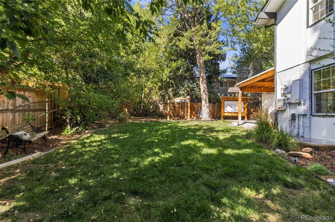
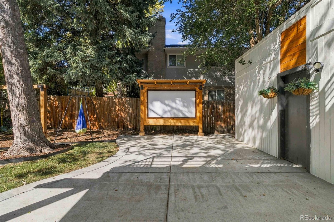
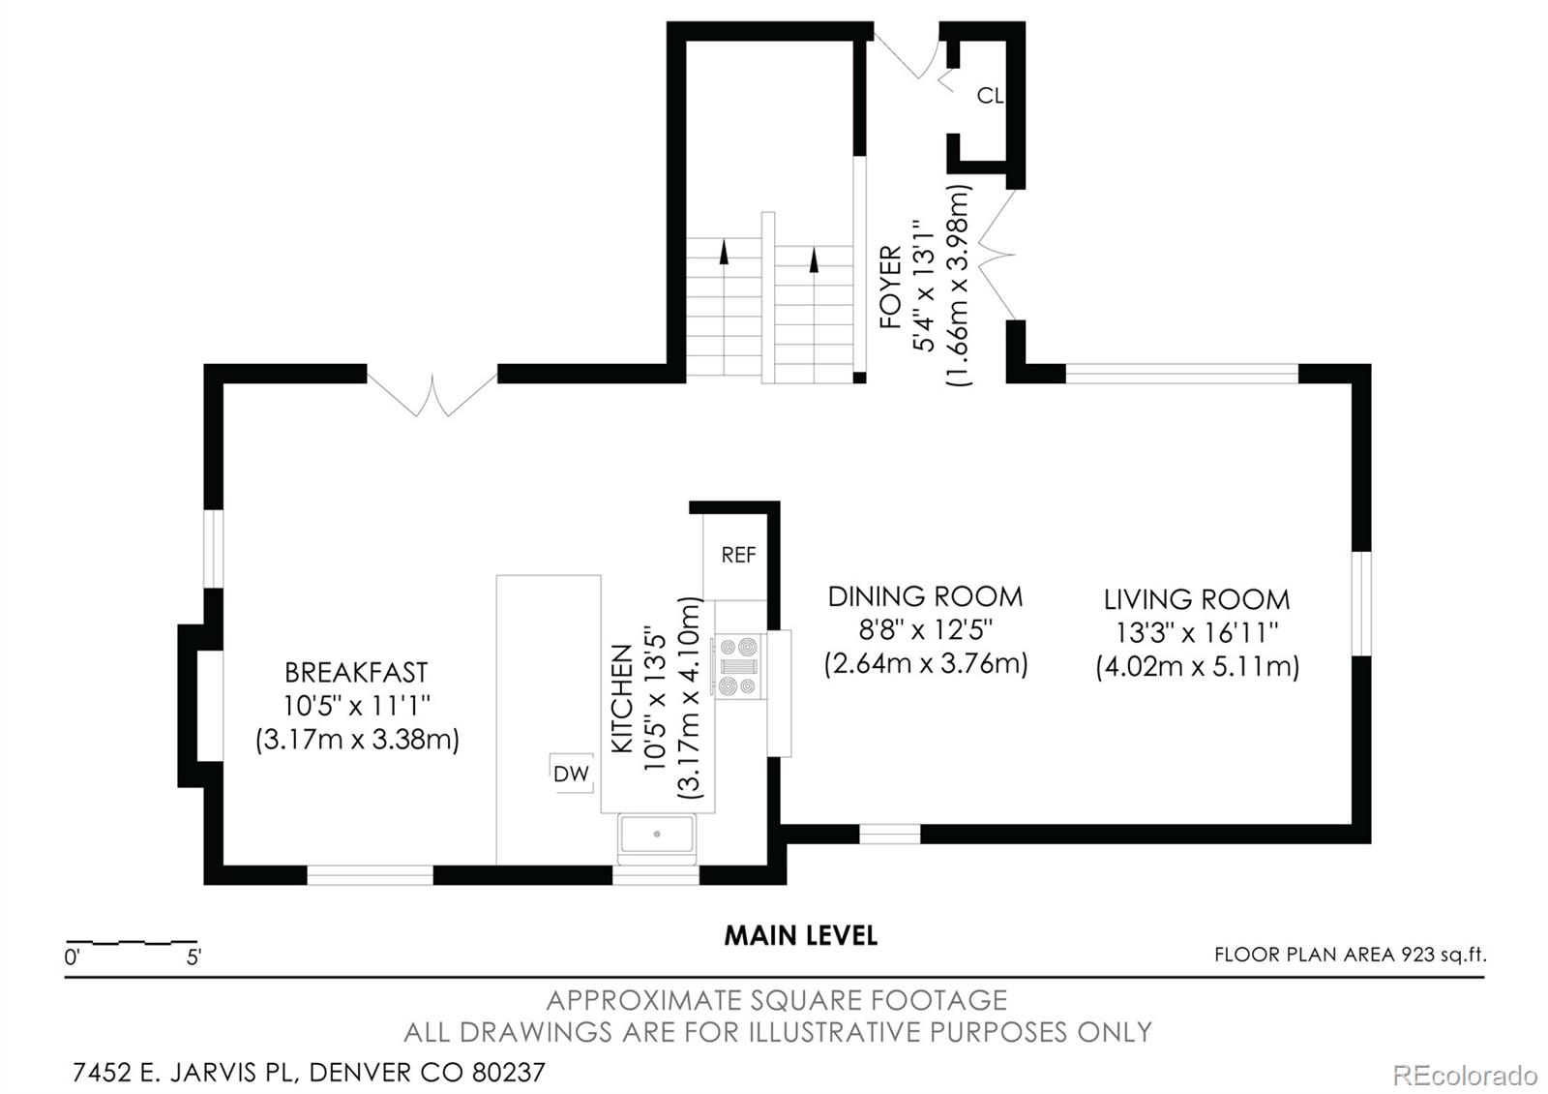
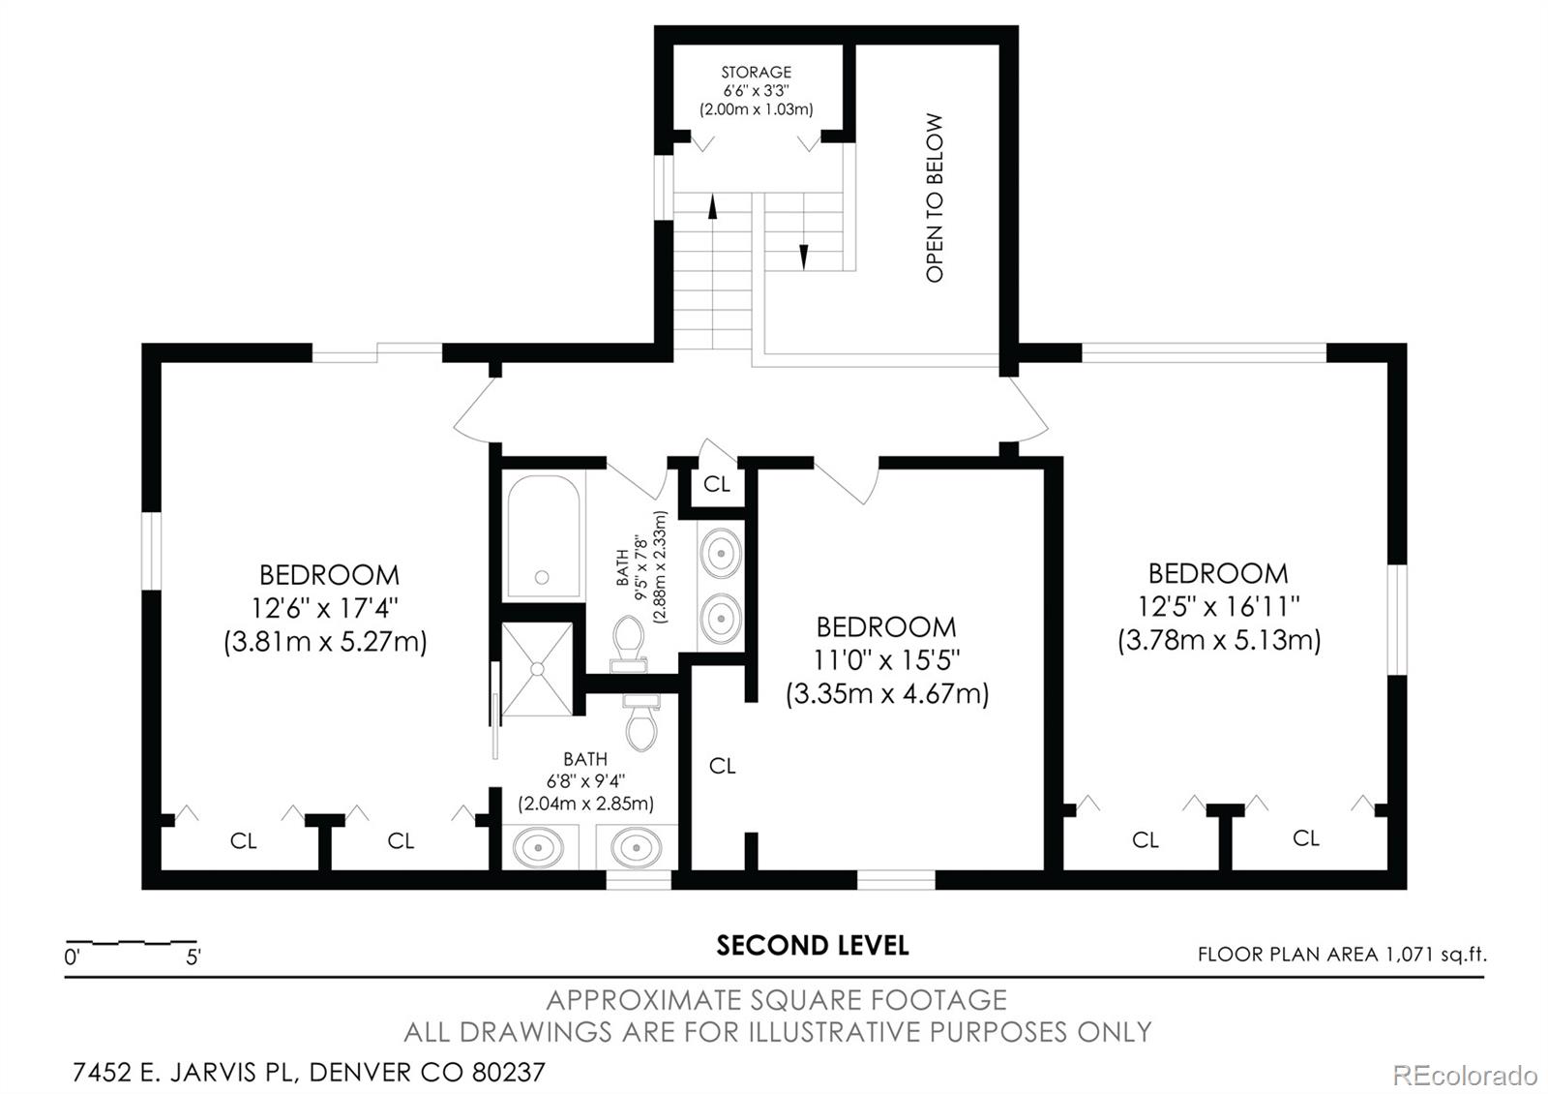
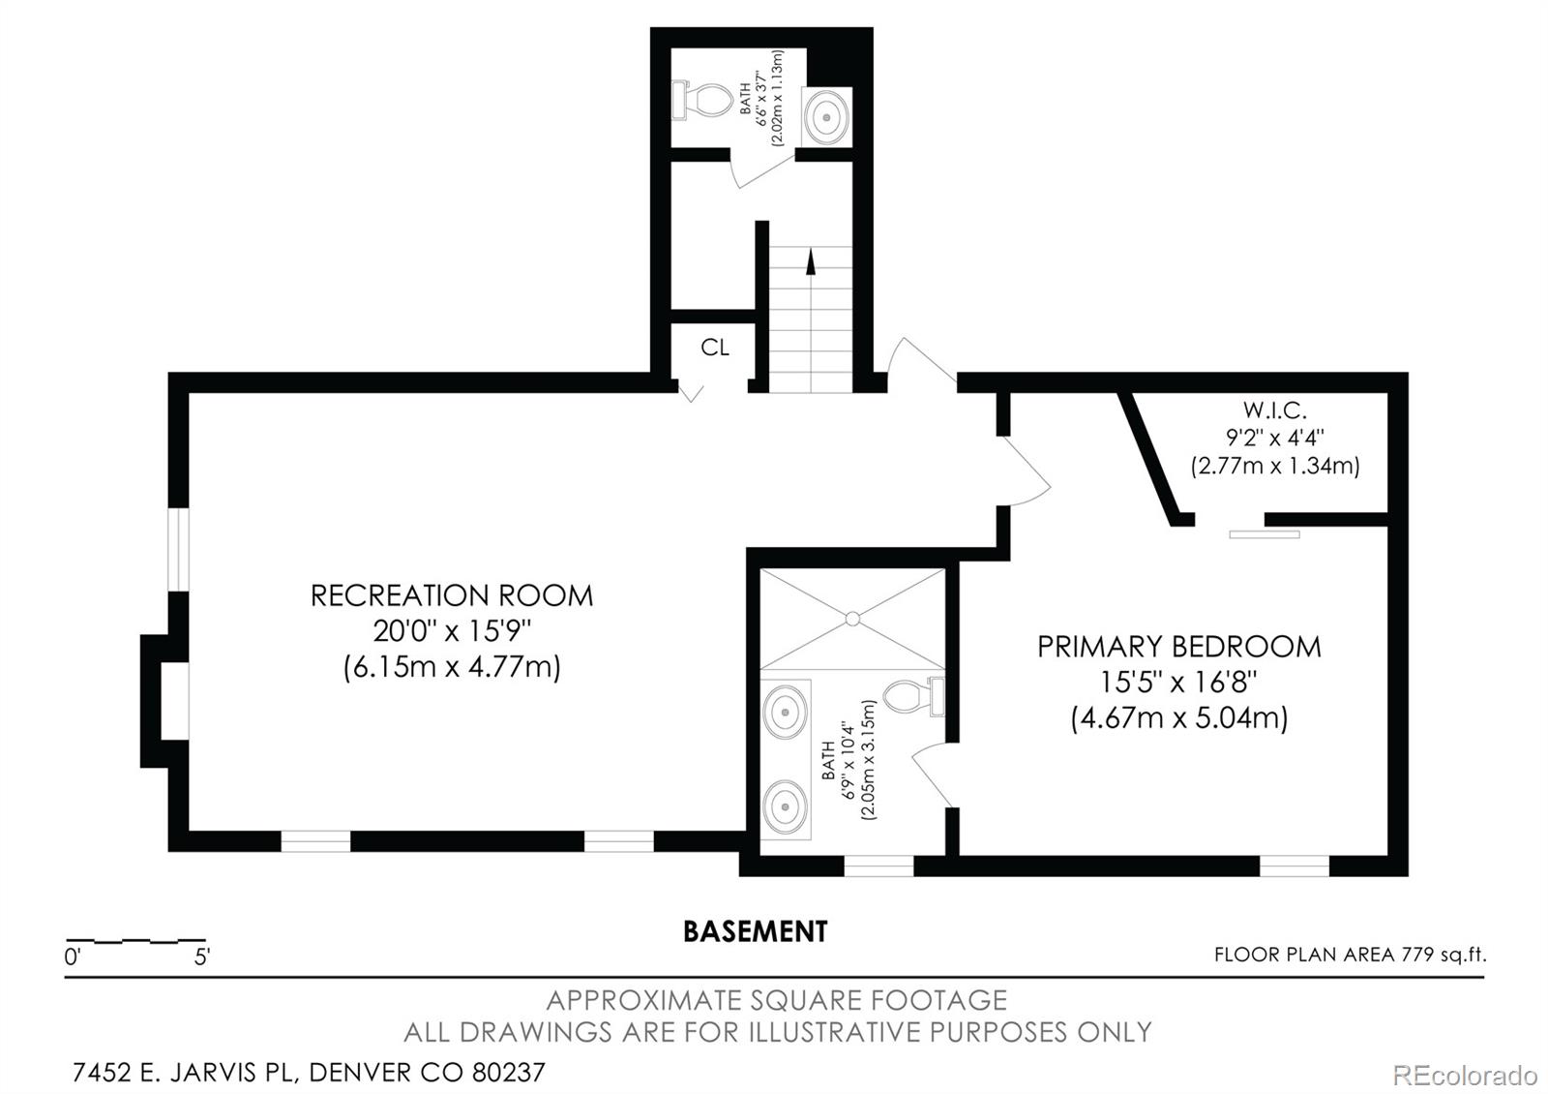
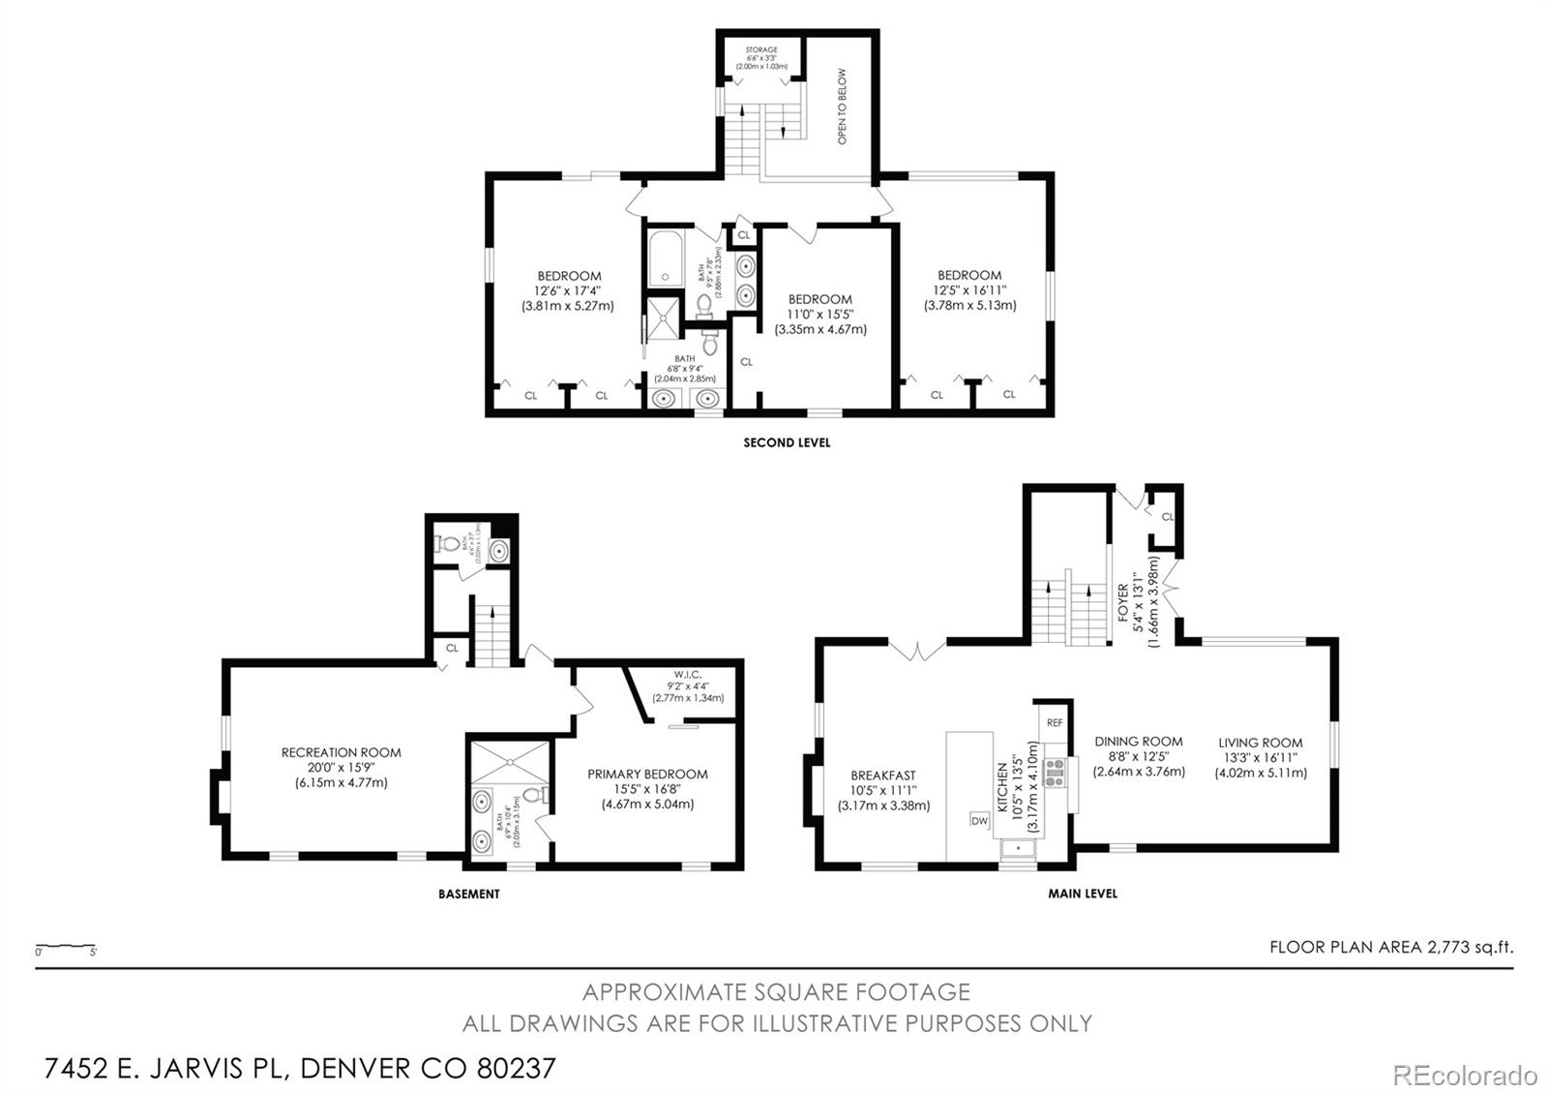
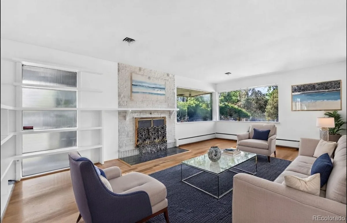
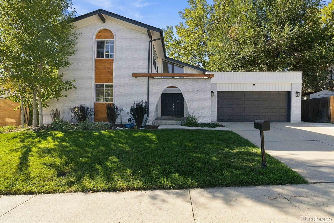
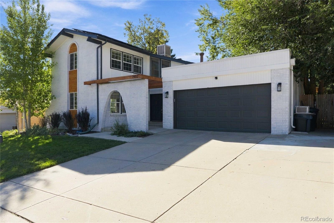
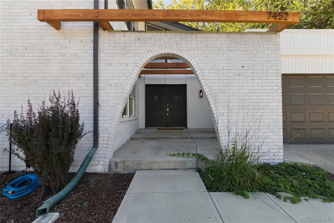
Fresh updates, generous living spaces, and a distinctive floor plan come together in this well-maintained four-bedroom, four-bathroom home designed for comfortable everyday living and effortless entertaining. Fresh interior paint and new carpet provide a crisp, move-in ready feel, while multiple gathering spaces offer flexibility for a variety of lifestyles. At the heart of the home, the updated kitchen features solid surface countertops, a gas fireplace, and an inviting layout that flows into the surrounding living areas. A formal dining room offers additional space for hosting, while the expansive living room is filled with natural light. Upstairs, the spacious primary suite includes an updated en-suite bath with double vanities and access to a large private balcony, creating a peaceful outdoor retreat. Two additional bedrooms share an updated hall bathroom with double vanities, offering both style and functionality. The fully finished basement expands the living space with a media and recreation room featuring a gas fireplace, wet bar hookups for future customization, an additional bedroom with a walk-in closet, and a three-quarter bathroom—ideal for guests, hobbies, or flexible use. Outdoor living is equally impressive with a large entertaining area complete with an included projection screen, creating the perfect setting for movie nights, gatherings, or relaxing under the stars. Additional highlights include solar panels, laundry hookups for either gas or electric appliances, an attached two-car garage, and fresh updates throughout. Conveniently located with easy access to I-25, I-225, parks, shopping, dining, and everyday amenities, the property is currently assigned to Southmoor Elementary, Hamilton Middle School, and Thomas Jefferson High School. This thoughtfully updated home offers space, comfort, and versatility in an established neighborhood.

Property Details
Price:
$799,999
MLS #:
REC4475340
Status:
Active
Beds:
4
Baths:
4
Type:
Single Family
Structure:
House
Subdivision:
Pine Ridge Estates
Finished Sq Ft:
3,074
Total Sq Ft:
3,074
Lot Size:
7,000 sqft / 0.16 acres (approx)
Year Built:
1968
Pine Ridge EstatesDenver 1SouthmoorHamiltonThomas Jefferson
Interior
Above Grade Finished Area
2084
Appliances
Dishwasher, Disposal, Microwave, Oven, Range, Refrigerator
Bathrooms
1 Full Bathroom, 2 Three Quarter Bathrooms, 1 Half Bathroom
Below Grade Finished Area
990
Cooling
Evaporative Cooling
Fireplaces Total
1
Flooring
Carpet, Tile, Vinyl
Heating
Hot Water
Interior Features
Breakfast Bar, Ceiling Fan(s), Eat-in Kitchen, High Ceilings, Primary Suite, Smoke Free, Solid Surface Counters, Walk-In Closet(s)
Laundry Features
In Unit
Levels
Two
Main Level Bathrooms
1
Exterior
Attached Garage YN
1
Construction Materials
Stone, Wood Siding
Exterior Features
Private Yard
Fencing
Full
Garage Spaces
2
Lot Features
Level
Parking Features
220 Volts
Parking Spots
2
Parking Total
2
Patio And Porch Features
Covered, Deck, Front Porch, Patio
Roof
Composition
Schools
School District:
Denver 1
Elementary School:
Southmoor
Middle School:
Hamilton
High School:
Thomas Jefferson
Financial
Tax Year
2025
Taxes
$3,505

Need more info?

Ask a Question

Ready to go see it?

Schedule a Showing

Similar Listings

broker reciprocity
MLS# REC7542973broker reciprocity
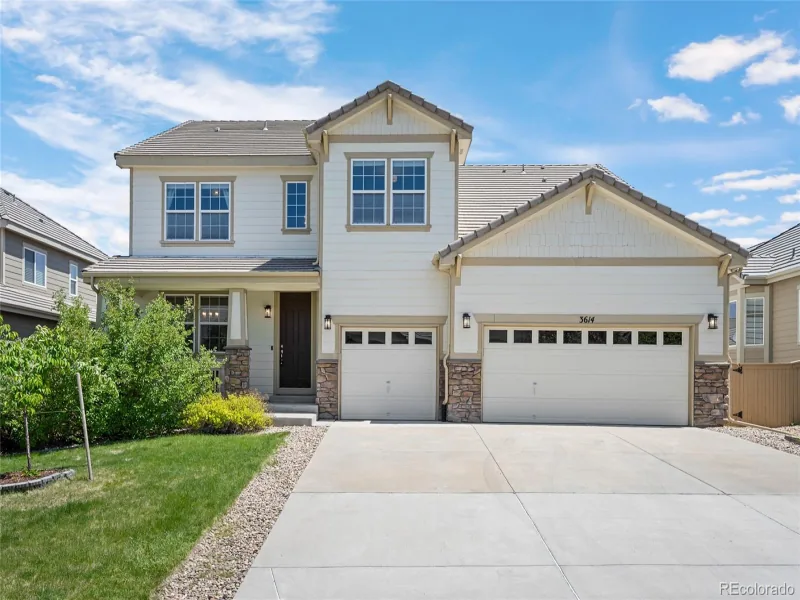
3614 S Xenia Street
Denver, CO

$1,039,000

0.8 miles away

broker reciprocity
MLS# REC8187046broker reciprocity
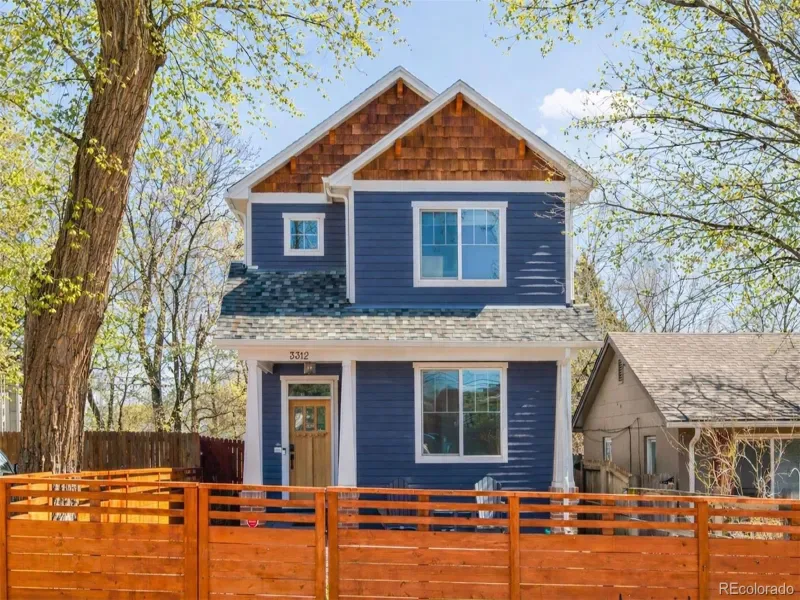
3312 S Emerson Street
Englewood, CO

$1,025,000

4.0 miles away

broker reciprocity
MLS# REC7440175broker reciprocity
2800 S York Street
Denver, CO

$1,020,000

3.3 miles away

Share this Property

7452 E Jarvis Place
Denver, CO