There are multiple listings for this address:
Active

4137 S Sheridan Boulevard, Denver, CO, 80235
Add
MLS #REC6582358 image #0

4137 S Sheridan Boulevard, Denver, CO, 80235
5 Beds
5 Baths
4,147 SqFt
0.4 Acres

Listing Id

REC6582358
$1,200,000

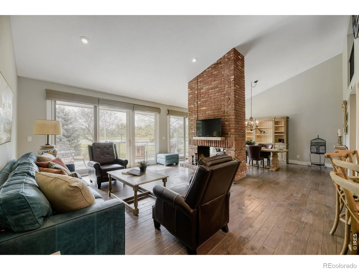
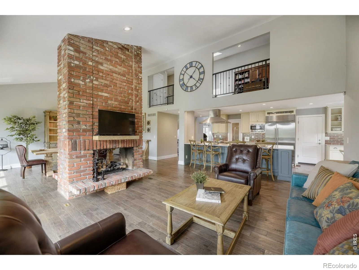
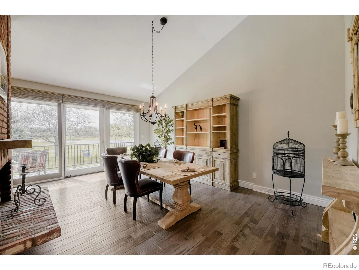
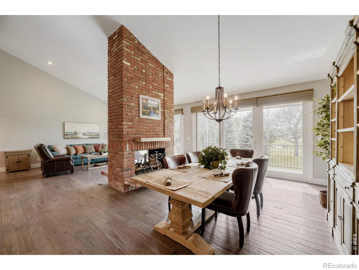
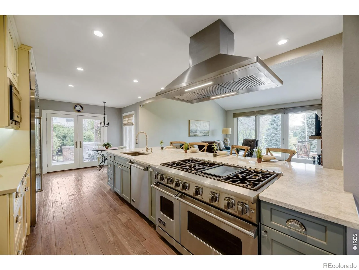
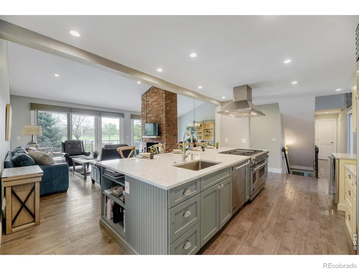
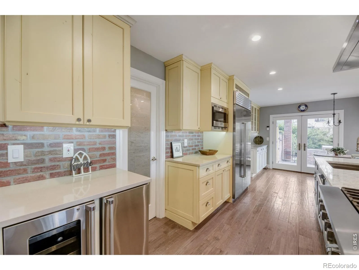
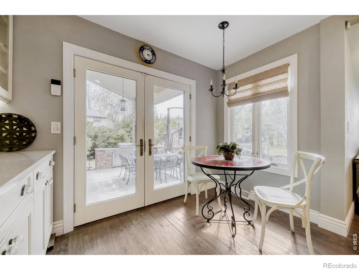
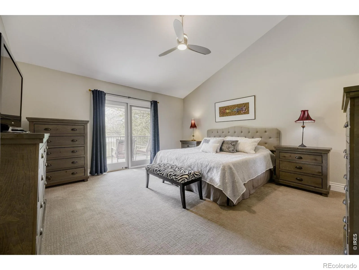
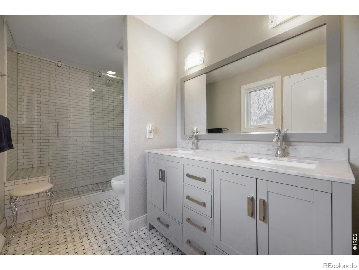
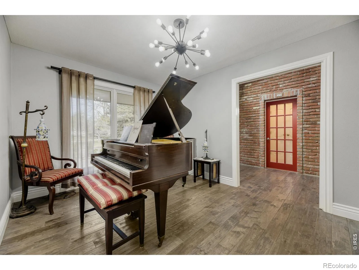
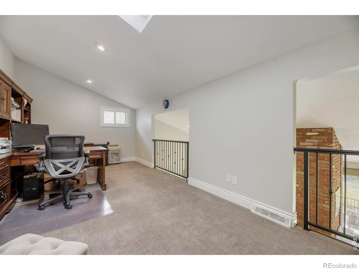
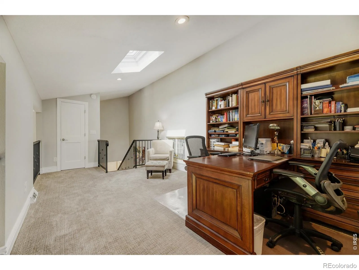
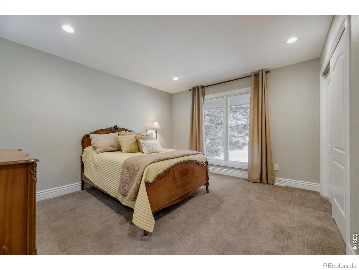
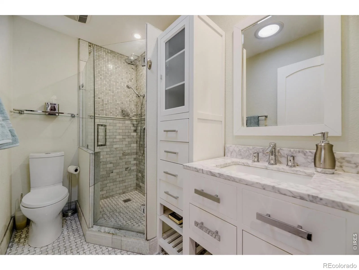
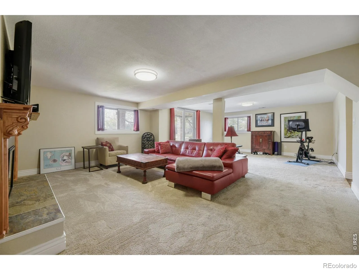
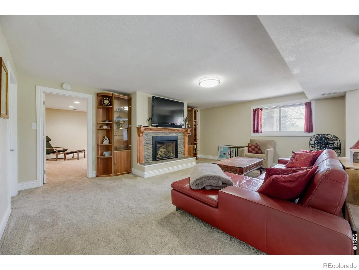
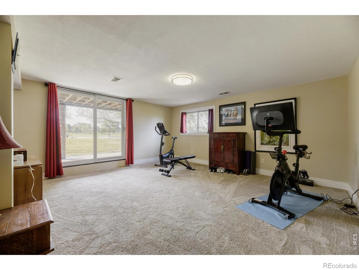
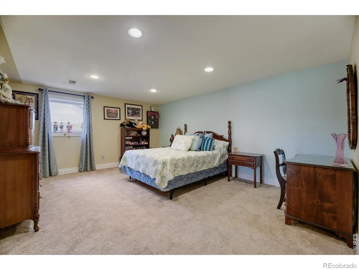
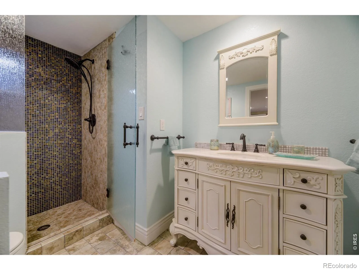
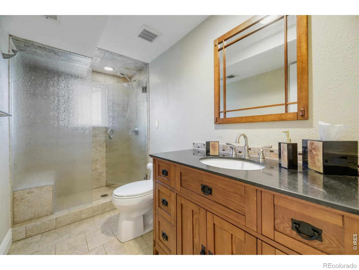
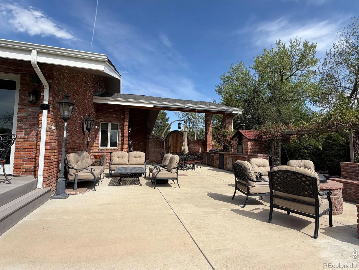
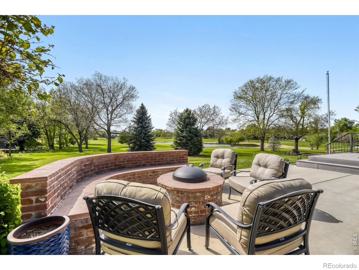
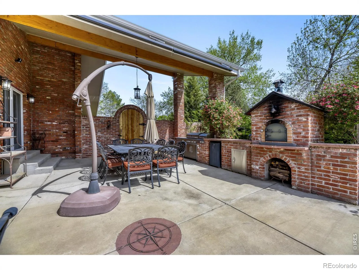
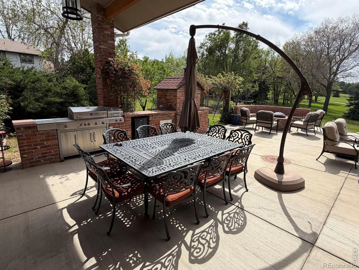
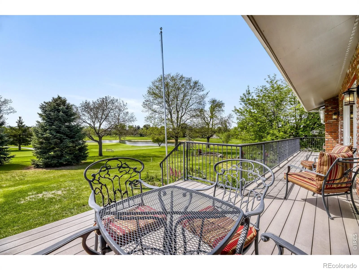
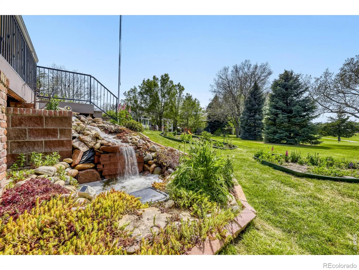
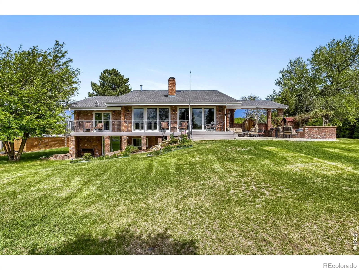
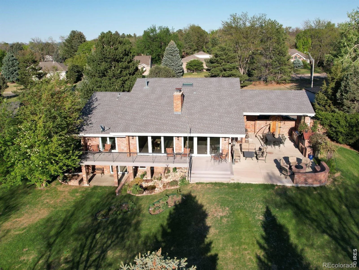
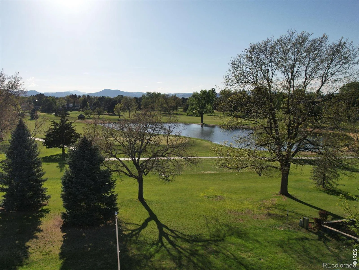
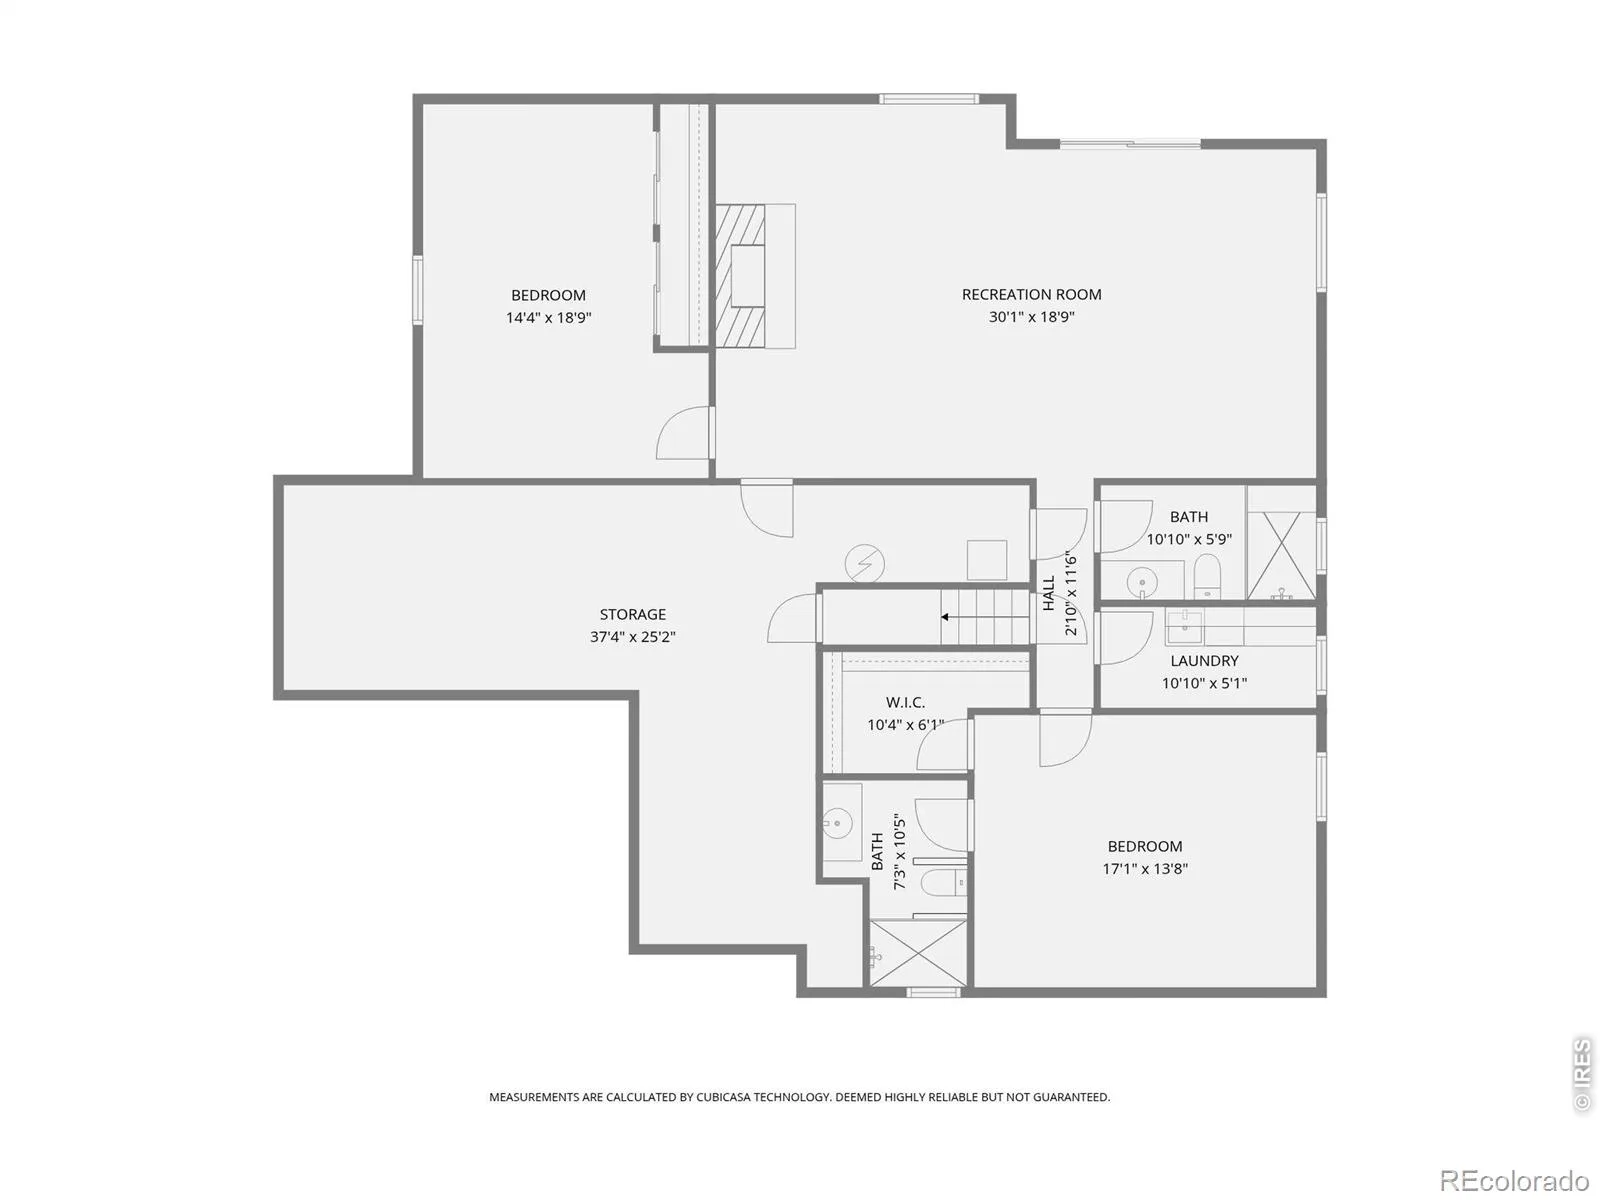
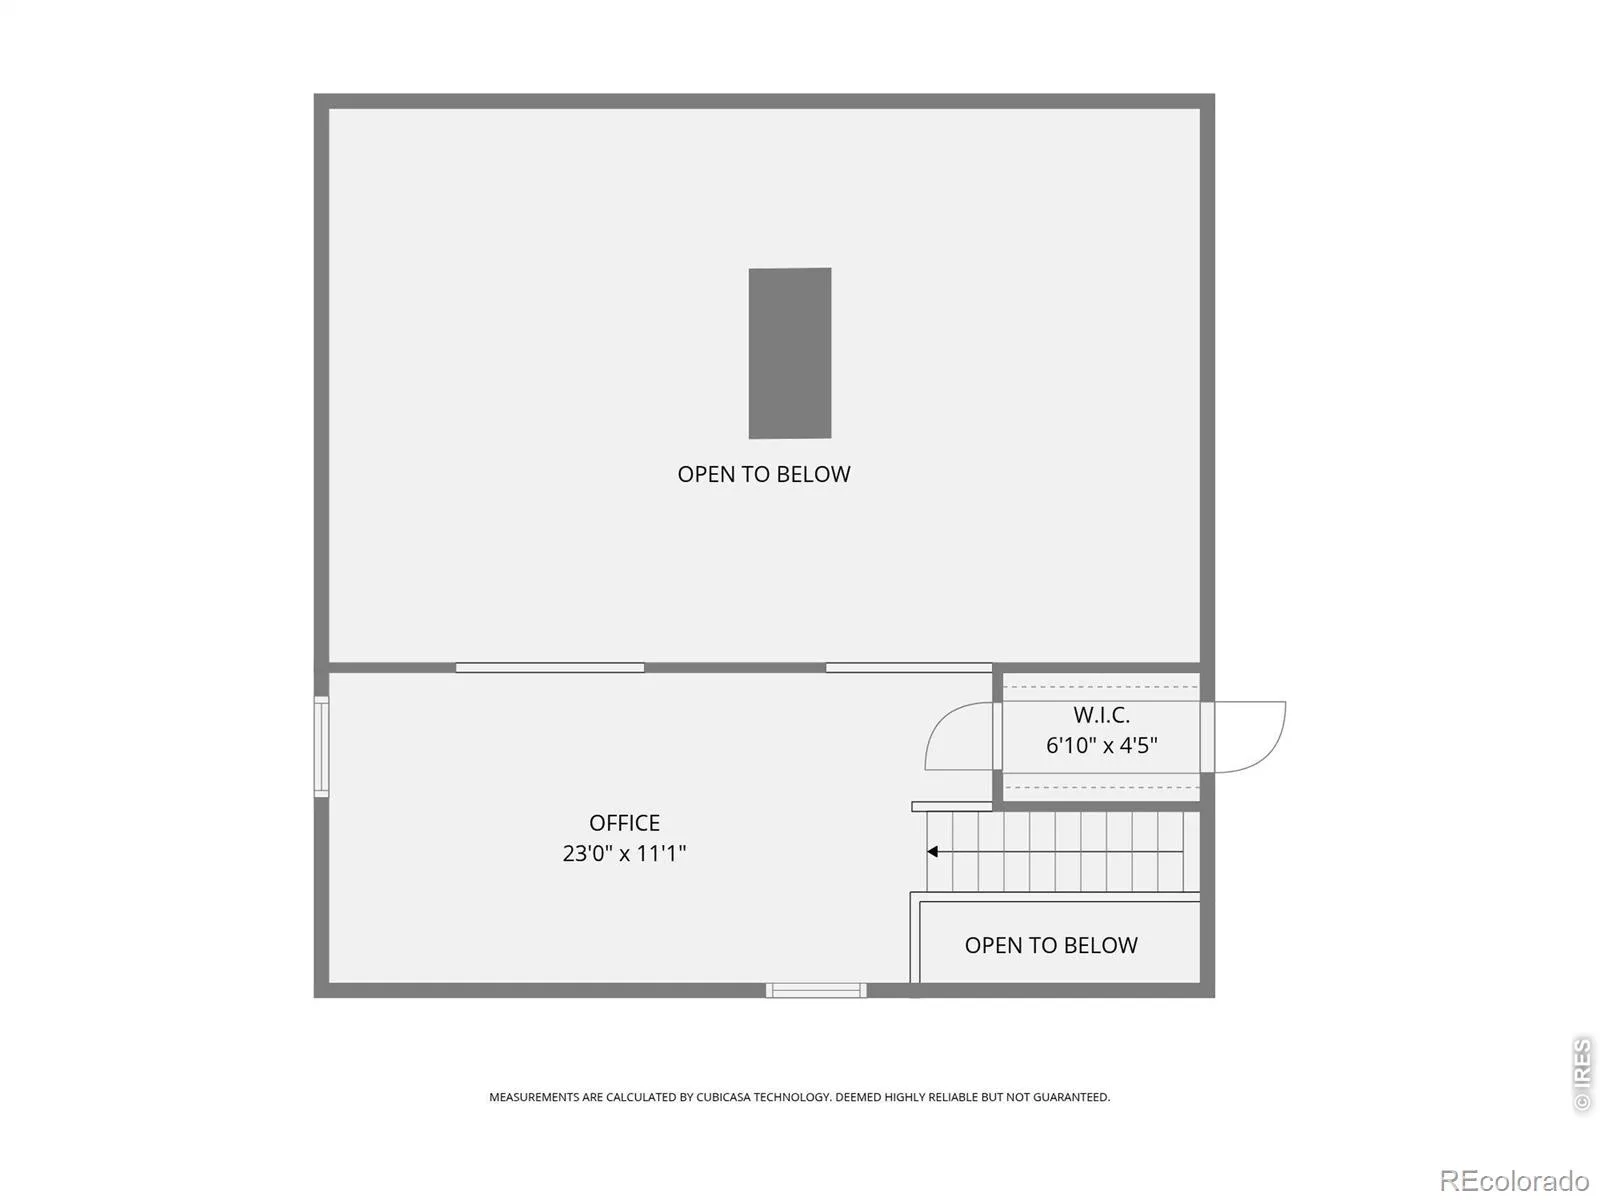
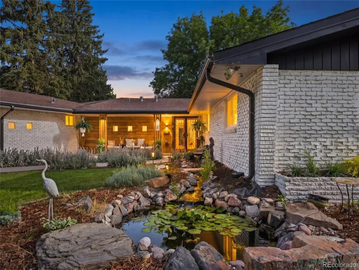
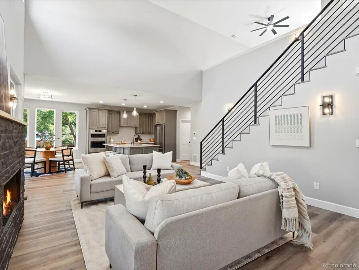
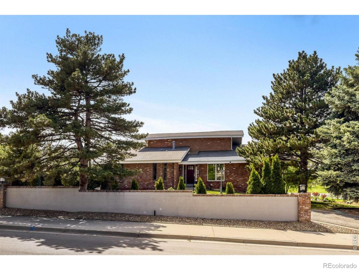
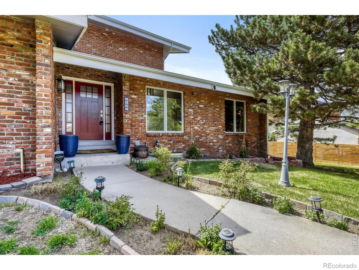
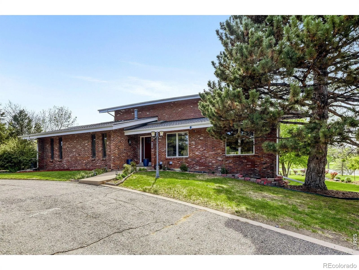

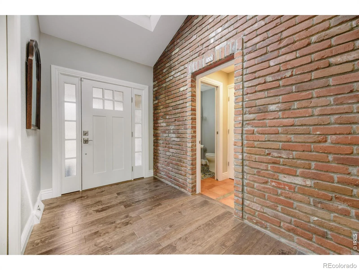
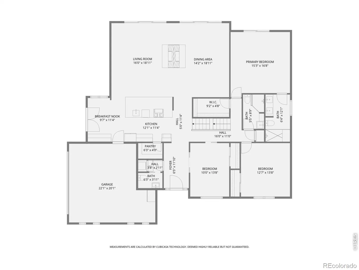
Tucked along the fairways of Pinehurst Country Club, this completely reimagined home at 4137 S Sheridan Blvd blends luxury living with effortless indoor-outdoor entertaining. The showstopper is the enormous patio overlooking the 5th tee. Its an entertainer’s dream featuring an outdoor kitchen with a built-in gas grill, wood-burning pizza oven and plenty of space to gather, dine, and take in the golf course views while listening to the soothing sounds of the beautiful water feature. A circular drive to the main entrance is the perfect way to welcome guests coming to enjoy the patio. Inside, every detail has been thoughtfully updated with high-end finishes and warm design throughout. The chef’s kitchen is outfitted with Viking appliances, a Sub-Zero refrigerator, separate built-in ice maker, Cambria Quartz and custom touches that make everyday living feel elevated. Floor-to-ceiling, UV treated Pella windows line the west side of the home with electronic shades and all other windows are new Pella too! With five spacious bedrooms and five fully updated bathrooms, the layout offers both comfort and flexibility for family and guests. Work-from-home living could be distracting with the views from the upper level office. This is a rare opportunity to enjoy a turnkey home with standout entertaining spaces in one of Denver’s most sought-after golf course settings.

Property Details
Price:
$1,200,000
MLS #:
REC6582358
Status:
Active
Beds:
5
Baths:
5
Type:
Single Family
Structure:
House
Subdivision:
Pinehurst Estates
Finished Sq Ft:
3,447
Total Sq Ft:
4,147
Lot Size:
17,424 sqft / 0.40 acres (approx)
Year Built:
1975
Pinehurst EstatesDenver 1SabinBear Valley InternationalJohn F. KennedyGolf Course
Interior
Above Grade Finished Area
2215
Appliances
Dishwasher, Dryer, Gas Water Heater, Microwave, Range Hood, Washer
Bathrooms
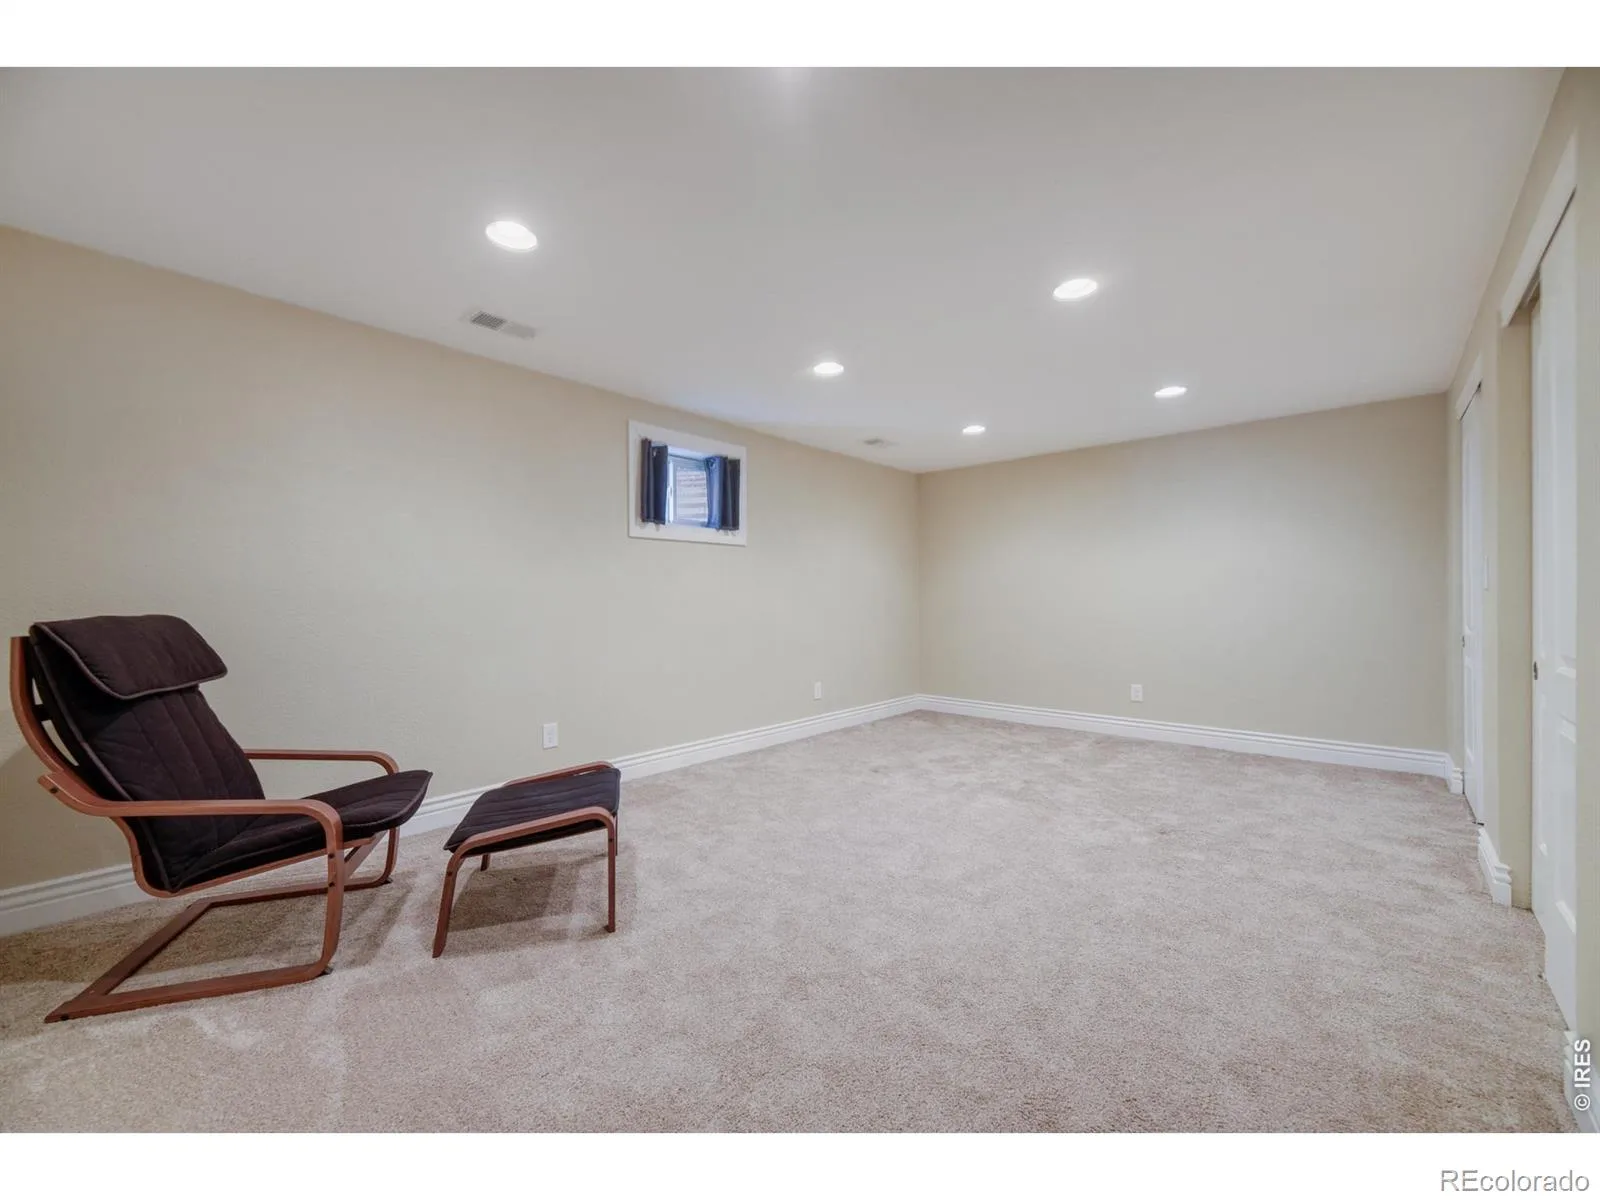
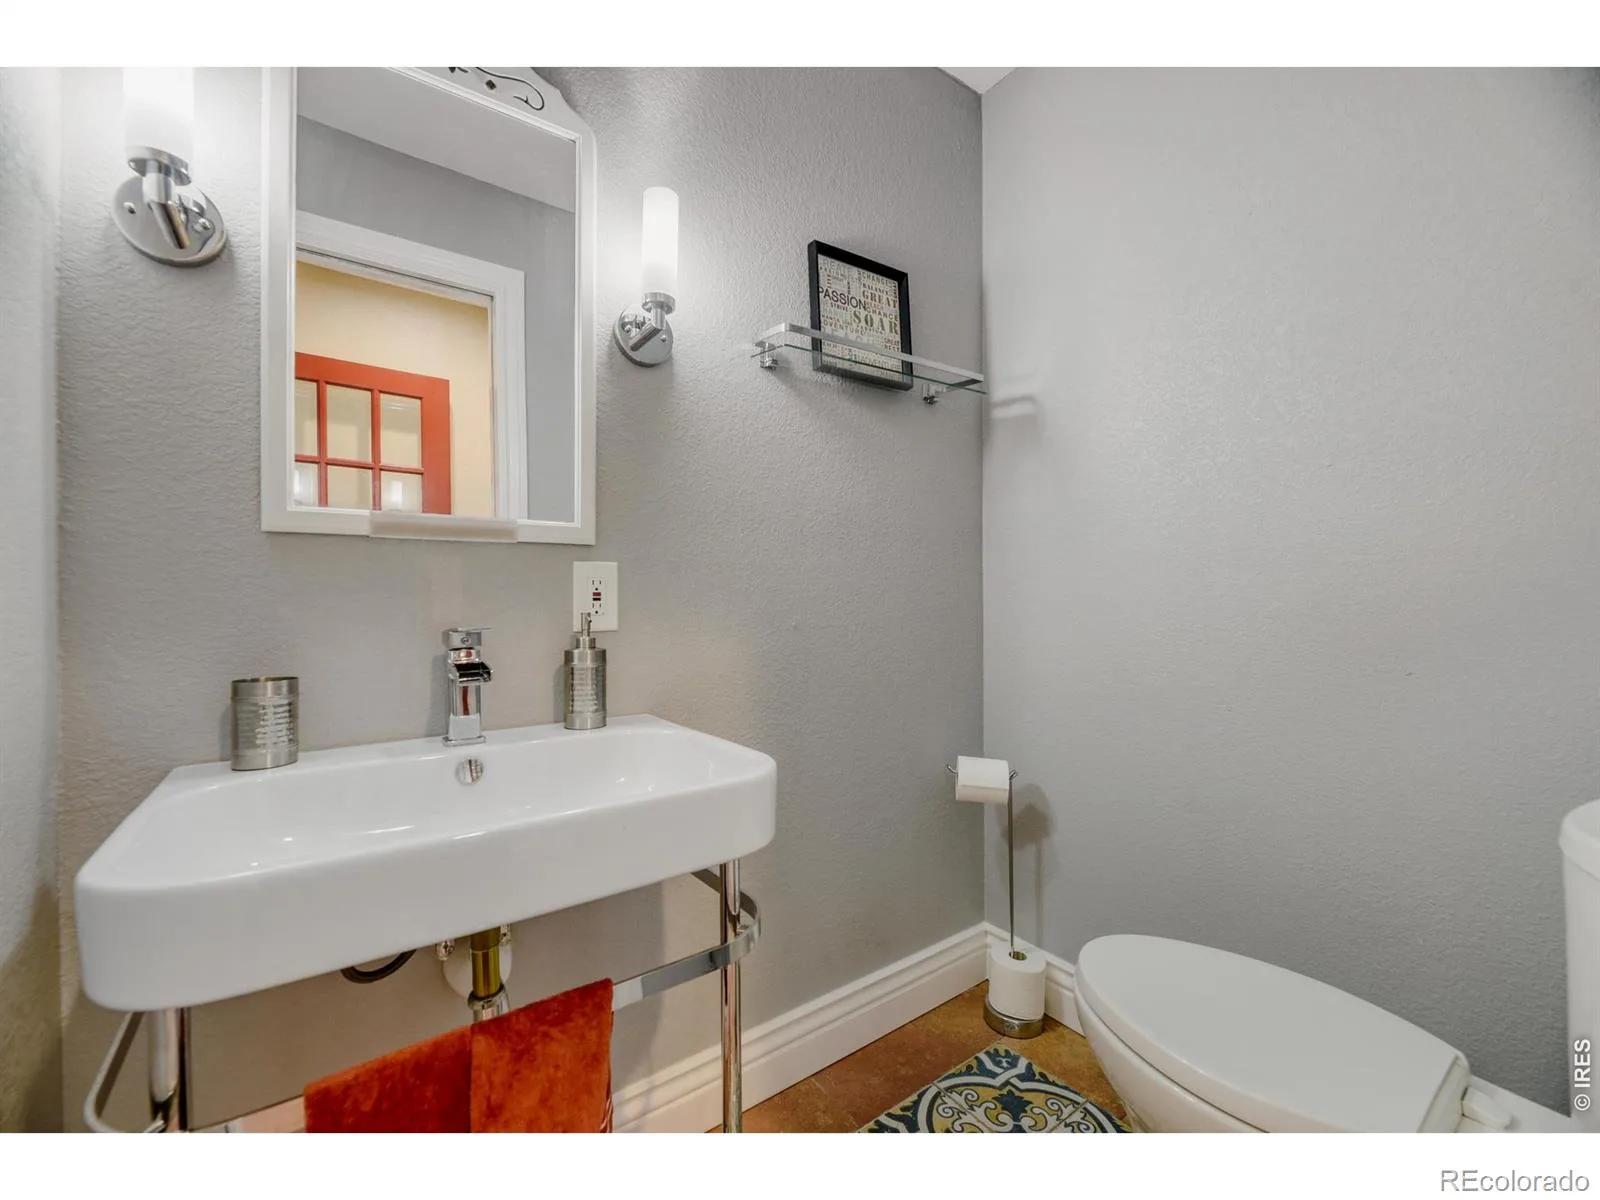
4 Three Quarter Bathrooms, 1 Half Bathroom
Below Grade Finished Area
1232
Below Grade Unfinished Area
700
Cooling
Central Air
Heating
Forced Air
Interior Features
Breakfast Bar, Entrance Foyer, Quartz Counters, Smart Window Coverings, Solid Surface Counters
Laundry Features
Sink
Levels
Two
Main Level Bathrooms
3
Main Level Bedrooms
3
Exterior
Attached Garage YN
1
Construction Materials
Brick
Direction Faces
East
Exterior Features
Fire Pit, Gas Grill, Water Feature
Garage Spaces
2
Lot Features
Landscaped, On Golf Course
Parking Features
Circular Driveway
Parking Spots
2
Parking Total
2
Patio And Porch Features
Covered, Deck, Patio, Wrap Around
Roof
Composition
View
Golf Course
Window Features
Double Pane Windows
Schools
School District:
Denver 1
Elementary School:
Sabin
Middle School:
Bear Valley International
High School:
John F. Kennedy
Financial
Tax Year
2025
Taxes
$4,705

Need more info?

Ask a Question

Ready to go see it?

Schedule a Showing

Similar Listings

broker reciprocity
MLS# REC9419320broker reciprocity
1420 E Cornell Avenue
Englewood, CO

$1,555,000

4.6 miles away

broker reciprocity
MLS# REC4799269broker reciprocity
5522 W Lakeridge Road
Lakewood, CO

$1,549,000

2.1 miles away

broker reciprocity
MLS# REC6320594broker reciprocity
6181 S Spotswood Street
Littleton, CO

$1,500,000

3.4 miles away

Share this Property

4137 S Sheridan Boulevard
Denver, CO
Active

4137 S Sheridan Boulevard, Denver, CO, 80235
Add
MLS #RECIR1059091 image #0

4137 S Sheridan Boulevard, Denver, CO, 80235
5 Beds
5 Baths
4,147 SqFt
0.4 Acres

Listing Id

RECIR1059091
$1,200,000

Tucked along the fairways of Pinehurst Country Club, this completely reimagined home at 4137 S Sheridan Blvd blends luxury living with effortless indoor-outdoor entertaining. The showstopper is the enormous patio overlooking the 5th tee. Its an entertainer’s dream featuring an outdoor kitchen with a built-in gas grill, wood-burning pizza oven and plenty of space to gather, dine, and take in the golf course views while listening to the soothing sounds of the beautiful water feature. A circular drive to the main entrance is the perfect way to welcome guests coming to enjoy the patio. Inside, every detail has been thoughtfully updated with high-end finishes and warm design throughout. The chef’s kitchen is outfitted with Viking appliances, a Sub-Zero refrigerator, separate built-in ice maker, Cambria Quartz and custom touches that make everyday living feel elevated. Floor-to-ceiling, UV treated Pella windows line the west side of the home with electronic shades and all other windows are new Pella too! With five spacious bedrooms and five fully updated bathrooms, the layout offers both comfort and flexibility for family and guests. Work-from-home living could be distracting with the views from the upper level office. This is a rare opportunity to enjoy a turnkey home with standout entertaining spaces in one of Denver’s most sought-after golf course settings.

Property Details
Price:
$1,200,000
MLS #:
RECIR1059091
Status:
Active
Beds:
5
Baths:
5
Type:
Single Family
Structure:
House
Subdivision:
Pinehurst Estates
Finished Sq Ft:
3,447
Total Sq Ft:
4,147
Lot Size:
17,500 sqft / 0.40 acres (approx)
Year Built:
1975
Pinehurst EstatesDenver 1SabinBear Valley InternationalJohn F. KennedyGolf Course
Interior
Above Grade Finished Area
2215
Appliances
Dishwasher, Dryer, Gas Water Heater, Microwave, Range Hood, Washer
Bathrooms
4 Three Quarter Bathrooms, 1 Half Bathroom
Below Grade Finished Area
1232
Below Grade Unfinished Area
700
Cooling
Central Air
Heating
Forced Air
Interior Features
Breakfast Bar, Entrance Foyer, Quartz Counters, Smart Window Coverings, Solid Surface Counters
Laundry Features
Sink
Levels
Two
Main Level Bathrooms
3
Main Level Bedrooms
3
Exterior
Attached Garage YN
1
Construction Materials
Brick
Direction Faces
East
Exterior Features
Fire Pit, Gas Grill, Water Feature
Garage Spaces
2
Lot Features
Landscaped, On Golf Course
Parking Features
Circular Driveway
Parking Spots
2
Parking Total
2
Patio And Porch Features
Covered, Deck, Patio, Wrap Around
Roof
Composition
View
Golf Course
Window Features
Double Pane Windows
Schools
School District:
Denver 1
Elementary School:
Sabin
Middle School:
Bear Valley International
High School:
John F. Kennedy
Financial
Tax Year
2025
Taxes
$4,705

Need more info?

Ask a Question

Ready to go see it?

Schedule a Showing

Similar Listings

broker reciprocity
MLS# REC9419320broker reciprocity
1420 E Cornell Avenue
Englewood, CO

$1,555,000

4.6 miles away

broker reciprocity
MLS# REC4799269broker reciprocity
5522 W Lakeridge Road
Lakewood, CO

$1,549,000

2.1 miles away

broker reciprocity
MLS# REC6320594broker reciprocity
6181 S Spotswood Street
Littleton, CO

$1,500,000

3.4 miles away

Share this Property