Active

4183 S Zenobia Street, Denver, CO, 80236
Add
MLS #7716509 image #0MLS #7716509 image #1MLS #7716509 image #2MLS #7716509 image #3MLS #7716509 image #4MLS #7716509 image #5MLS #7716509 image #6MLS #7716509 image #7MLS #7716509 image #8MLS #7716509 image #9MLS #7716509 image #10MLS #7716509 image #11MLS #7716509 image #12MLS #7716509 image #13MLS #7716509 image #14MLS #7716509 image #15MLS #7716509 image #16MLS #7716509 image #17MLS #7716509 image #18MLS #7716509 image #19MLS #7716509 image #20MLS #7716509 image #21MLS #7716509 image #22MLS #7716509 image #23MLS #7716509 image #24MLS #7716509 image #25MLS #7716509 image #26MLS #7716509 image #27MLS #7716509 image #28MLS #7716509 image #29MLS #7716509 image #30MLS #7716509 image #31MLS #7716509 image #32

Open House Nov 07, 2026
11:00 – 01:00

4183 S Zenobia Street, Denver, CO, 80236

5 Beds
4 Baths
2,614 SqFt
0.31 Acres

Listing Id

7716509
$1,200,000

Multi-generational possibilities in Prestigious Pinehurst Estates! Welcome to 4138 S Zenobia, where thoughtful updates, modern conveniences, and stylish finishes come together to create a beautifully refreshed home. The completely reimagined kitchen features brand-new cabinetry, updated plumbing and sinks, new appliances, an induction cooktop, a convection microwave, and a dedicated baker’s pantry. The adjoining laundry room offers added functionality and convenient access to the backyard and two-car garage.

Extensive improvements throughout the home include a new Carrier HVAC system with heat pump, humidifier, and air purifier; a tankless water heater; updated electrical throughout with permitted work, a new electrical panel, and surge protection; and new plumbing. New windows with updated trim, fresh flooring on both levels, and a refreshed sunroom add comfort and appeal. The fireplace has been professionally cleaned and styled, creating an inviting focal point for relaxing or entertaining.

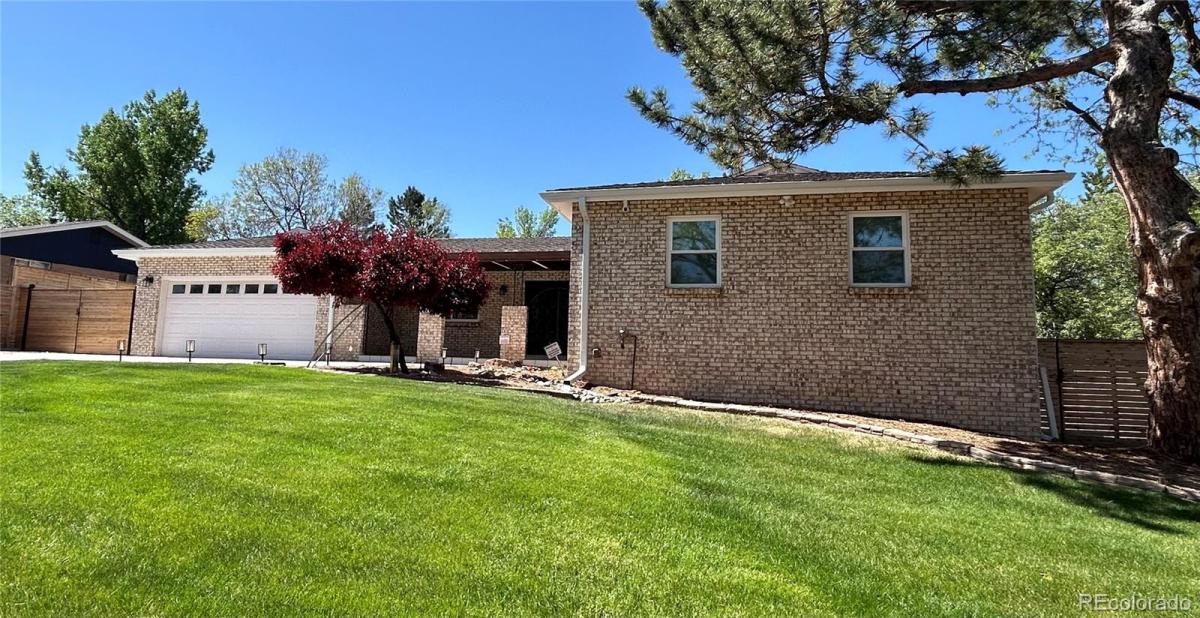
Outside, enjoy a beautifully maintained yard, new fencing, and new concrete surrounding the exterior of the home. Additional features include a Ring security setup, motion-activated exterior lighting, outdoor GFCI outlets, and an updated sprinkler system. With extensive improvements, modern systems, and inviting indoor and outdoor spaces, this home offers a wonderful opportunity to enjoy comfort, style, and peace of mind.

Property Details
Price:
$1,200,000
MLS #:
7716509
Status:
Active
Beds:
5
Baths:
4
Type:
Single Family
Subtype:
Single Family Residence
Subdivision:
Pinehurst Estates
Finished Sq Ft:
2,614
Lot Size:
13,495 sqft / 0.31 acres (approx)
Year Built:
1968
ContemporaryPinehurst EstatesDenver 1KaiserHenryJohn F. Kennedy
Interior
Appliances
Convection Oven, Cooktop, Dishwasher, Disposal, Double Oven, Dryer, Microwave, Refrigerator, Tankless Water Heater, Washer
Bathrooms
2 Full Bathrooms, 1 Three Quarter Bathroom, 1 Half Bathroom
Cooling
Central Air
Fireplaces Total
2
Flooring
Carpet, Vinyl
Heating
Forced Air
Interior Features
Built-in Features, Ceiling Fan(s), Eat-in Kitchen, Entrance Foyer, Granite Counters, In-Law Floorplan, Kitchen Island, Open Floorplan, Pantry, Primary Suite, Quartz Counters, Radon Mitigation System, Smart Thermostat, Smoke Free, Walk-In Closet(s), Wet Bar
Laundry Features
In Unit
Levels
One
Exterior
Architectural Style
Contemporary
Attached Garage YN
1
Construction Materials
Brick
Direction Faces
Northeast
Fencing
Full
Garage Spaces
2
Lot Features
Level
Parking Features
220 Volts
Patio And Porch Features
Covered, Front Porch
Roof
Composition
Window Features
Bay Window(s), Double Pane Windows, Skylight(s), Window Coverings
Schools
School District:
Denver 1
Elementary School:
Kaiser
Middle School:
Henry
High School:
John F. Kennedy
Financial
Taxes
$5,539

Need more info?

Ask a Question

Ready to go see it?

Schedule a Showing

Similar Listings

broker reciprocity
MLS# 2304580broker reciprocity
8185 W Tennessee Drive
Lakewood, CO

$1,549,000

4.4 miles away

broker reciprocity
MLS# 8316890broker reciprocity
2640 S Wolff Way
Denver, CO

$1,499,999

2.0 miles away

Share this Property

4183 S Zenobia Street
Denver, CO