Active

1650 S Lincoln Street, Denver, CO, 80210
Add
MLS #2460028 image #0MLS #2460028 image #1MLS #2460028 image #2MLS #2460028 image #3MLS #2460028 image #4MLS #2460028 image #5MLS #2460028 image #6MLS #2460028 image #7MLS #2460028 image #8MLS #2460028 image #9MLS #2460028 image #10MLS #2460028 image #11MLS #2460028 image #12MLS #2460028 image #13MLS #2460028 image #14MLS #2460028 image #15MLS #2460028 image #16MLS #2460028 image #17MLS #2460028 image #18MLS #2460028 image #19MLS #2460028 image #20MLS #2460028 image #21MLS #2460028 image #22MLS #2460028 image #23MLS #2460028 image #24MLS #2460028 image #25MLS #2460028 image #26MLS #2460028 image #27MLS #2460028 image #28MLS #2460028 image #29MLS #2460028 image #30MLS #2460028 image #31MLS #2460028 image #32MLS #2460028 image #33MLS #2460028 image #34MLS #2460028 image #35MLS #2460028 image #36MLS #2460028 image #37MLS #2460028 image #38MLS #2460028 image #39MLS #2460028 image #40MLS #2460028 image #41MLS #2460028 image #42MLS #2460028 image #43MLS #2460028 image #44MLS #2460028 image #45MLS #2460028 image #46MLS #2460028 image #47MLS #2460028 image #48MLS #2460028 image #49

1650 S Lincoln Street, Denver, CO, 80210

4 Beds
3 Baths
1,924 SqFt
0.14 Acres

Listing Id

2460028
$1,134,900

Welcome to 1650 S Lincoln St., a completely reimagined bungalow in the heart of the desirable Platt Park neighborhood. Another Kingdom Renovations classic, this home pairs character with thoughtful design and a top-to-bottom renovation. New sod, refreshed landscaping and brand-new fencing create a welcoming first impression. Inside, an open living, dining and kitchen layout features new white oak hardwood floors, distinctive wall texture and authentic Spanish alabaster stone light fixtures. The oversized kitchen is designed for cooking and entertaining, with abundant storage, generous workspace and a dedicated bar area with a wine cooler. The main level offers two bedrooms and two bathrooms, including a rare main level en suite. Downstairs, a second living room, two additional bedrooms and a third bathroom provide flexible space for guests, relaxation or everyday living. With two bedrooms featuring en suite bathrooms, this four-bedroom, three-bathroom home delivers an exceptional dual-suite layout rarely found in neighborhood bungalows. A thoughtfully designed walk-in laundry room includes a utility sink, expansive counters and plentiful cabinetry. Set on a generous 6,250-square-foot lot, the home offers outdoor space to enjoy. You’ll also appreciate a spacious, fully fenced backyard with a mature maple tree, a charming swing set and a covered patio ready for outdoor dining or quiet evenings. A detached one-car garage and an adjacent parking space provide two off-street parking options. Behind the beautiful finishes are substantial upgrades, including all-new plumbing and electrical throughout and a new Class 4 impact-resistant roof. Just two blocks from Platt Park and four blocks from historic South Pearl Street, this location puts neighborhood green space, local shops and dining close to home. Discover a distinctive blend of bungalow charm, modern comfort and exceptional outdoor living in one of Denver’s most beloved neighborhoods.

Property Details
Price:
$1,134,900
MLS #:
2460028
Status:
Active
Beds:
4
Baths:
3
Type:
Single Family
Subtype:
Single Family Residence
Subdivision:
Platt Park
Finished Sq Ft:
1,924
Lot Size:
6,250 sqft / 0.14 acres (approx)
Year Built:
1927
BungalowPlatt ParkDenver 1Mckinley-thatcherGrantSouth
Interior
Appliances
Dishwasher, Disposal, Gas Water Heater, Microwave, Range, Refrigerator, Wine Cooler
Bathrooms
1 Full Bathroom, 2 Three Quarter Bathrooms
Cooling
Central Air
Fireplaces Total
1
Flooring
Carpet, Tile, Wood
Heating
Forced Air
Interior Features
Ceiling Fan(s), Kitchen Island, Open Floorplan, Pantry, Primary Suite, Quartz Counters, Utility Sink
Levels
One
Exterior
Architectural Style
Bungalow
Construction Materials
Brick
Exterior Features
Private Yard
Fencing
Full
Garage Spaces
1
Lot Features
Level, Sprinklers In Front, Sprinklers In Rear
Patio And Porch Features
Covered, Front Porch, Patio
Roof
Composition
Window Features
Double Pane Windows, Egress Windows
Schools
School District:
Denver 1
Elementary School:
McKinley-Thatcher
Middle School:
Grant
High School:
South
Financial
Taxes
$3,763

Need more info?

Ask a Question

Ready to go see it?

Schedule a Showing

Similar Listings

broker reciprocity
MLS# 7428581broker reciprocity
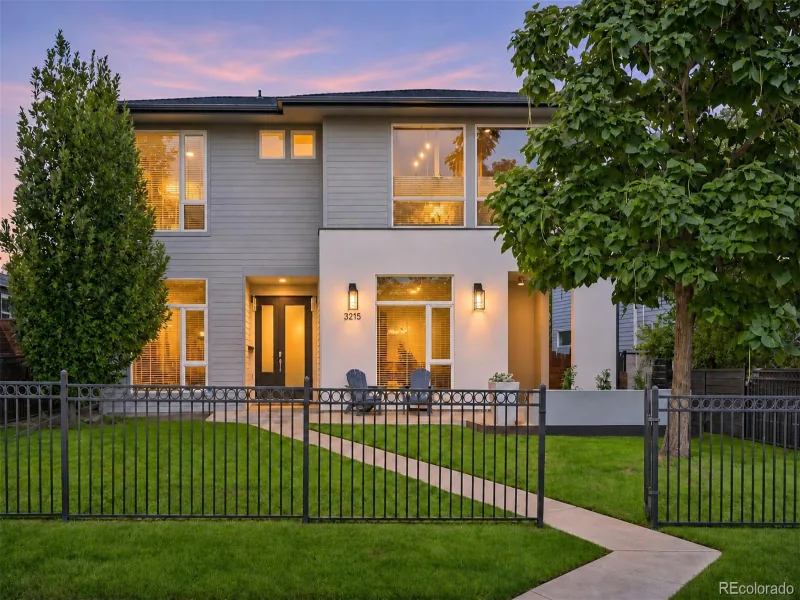
3215 S Dahlia Street
Denver, CO

$1,475,000

3.5 miles away

broker reciprocity
MLS# 2801626broker reciprocity
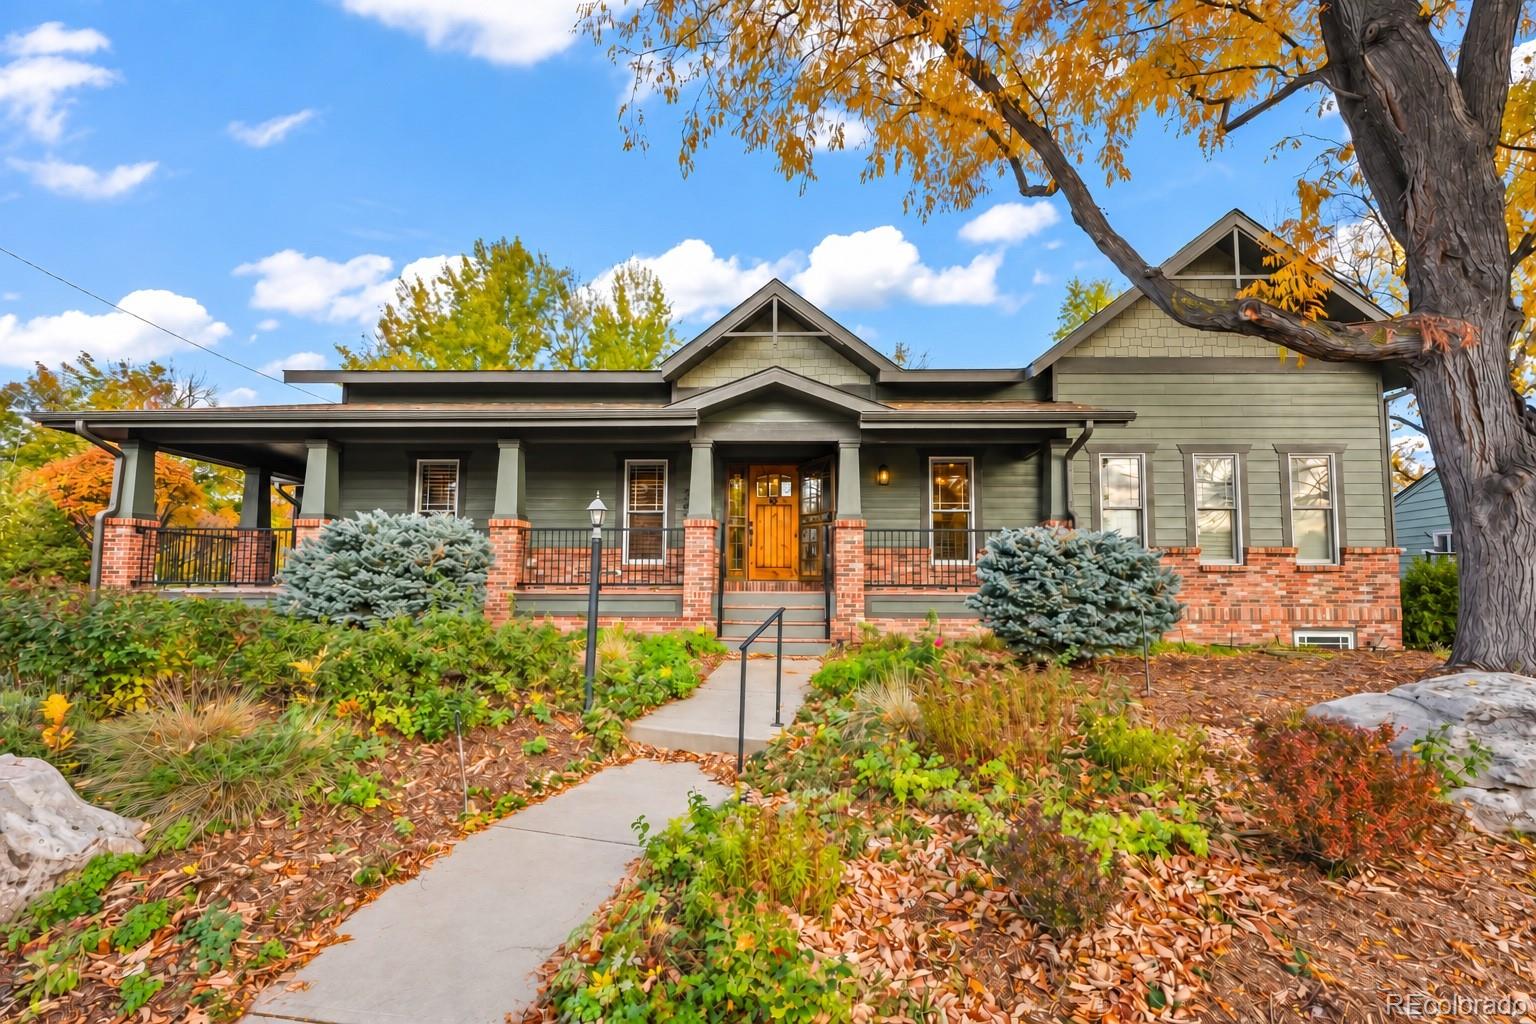
2500 S Birch Street
Denver, CO

$1,450,000

2.9 miles away

broker reciprocity
MLS# 8727717broker reciprocity
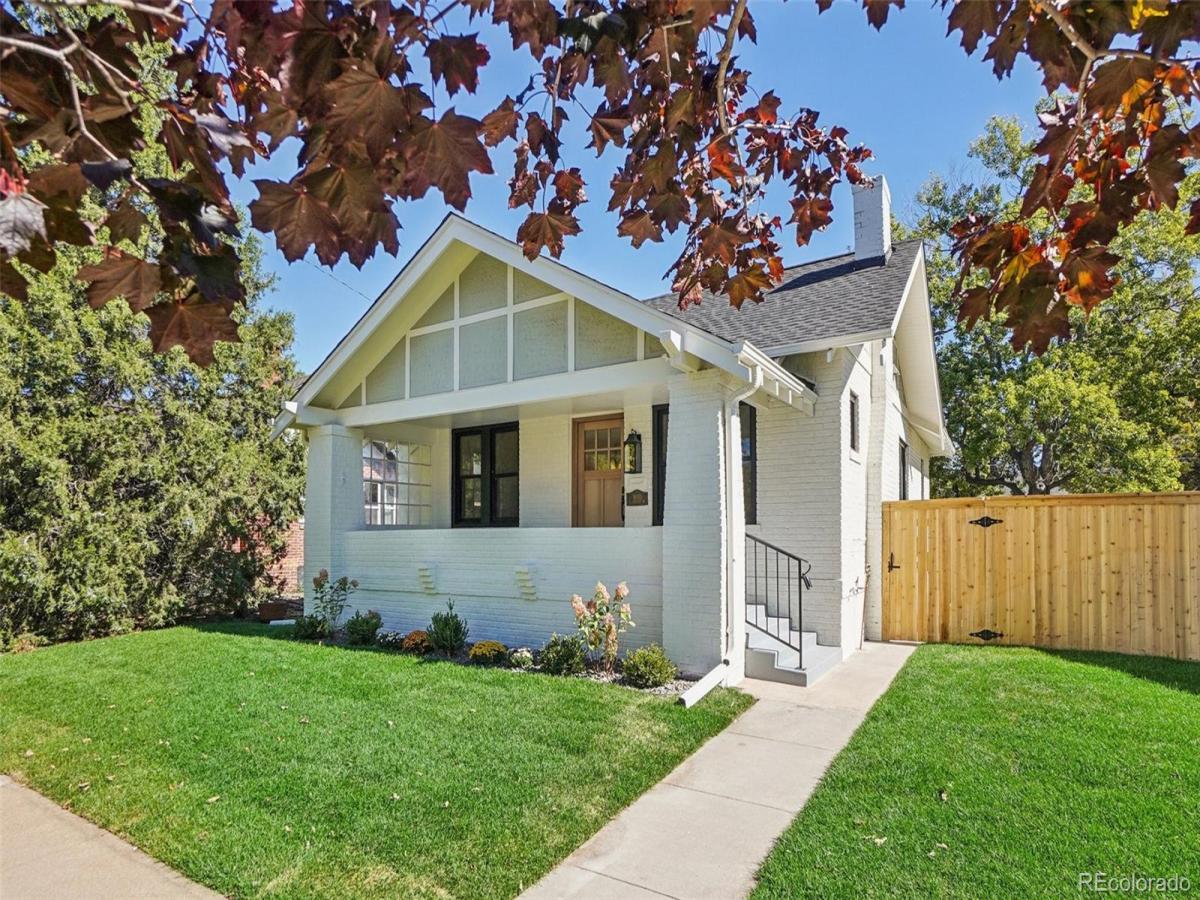
31 S Oneida Court
Denver, CO

$1,450,000

4.6 miles away

Share this Property

1650 S Lincoln Street
Denver, CO