Active

1753 S Grant Street, Denver, CO, 80210
Add
MLS #REC4781847 image #0MLS #REC4781847 image #1MLS #REC4781847 image #2MLS #REC4781847 image #3MLS #REC4781847 image #4MLS #REC4781847 image #5MLS #REC4781847 image #6MLS #REC4781847 image #7MLS #REC4781847 image #8MLS #REC4781847 image #9MLS #REC4781847 image #10MLS #REC4781847 image #11MLS #REC4781847 image #12MLS #REC4781847 image #13MLS #REC4781847 image #14MLS #REC4781847 image #15MLS #REC4781847 image #16MLS #REC4781847 image #17MLS #REC4781847 image #18MLS #REC4781847 image #19MLS #REC4781847 image #20MLS #REC4781847 image #21MLS #REC4781847 image #22MLS #REC4781847 image #23MLS #REC4781847 image #24MLS #REC4781847 image #25MLS #REC4781847 image #26MLS #REC4781847 image #27MLS #REC4781847 image #28MLS #REC4781847 image #29

1753 S Grant Street, Denver, CO, 80210

3 Beds
3 Baths
1,906 SqFt
0.11 Acres

Listing Id

REC4781847
$1,170,000

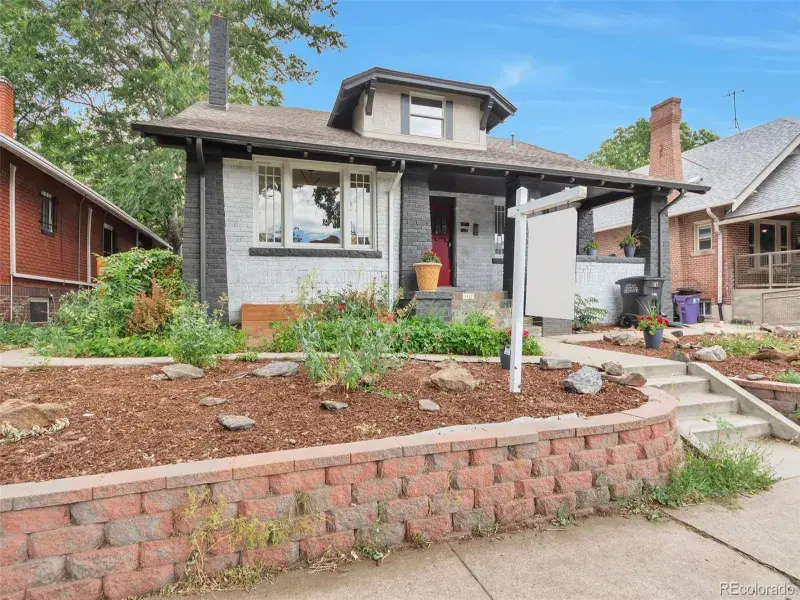
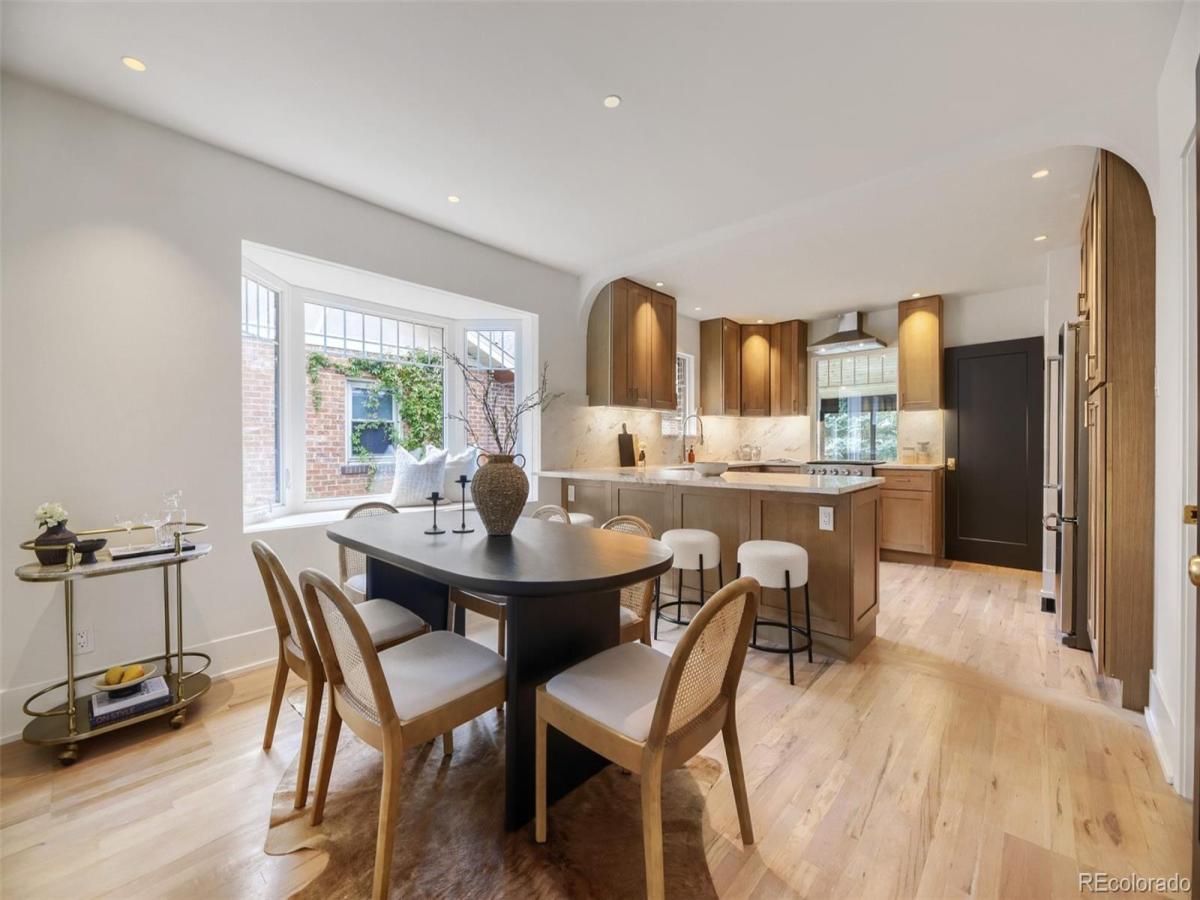
Set in the center of Platt Park on one of its most desirable and quietest streets, this reimagined bungalow offers walkability to South Pearl Street’s restaurants, boutiques, farmers market, parks, and light rail, with easy access to Washington Park, Cherry Creek, and I-25. Inside, classic character meets high-design, highlighted by craftsmanship, including Matarazzo quartzite countertops and solid white oak soft-close shaker cabinetry repeated across the kitchen, all three bathrooms, and the lower-level wet bar and counters. The chef’s kitchen features premium stainless steel appliances, dramatic countertops with a full-height backsplash, solid brass hardware, and under-cabinet lighting. A guest powder room sits just off the kitchen, while refinished original hardwood floors flow throughout the main level. Natural hand-applied limewash interior wall paint, new Craftsman-inspired windows, art lighting, and a handmade tile fireplace elevate every space. The main-level primary suite offers a spa-inspired full bathroom w/a soaking tub, floor-to-ceiling tiled shower, and custom solid oak closet cabinetry. The bright lower level features 2 bedrooms, a spacious second living area, a flexible office alcove with a closet, and a wet bar (or future kitchenette) with a premium Miele washer & dryer, and wine cooler. This space offers outstanding potential as a private guest suite or income-producing rental. The rear features a heated, insulated sunroom with expansive 8ft sliding glass doors, creating an inviting space for everyday dining, entertaining, or showcasing an impressive collection of houseplants. The backyard is ideal for relaxing with gorgeous mature trees, annuals, perennials, and mature plantings, while the detached garage offers generous room for parking, storage, bikes, and gear, plus additional off-street parking. Thoughtfully redesigned while honoring its original character, this home delivers designer-quality finishes and the walkable Platt Park lifestyle.

Property Details
Price:
$1,170,000
MLS #:
REC4781847
Status:
Active
Beds:
3
Baths:
3
Type:
Single Family
Structure:
House
Subdivision:
Platt Park
Finished Sq Ft:
1,906
Total Sq Ft:
1,906
Lot Size:
5,000 sqft / 0.11 acres (approx)
Year Built:
1926
BungalowPlatt ParkDenver 1Mckinley-thatcherGrantSouth
Interior
Above Grade Finished Area
1036.41
Appliances
Dishwasher, Disposal, Dryer, Microwave, Oven, Range, Range Hood, Refrigerator, Tankless Water Heater, Washer
Bathrooms
1 Full Bathroom, 1 Three Quarter Bathroom, 1 Half Bathroom
Below Grade Finished Area
870
Cooling
Central Air
Fireplaces Total
1
Flooring
Laminate, Wood
Heating
Forced Air
Interior Features
Open Floorplan, Primary Suite, Stone Counters, Walk-In Closet(s), Wet Bar
Laundry Features
In Unit
Levels
One
Main Level Bathrooms
2
Main Level Bedrooms
1
Exterior
Architectural Style
Bungalow
Construction Materials
Brick
Direction Faces
East
Exterior Features
Lighting, Private Yard
Garage Spaces
1
Green Energy Efficient
Water Heater, Windows
Lot Features
Level
Parking Spots
3
Parking Total
3
Patio And Porch Features
Covered, Front Porch, Rooftop
Roof
Composition
Window Features
Bay Window(s), Double Pane Windows, Egress Windows
Schools
School District:
Denver 1
Elementary School:
McKinley-Thatcher
Middle School:
Grant
High School:
South
Financial
Tax Year
2025
Taxes
$3,955

Need more info?

Ask a Question

Ready to go see it?

Schedule a Showing

Similar Listings

broker reciprocity
MLS# REC3203907broker reciprocity
1417 Monroe Street
Denver, CO

$1,500,000

4.3 miles away

broker reciprocity
MLS# REC2487874broker reciprocity
4480 W Lakeridge Road
Denver, CO

$1,500,000

3.5 miles away

broker reciprocity
MLS# REC8506138broker reciprocity
622 Cook Street
Denver, CO

$1,500,000

3.5 miles away

Share this Property

1753 S Grant Street
Denver, CO