Active

1898 S Bannock Street #404, Denver, CO, 80223
Add
MLS #REC5818536 image #0

1898 S Bannock Street #404, Denver, CO, 80223
2 Beds
2 Baths
1,063 SqFt
0 Acres

Listing Id

REC5818536
$530,000

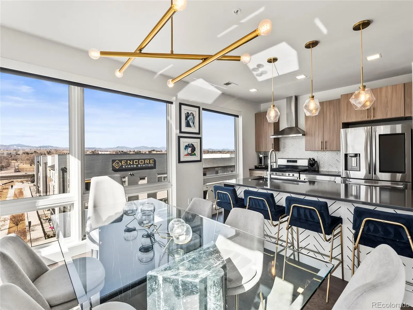
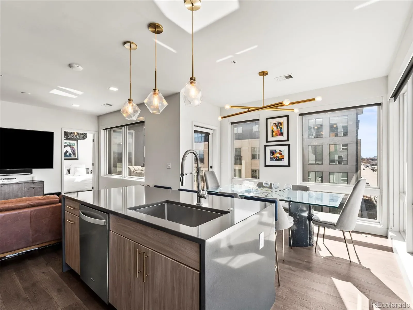
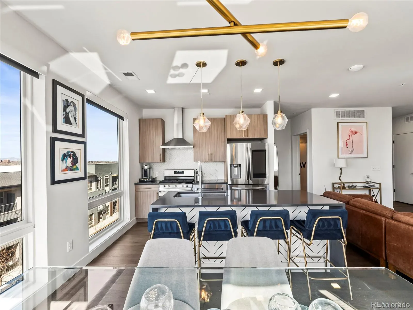
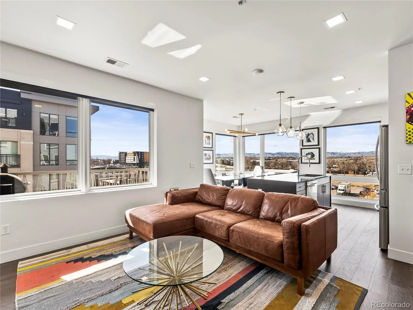
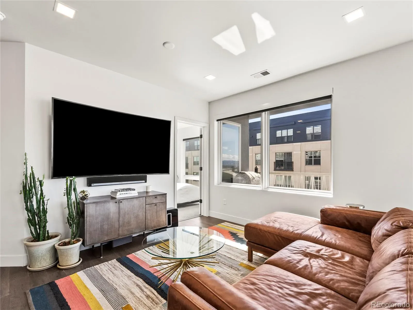
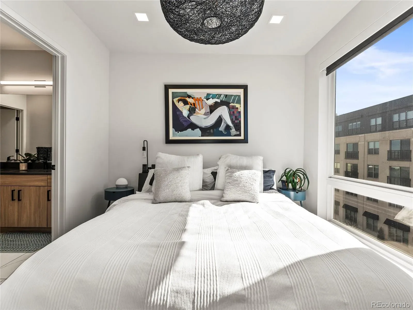
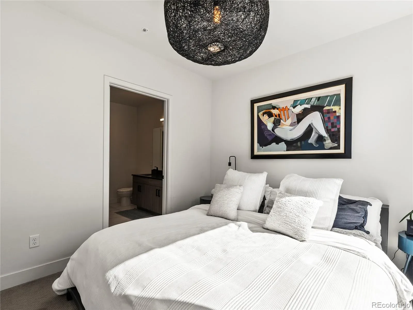
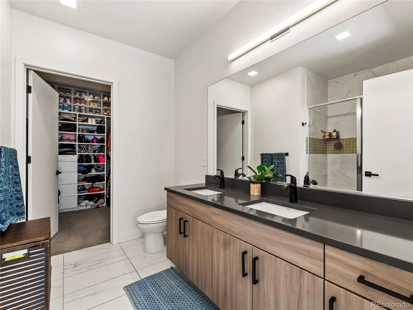
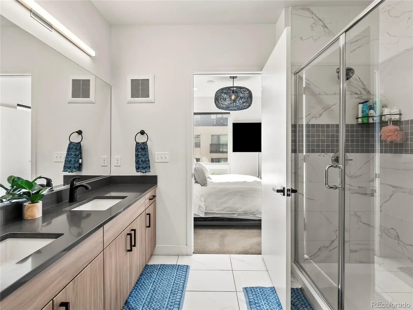
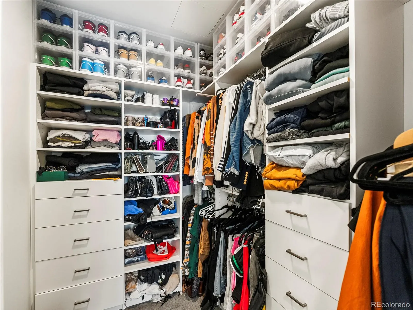
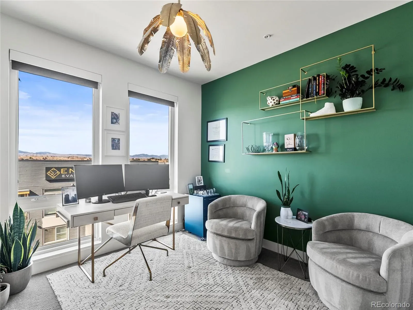
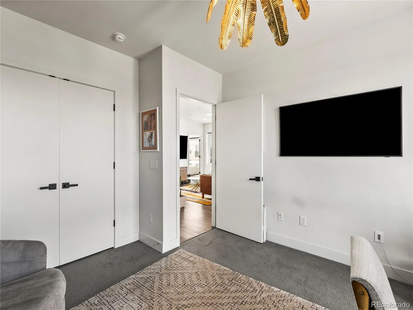
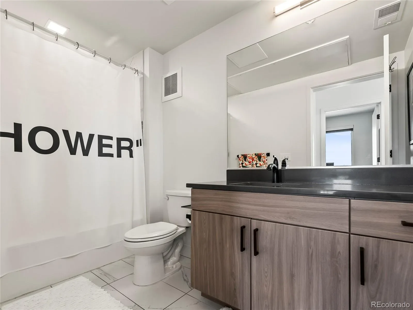
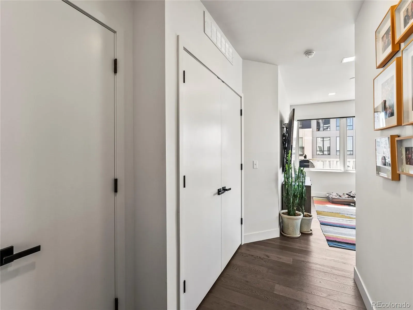
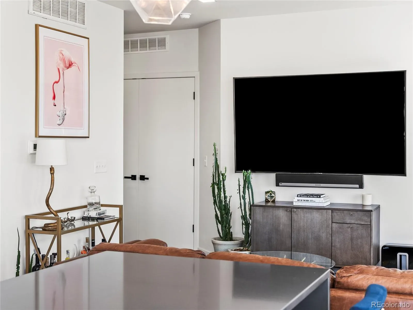
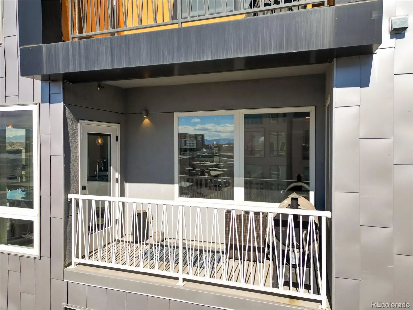
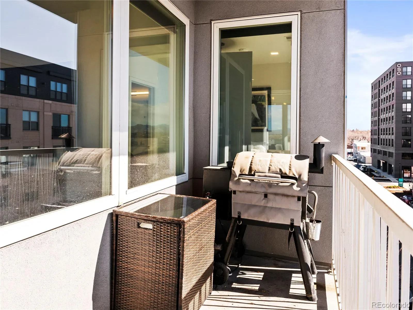
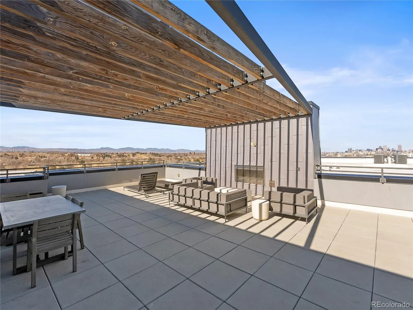
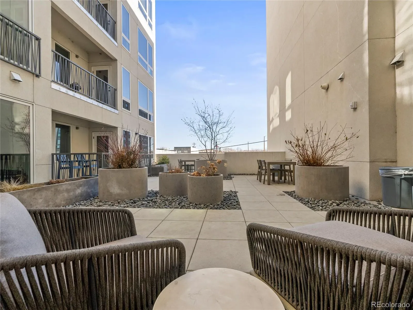
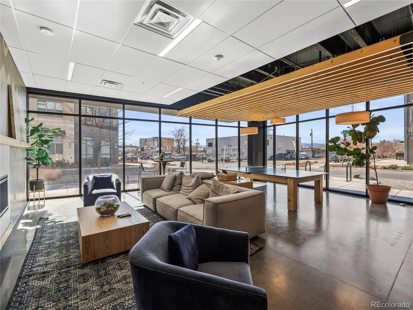
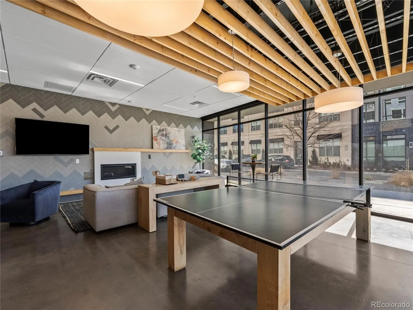
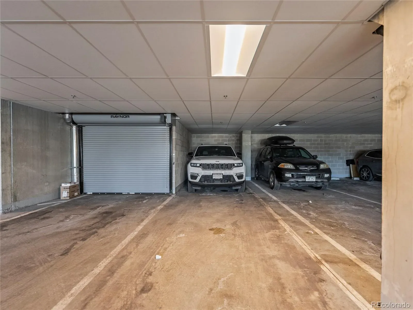
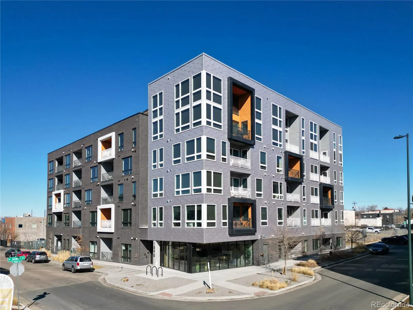
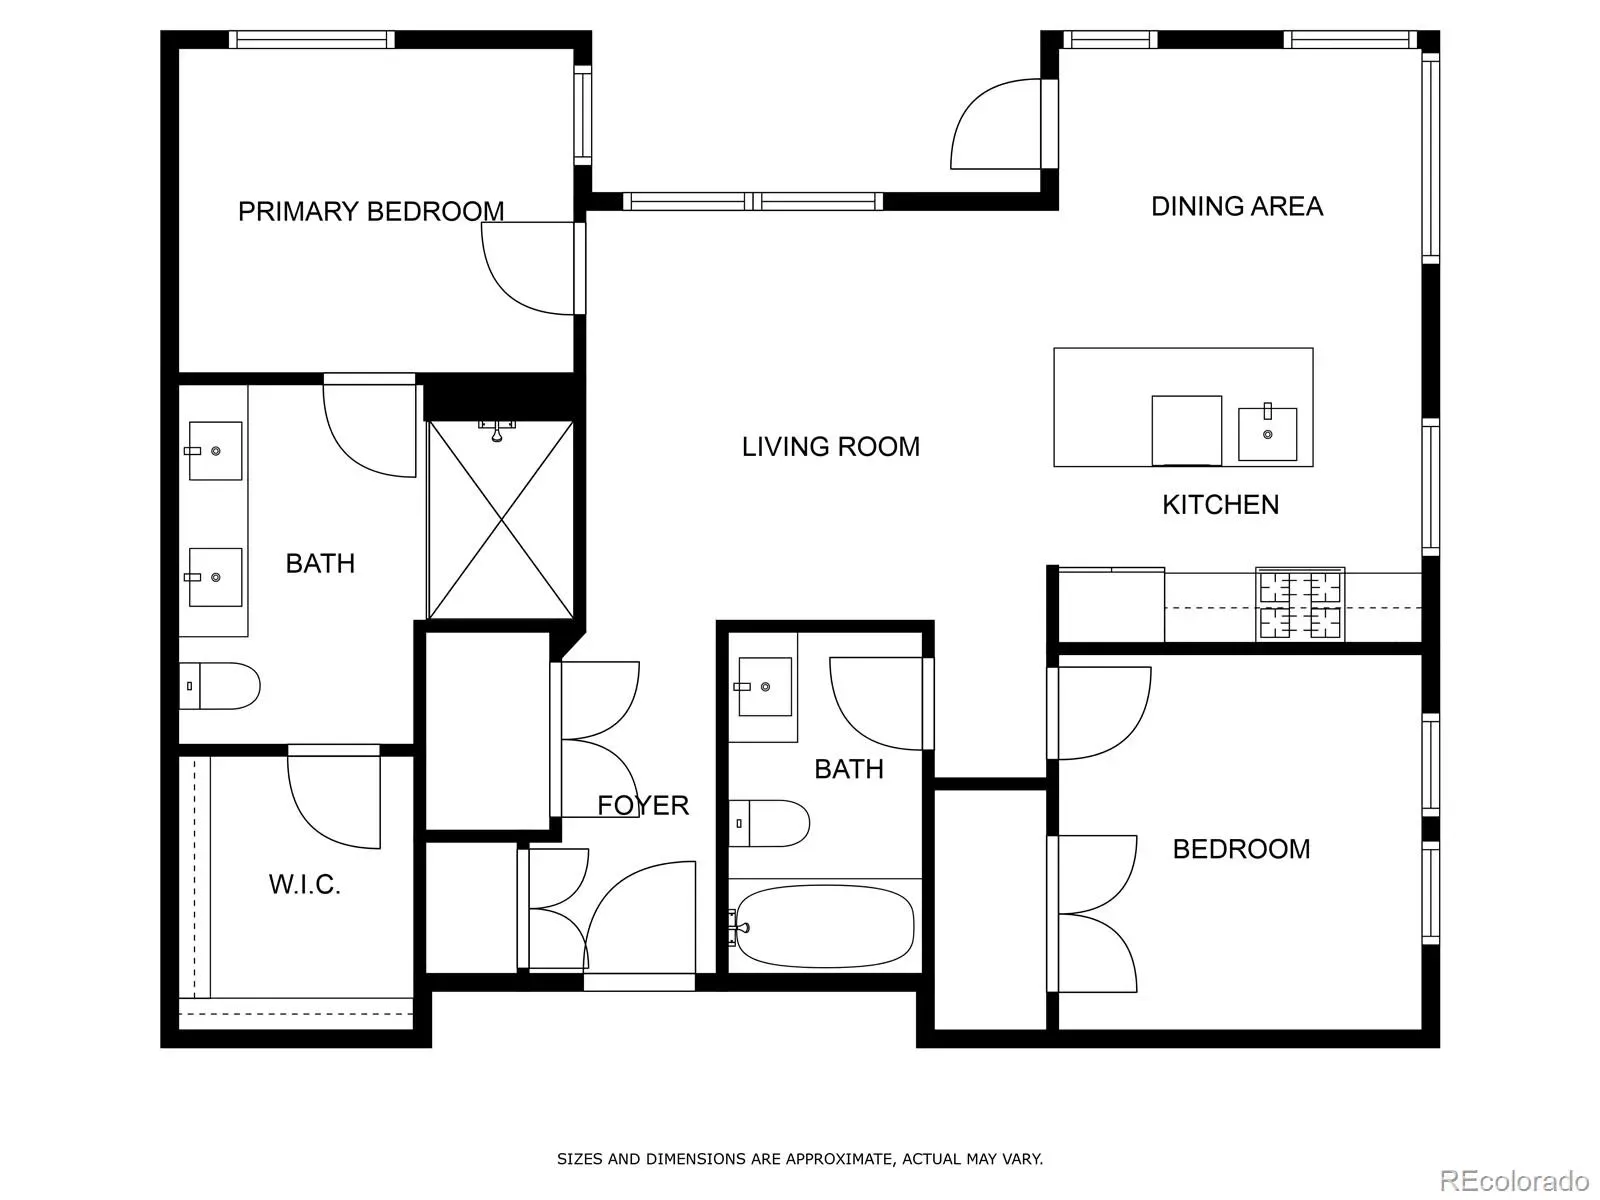
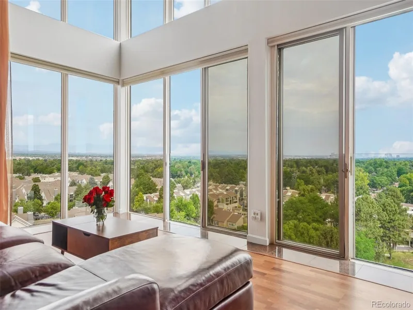
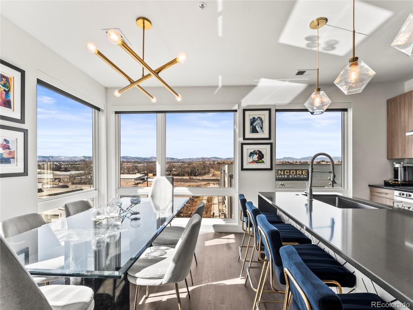
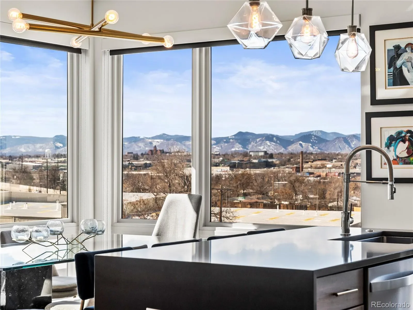
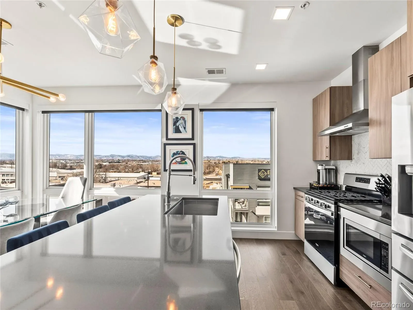
Step into modern Denver living with this nearly new 2-bedroom, 2-bath southwest-facing condominium, ideally situated on the 4th floor to capture breathtaking, unobstructed mountain views through dramatic floor-to-ceiling windows. Filled with natural light, this home offers a perfect blend of style, comfort, and low-maintenance living. Inside, you’ll find thoughtfully curated upgrades including custom closets and designer lighting fixtures that enhance both functionality and aesthetic appeal. The open-concept floor plan creates a seamless connection between the kitchen, dining, and living spaces, perfect for entertaining or unwinding while enjoying stunning Colorado sunsets from the comfort of your home. This residence also includes two dedicated parking spaces, a rare feature for the building that adds everyday convenience. Perfectly positioned for an active and connected lifestyle, this home is located just one mile from the vibrant shops and restaurants along Old South Pearl Street where they hold weekly farmers markets during the summer, 1.5 miles from both the new professional women’s soccer stadium and Washington Park, one of Denver’s most beloved outdoor destinations and just two miles from the University of Denver. With its incredible views, modern upgrades, and unbeatable location, this exceptional condo truly offers the best of Denver living.

Property Details
Price:
$530,000
MLS #:
REC5818536
Status:
Active
Beds:
2
Baths:
2
Type:
Condo
Structure:
Mid Rise (4-7)
Subdivision:
Platt Park
Finished Sq Ft:
1,063
Total Sq Ft:
1,063
Year Built:
2020
Urban ContemporarySobo 58Platt ParkDenver 1AsburyGrantSouthMountain(s)
Interior
Above Grade Finished Area
1063
Appliances
Dryer, Freezer, Microwave, Range, Range Hood, Refrigerator, Washer
Bathrooms
1 Full Bathroom, 1 Three Quarter Bathroom
Cooling
Central Air
Flooring
Carpet, Vinyl
Heating
Forced Air
Interior Features
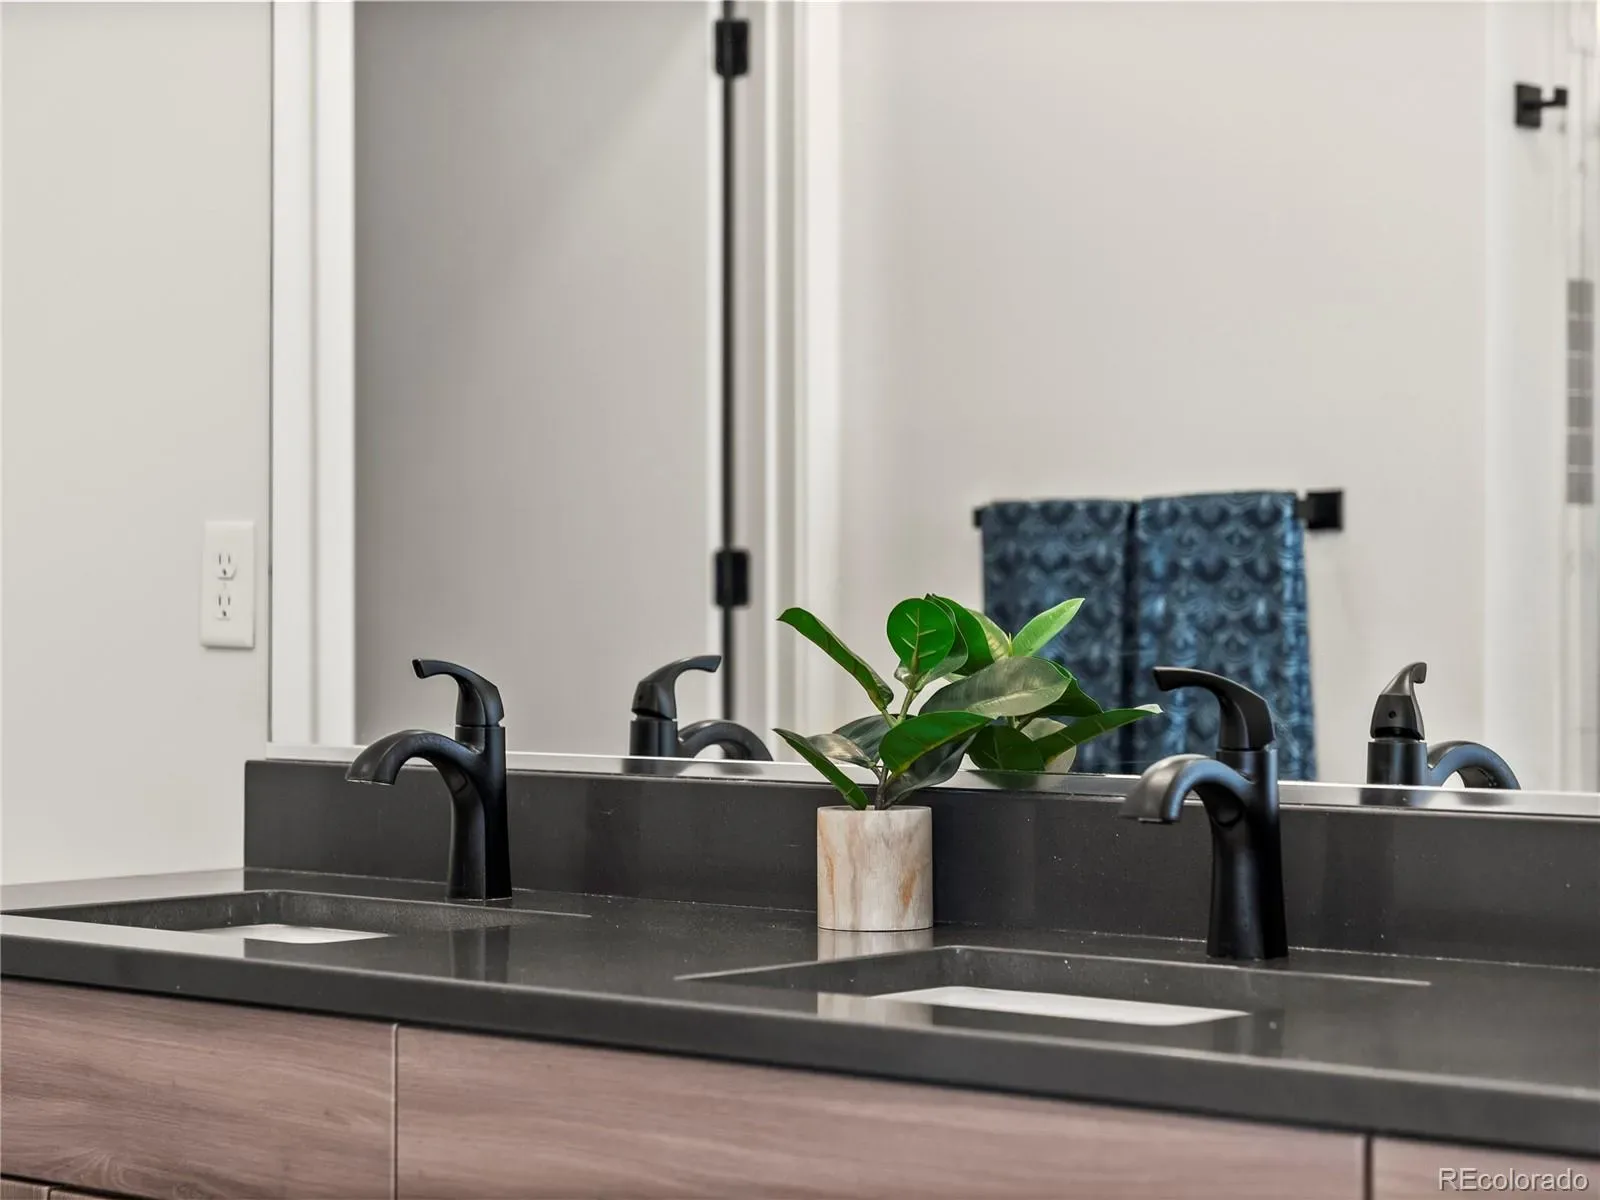
Five Piece Bath, High Speed Internet, Kitchen Island, Quartz Counters, Smart Thermostat, Smoke Free
Laundry Features
In Unit
Levels
One
Main Level Bathrooms
2
Main Level Bedrooms
2
Exterior
Accessibility Features
Accessible Approach with Ramp, Accessible Doors, Accessible Entrance
Architectural Style
Urban Contemporary
Association Amenities
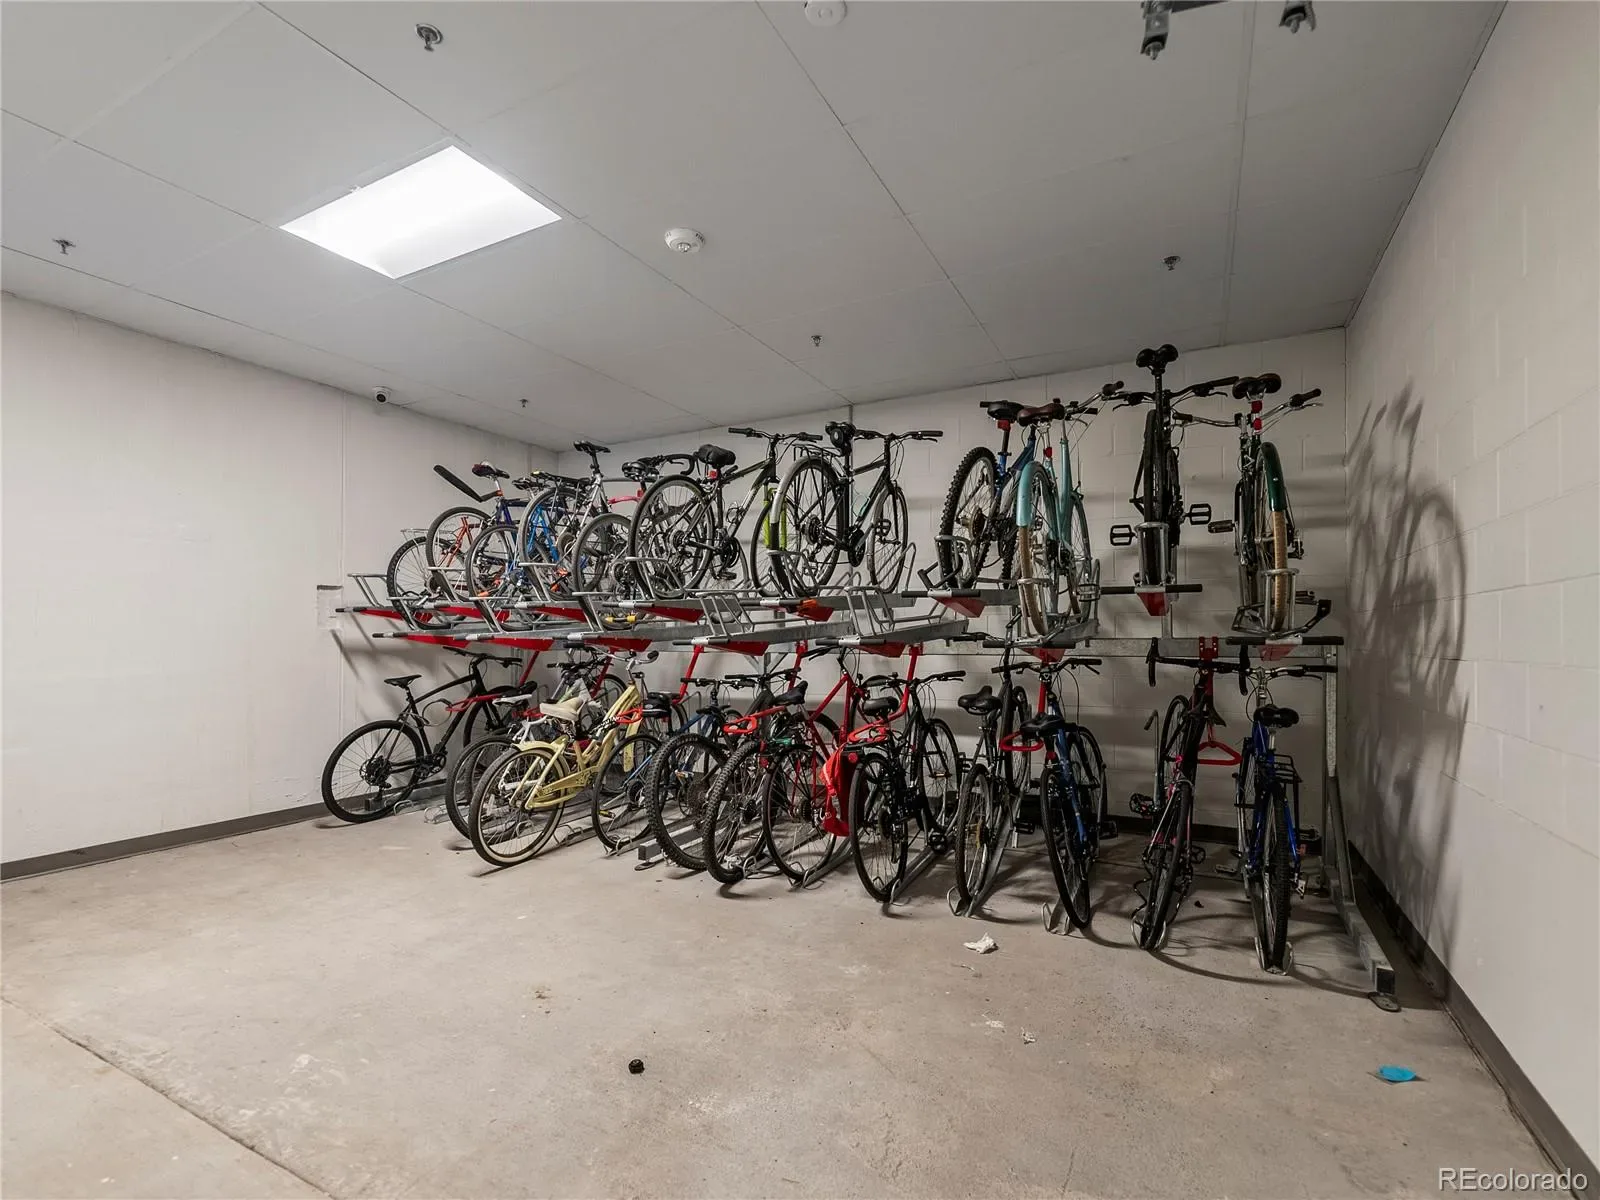
Bike Storage
Attached Garage YN
1
Common Walls
End Unit, 1 Common Wall
Construction Materials
Concrete, Metal Siding, Vinyl Siding
Direction Faces
West
Exterior Features
Balcony, Barbecue, Elevator, Garden, Lighting, Rain Gutters
Garage Spaces
2
Lot Features
Corner Lot
Parking Spots
2
Parking Total
2
Patio And Porch Features
Covered, Deck
Roof
Tar/Gravel
Security Features
Key Card Entry
View
Mountain(s)
Window Features
Double Pane Windows
Schools
School District:
Denver 1
Elementary School:
Asbury
Middle School:
Grant
High School:
South
Financial
HOA Fee
$379
HOA Fee Frequency
Monthly
HOA Includes
Reserves, Maintenance Grounds, Maintenance Structure, Recycling, Sewer, Snow Removal, Trash
HOA Name
The Management Trust
HOA Phone
303-750-0994
Tax Year
2024
Taxes
$3,152

Need more info?

Ask a Question

Ready to go see it?

Schedule a Showing

Similar Listings

broker reciprocity
MLS# REC9721331broker reciprocity
3100 E Cherry Creek South Drive #1302
Denver, CO

$682,500

2.9 miles away

broker reciprocity
MLS# REC5692495broker reciprocity
6150 W Mansfield Avenue #37
Denver, CO

$679,995

4.8 miles away

broker reciprocity
MLS# REC5336705broker reciprocity
1438 Little Raven Street #307
Denver, CO

$679,000

5.0 miles away

Share this Property

1898 S Bannock Street #404
Denver, CO