Active

2552 E Alameda Avenue #126, Denver, CO, 80209

Add
MLS #3606355 image #0MLS #3606355 image #1MLS #3606355 image #2MLS #3606355 image #3MLS #3606355 image #4MLS #3606355 image #5MLS #3606355 image #6MLS #3606355 image #7MLS #3606355 image #8MLS #3606355 image #9MLS #3606355 image #10MLS #3606355 image #11MLS #3606355 image #12MLS #3606355 image #13MLS #3606355 image #14MLS #3606355 image #15MLS #3606355 image #16MLS #3606355 image #17MLS #3606355 image #18MLS #3606355 image #19MLS #3606355 image #20MLS #3606355 image #21MLS #3606355 image #22MLS #3606355 image #23MLS #3606355 image #24MLS #3606355 image #25MLS #3606355 image #26MLS #3606355 image #27MLS #3606355 image #28MLS #3606355 image #29MLS #3606355 image #30MLS #3606355 image #31

2552 E Alameda Avenue #126, Denver, CO, 80209

3 Beds
4 Baths
3,748 SqFt
0 Acres

Listing Id

3606355
$1,250,000

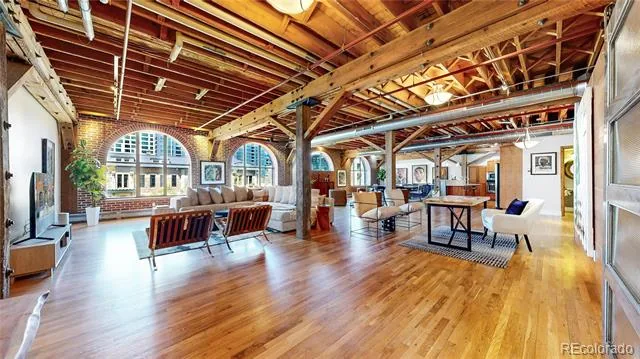
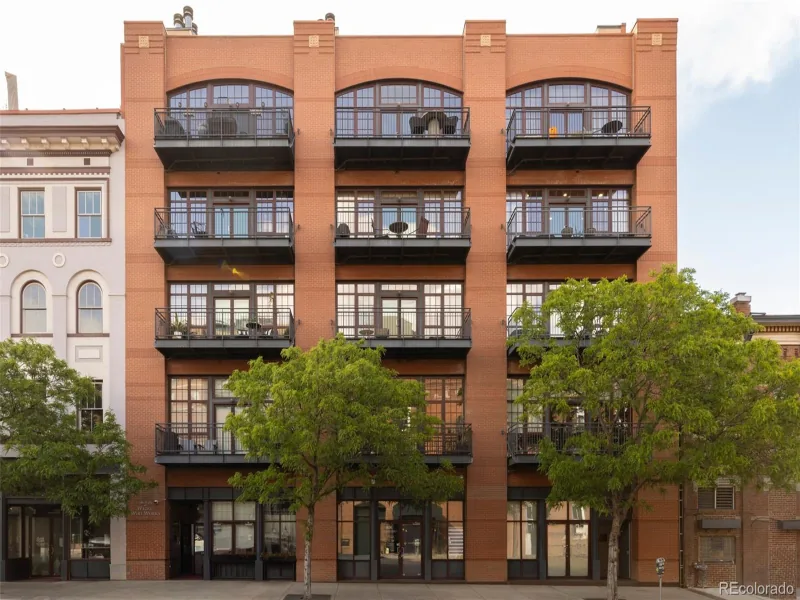
Welcome to one of the sunniest homes in Polo Club North, where privacy, elegance, and effortless living come together in a beautifully refreshed, move-in-ready residence. Bathed in natural light from expansive windows, soaring ceilings, skylights, and coveted southeastern exposure, this exceptional home showcases gleaming hardwood floors and timeless style. Gracious living and dining spaces flow seamlessly into the updated kitchen and inviting family room, creating an ideal setting for everyday living and entertaining. The formal dining room features a dramatic vaulted ceiling, while the spacious living room offers a gas fireplace and opens to a private patio for seamless indoor-outdoor living. A versatile office with built-in bookcases and a wet bar opens to the covered patio, while the family room enjoys access to a second outdoor retreat. Two private patios provide ideal spaces for morning coffee, outdoor dining, or evening gatherings. Fresh designer paint, main-floor laundry, and abundant storage add everyday convenience. Upstairs, the expansive primary suite offers a sitting area, balcony, large walk-in closet, and luxurious five-piece bath. A skylight fills the primary bathroom with natural light, highlighting the soaking tub, separate shower, and dual vanities. A spacious secondary bedroom and full bath complete the upper level. The finished basement provides exceptional flexibility with a large den, space for a guest bedroom, a 3/4 bath, and generous storage. Located within the prestigious gated Polo Club North community, residents enjoy 24-hour security, on-site management, lawn care, snow removal, and exterior maintenance. Community amenities include a clubhouse, indoor pool, fitness center, tennis and pickleball courts, and neighborhood social events. Just minutes from Cherry Creek’s premier shopping and dining, this exceptional home offers luxury, comfort, privacy, and convenience in one of Denver’s most sought-after communities.

Property Details
Price:
$1,250,000
MLS #:
3606355
Status:
Active
Beds:
3
Baths:
4
Type:
Condo
Subtype:
Condominium
Subdivision:
Polo Club
Finished Sq Ft:
3,748
Year Built:
1978
TennisCommunity GatedPolo ClubDenver 1CoryMerrillSouth
Interior
Appliances
Dishwasher, Disposal, Dryer, Microwave, Oven, Refrigerator, Washer, Wine Cooler
Bathrooms
2 Full Bathrooms, 1 Three Quarter Bathroom, 1 Half Bathroom
Cooling
Central Air
Fireplaces Total
1
Flooring
Carpet, Tile, Wood
Heating
Baseboard, Hot Water, Natural Gas
Interior Features
Built-in Features, Ceiling Fan(s), Eat-in Kitchen, Entrance Foyer, Five Piece Bath, High Ceilings, Open Floorplan, Primary Suite, Radon Mitigation System, Utility Sink, Vaulted Ceiling(s), Walk-In Closet(s), Wet Bar
Levels
Two
Exterior
Association Amenities
Clubhouse, Fitness Center, Gated, Management, Pond Seasonal, Pool, Security, Spa/Hot Tub, Tennis Court(s)
Attached Garage YN
1
Construction Materials
Brick, Frame
Direction Faces
East
Exterior Features
Balcony, Garden, Tennis Court(s)
Garage Spaces
2
Lot Features
Landscaped, Master Planned, Sprinklers In Front, Sprinklers In Rear
Patio And Porch Features
Covered, Patio
Roof
Composition
Window Features
Double Pane Windows, Skylight(s), Window Coverings
Schools
School District:
Denver 1
Elementary School:
Cory
Middle School:
Merrill
High School:
South
Financial
HOA Fee
$1,883
HOA Fee Frequency
Monthly
HOA Includes
Reserve Fund, Insurance, Road Maintenance, Security, Snow Removal
Taxes
$6,489

Need more info?

Ask a Question

Ready to go see it?

Schedule a Showing

Similar Listings

broker reciprocity
MLS# 5598167broker reciprocity
1720 Wynkoop Street #305
Denver, CO

$1,575,000

3.8 miles away

broker reciprocity
MLS# 6735410broker reciprocity
1441 Wazee Street #503
Denver, CO

$1,550,000

3.8 miles away

broker reciprocity
MLS# 4202462broker reciprocity
185 Steele Street #304
Denver, CO

$1,500,000

0.6 miles away

Share this Property

2552 E Alameda Avenue #126
Denver, CO