Active

888 S Valentia Street #102 #11, Denver, CO, 80247
Add
MLS #REC7774967 image #0MLS #REC7774967 image #1MLS #REC7774967 image #2MLS #REC7774967 image #3MLS #REC7774967 image #4MLS #REC7774967 image #5MLS #REC7774967 image #6MLS #REC7774967 image #7MLS #REC7774967 image #8MLS #REC7774967 image #9MLS #REC7774967 image #10MLS #REC7774967 image #11MLS #REC7774967 image #12MLS #REC7774967 image #13MLS #REC7774967 image #14MLS #REC7774967 image #15MLS #REC7774967 image #16MLS #REC7774967 image #17MLS #REC7774967 image #18MLS #REC7774967 image #19MLS #REC7774967 image #20MLS #REC7774967 image #21MLS #REC7774967 image #22MLS #REC7774967 image #23MLS #REC7774967 image #24MLS #REC7774967 image #25MLS #REC7774967 image #26MLS #REC7774967 image #27

888 S Valentia Street #102 #11, Denver, CO, 80247
2 Beds
3 Baths
1,253 SqFt
0.02 Acres

Listing Id

REC7774967
$525,000

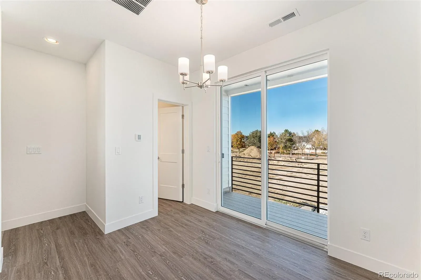
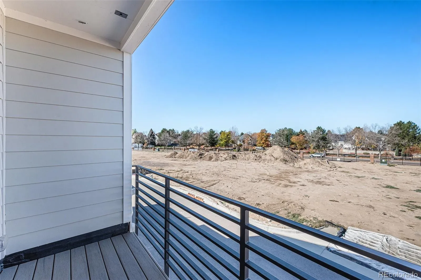
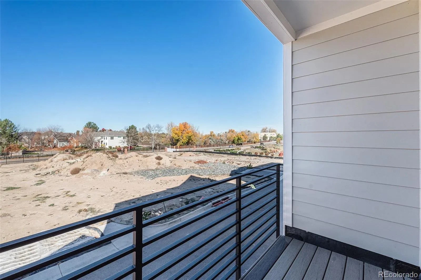
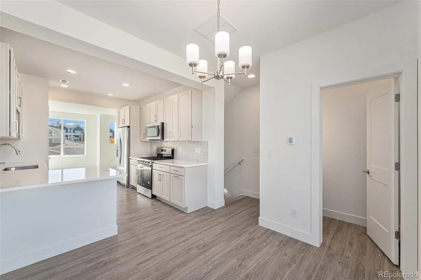
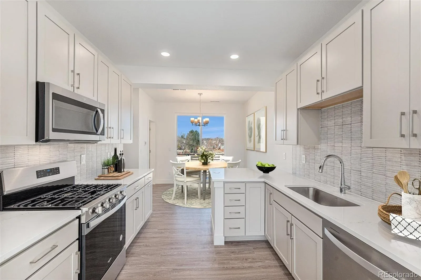
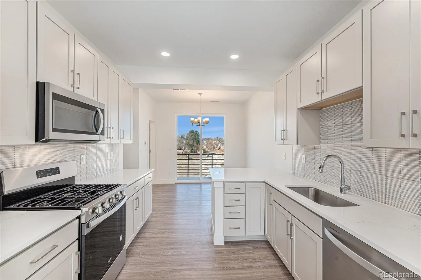
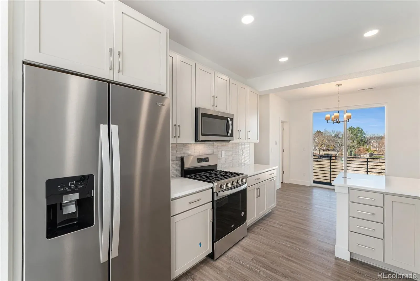
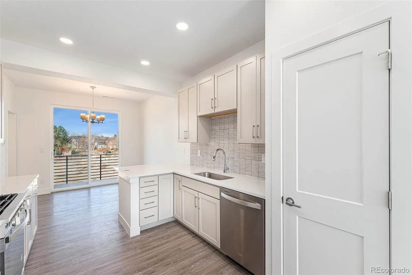
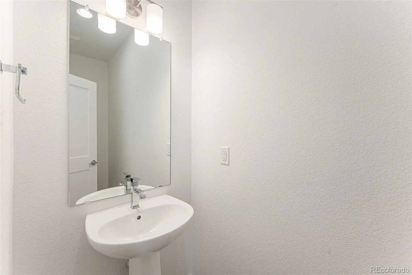
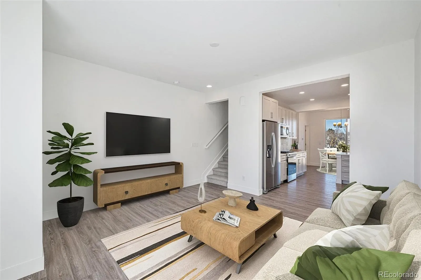
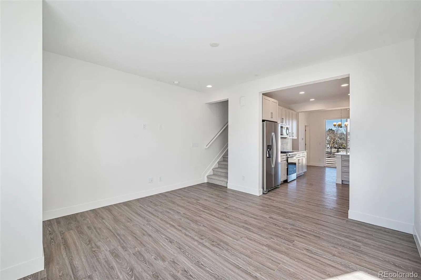
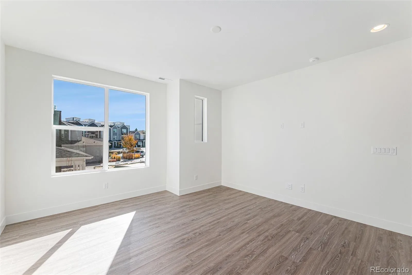
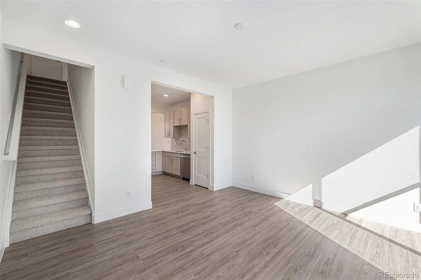
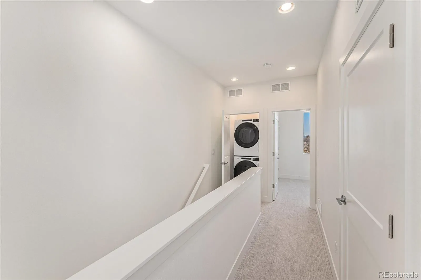
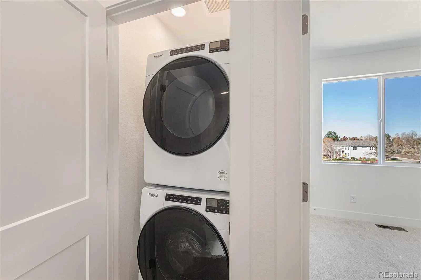
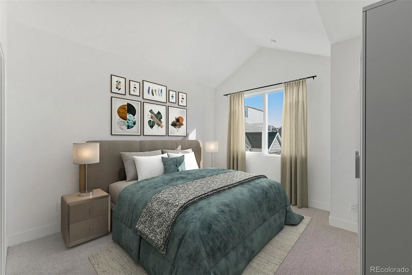
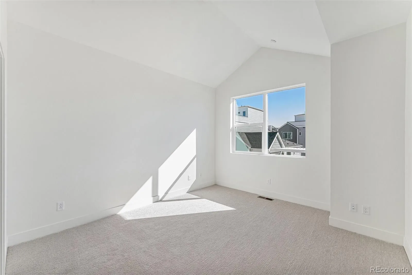
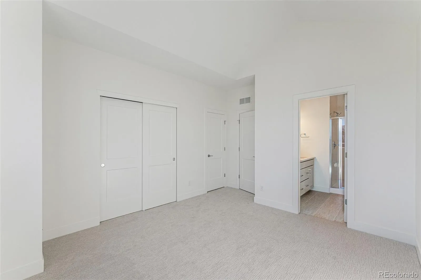
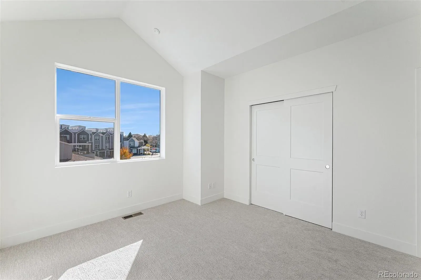
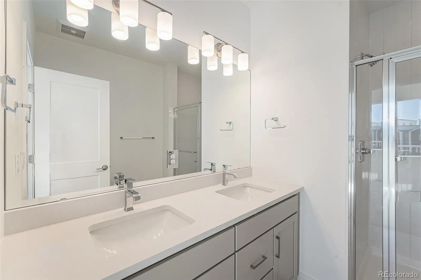
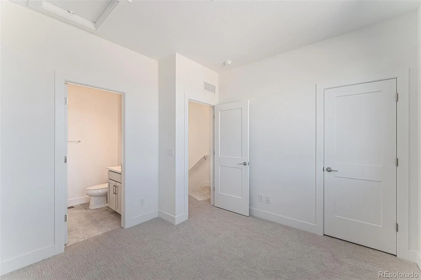
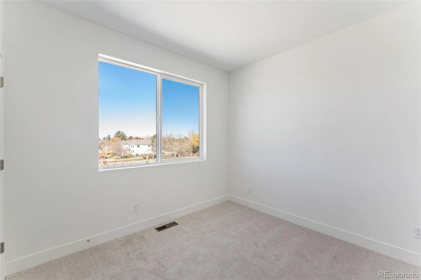
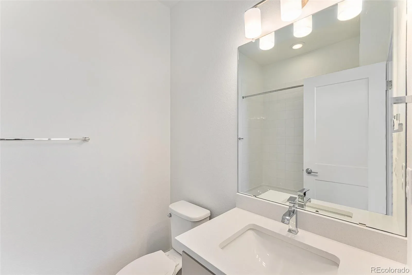
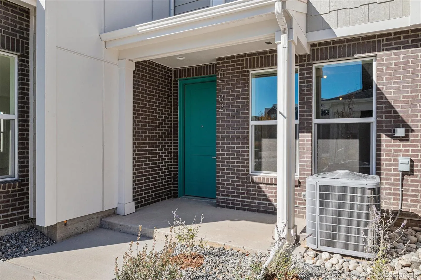
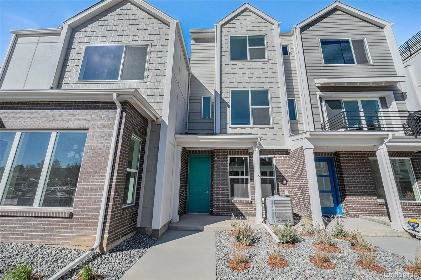
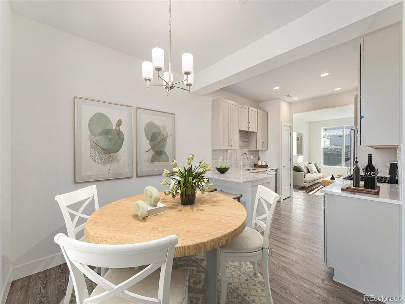
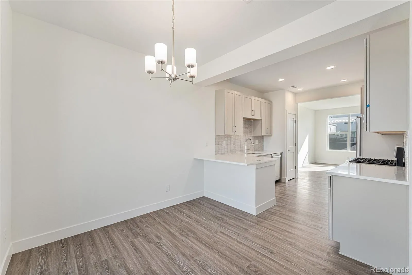
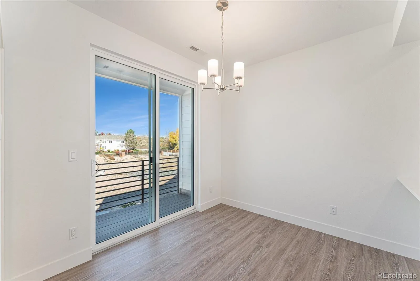
Just completed new construction! This two-bedroom, two-and-a-half bathroom energy-efficient townhome with smart home technology is a place to call home! Offering a sanctuary after a long day away, park your car in the spacious two-car tandem garage, and head upstairs to retreat into the open main level. Make some dinner on your five-burner gas range or grab a can of soup out of the pantry. Eat at the breakfast bar, in the dining room, or cozy up on the couch in the perfectly sized living room. Maybe even head outside to the front porch or the covered balcony off the dining room to take a few minutes to relax. The large sliding glass door in the dining room and picture window in the living room fill this level with natural light. Bedtime will take you upstairs to the primary suite, with a vaulted ceiling and another picture window, and sized to fit a king-size bed, comfort truly is king. The attached bathroom is complete with dual vanities and an ample-sized shower with a bench. The second bedroom down the hall has its own attached full bathroom and walk-in closet. The laundry closet is conveniently located on this level as well. The gated community, Prelude at TAVA Waters, is built by local family-owned builder, Koelbel Communities. Prelude has been called an “oasis in the city” as it has a private lake, walking paths, large trees, and a resort-style amenity center with an outdoor pool and hot tub with lake views and a state-of-the-art gym. It is located next to the Highline Canal, less than 5 minutes from Lowry, minutes to Cherry Creek North, Anschutz Medical Center, downtown Denver, DTC, and DIA. Photos are of the model home. Lower your monthly mortgage payments with Seller’s generous Mortgage Rate Buy Down incentive of up to $30,000. Reduce your required initial investment with a $17,500 Down Payment Assistance Grant Program. Contact us to learn more about both offers.

Property Details
Price:
$525,000
MLS #:
REC7774967
Status:
Active
Beds:
2
Baths:
3
Type:
Townhouse
Structure:
Townhouse
Subdivision:
Prelude at Tava Waters
Finished Sq Ft:
1,253
Total Sq Ft:
1,253
Lot Size:
825 sqft / 0.02 acres (approx)
Year Built:
2024
Urban ContemporaryNewconstructionCommunity GatedPrelude At Tava WatersDenver 1Denver GreenDenver GreenGeorge Washington
Interior
Above Grade Finished Area
1253
Appliances
Dishwasher, Disposal, Dryer, Microwave, Range, Refrigerator, Washer
Bathrooms
1 Full Bathroom, 1 Three Quarter Bathroom, 1 Half Bathroom
Cooling
Central Air
Flooring
Carpet, Vinyl
Heating
Forced Air, Natural Gas
Interior Features
Breakfast Bar, Ceiling Fan(s), Eat-in Kitchen, Wired for Data
Laundry Features
In Unit
Levels
Three Or More
Exterior
Architectural Style
Urban Contemporary
Association Amenities
Business Center, Clubhouse, Fitness Center, Garden Area, Gated, On Site Management, Park, Parking, Pool, Security
Attached Garage YN
1
Common Walls
2+ Common Walls
Construction Materials
Brick, Cement Siding, Frame
Direction Faces
East
Exterior Features
Balcony, Lighting, Rain Gutters
Fencing
None
Garage Spaces
2
Green Energy Efficient
Appliances, Construction, HVAC, Insulation, Thermostat, Water Heater, Windows
Lot Features
Landscaped, Near Public Transit
Parking Features
Concrete, Dry Walled, Lighted
Parking Spots
2
Parking Total
2
Patio And Porch Features
Covered, Deck, Front Porch, Patio
Roof
Composition, Membrane
Security Features
Key Card Entry, Security Entrance, Security Guard, Smoke Detector(s)
Window Features
Double Pane Windows
Schools
School District:
Denver 1
Elementary School:
Denver Green
Middle School:
Denver Green
High School:
George Washington
Financial
HOA Fee
$290
HOA Fee Frequency
Monthly
HOA Includes
Maintenance Grounds, Snow Removal, Trash
HOA Name
TELEOS Management
HOA Phone
720-398-7110
Tax Year
2024
Taxes
$40

Need more info?

Ask a Question

Ready to go see it?

Schedule a Showing

Similar Listings

broker reciprocity
MLS# REC1509153broker reciprocity
10065 Martin Luther King Boulevard
Denver, CO

$665,000

4.2 miles away

broker reciprocity
MLS# REC4409861broker reciprocity
4645 Akron Street
Greenwood Village, CO

$665,000

4.8 miles away

Share this Property

888 S Valentia Street #102 #11
Denver, CO