Active

7000 E Quincy Avenue #115, Denver, CO, 80237
Add
MLS #3556311 image #0MLS #3556311 image #1MLS #3556311 image #2MLS #3556311 image #3MLS #3556311 image #4MLS #3556311 image #5MLS #3556311 image #6MLS #3556311 image #7MLS #3556311 image #8MLS #3556311 image #9MLS #3556311 image #10MLS #3556311 image #11MLS #3556311 image #12MLS #3556311 image #13MLS #3556311 image #14MLS #3556311 image #15MLS #3556311 image #16MLS #3556311 image #17MLS #3556311 image #18MLS #3556311 image #19MLS #3556311 image #20MLS #3556311 image #21MLS #3556311 image #22MLS #3556311 image #23MLS #3556311 image #24MLS #3556311 image #25MLS #3556311 image #26MLS #3556311 image #27MLS #3556311 image #28MLS #3556311 image #29MLS #3556311 image #30MLS #3556311 image #31MLS #3556311 image #32MLS #3556311 image #33MLS #3556311 image #34MLS #3556311 image #35MLS #3556311 image #36MLS #3556311 image #37MLS #3556311 image #38MLS #3556311 image #39MLS #3556311 image #40

7000 E Quincy Avenue #115, Denver, CO, 80237

3 Beds
2 Baths
2,681 SqFt
0 Acres

Listing Id

3556311
$515,000

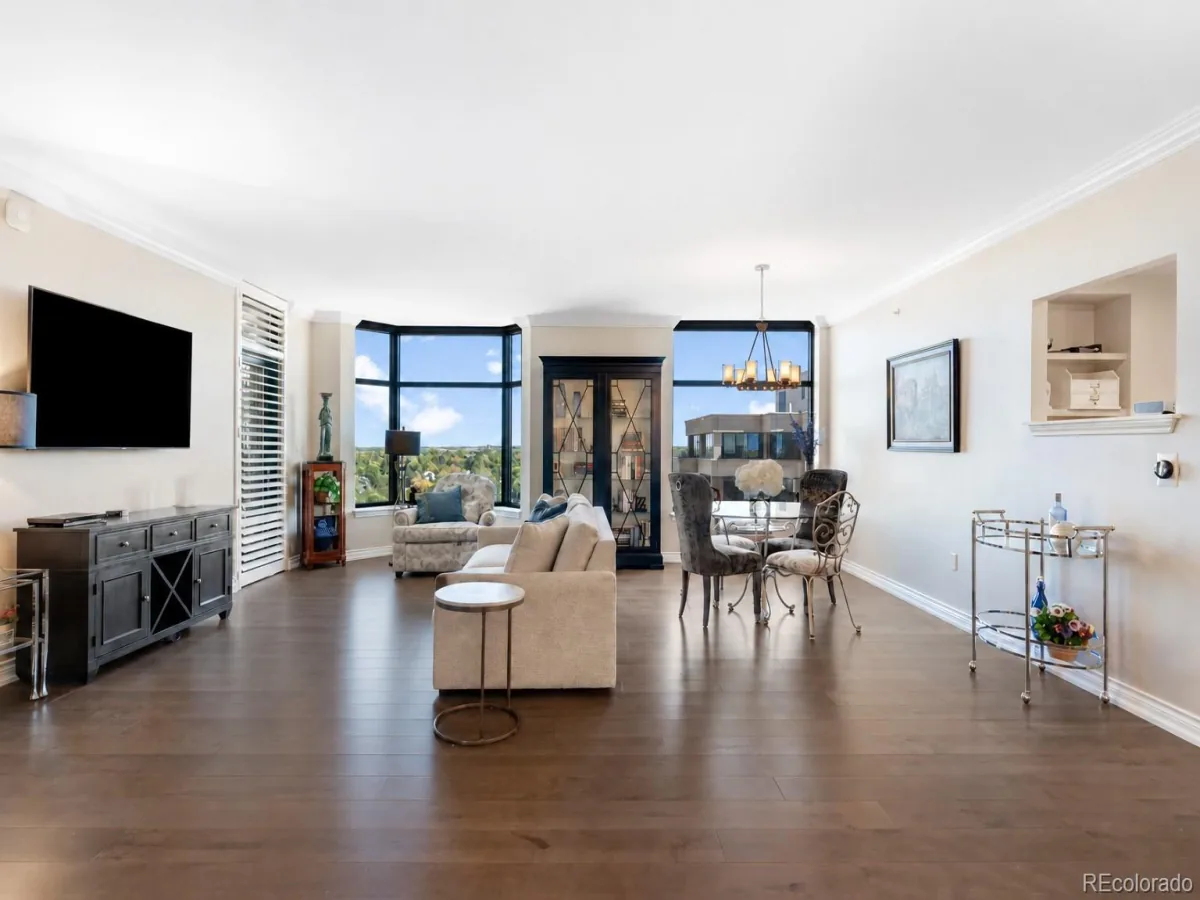
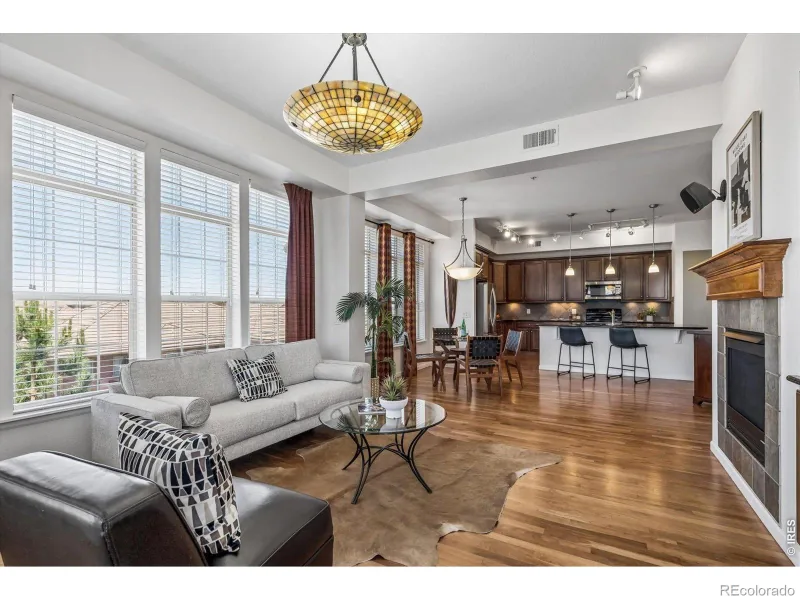
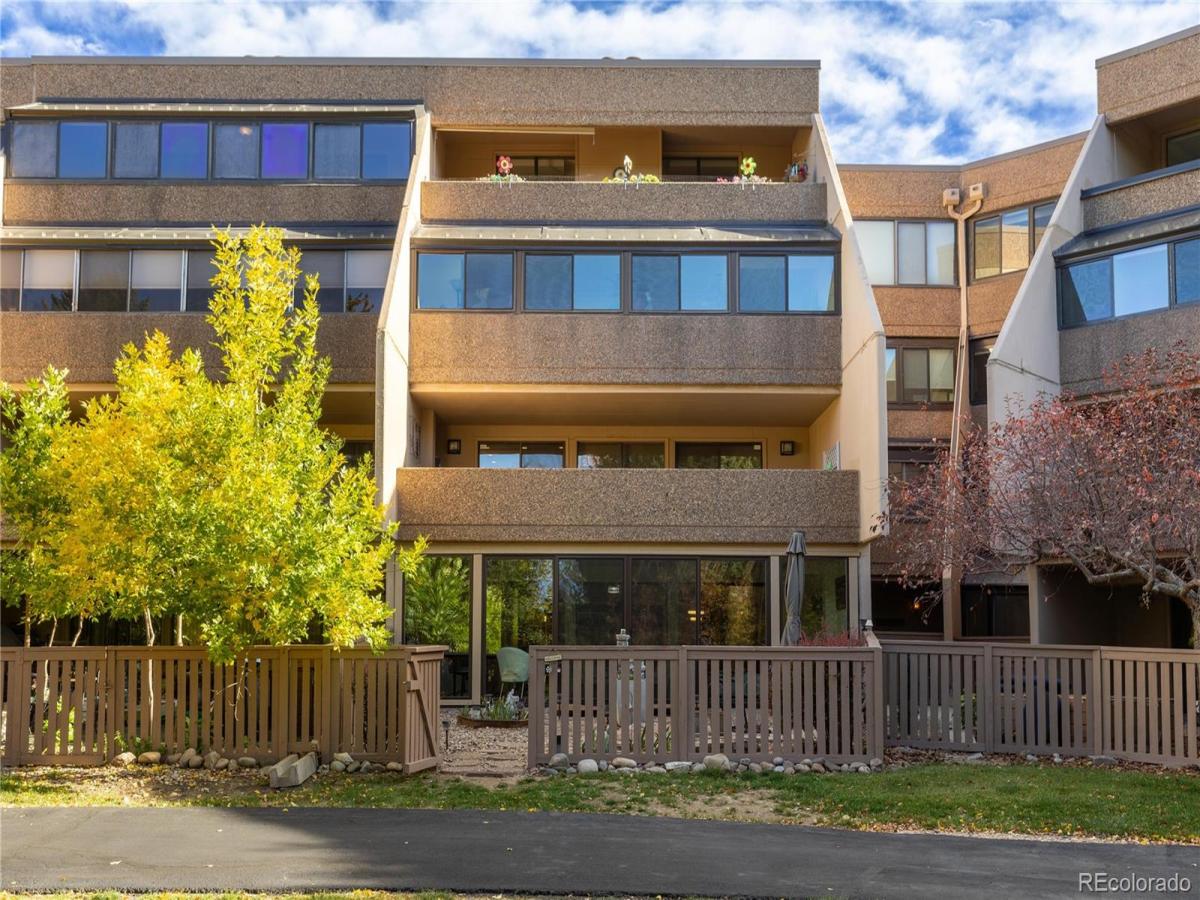
Welcome to luxury, peace of mind, and unmatched indoor-outdoor living at the sought-after Promontory Condominiums! Nestled right by the Denver Tech Center and Centennial, this solid concrete-built residence delivers supreme sound insulation and privacy, paired with four distinct outdoor patio spaces and a host of recent high-end upgrades—including new patio windows and doors (August 2026) and plush new bedroom carpeting (April 2026). Step inside to an expansive, open-concept floor plan designed for effortless daily living and grand-scale entertaining. The gourmet kitchen is anchored by rich granite countertops, stainless steel appliances, a massive breakfast bar, and an adjacent walk-in pantry with a dedicated laundry room. Flow directly into the oversized dining area, easily accommodating large dinner parties, and the sunlit living room framed by a striking wall of windows. Extend your living space year-round in the versatile sunroom, or step through sliding glass doors to the sprawling private garden patio. Down the hallway, discover a bright flex space currently outfitted as a home gym, equally suited as an executive home office, featuring its own sliding glass doors out to a secondary private patio. The tranquil primary suite serves as a true retreat, complete with an enormous walk-in closet, a spa-like 5-piece en-suite bath, and a private third patio. Two additional generous bedrooms and a second full bath offer flexible accommodations, with one bedroom opening directly onto a fourth private patio. Two dedicated parking spaces in the heated underground garage add everyday comfort. Promontory residents enjoy top-tier community amenities, including scenic walking paths, lush greenbelts, a clubhouse, swimming pool, and neighborhood park spaces. With unbeatable commuter access to I-25, I-225, light rail, and premier DTC shopping and dining, this exceptional condo offers low-maintenance living at its finest!

Property Details
Price:
$515,000
MLS #:
3556311
Status:
Active
Beds:
3
Baths:
2
Type:
Condo
Subtype:
Condominium
Subdivision:
Promontory Condos
Finished Sq Ft:
2,681
Year Built:
1979
Urban ContemporaryCommunity GatedPromontory CondosDenver 1SouthmoorHamiltonThomas Jefferson
Interior
Appliances
Cooktop, Dishwasher, Disposal, Double Oven, Dryer, Microwave, Washer
Bathrooms
2 Full Bathrooms
Cooling
Central Air
Flooring
Carpet, Tile, Vinyl
Heating
Baseboard, Hot Water
Interior Features
Ceiling Fan(s), Entrance Foyer, Five Piece Bath, Granite Counters, High Speed Internet, No Stairs, Open Floorplan, Pantry, Primary Suite, Smoke Free, Solid Surface Counters, Walk-In Closet(s)
Laundry Features
In Unit
Levels
One
Exterior
Architectural Style
Urban Contemporary
Association Amenities
Clubhouse, Elevator(s), Garden Area, Gated, Park, Parking, Pond Seasonal, Pool, Security
Attached Garage YN
1
Construction Materials
Concrete
Exterior Features
Dog Run, Garden, Rain Gutters, Water Feature
Fencing
Full
Garage Spaces
2
Lot Features
Greenbelt, Landscaped, Near Public Transit, Sprinklers In Front, Sprinklers In Rear
Parking Features
Concrete, Finished, Heated Garage, Insulated, Lighted, Underground
Patio And Porch Features
Covered, Patio
Roof
Tar/Gravel
View
City, Meadow
Window Features
Double Pane Windows, Window Coverings
Schools
School District:
Denver 1
Elementary School:
Southmoor
Middle School:
Hamilton
High School:
Thomas Jefferson
Financial
HOA Fee
$1,345
HOA Fee Frequency
Monthly
HOA Includes
Reserve Fund, Gas, Heat, Irrigation Water, Maintenance Grounds, Maintenance Structure, Recycling, Road Maintenance, Sewer, Snow Removal, Trash, Water
Taxes
$2,611

Need more info?

Ask a Question

Ready to go see it?

Schedule a Showing

Similar Listings

broker reciprocity
MLS# 3767551broker reciprocity
8100 E Union Avenue #1003
Denver, CO

$659,000

1.0 miles away

broker reciprocity
MLS# IR1070330broker reciprocity
7820 Inverness Boulevard #301
Englewood, CO

$650,000

4.5 miles away

broker reciprocity
MLS# 3216580broker reciprocity
4875 S Monaco Street #108
Denver, CO

$639,000

0.8 miles away

Share this Property

7000 E Quincy Avenue #115
Denver, CO