Active Under Contract

4559 Irving Street, Denver, CO, 80211

Add
MLS #RECIR1060648 image #0

4559 Irving Street, Denver, CO, 80211
4 Beds
2 Baths
1,918 SqFt
0.14 Acres

Listing Id

RECIR1060648
$795,000

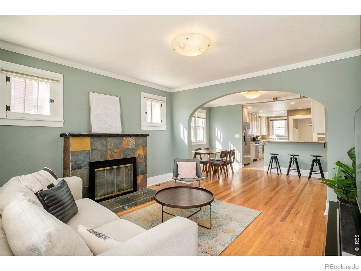
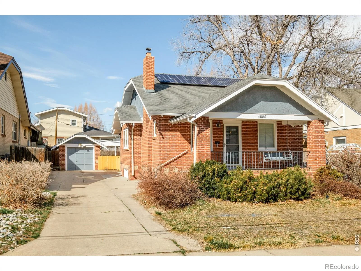
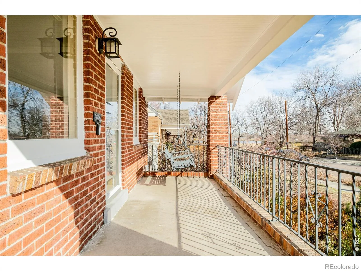
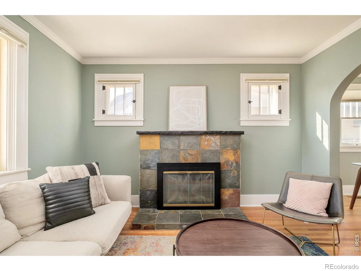
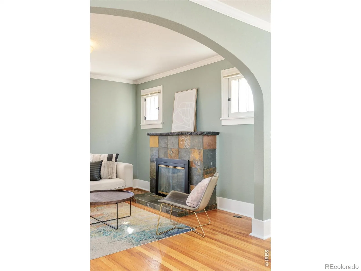
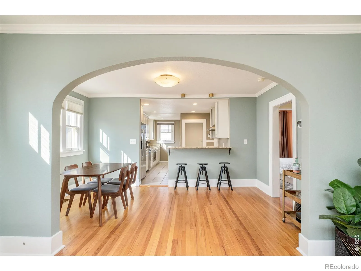
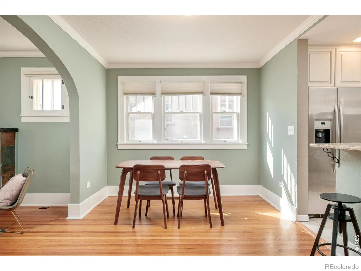
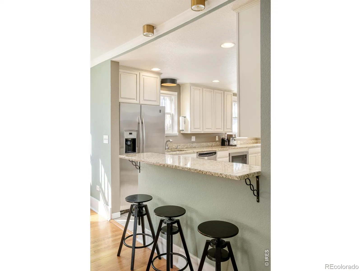
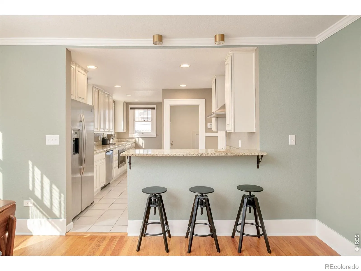
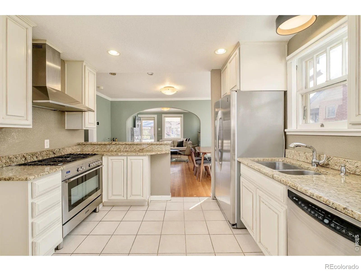
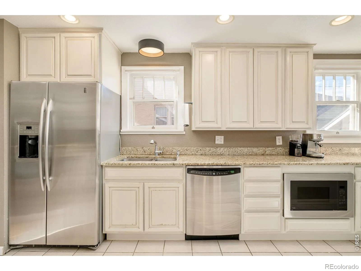
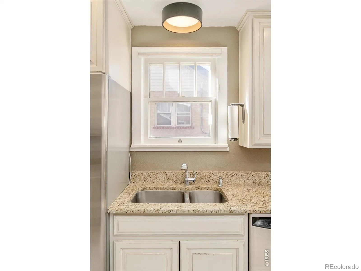
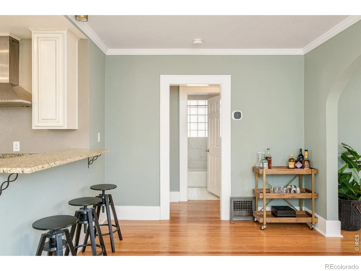
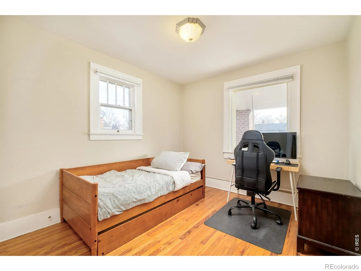
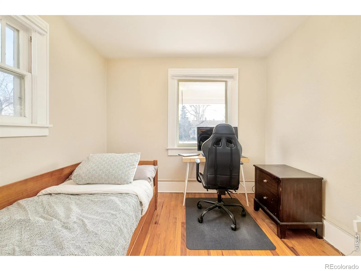
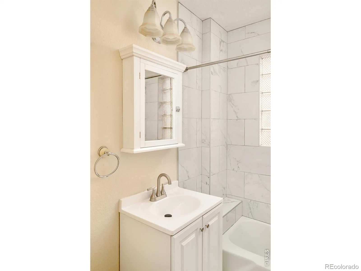
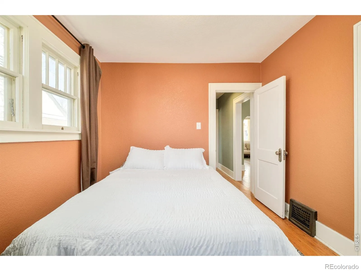
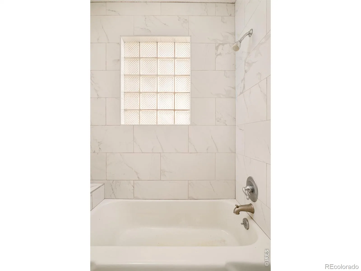
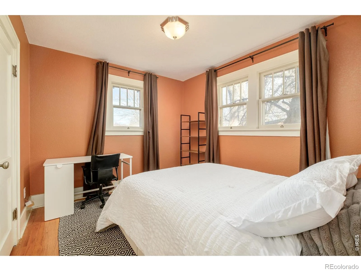
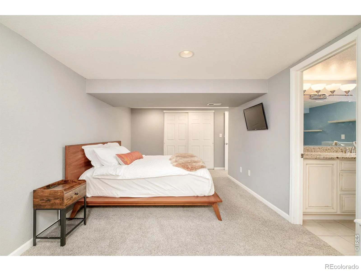
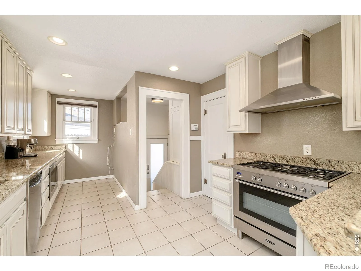
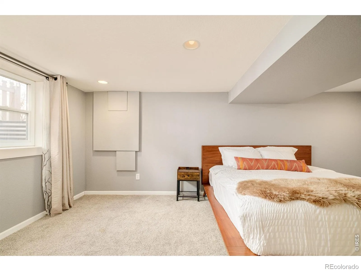
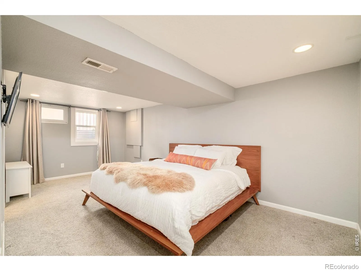
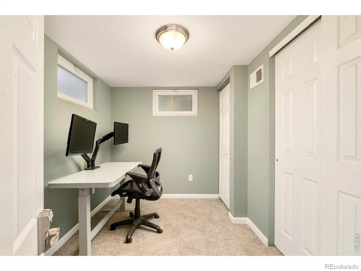
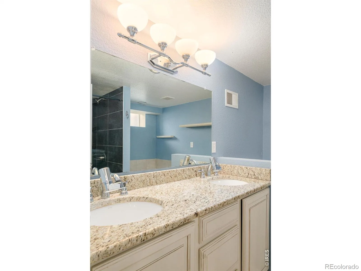
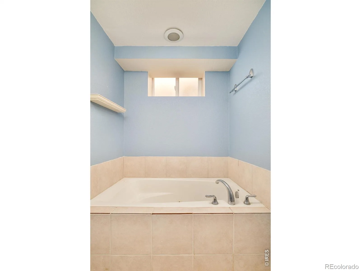
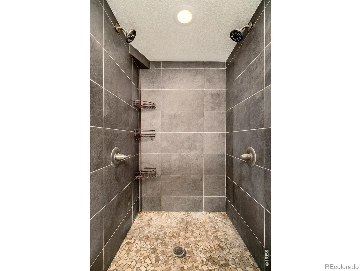
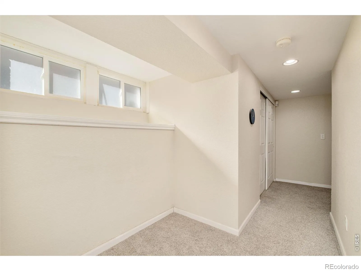
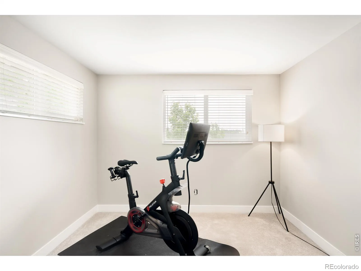
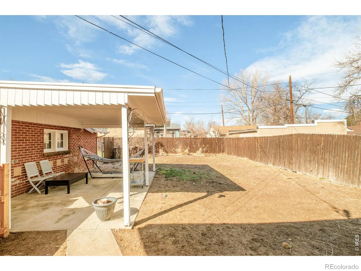
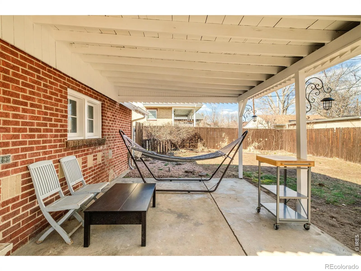
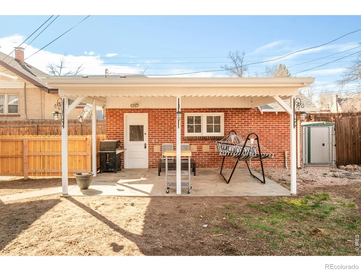
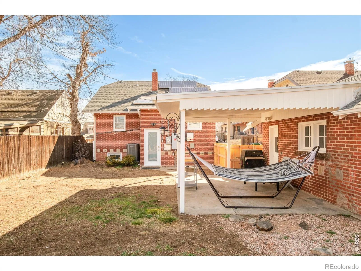
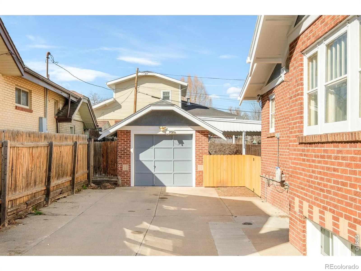
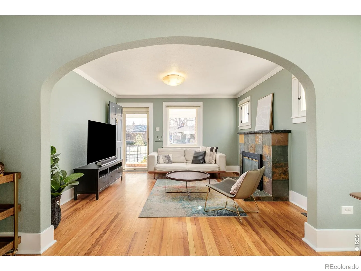
Located just steps from Rocky Mountain Lake State Park, this beautifully preserved 1929 Berkeley bungalow delivers rare historic charm, thoughtful modern upgrades, and an unbeatable location. A classic brick exterior and welcoming front porch introduce sunlit interiors featuring hardwood floors, crown molding, and detailed wood window casings throughout. The main level flows seamlessly from the living room, anchored by a tiled fireplace, into a bright dining area. The updated kitchen shines with stainless steel appliances, granite countertops, and generous prep space. Two bedrooms and a full bath complete the main level. Downstairs, the finished basement offers a very rare private primary suite with a large closet and a five-piece en-suite bath with whirlpool tub, plus a flexible bonus room/office and dedicated laundry. Outside, a fully fenced backyard with a covered patio invites year-round Colorado living. Solar panels round out this move-in ready home with lasting efficiency. Enjoy the epitome of Colorado lifestyle…kayak, jog the scenic loop trail, and take in unobstructed Front Range views. Just moments from the restaurants, bars and shops along Tennyson Street, this home offers the best of Berkeley living.

Property Details
Price:
$795,000
MLS #:
RECIR1060648
Status:
Active Under Contract
Beds:
4
Baths:
2
Type:
Single Family
Structure:
House
Subdivision:
Proutys Resub
Finished Sq Ft:
1,918
Total Sq Ft:
1,918
Lot Size:
6,250 sqft / 0.14 acres (approx)
Year Built:
1929
ContemporaryParking TotalProutys ResubDenver 1CentennialSkinnerNorth
Interior
Above Grade Finished Area
959
Appliances
Dishwasher, Disposal, Down Draft, Microwave, Oven, Refrigerator
Bathrooms
2 Full Bathrooms
Below Grade Finished Area
959
Cooling
Central Air
Flooring
Wood
Heating
Forced Air
Interior Features
Eat-in Kitchen, Five Piece Bath, Open Floorplan, Pantry, Walk-In Closet(s)
Laundry Features
In Unit
Levels
One
Main Level Bathrooms
1
Main Level Bedrooms
2
Exterior
Architectural Style
Contemporary
Construction Materials
Brick, Stucco
Garage Spaces
1
Lot Features
Level
Parking Spots
1
Parking Total
1
Patio And Porch Features
Patio
Roof
Composition
Window Features
Window Coverings
Schools
School District:
Denver 1
Elementary School:
Centennial
Middle School:
Skinner
High School:
North
Financial
Tax Year
2024
Taxes
$4,469

Need more info?

Ask a Question

Ready to go see it?

Schedule a Showing

Similar Listings

broker reciprocity
MLS# REC9308293broker reciprocity
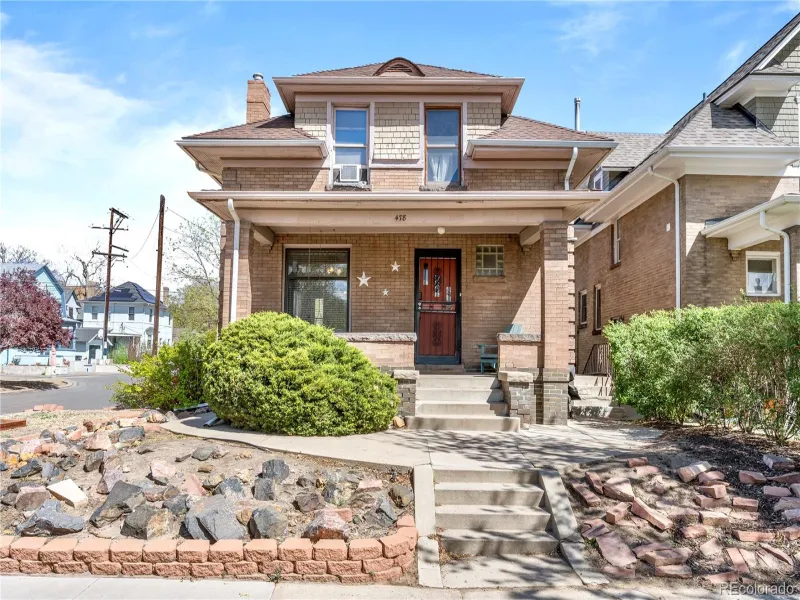
478 N Logan Street
Denver, CO

$1,030,000

4.6 miles away

broker reciprocity
MLS# REC8717781broker reciprocity
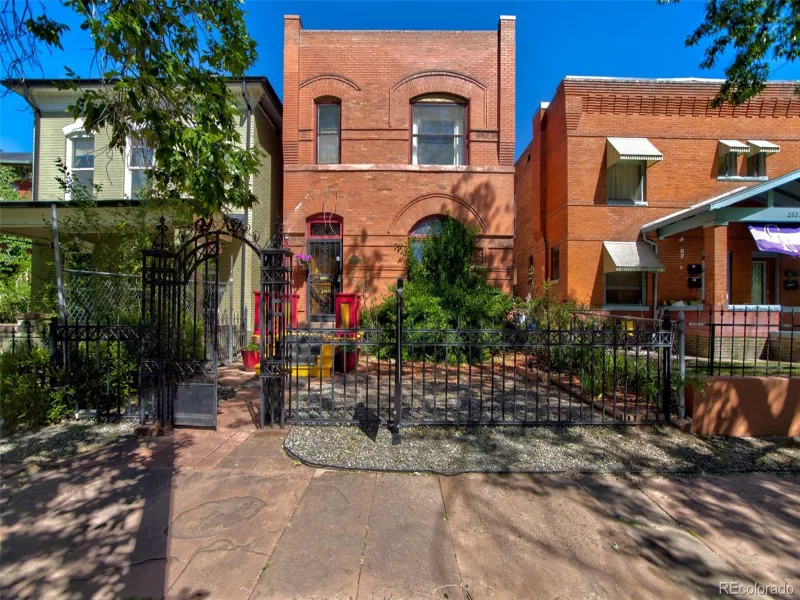
2623 Stout Street
Denver, CO

$1,025,000

3.1 miles away

broker reciprocity
MLS# REC9222096broker reciprocity
1728 Hooker Street
Denver, CO

$1,025,000

2.4 miles away

Share this Property

4559 Irving Street
Denver, CO