Active

10000 E Yale Avenue #51, Denver, CO, 80231
Add
MLS #REC3225853 image #0

10000 E Yale Avenue #51, Denver, CO, 80231

3 Beds
3 Baths
2,972 SqFt
0.07 Acres

Listing Id

REC3225853
$500,000

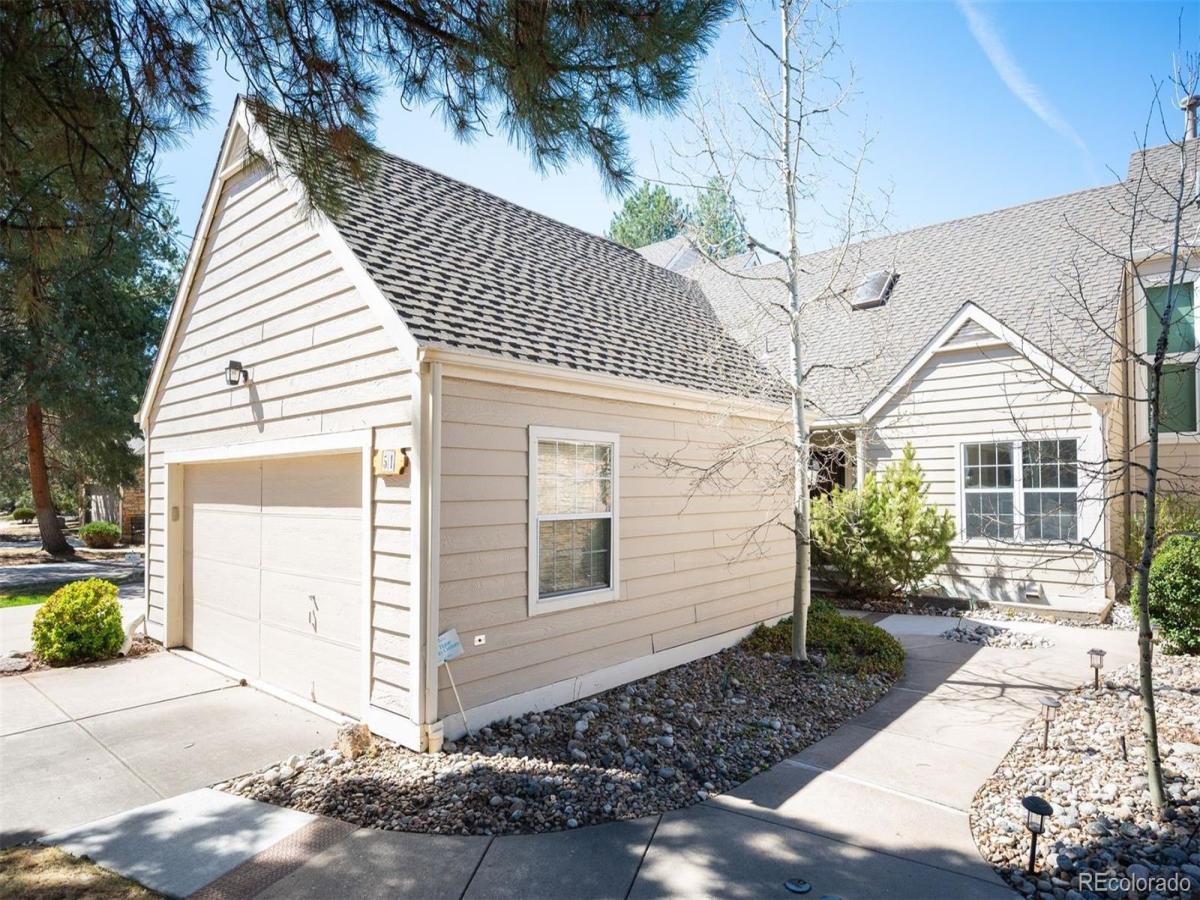
Light and bright, lovely Provence Townhome, nestled in the very heart of this sought-after community. This thoughtful floorplan boasts a spacious main floor primary suite, a second full bath and bedroom on the main floor, an updated kitchen with breakfast nook, full dining room and spacious living room with fireplace. The full basement has a large family room, another bedroom, large windows, full bath, workshop/darkroom, and lots of storage. Attached two car garage and private yard complete this ideal lay-out. Large windows and skylights bring in streaming light and the slider to the back patio and yard make this unit welcoming and so very livable. New fixtures, new interior paint throughout, and new hot water heater, make this home fully move-in ready. Close to Kennedy Golf Course, many shops and restaurants, trails, parks, with easy access to transit to all major highways. Welcome to easy low-maintenance Denver living!

Property Details
Price:
$500,000
MLS #:
REC3225853
Status:
Active
Beds:
3
Baths:
3
Type:
Townhouse
Structure:
Patio
Subdivision:
Provence Ph 01 Woodstream Village Resub
Finished Sq Ft:
2,972
Total Sq Ft:
2,972
Lot Size:
3,182 sqft / 0.07 acres (approx)
Year Built:
1985
ContemporaryProvence Ph 01 Woodstream Village ResubDenver 1HolmHamiltonThomas Jefferson
Interior
Above Grade Finished Area
1608
Appliances
Dishwasher, Disposal, Dryer, Microwave, Range, Refrigerator, Sump Pump, Washer
Bathrooms
3 Full Bathrooms
Below Grade Finished Area
1364
Cooling
Central Air
Fireplaces Total
1
Flooring
Carpet, Tile
Heating
Forced Air
Interior Features
Breakfast Bar, Eat-in Kitchen, Entrance Foyer, Five Piece Bath, Granite Counters, High Ceilings, Open Floorplan, Primary Suite, Smoke Free, Vaulted Ceiling(s), Walk-In Closet(s)
Laundry Features
Sink
Levels
One
Main Level Bathrooms
2
Main Level Bedrooms
2
Exterior
Architectural Style
Contemporary
Association Amenities
Pool
Attached Garage YN
1
Common Walls
2+ Common Walls
Construction Materials
Brick, Frame, Wood Siding
Direction Faces
East
Exterior Features
Private Yard
Fencing
Full
Garage Spaces
2
Lot Features
Landscaped, Sprinklers In Front
Parking Features
Concrete, Dry Walled, Lighted
Parking Spots
2
Parking Total
2
Patio And Porch Features
Patio
Roof
Composition
Security Features
Carbon Monoxide Detector(s), Smoke Detector(s)
Window Features
Double Pane Windows, Skylight(s)
Schools
School District:
Denver 1
Elementary School:
Holm
Middle School:
Hamilton
High School:
Thomas Jefferson
Financial
HOA Fee
$625
HOA Fee Frequency
Monthly
HOA Includes
Reserves, Insurance, Maintenance Grounds, Maintenance Structure, Sewer, Snow Removal, Trash, Water
HOA Name
Weststar Management
HOA Phone
720-941-9200
Tax Year
2024
Taxes
$2,763

Need more info?

Ask a Question

Ready to go see it?

Schedule a Showing

Similar Listings

broker reciprocity
MLS# REC6121244broker reciprocity
4255 S Olive Street #8
Denver, CO

$650,000

2.6 miles away

broker reciprocity
MLS# REC5381946broker reciprocity
2609 S Quebec Street #9
Denver, CO

$649,000

1.7 miles away

broker reciprocity
MLS# REC3496628broker reciprocity
5058 E Cherry Creek South Drive
Denver, CO

$645,000

3.9 miles away

Share this Property

10000 E Yale Avenue #51
Denver, CO