Active

3149 Blake Street #202, Denver, CO, 80205
Add
MLS #2542552 image #0MLS #2542552 image #1MLS #2542552 image #2MLS #2542552 image #3MLS #2542552 image #4MLS #2542552 image #5MLS #2542552 image #6MLS #2542552 image #7MLS #2542552 image #8MLS #2542552 image #9MLS #2542552 image #10MLS #2542552 image #11MLS #2542552 image #12MLS #2542552 image #13MLS #2542552 image #14MLS #2542552 image #15MLS #2542552 image #16MLS #2542552 image #17MLS #2542552 image #18MLS #2542552 image #19MLS #2542552 image #20MLS #2542552 image #21MLS #2542552 image #22MLS #2542552 image #23

3149 Blake Street #202, Denver, CO, 80205

1 Beds
1 Baths
694 SqFt
0 Acres

Listing Id

2542552
$335,000

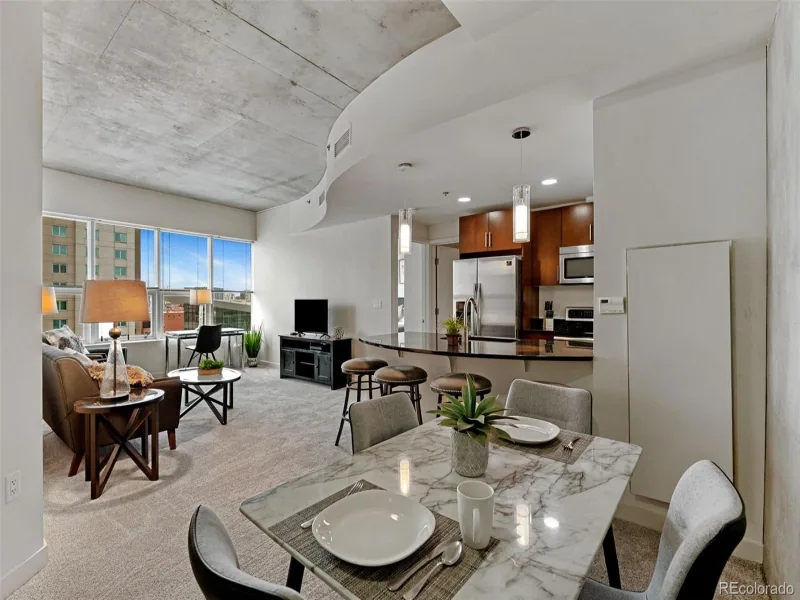
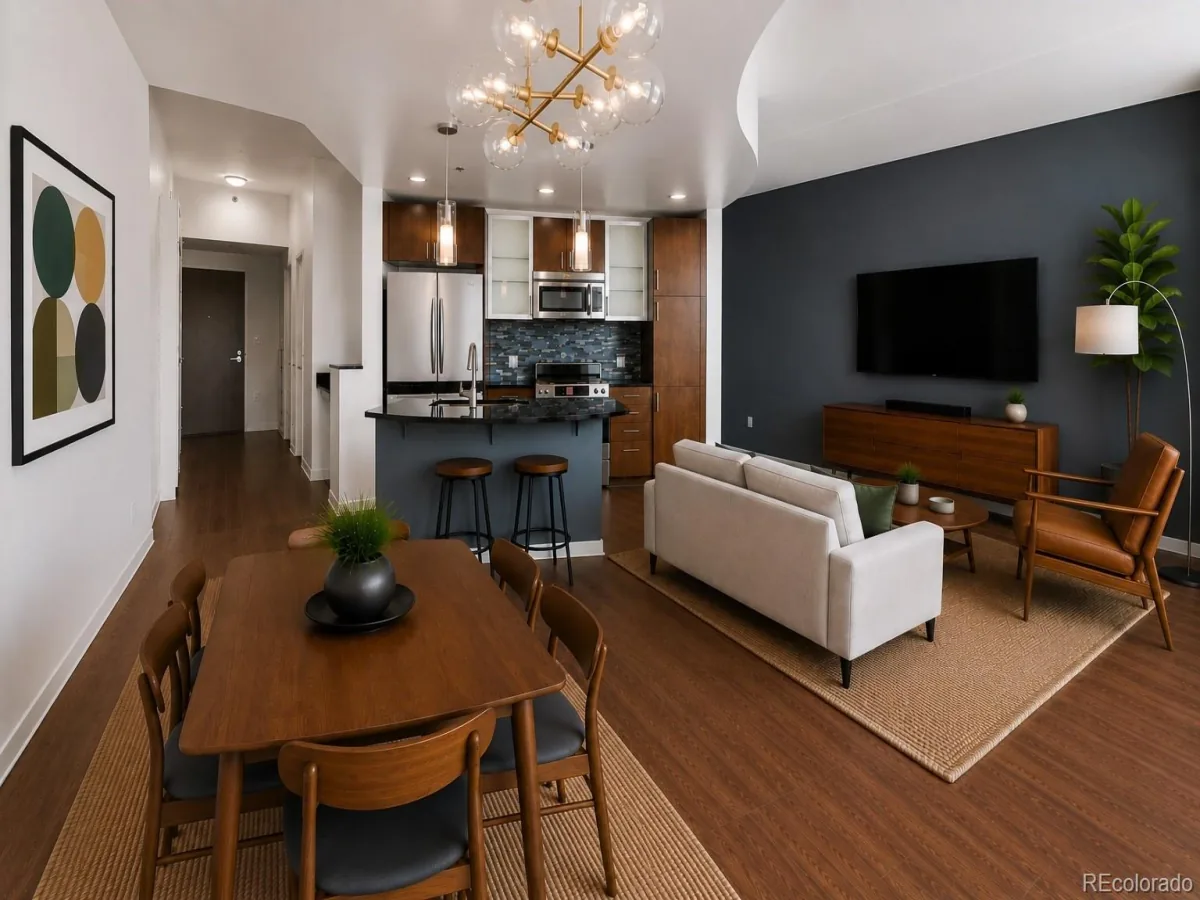
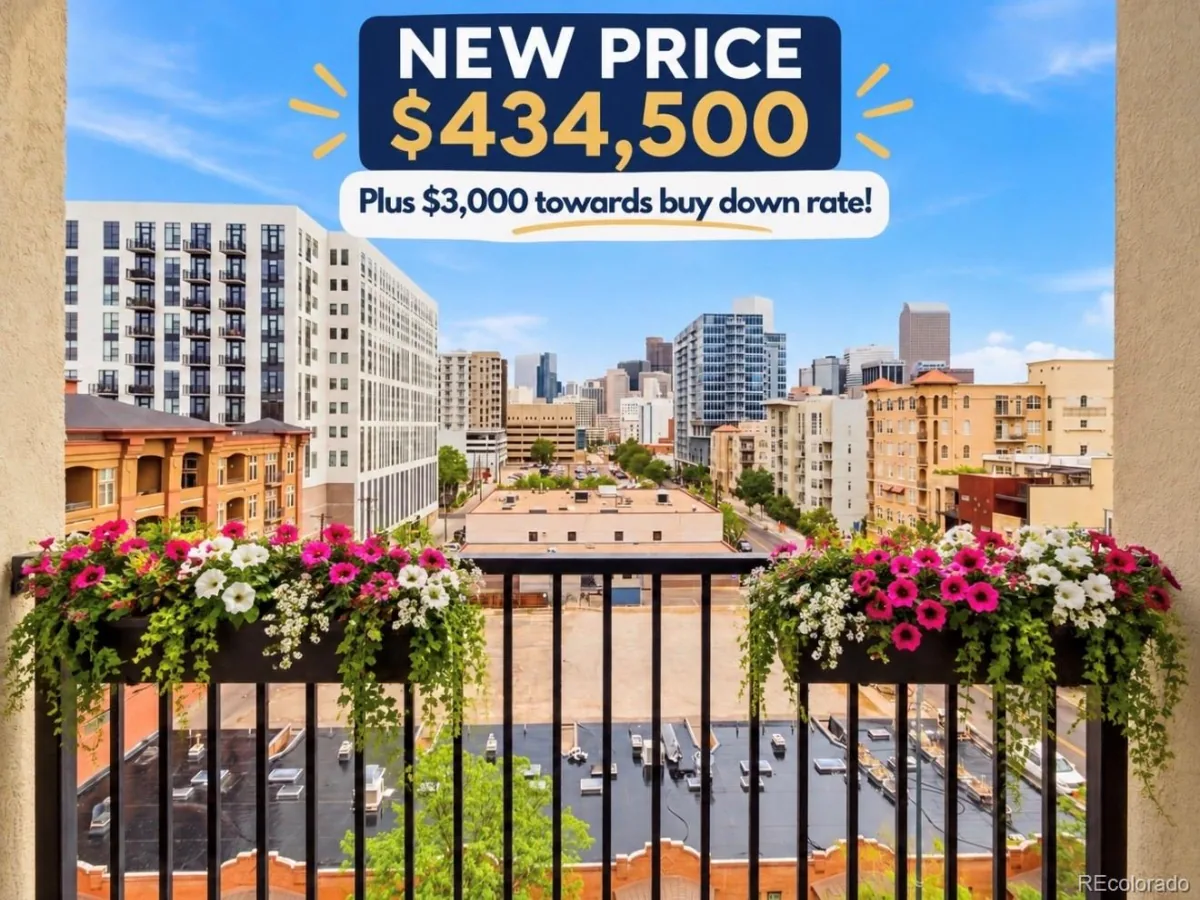
Life at Fire Clay Lofts places you right in the rhythm of RiNo, where morning coffee, neighborhood restaurants, art-lined streets, breweries, galleries, and downtown energy are all part of the everyday backdrop. Inside, this one-bedroom residence feels bright and inviting, with warm bamboo floors, wood cabinetry, updated kitchen appliances, in-unit laundry, central air, and an open layout that lives larger than expected. East-facing light fills the living space and opens to a sun-drenched covered balcony with city views. A reserved gated parking space adds everyday convenience, while a 93 Walk Score puts restaurants, cafes, galleries, breweries, and everyday amenities within easy reach. This residence also carries a 3.75% assumable VA loan, a rare financing opportunity that may offer meaningful monthly savings compared to today’s market rates. The loan may be assumable by veteran and non-veteran buyers, contingent on lender and seller approval.

Property Details
Price:
$335,000
MLS #:
2542552
Status:
Active
Beds:
1
Baths:
1
Type:
Condo
Subtype:
Condominium
Subdivision:
RiNo/Five Points
Finished Sq Ft:
694
Year Built:
2005
Urban ContemporaryRino/five PointsDenver 1GilpinWhittier E-8ManualCity
Interior
Appliances
Dishwasher, Dryer, Range, Range Hood, Refrigerator, Washer
Bathrooms
1 Full Bathroom
Cooling
Central Air
Flooring
Bamboo, Vinyl
Heating
Forced Air, Natural Gas
Interior Features
Laminate Counters, Open Floorplan, Primary Suite
Laundry Features
In Unit
Levels
One
Exterior
Architectural Style
Urban Contemporary
Construction Materials
Cement Siding, Metal Siding
Direction Faces
East
Exterior Features
Balcony
Patio And Porch Features
Covered
Roof
Composition
View
City
Window Features
Double Pane Windows
Schools
School District:
Denver 1
Elementary School:
Gilpin
Middle School:
Whittier E-8
High School:
Manual
Financial
HOA Fee
$381
HOA Fee Frequency
Monthly
HOA Includes
Reserve Fund, Insurance, Maintenance Grounds, Maintenance Structure, Recycling, Road Maintenance, Snow Removal, Trash
Taxes
$1,865

Need more info?

Ask a Question

Ready to go see it?

Schedule a Showing

Similar Listings

broker reciprocity
MLS# 8059873broker reciprocity
891 14th Street #1116
Denver, CO

$435,000

1.6 miles away

broker reciprocity
MLS# 6638144broker reciprocity
891 14th Street #3412
Denver, CO

$435,000

1.6 miles away

broker reciprocity
MLS# 2415164broker reciprocity
300 W 11th Avenue #7I
Denver, CO

$434,500

2.3 miles away

Share this Property

3149 Blake Street #202
Denver, CO