Active

1140 Columbine Street #107, Denver, CO, 80206

Add
MLS #REC3224243 image #0

1140 Columbine Street #107, Denver, CO, 80206
2 Beds
2 Baths
1,306 SqFt
0 Acres

Listing Id

REC3224243
$525,000

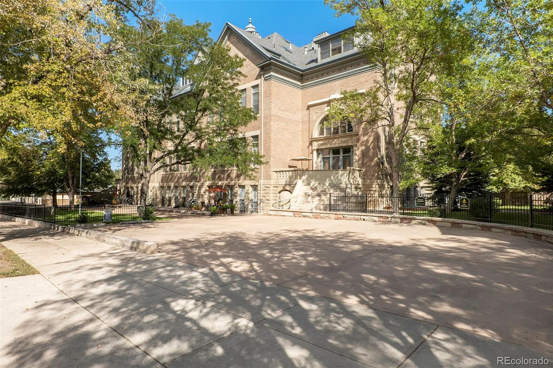
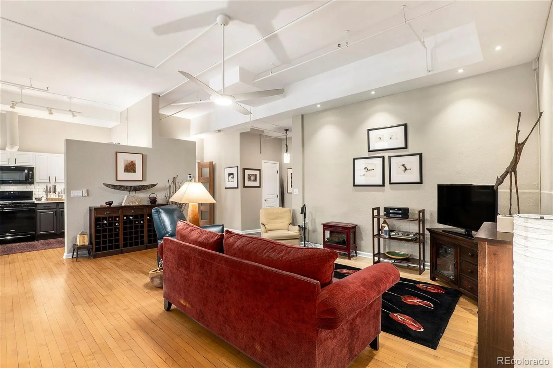
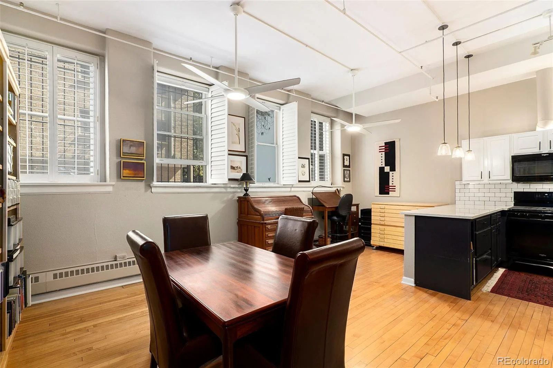
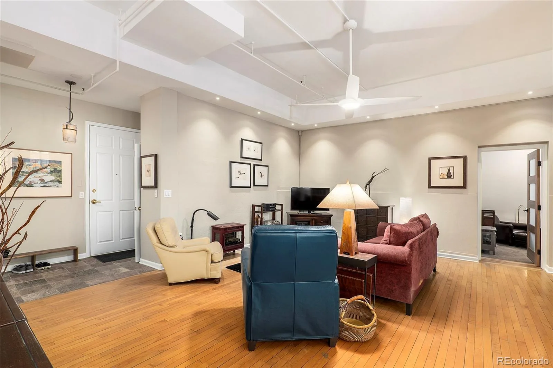
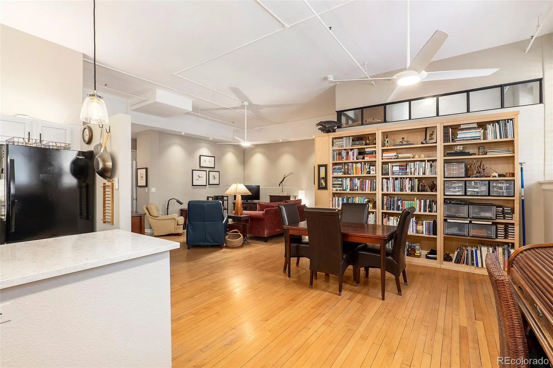
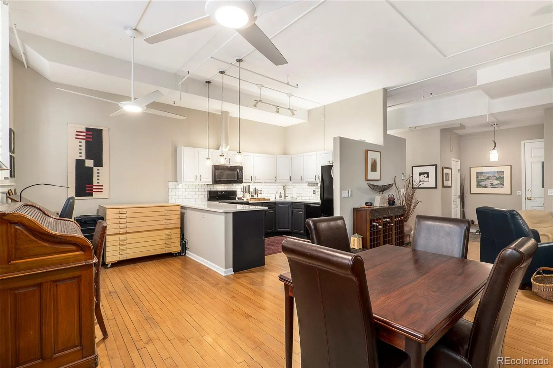
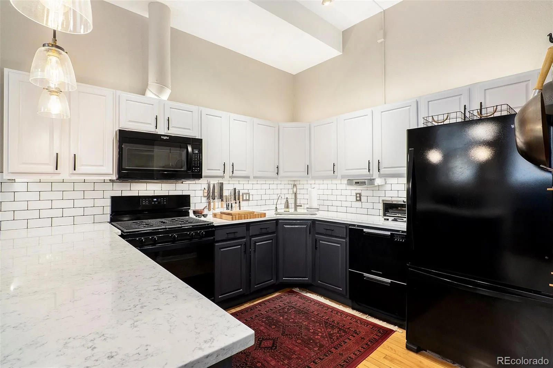
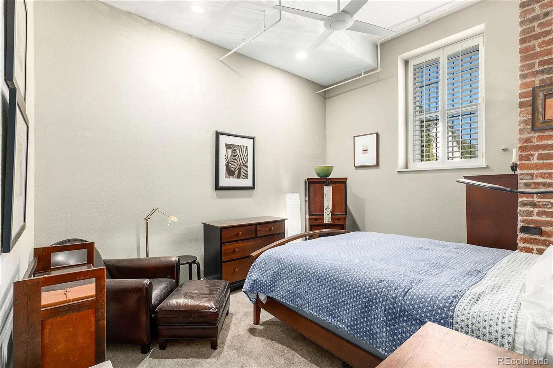
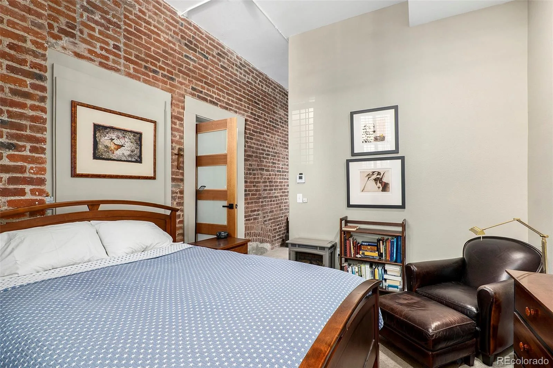
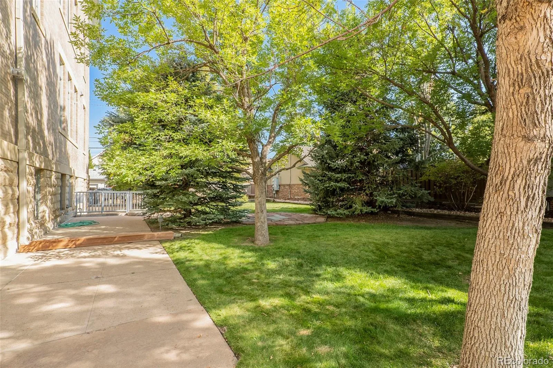
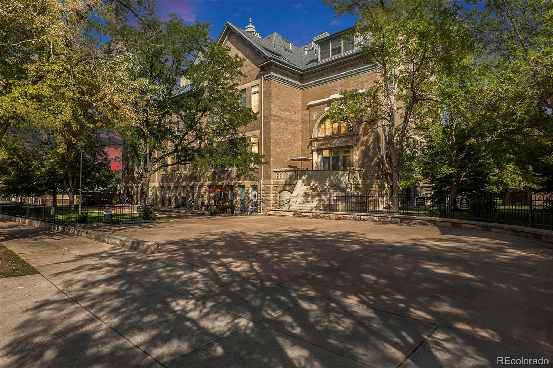
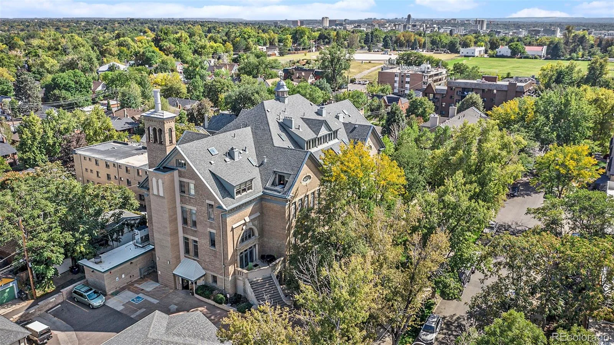
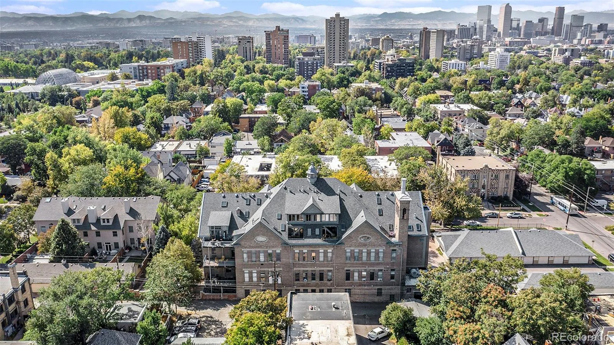
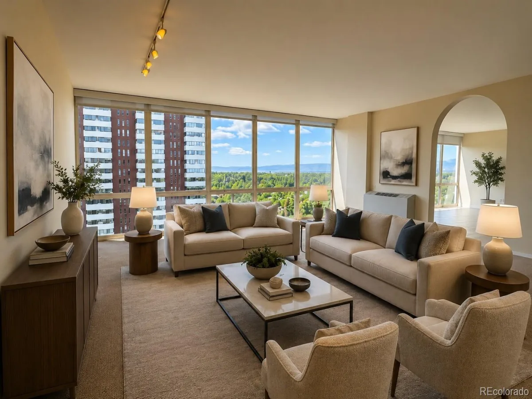
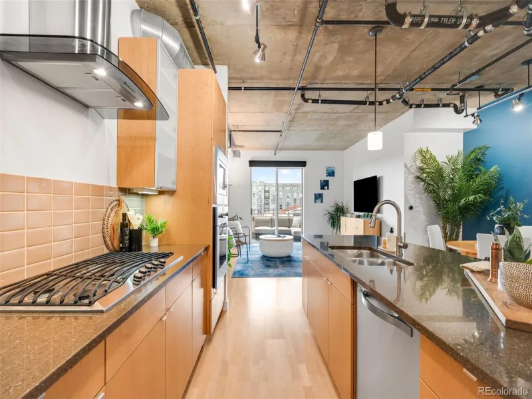
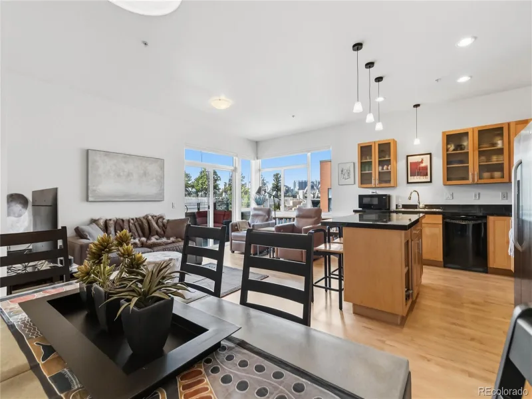
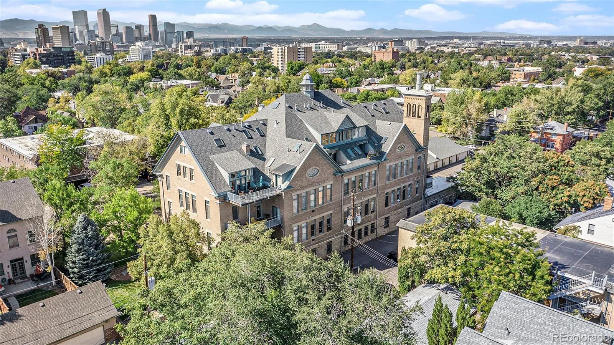
School’s out for the summer! Step into a unique piece of Denver history with this charming condo in the iconic Stevens School building, nestled in the heart of Congress Park. Originally built in the early 1900s and converted to condos in the 1990s, the building blends rich architectural character—like soaring ceilings, exposed brick, and oversized windows—with tasteful modern updates. Inside, you’ll find an open layout filled with natural light, stylish new ceiling fans, and a newly installed under-sink water filtration system and spigot in the kitchen. The entire unit features an LED lighting & fan upgrades throughout, offering both efficiency and warmth.

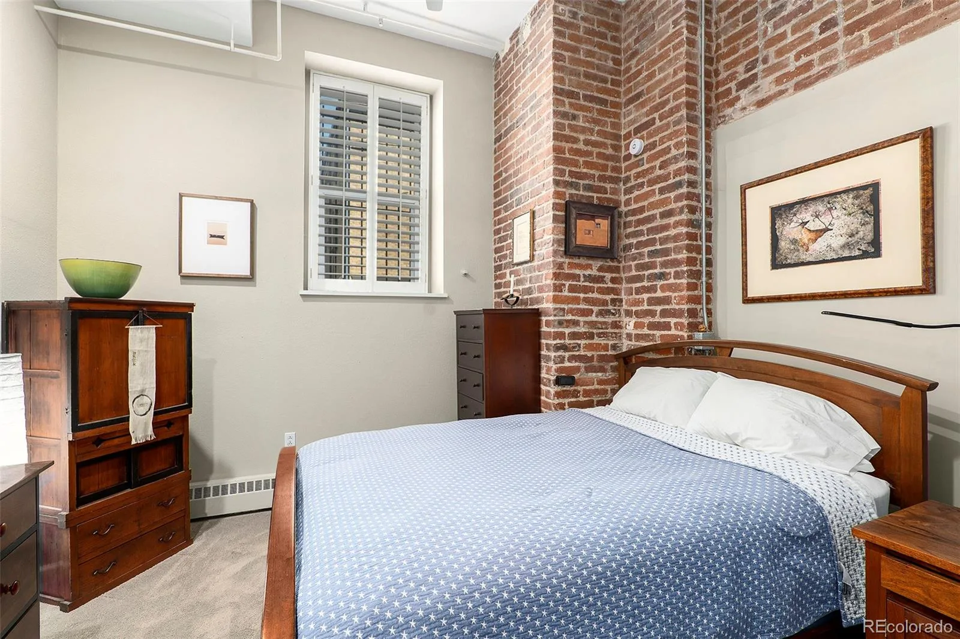
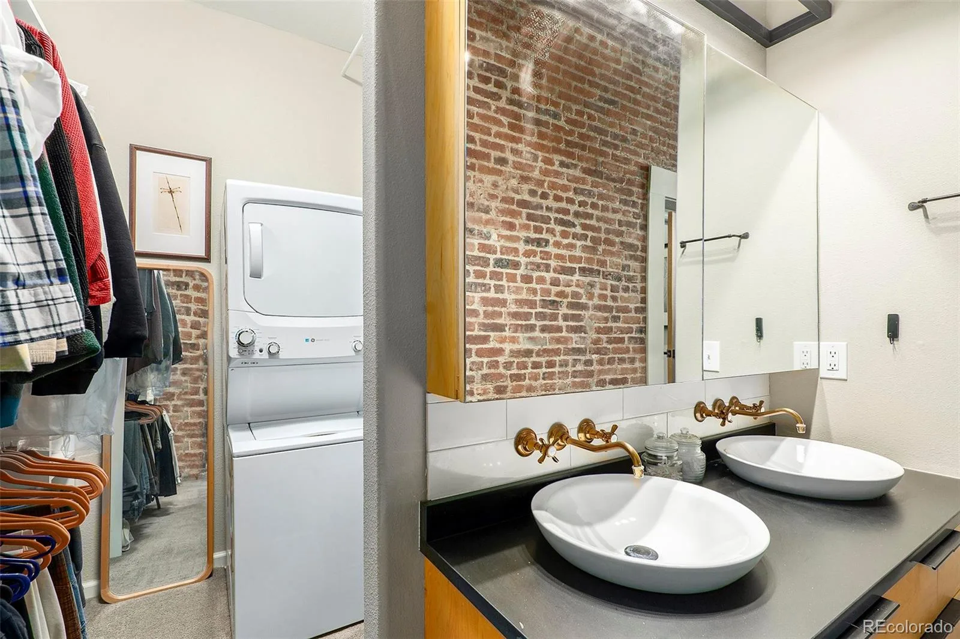
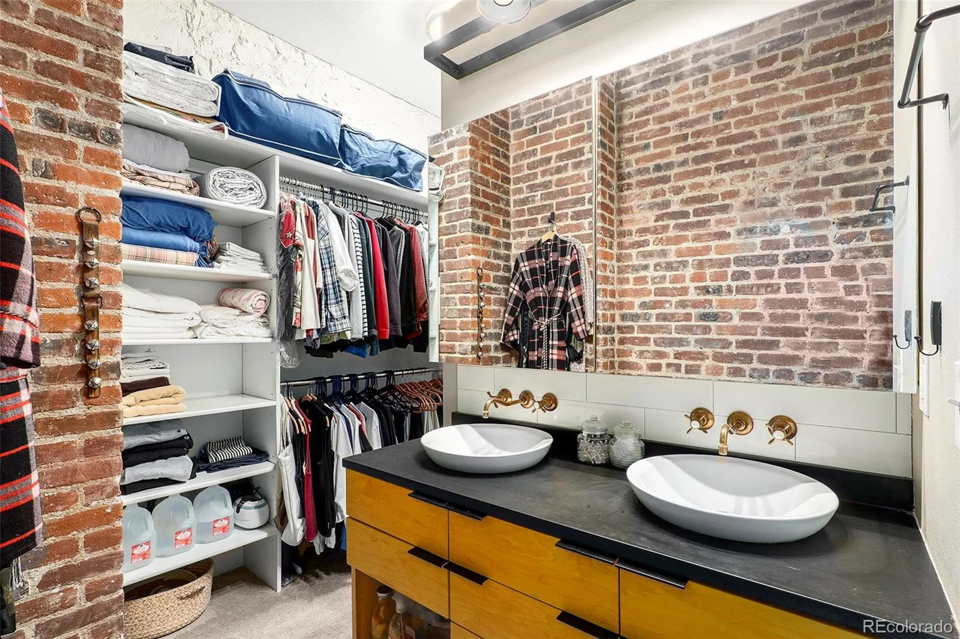
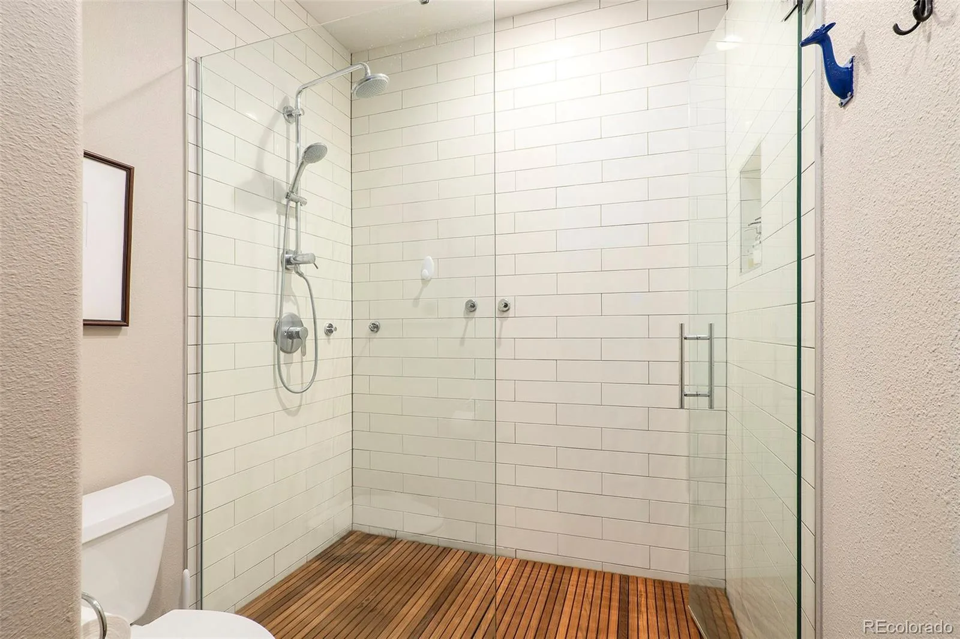
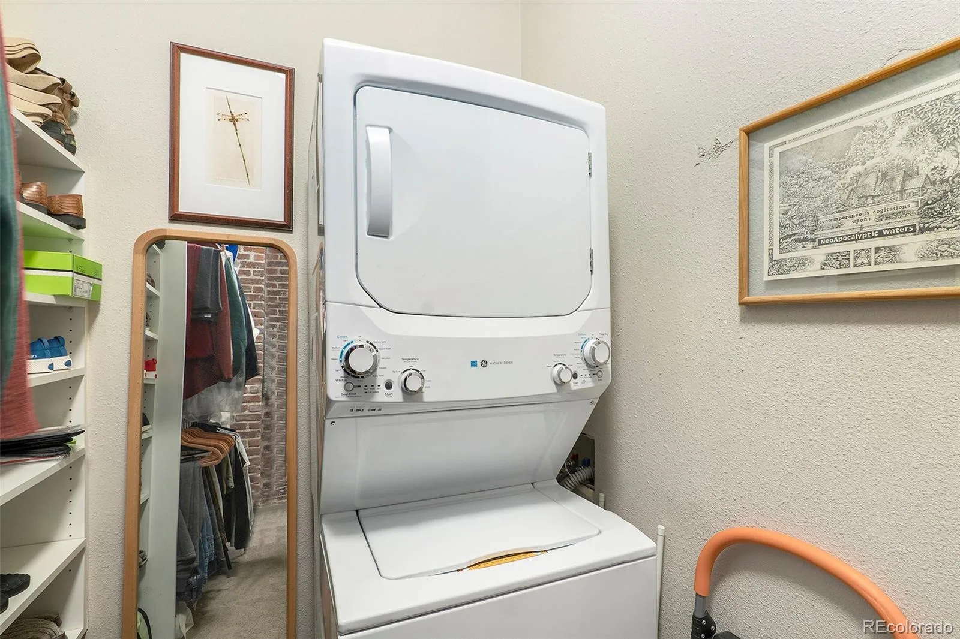
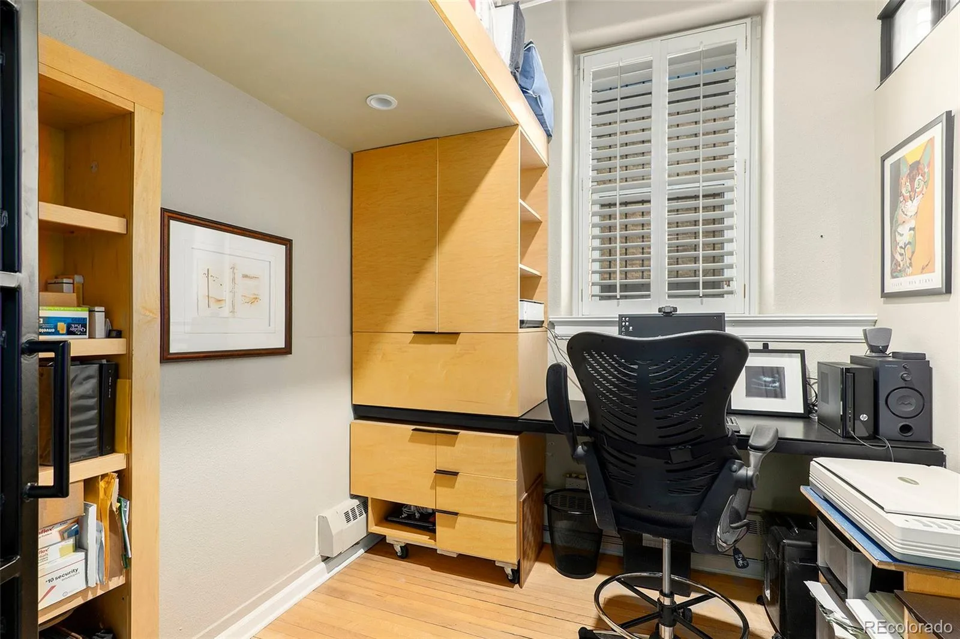
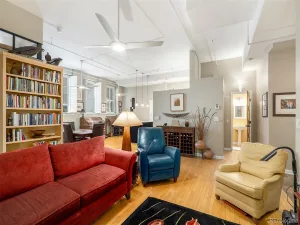
The spacious primary suite is a true retreat, complete with original exposed schoolhouse brick leading down to the large walk-in closet and en-suite bathroom. IN UNIT LAUNDRY located conveniently inside and the modern bathroom features a beautiful teakwood shower floor. The open-concept living, dining, and kitchen areas create an ideal flow for both relaxing and entertaining. The second bedroom could be used as a home office which can be closed off with its high-end custom pivot door.  It is lined with custom bookshelves.

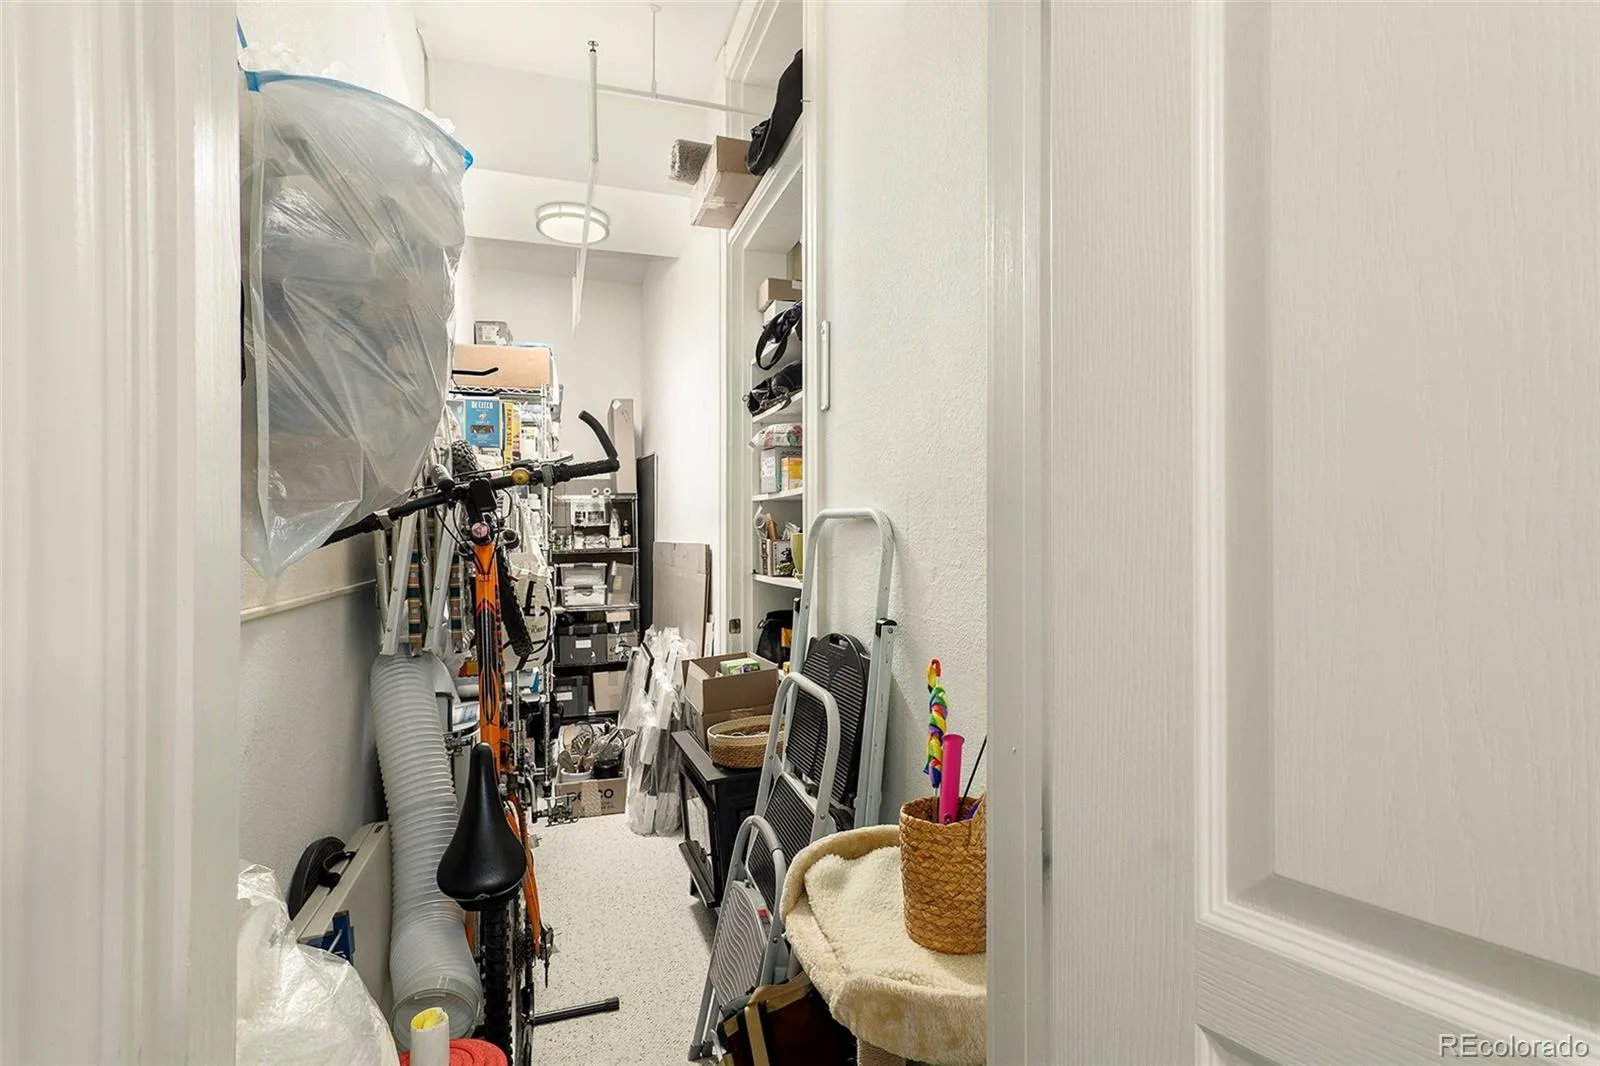
With a MASSIVE storage closet inside and two parking spaces included, you’ll enjoy rare convenience in one of Denver’s most walkable neighborhoods—just a short walk to Congress Park, Cheesman Park, the Botanic Gardens, and the neighborhood’s best restaurants. This home offers the perfect blend of historic charm and modern comfort in a truly special setting.

Property Details
Price:
$525,000
MLS #:
REC3224243
Status:
Active
Beds:
2
Baths:
2
Type:
Condo
Structure:
Mid Rise (4-7)
Subdivision:
Rohlfings Sub
Finished Sq Ft:
1,306
Total Sq Ft:
1,306
Year Built:
1901
Stevens School CondosRohlfings SubDenver 1TellerMoreyEast
Interior
Above Grade Finished Area
1306
Appliances
Dishwasher, Disposal, Dryer, Microwave, Range, Refrigerator, Washer
Bathrooms
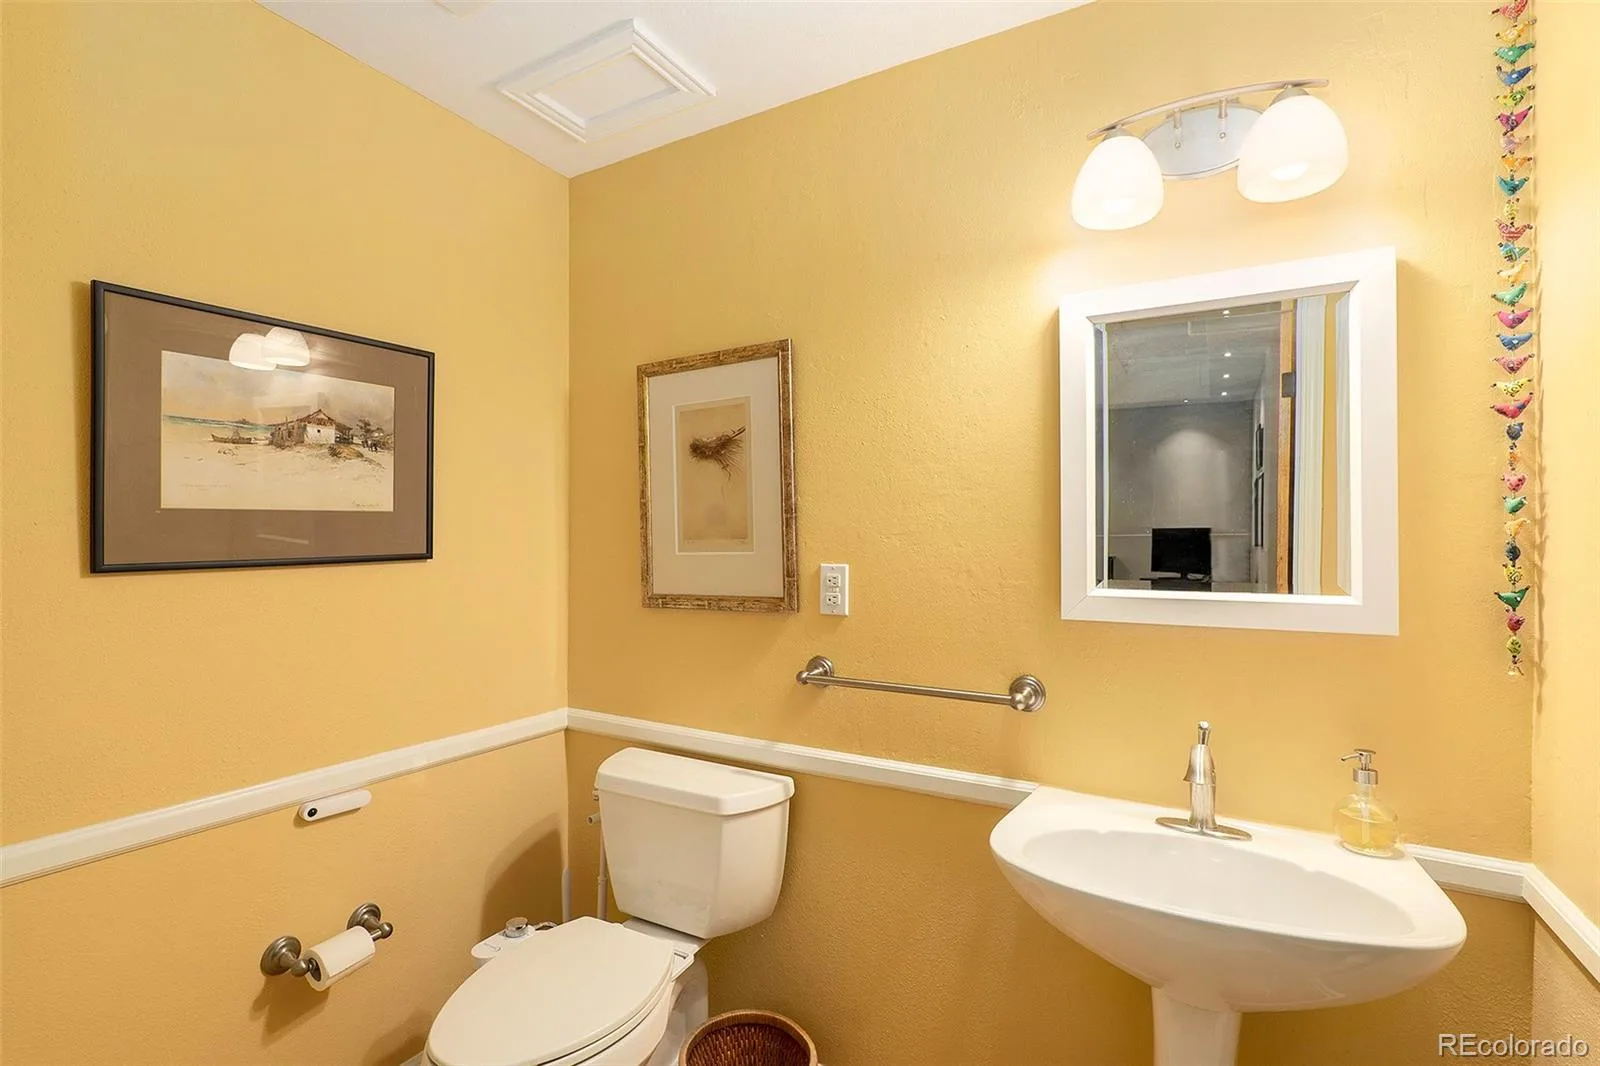
1 Three Quarter Bathroom, 1 Half Bathroom
Cooling
Air Conditioning-Room
Flooring
Carpet, Wood
Heating
Baseboard, Hot Water
Interior Features
Ceiling Fan(s), Elevator, Entrance Foyer, High Ceilings, No Stairs, Open Floorplan, Quartz Counters
Laundry Features
In Unit
Levels
One
Main Level Bathrooms
2
Main Level Bedrooms
2
Exterior
Common Walls
Something Above, 2+ Common Walls
Construction Materials
Brick
Direction Faces
East
Parking Features
Concrete, Guest
Parking Spots
2
Parking Total
2
Roof
Composition
Security Features
Carbon Monoxide Detector(s), Security Entrance, Smoke Detector(s)
Window Features
Double Pane Windows, Egress Windows, Window Coverings
Schools
School District:
Denver 1
Elementary School:
Teller
Middle School:
Morey
High School:
East
Financial
HOA Fee
$691
HOA Fee Frequency
Monthly
HOA Includes
Cable TV, Reserves, Electricity, Gas, Heat, Insurance, Maintenance Grounds, Maintenance Structure, Recycling, Sewer, Snow Removal, Trash, Water
HOA Name
K3 Management
HOA Phone
303-798-0054
Tax Year
2025
Taxes
$2,829

Need more info?

Ask a Question

Ready to go see it?

Schedule a Showing

Similar Listings

broker reciprocity
MLS# REC9721331broker reciprocity
3100 E Cherry Creek South Drive #1302
Denver, CO

$682,500

1.6 miles away

broker reciprocity
MLS# REC2764740broker reciprocity
2229 Blake Street #501
Denver, CO

$680,000

2.4 miles away

broker reciprocity
MLS# REC5336705broker reciprocity
1438 Little Raven Street #307
Denver, CO

$679,000

2.9 miles away

Share this Property

1140 Columbine Street #107
Denver, CO