Active

4200 W 17th Avenue #605, Denver, CO, 80204
Add
MLS #REC2242522 image #0MLS #REC2242522 image #1MLS #REC2242522 image #2MLS #REC2242522 image #3MLS #REC2242522 image #4MLS #REC2242522 image #5MLS #REC2242522 image #6MLS #REC2242522 image #7MLS #REC2242522 image #8MLS #REC2242522 image #9MLS #REC2242522 image #10MLS #REC2242522 image #11MLS #REC2242522 image #12MLS #REC2242522 image #13MLS #REC2242522 image #14MLS #REC2242522 image #15MLS #REC2242522 image #16MLS #REC2242522 image #17MLS #REC2242522 image #18MLS #REC2242522 image #19MLS #REC2242522 image #20MLS #REC2242522 image #21MLS #REC2242522 image #22MLS #REC2242522 image #23MLS #REC2242522 image #24MLS #REC2242522 image #25MLS #REC2242522 image #26MLS #REC2242522 image #27MLS #REC2242522 image #28MLS #REC2242522 image #29MLS #REC2242522 image #30MLS #REC2242522 image #31MLS #REC2242522 image #32MLS #REC2242522 image #33MLS #REC2242522 image #34MLS #REC2242522 image #35MLS #REC2242522 image #36MLS #REC2242522 image #37MLS #REC2242522 image #38MLS #REC2242522 image #39MLS #REC2242522 image #40MLS #REC2242522 image #41MLS #REC2242522 image #42MLS #REC2242522 image #43MLS #REC2242522 image #44MLS #REC2242522 image #45MLS #REC2242522 image #46MLS #REC2242522 image #47MLS #REC2242522 image #48

4200 W 17th Avenue #605, Denver, CO, 80204

2 Beds
3 Baths
1,686 SqFt
0 Acres

Listing Id

REC2242522
$1,475,000

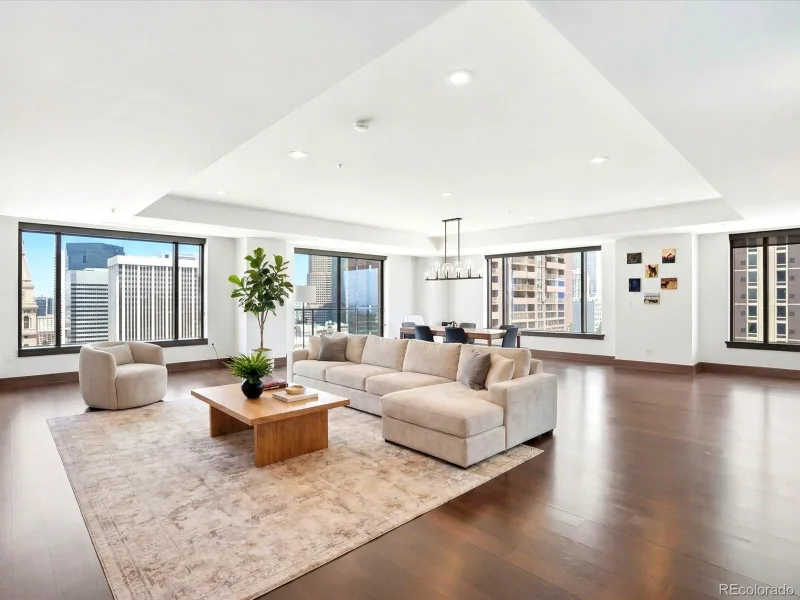
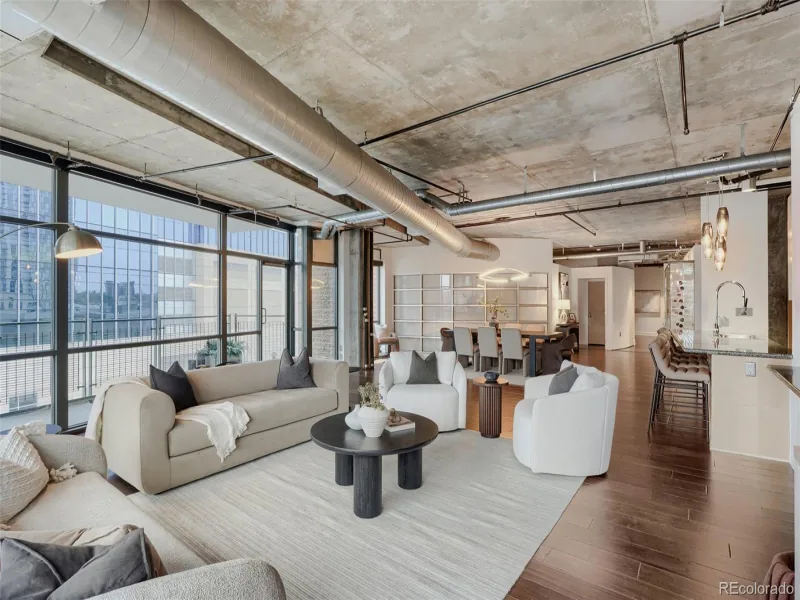
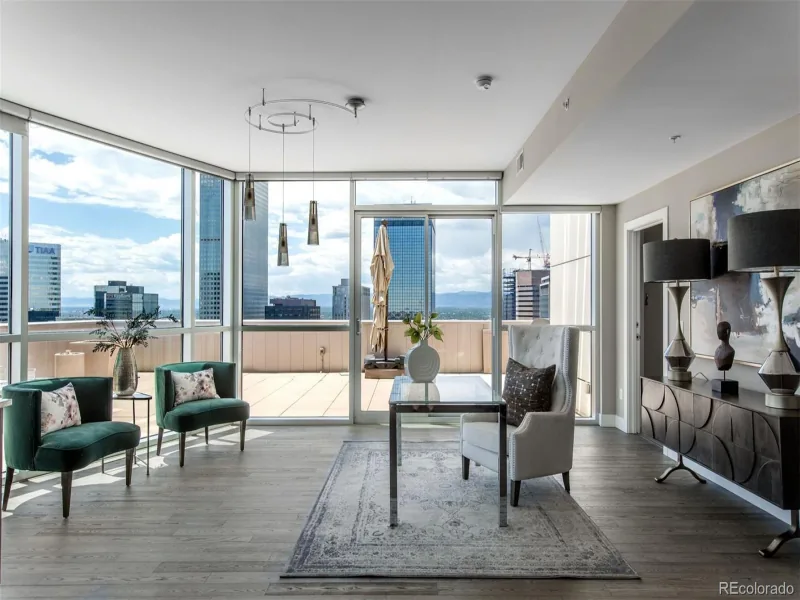
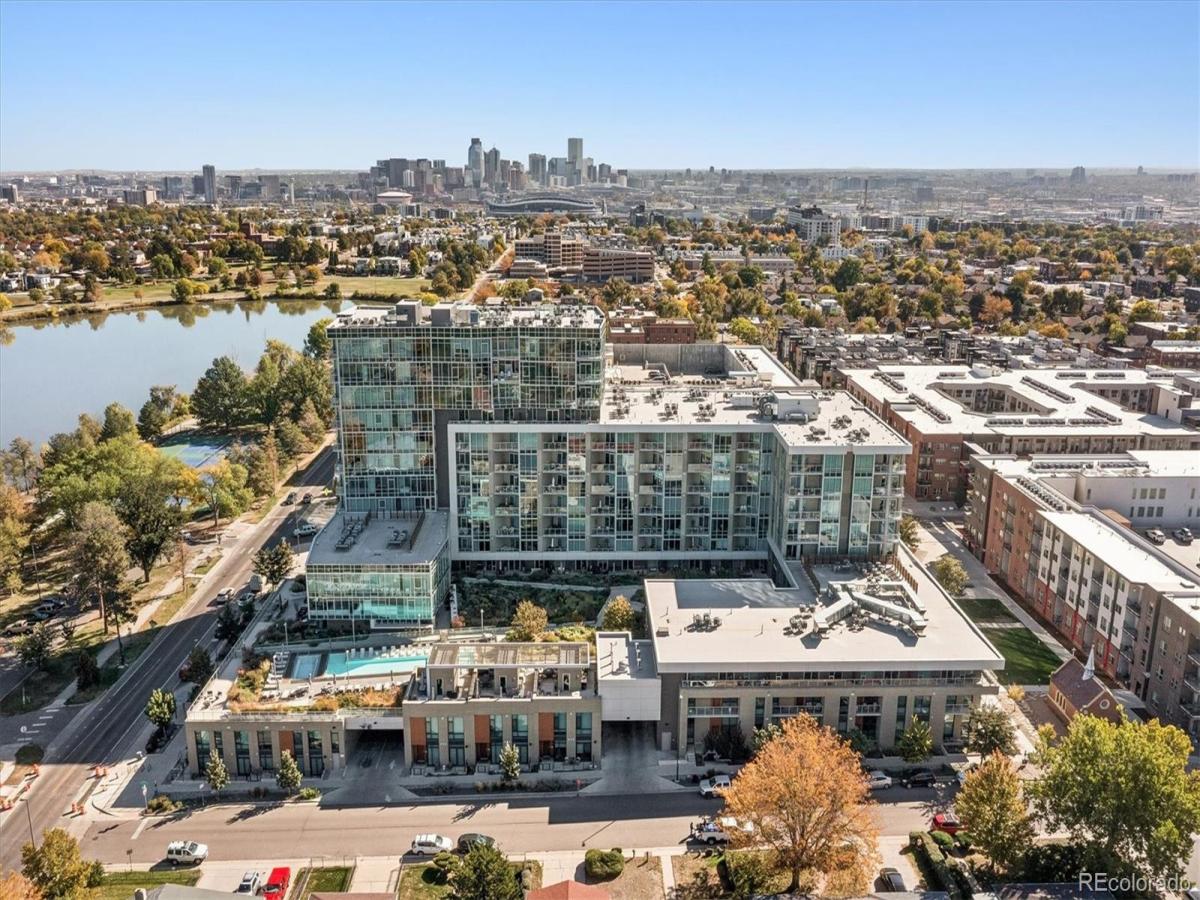
Experience the pinnacle of elevated living at Lakehouse, Denver’s premier high-rise and the first residential project in the city to achieve the prestigious “Gold” WELL Building Certification for health & wellness. This exceptional residence is one of the rare breathtaking front row units facing Sloan’s Lake and the majestic Rocky Mountains, offering floor to ceiling window walls with the vibrant alpine glow and western sunsets. The sophisticated interior is anchored by an open view concept featuring glass walls, Just under 10-foot ceilings, engineered walnut flooring, and custom millwork. At the heart of the home for entertaining & gourmet cooking is a centerpiece kitchen showcasing Italian-made ItalKraft cabinetry, sleek 20mm quartz countertops, Ann Sacks backsplash, professional-grade Wolf and Sub-Zero appliance suite, including a gas cooktop and integrated refrigeration. Every detail has been considered for comfort, from designer lighting to automated window treatments with blackout capabilities for the bedrooms. The west facing primary bedroom is an oasis with views, custom California Closet system, large spa like bath with soaking tub, large shower and double sinks. This residence has two spaces on the prime garage level one and a walk-in storage unit. Lakehouse residents enjoy an unparalleled array of wellness-focused amenities: a year round 70’ lakefront pool & hot tub, a 2,300 square-foot fitness lab, yoga studio, dry sauna, and a lush urban garden. Additionally, there is a 24/7 concierge, guest suite, sophisticated indoor/outdoor community kitchen for entertaining, dog wash, serene amenity plaza featuring a pizza oven and outdoor grills. Located in the building is the popular dining combo of Gusto and ChoLon. With the expansive trails and recreation just across the street- Sloan’s Lake is your close by center of activities with tennis courts, paddle boarding, kayaks & canoes allowed. This is more than a home—it is a curated lifestyle.

Property Details
Price:
$1,475,000
MLS #:
REC2242522
Status:
Active
Beds:
2
Baths:
3
Type:
Condo
Structure:
High Rise (8+)
Subdivision:
Sloan’s Lake
Finished Sq Ft:
1,686
Total Sq Ft:
1,686
Year Built:
2020
ContemporaryWaterfrontLakefrontLakehouseSloan’s LakeDenver 1ColfaxStrive LakeNorth
Interior
Above Grade Finished Area
1686
Appliances
Convection Oven, Cooktop, Dishwasher, Disposal, Dryer, Microwave, Range Hood, Washer
Bathrooms
1 Full Bathroom, 1 Three Quarter Bathroom, 1 Half Bathroom
Cooling
Central Air
Flooring
Tile, Wood
Heating
Electric, Forced Air, Heat Pump
Interior Features
Built-in Features, Eat-in Kitchen, Elevator, Entrance Foyer, Five Piece Bath, High Ceilings, Kitchen Island, No Stairs, Open Floorplan, Primary Suite, Quartz Counters, Smart Light(s), Smart Thermostat, Smart Window Coverings, Walk-In Closet(s)
Levels
One
Main Level Bathrooms
3
Main Level Bedrooms
2
Exterior
Architectural Style
Contemporary
Association Amenities
Bike Maintenance Area, Bike Storage, Business Center, Clubhouse, Dog/Pet Wash, Elevator(s), Fitness Center, Front Desk, Garden Area, Parking, Pool, Sauna, Spa/Hot Tub, Storage
Attached Garage YN
1
Common Walls
2+ Common Walls
Construction Materials
Brick, Concrete, Metal Siding, Stucco
Direction Faces
Northwest
Exterior Features
Balcony
Garage Spaces
2
Parking Features
Concrete, Exterior Access Door, Floor Coating, Lighted, Oversized Door
Parking Spots
2
Parking Total
2
Patio And Porch Features
Deck
Roof
Membrane
Security Features
Carbon Monoxide Detector(s), Key Card Entry, Secured Garage/Parking, Security Entrance
View
Lake, Mountain(s)
Waterfront Features
Lake Front
Window Features
Double Pane Windows, Window Coverings
Schools
School District:
Denver 1
Elementary School:
Colfax
Middle School:
Strive Lake
High School:
North
Financial
HOA Fee
$1,436
HOA Fee Frequency
Monthly
HOA Includes
Reserves, Gas, Insurance, Irrigation, Maintenance Grounds, Maintenance Structure, Recycling, Security, Sewer, Snow Removal, Trash, Water
HOA Name
Cap Management
HOA Phone
720-647-4200
Tax Year
2025
Taxes
$9,969

Need more info?

Ask a Question

Ready to go see it?

Schedule a Showing

Similar Listings

broker reciprocity
MLS# REC7698034broker reciprocity
1133 14th Street #1830
Denver, CO

$1,875,000

2.3 miles away

broker reciprocity
MLS# REC5560493broker reciprocity
2100 16th Street #509
Denver, CO

$1,825,000

2.1 miles away

broker reciprocity
MLS# REC7250133broker reciprocity
2001 Lincoln Street #2823
Denver, CO

$1,700,000

3.0 miles away

Share this Property

4200 W 17th Avenue #605
Denver, CO