Active

1730 Meade Street, Denver, CO, 80204
Add
MLS #REC2789744 image #0MLS #REC2789744 image #1MLS #REC2789744 image #2MLS #REC2789744 image #3MLS #REC2789744 image #4MLS #REC2789744 image #5MLS #REC2789744 image #6MLS #REC2789744 image #7MLS #REC2789744 image #8MLS #REC2789744 image #9MLS #REC2789744 image #10MLS #REC2789744 image #11MLS #REC2789744 image #12MLS #REC2789744 image #13MLS #REC2789744 image #14MLS #REC2789744 image #15MLS #REC2789744 image #16MLS #REC2789744 image #17MLS #REC2789744 image #18MLS #REC2789744 image #19MLS #REC2789744 image #20MLS #REC2789744 image #21MLS #REC2789744 image #22MLS #REC2789744 image #23MLS #REC2789744 image #24MLS #REC2789744 image #25MLS #REC2789744 image #26MLS #REC2789744 image #27MLS #REC2789744 image #28MLS #REC2789744 image #29MLS #REC2789744 image #30MLS #REC2789744 image #31MLS #REC2789744 image #32MLS #REC2789744 image #33MLS #REC2789744 image #34MLS #REC2789744 image #35MLS #REC2789744 image #36MLS #REC2789744 image #37MLS #REC2789744 image #38MLS #REC2789744 image #39MLS #REC2789744 image #40MLS #REC2789744 image #41MLS #REC2789744 image #42MLS #REC2789744 image #43

Open House Aug 23, 2026
01:00 – 04:00

1730 Meade Street, Denver, CO, 80204

5 Beds
6 Baths
3,592 SqFt
0.08 Acres

Listing Id

REC2789744
$2,400,000

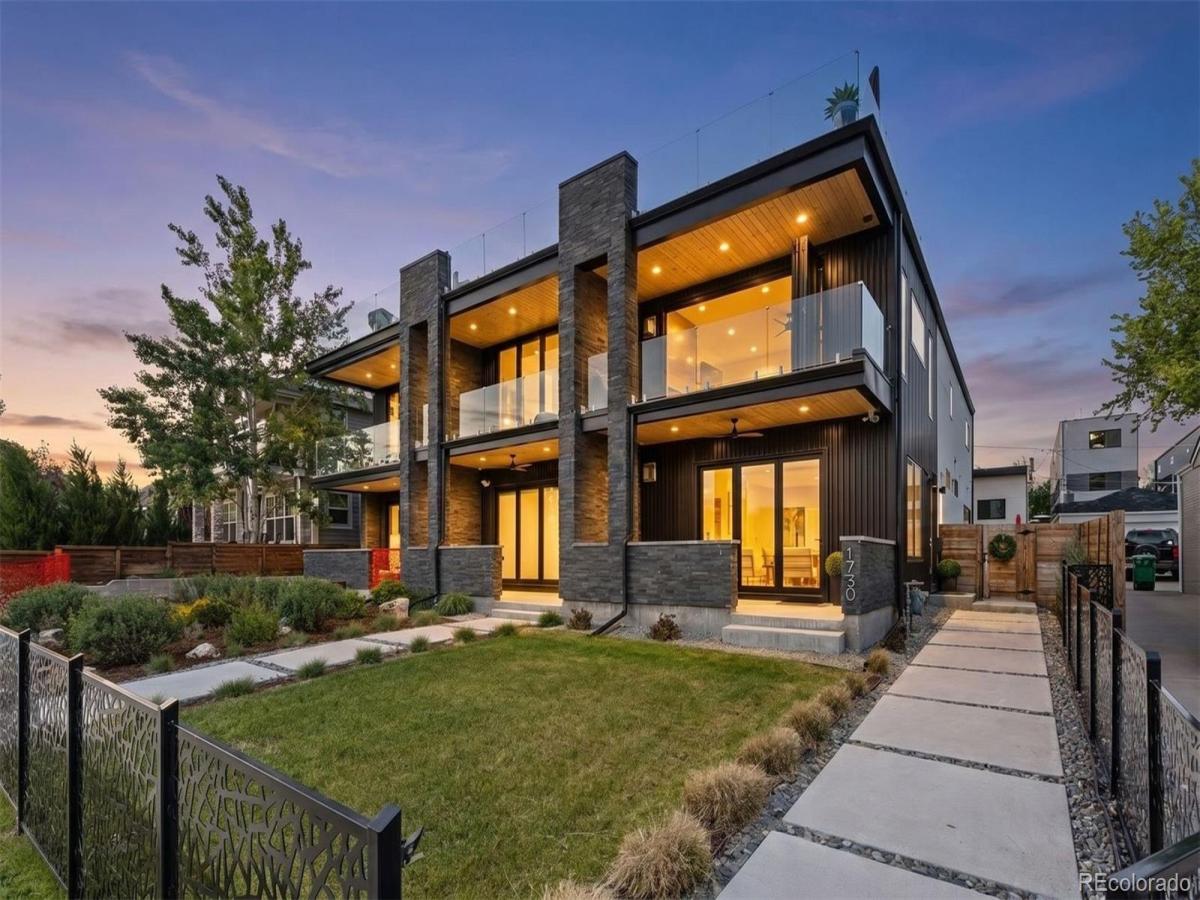
In a city where truly irreplaceable homes are exceptionally rare, 1730 Meade Street emerges as one of Denver’s most extraordinary contemporary residences — a trophy property defined by architecture, atmosphere, and an unrivaled connection to Sloan’s Lake and the Rocky Mountains beyond. Positioned on one of the most coveted blocks surrounding Sloan’s Lake, this striking five-bedroom, six-bathroom rowhome was designed to capture the drama of Colorado living from every possible vantage point. Expansive NanaWall doors create seamless indoor-outdoor living with multiple decks, patios, and rooftop spaces designed to embrace Colorado sunsets and a low-maintenance luxury lifestyle. Inside, carefully curated finishes, intentional sightlines, abundant natural light, and a stunning floating staircase define the home’s elevated modern design. The gourmet kitchen features professional-grade appliances, custom cabinetry, and refined entertaining spaces throughout. An elevator services all levels, while radiant heated bathroom floors add everyday comfort and sophistication. The luxurious primary suite offers panoramic views, expansive custom closets, and spa-inspired finishes. A versatile third-floor living space with wet bar and rooftop access functions perfectly as an office, guest retreat, or entertainment lounge with amazing views!! The lock-off basement apartment with 2 bedrooms/2 bathrooms/ full kitchen and private entrance provides ideal flexibility for guests, multigenerational living, or income potential. Complete with an oversized 2-car garage and located moments from Sloan’s Lake trails, acclaimed restaurants, breweries, coffee shops, and Empower Field, this is a rare opportunity to own an irreplaceable trophy property in one of Denver’s most desirable locations.

Property Details
Price:
$2,400,000
MLS #:
REC2789744
Status:
Active
Beds:
5
Baths:
6
Type:
Townhouse
Structure:
Townhouse
Subdivision:
Sloans Lake
Finished Sq Ft:
3,556
Total Sq Ft:
3,592
Lot Size:
3,366 sqft / 0.08 acres (approx)
Year Built:
2021
ContemporaryWaterfrontLakefrontSloans LakeDenver 1CheltenhamLakeNorth
Interior
Above Grade Finished Area
2599
Appliances
Bar Fridge, Convection Oven, Cooktop, Dishwasher, Disposal, Dryer, Electric Water Heater, Microwave, Oven, Range, Refrigerator, Self Cleaning Oven, Sump Pump, Washer
Bathrooms
3 Full Bathrooms, 2 Three Quarter Bathrooms, 1 Half Bathroom
Below Grade Finished Area
957
Below Grade Unfinished Area
36
Cooling
Central Air, Other
Fireplaces Total
2
Flooring
Tile, Wood
Heating
Forced Air, Natural Gas, Radiant Floor
Interior Features
Breakfast Bar, Built-in Features, Ceiling Fan(s), Eat-in Kitchen, Elevator, Five Piece Bath, Granite Counters, High Ceilings, In-Law Floorplan, Kitchen Island, Open Floorplan, Pantry, Primary Suite, Smart Thermostat, Smoke Free, Vaulted Ceiling(s), Walk-In Closet(s), Wet Bar, Wired for Data
Levels
Three Or More
Main Level Bathrooms
1
Exterior
Architectural Style
Contemporary
Common Walls
End Unit
Construction Materials
Brick, Metal Siding, Stucco
Direction Faces
West
Exterior Features
Balcony, Elevator, Gas Valve, Lighting, Private Yard, Rain Gutters
Fencing
Full
Garage Spaces
2
Lot Features
Sprinklers In Front, Sprinklers In Rear
Parking Features
220 Volts, Concrete, Dry Walled, Exterior Access Door, Finished Garage, Insulated Garage, Lighted, Oversized Door, Storage
Parking Spots
2
Parking Total
2
Patio And Porch Features
Covered, Deck, Patio, Rooftop
Roof
Membrane
Security Features
Carbon Monoxide Detector(s), Smart Cameras, Smart Locks, Smart Security System, Smoke Detector(s), Video Doorbell
View
Lake, Mountain(s), Water
Waterfront Features
Lake Front
Window Features
Double Pane Windows, Egress Windows, Skylight(s), Window Coverings
Schools
School District:
Denver 1
Elementary School:
Cheltenham
Middle School:
Lake
High School:
North
Financial
Tax Year
2025
Taxes
$9,019

Need more info?

Ask a Question

Ready to go see it?

Schedule a Showing

Similar Listings

broker reciprocity
MLS# REC4641300broker reciprocity
544 Adams Street
Denver, CO

$2,575,000

4.8 miles away

broker reciprocity
MLS# REC6703494broker reciprocity
560 Josephine Street
Denver, CO

$1,900,000

4.3 miles away

Share this Property

1730 Meade Street
Denver, CO