Active

2425 Meade Street, Denver, CO, 80211
Add
MLS #5635251 image #0MLS #5635251 image #1MLS #5635251 image #2MLS #5635251 image #3MLS #5635251 image #4MLS #5635251 image #5MLS #5635251 image #6MLS #5635251 image #7MLS #5635251 image #8MLS #5635251 image #9MLS #5635251 image #10MLS #5635251 image #11MLS #5635251 image #12MLS #5635251 image #13MLS #5635251 image #14MLS #5635251 image #15MLS #5635251 image #16MLS #5635251 image #17

Open House Nov 15, 2026
01:00 – 03:00

2425 Meade Street, Denver, CO, 80211

4 Beds
5 Baths
3,097 SqFt
0.07 Acres

Listing Id

5635251
$1,450,000

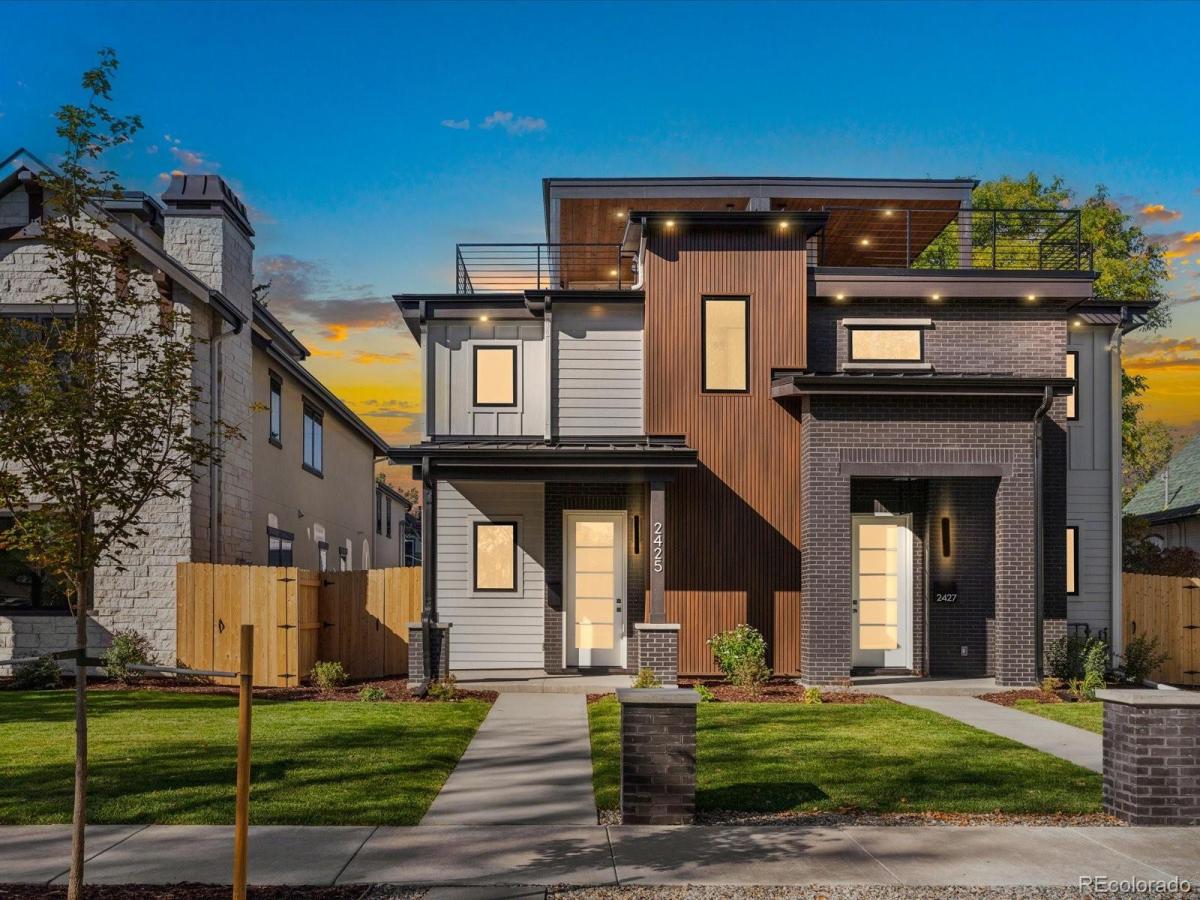
COMPLETED 10/18. Beautiful new build just five blocks from Sloan’s Lake, this brand-new three-story residence pairs elevated design with captivating views: downtown Denver’s skyline in one direction and the Front Range in the other. 3,000+ square feet, 4 bedrooms, and 5 baths, it’s built for both everyday comfort and effortless entertaining. Built by a dedicated builder who takes on just a few homes at a time, this residence reflects a level of thoughtful craftsmanship that’s hard to find in new construction. Real hardwood floors and a kitchen with premium Bosch appliances create the basis of luxury living. Energy efficiency construction meeting Denver’s most stringent energy codes for lasting efficiency and value. Massive storage is woven through the home, and two separate HVAC systems keep every level comfortable year-round. The primary bedroom features a spa-like bathroom designed for true relaxation. A lower-level mini bar creates an easy gathering space, while the third floor offers a second mini bar opening onto a rooftop deck with sweeping downtown skyline and mountain views. The ultimate spot for sunset entertaining or quiet morning coffee. An oversized 2-car garage rounds out the home, offering added storage and flexibility beyond parking.

Property Details
Price:
$1,450,000
MLS #:
5635251
Status:
Active
Beds:
4
Baths:
5
Type:
Single Family
Subtype:
Single Family Residence
Subdivision:
Sloans Lake
Finished Sq Ft:
3,097
Lot Size:
3,125 sqft / 0.07 acres (approx)
Year Built:
2026
Urban ContemporaryNewconstructionSloans LakeDenver 1BrownLakeNorth
Interior
Appliances
Bar Fridge, Convection Oven, Cooktop, Dishwasher, Disposal, Electric Water Heater, Freezer, Microwave, Range, Range Hood, Refrigerator, Sump Pump
Bathrooms
2 Full Bathrooms, 1 Three Quarter Bathroom, 2 Half Bathrooms
Cooling
Central Air
Fireplaces Total
1
Flooring
Carpet, Tile, Wood
Heating
Forced Air
Interior Features
High Ceilings, High Speed Internet, Kitchen Island, Pantry, Quartz Counters, Utility Sink, Walk-In Closet(s), Wet Bar
Levels
Three Or More
Exterior
Architectural Style
Urban Contemporary
Construction Materials
Brick, Cement Siding
Exterior Features
Balcony, Garden, Gas Valve, Private Yard
Garage Spaces
2
Parking Features
220 Volts, Concrete, Dry Walled
Patio And Porch Features
Covered, Deck, Front Porch, Patio
Roof
Membrane, Metal
Schools
School District:
Denver 1
Elementary School:
Brown
Middle School:
Lake
High School:
North
Financial
Taxes
$2,457

Need more info?

Ask a Question

Ready to go see it?

Schedule a Showing

Similar Listings

broker reciprocity
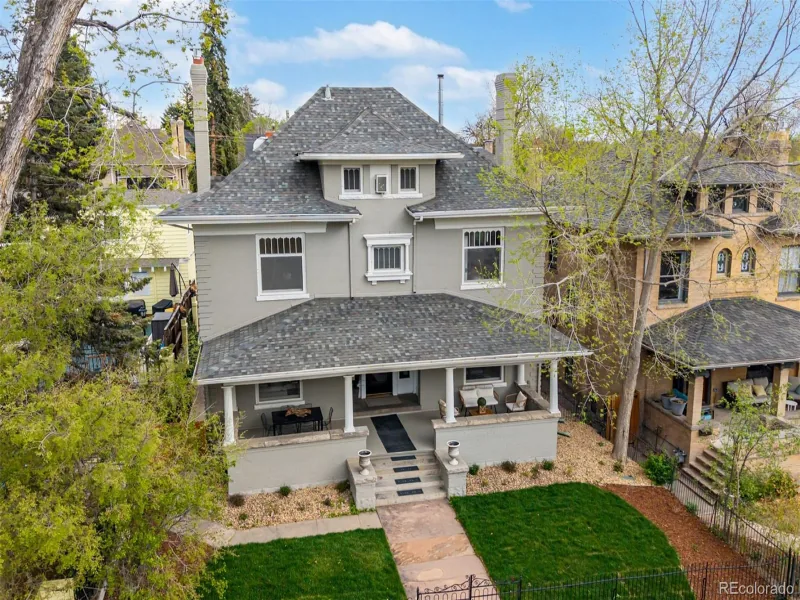
MLS# 7047101broker reciprocity
668 N Clarkson Street
Denver, CO

$1,880,000

3.6 miles away

broker reciprocity
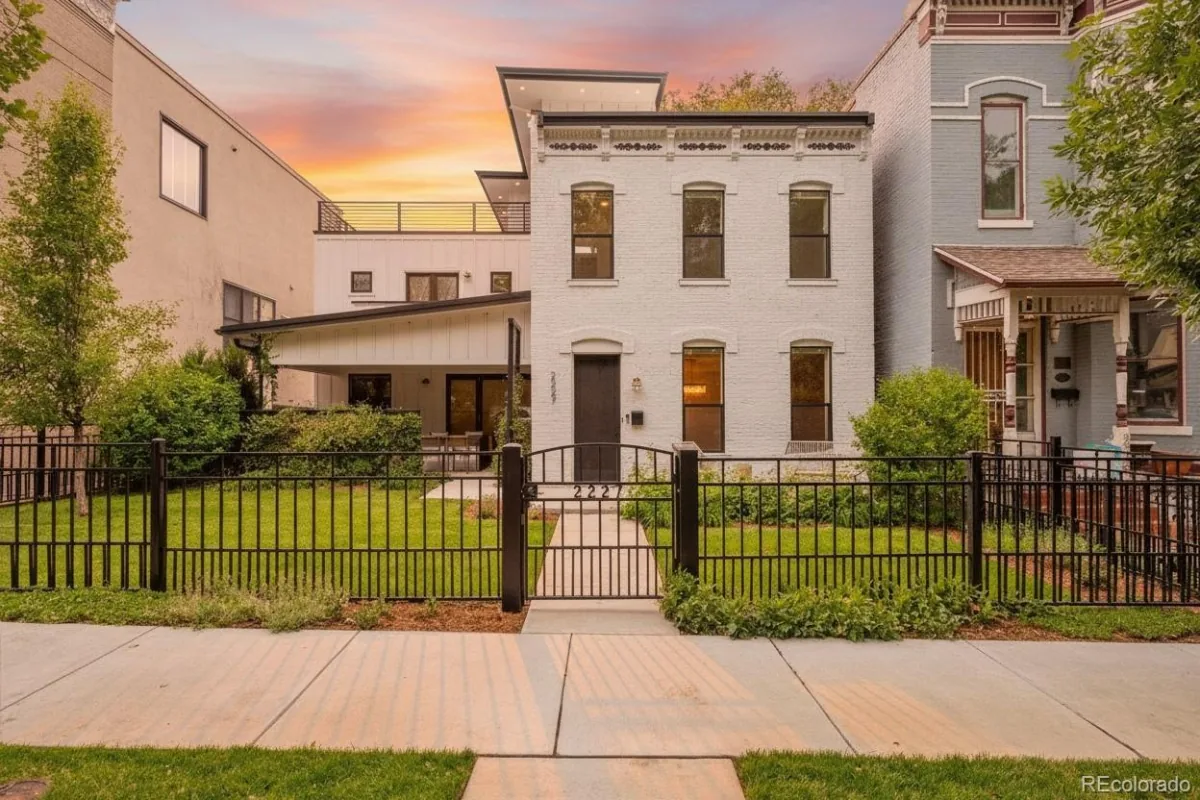
MLS# 3241751broker reciprocity
2227 N Clarkson Street
Denver, CO

$1,850,000

3.1 miles away

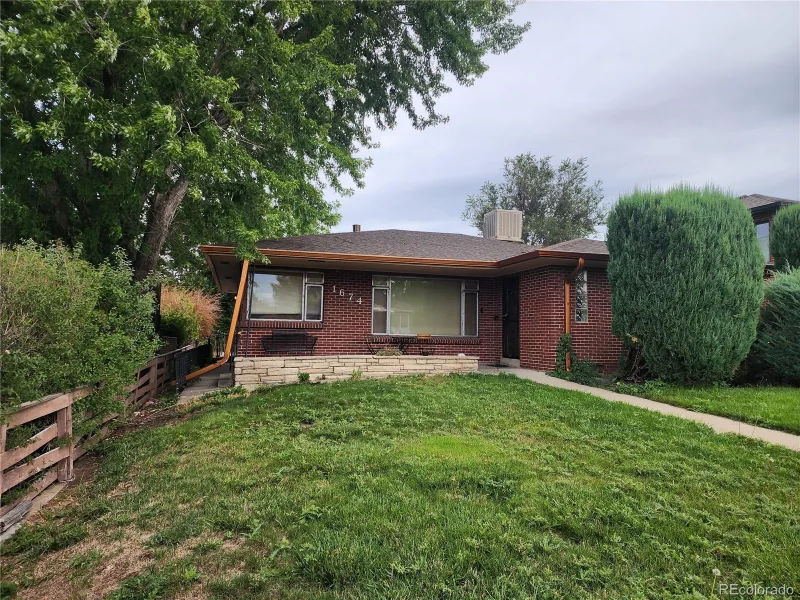
broker reciprocity
MLS# 9212906broker reciprocity
1674 Xavier Street
Denver, CO

$1,800,000

0.9 miles away

Share this Property

2425 Meade Street
Denver, CO