Closed

4044 W 16th Avenue, Denver, CO, 80204

Add
MLS #3001295 image #0MLS #3001295 image #1MLS #3001295 image #2MLS #3001295 image #3MLS #3001295 image #4MLS #3001295 image #5MLS #3001295 image #6MLS #3001295 image #7MLS #3001295 image #8MLS #3001295 image #9MLS #3001295 image #10MLS #3001295 image #11MLS #3001295 image #12MLS #3001295 image #13MLS #3001295 image #14MLS #3001295 image #15MLS #3001295 image #16MLS #3001295 image #17MLS #3001295 image #18MLS #3001295 image #19MLS #3001295 image #20MLS #3001295 image #21MLS #3001295 image #22MLS #3001295 image #23MLS #3001295 image #24MLS #3001295 image #25MLS #3001295 image #26MLS #3001295 image #27MLS #3001295 image #28MLS #3001295 image #29MLS #3001295 image #30MLS #3001295 image #31MLS #3001295 image #32MLS #3001295 image #33MLS #3001295 image #34MLS #3001295 image #35MLS #3001295 image #36MLS #3001295 image #37MLS #3001295 image #38MLS #3001295 image #39MLS #3001295 image #40MLS #3001295 image #41MLS #3001295 image #42

4044 W 16th Avenue, Denver, CO, 80204

3 Beds
4 Baths
1,886 SqFt
0.02 Acres

Listing Id

3001295
875,000

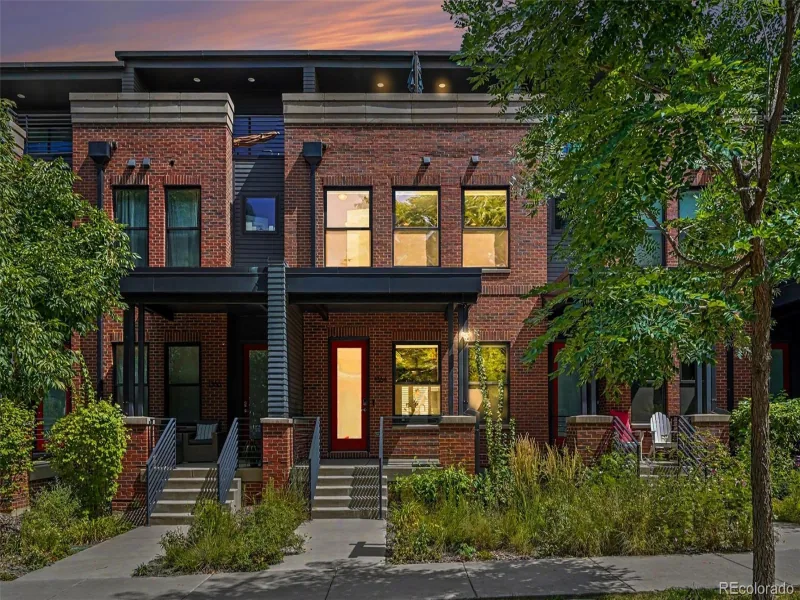
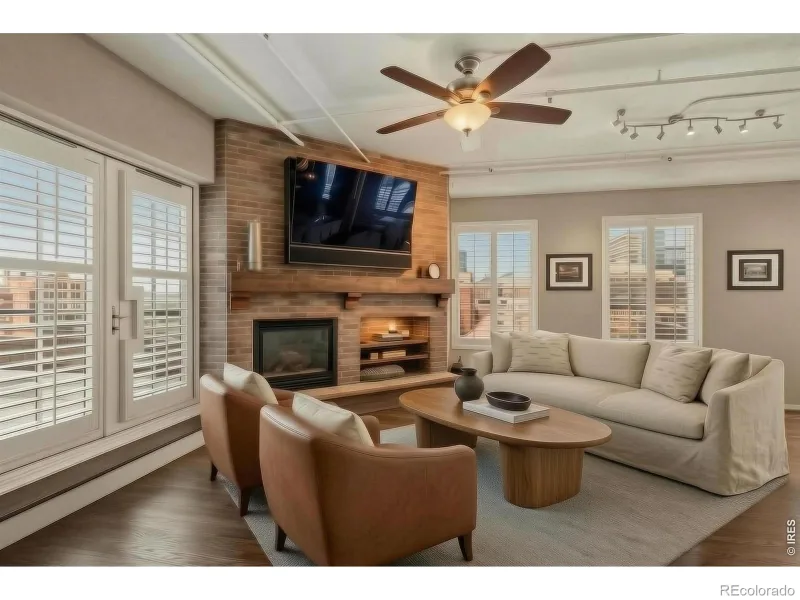
Stunning townhouse at Sloans Lake’s most sought after community, Perry Row! This is not your standard townhouse. This highly upgraded and pristine home is situated one block from Sloan’s Lake and surrounded with neighborhood amenities. This townhome crafted by award-winning Sprocket Design Build glows with contemporary design. High-end finishes flourish throughout a sleek interior showcasing dramatic floor-to-ceiling windows and beautiful hardwood flooring. Enjoy quiet work-from-home days in an office with outdoor connectivity to a patio. A fully tiled gas fireplace grounds a spacious living area while a chef’s kitchen boasts quartz countertops, stainless steel appliances and a center island with seating. Open a glass door in a bright dining area to reveal access to a private outdoor balcony. A staircase with open tread and metal handrails ascends to the upper level where a sizable primary suite awaits with a large custom walk-in with California Closets, and a serene bath. The spacious, fully finished and insulated garage can double as a home gym. Escape outdoors to a sprawling rooftop deck flaunting picturesque views — the perfect setting to enjoy dining al fresco with stunning city & mountain views. A prime location affords seamless access to shopping, restaurants and Sloan’s Lake outdoor recreation. PROPERTY HIGHLIGHTS: Custom Tile Flooring in 1st Level Bed/Office, California Closets in Both 3rd Level Bedrooms, SONOS System + Rooftop Speakers w/ TV Mount, Brand New Full Interior Paint, TV Mount in Primary + Secondary Bedroom, W/D Included with Custom Storage. Custom Garage Features: Fully finished and insulated, custom rubber flooring, Flat Screen TV, weight rack, wall-mounted TONAL, lighting and custom insulated garage door make this the ultimate home fitness studio (All equipment can be included in the sale or can be easily removed if not desired). Short Term Rentals (STR) ALLOWED. If You Are Tired of Boring, Standard Townhomes, THIS IS A MUST SEE!

Property Details
Price:
$875,000 / $875,000
MLS #:
3001295
Status:
Closed (Feb 26, 2025)
Beds:
3
Baths:
4
Type:
Townhouse
Subdivision:
Sloans Lake
Finished Sq Ft:
1,886
Lot Size:
960 sqft / 0.02 acres (approx)
Year Built:
2016
Urban ContemporarySloans LakeDenver 1ColfaxStrive LakeNorth
Interior
Appliances
Dishwasher, Dryer, Microwave, Oven, Range, Range Hood, Refrigerator, Washer
Bathrooms
1 Full Bathroom, 2 Three Quarter Bathrooms, 1 Half Bathroom
Cooling
Central Air
Fireplaces Total
1
Flooring
Carpet, Tile, Wood
Heating
Forced Air, Natural Gas
Interior Features
Audio/Video Controls, Built-in Features, Ceiling Fan(s), Eat-in Kitchen, Entrance Foyer, High Ceilings, Kitchen Island, Open Floorplan, Pantry, Primary Suite, Quartz Counters, Walk-In Closet(s)
Laundry Features
In Unit
Levels
Three Or More
Exterior
Architectural Style
Urban Contemporary
Association Amenities
Garden Area
Attached Garage YN
1
Construction Materials
Brick, Cement Siding, Frame
Direction Faces
West
Exterior Features
Balcony, Gas Valve, Lighting, Rain Gutters
Garage Spaces
2
Parking Features
Dry Walled, Finished, Floor Coating, Insulated, Lighted
Patio And Porch Features
Deck, Front Porch, Patio, Rooftop
Roof
Other
Window Features
Double Pane Windows, Window Coverings, Window Treatments
Schools
School District:
Denver 1
Elementary School:
Colfax
Middle School:
Strive Lake
High School:
North
Financial
HOA Fee
$235
HOA Fee Frequency
Monthly
HOA Includes
Reserve Fund, Exterior Maintenance w/out Roof, Insurance, Irrigation Water, Maintenance Grounds, Recycling, Snow Removal, Trash
Taxes
$6,667

Need more info?

Ask a Question

Ready to go see it?

Schedule a Showing

Similar Listings

broker reciprocity
MLS# 3245679broker reciprocity
1364 Vine Street
Denver, CO

$1,125,000

4.1 miles away

broker reciprocity
MLS# IR1064915broker reciprocity
1499 Blake Street #6C
Denver, CO

$1,100,000

2.1 miles away

broker reciprocity
MLS# 1752623broker reciprocity
475 Josephine Street
Denver, CO

$1,099,900

4.5 miles away

Share this Property

4044 W 16th Avenue
Denver, CO