Active

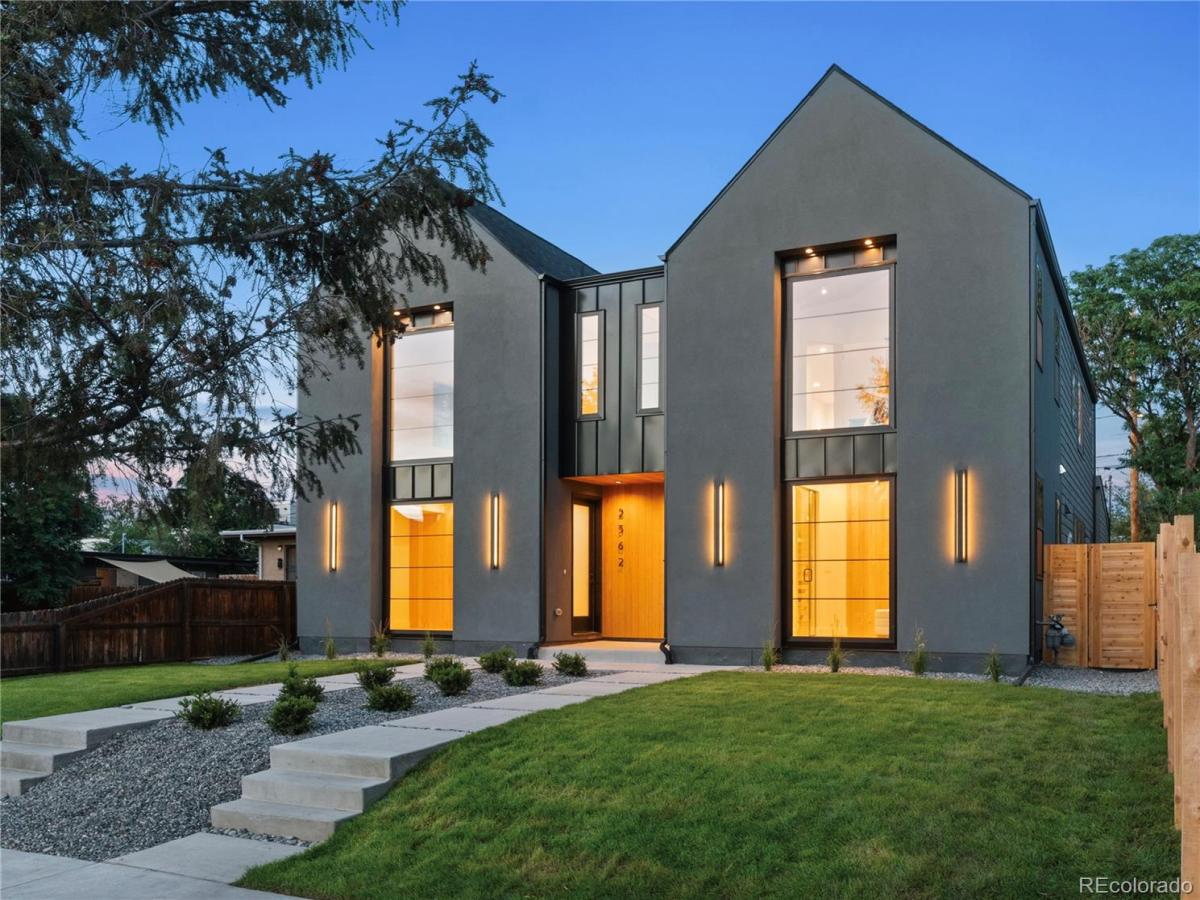
2362 S Cherokee Street, Denver, CO, 80223
Add
MLS #8259117 image #0MLS #8259117 image #1MLS #8259117 image #2MLS #8259117 image #3MLS #8259117 image #4MLS #8259117 image #5MLS #8259117 image #6MLS #8259117 image #7MLS #8259117 image #8MLS #8259117 image #9MLS #8259117 image #10MLS #8259117 image #11MLS #8259117 image #12MLS #8259117 image #13MLS #8259117 image #14MLS #8259117 image #15MLS #8259117 image #16MLS #8259117 image #17MLS #8259117 image #18MLS #8259117 image #19MLS #8259117 image #20MLS #8259117 image #21MLS #8259117 image #22MLS #8259117 image #23MLS #8259117 image #24MLS #8259117 image #25MLS #8259117 image #26MLS #8259117 image #27MLS #8259117 image #28MLS #8259117 image #29MLS #8259117 image #30MLS #8259117 image #31MLS #8259117 image #32MLS #8259117 image #33MLS #8259117 image #34MLS #8259117 image #35MLS #8259117 image #36MLS #8259117 image #37MLS #8259117 image #38MLS #8259117 image #39MLS #8259117 image #40MLS #8259117 image #41MLS #8259117 image #42MLS #8259117 image #43MLS #8259117 image #44MLS #8259117 image #45MLS #8259117 image #46MLS #8259117 image #47MLS #8259117 image #48

2362 S Cherokee Street, Denver, CO, 80223

4 Beds
4 Baths
2,776 SqFt
0.07 Acres

Listing Id

8259117
$975,000

SELLER OFFERING A $20K BUYER CREDIT THAT MAY BE USED FOR AN INTEREST RATE BUY DOWN. New construction 1/2 duplex (north unit) just completed in SoBo. High-end designer finishes, extreme attention to detail, & energy efficient upgrades. 4 beds, 4 baths, main floor home office + finished basement. Kitchen w/soft-close cabinetry, leathered black diamond quartzite counterS ($$$), undercabinet & under-island LED lighting, eat-in waterfall island w/cabinets on back side for extra storage, a $1500+ island pendant, & pantry. Living room w/linear gas fireplace. Primary bedroom w/vaulted wood ceilings, custom barn door & LED under-lit open shelves. Luxurious 5-piece primary bath w/heated tile floors, LED under-vanity lighting, soaker tub w/full length lighted soap niche, huge shower w/lighted soap niche w/double rain heads + hand sprayer & linear drain. Custom contemporary iron divider wall & railings. Main floor office w/custom glass door, open shelves & wood accent wall. Basement w/rec room, wet bar, & big bedroom. Custom monorail staircase w/oak treads & step lighting. Solid oak hardwood floors. Andersen fibrex windows (2x the strength of vinyl). Contemporary smooth drywall texture. SOLID CORE 3-panel interior doors. 8 ft tall doors on main + 2nd floor. Modern kerf cut interior door install method (no door casing) for contemporary look. Tankless water heater. Wifi thermostat. Video doorbell. All appliances + washer/dryer included. Energy Recovery Ventilator airflow ventilation system. R30 wall insulation (spray foam+batt insulation). R60 attic insulation. 2-car detached garage w/EV wiring & wifi/smart opener w/built-in camera/live view. Gas connection for grill by patio. Sprinkler system w/wifi/smart clock. Various rooms pre-wired for TV locations. No HOA.Party wall agreement. Buyer to verify taxes (not yet assessed). Photos are of south unit w/similar finishes.

Property Details
Price:
$975,000
MLS #:
8259117
Status:
Active
Beds:
4
Baths:
4
Type:
Single Family
Subtype:
Single Family Residence
Subdivision:
SoBo / South Broadway
Finished Sq Ft:
2,776
Lot Size:
3,125 sqft / 0.07 acres (approx)
Year Built:
2026
ContemporaryNewconstructionSobo / South BroadwayDenver 1AsburyGrantSouth
Interior
Appliances
Bar Fridge, Dishwasher, Disposal, Dryer, Gas Water Heater, Microwave, Range, Range Hood, Refrigerator, Smart Appliances, Sump Pump, Tankless Water Heater, Washer
Bathrooms
3 Full Bathrooms, 1 Half Bathroom
Cooling
Central Air
Fireplaces Total
1
Flooring
Carpet, Tile, Wood
Heating
Forced Air, Natural Gas
Interior Features
Ceiling Fan(s), Five Piece Bath, High Ceilings, Jack & Jill Bath, Kitchen Island, Open Floorplan, Pantry, Radon Mitigation System, Smart Thermostat, T&G Ceilings, Vaulted Ceiling(s), Walk-In Closet(s), Wet Bar, Wired for Data
Levels
Two
Exterior
Architectural Style
Contemporary
Construction Materials
Frame, Other, Stucco, Wood Siding
Direction Faces
West
Exterior Features
Gas Valve, Private Yard
Garage Spaces
2
Parking Features
220 Volts, Concrete, Electric Vehicle Charging Station(s), Smart Garage Door
Patio And Porch Features
Patio
Roof
Composition
Window Features
Double Pane Windows
Schools
School District:
Denver 1
Elementary School:
Asbury
Middle School:
Grant
High School:
South
Financial

Need more info?

Ask a Question

Ready to go see it?

Schedule a Showing

Similar Listings

broker reciprocity
MLS# 2204682broker reciprocity
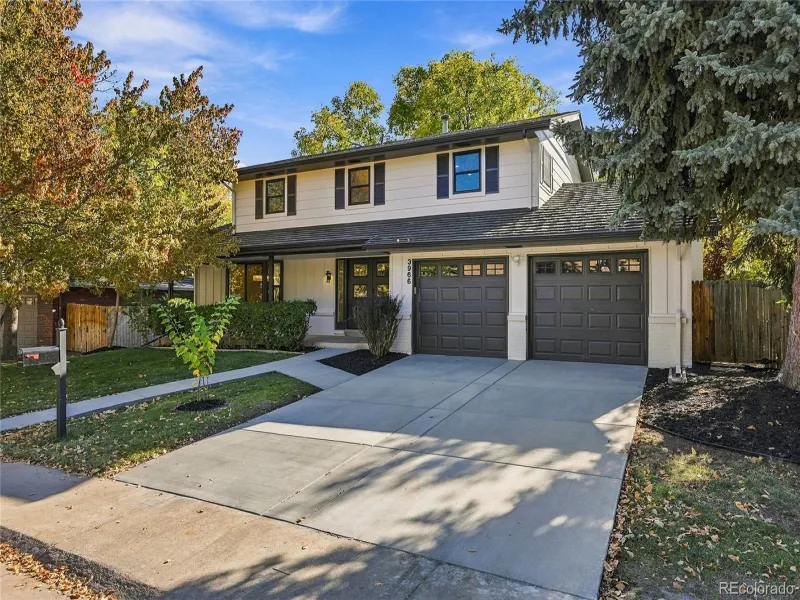
3966 S Magnolia Way
Denver, CO

$1,265,000

4.7 miles away

broker reciprocity
MLS# 2899260broker reciprocity
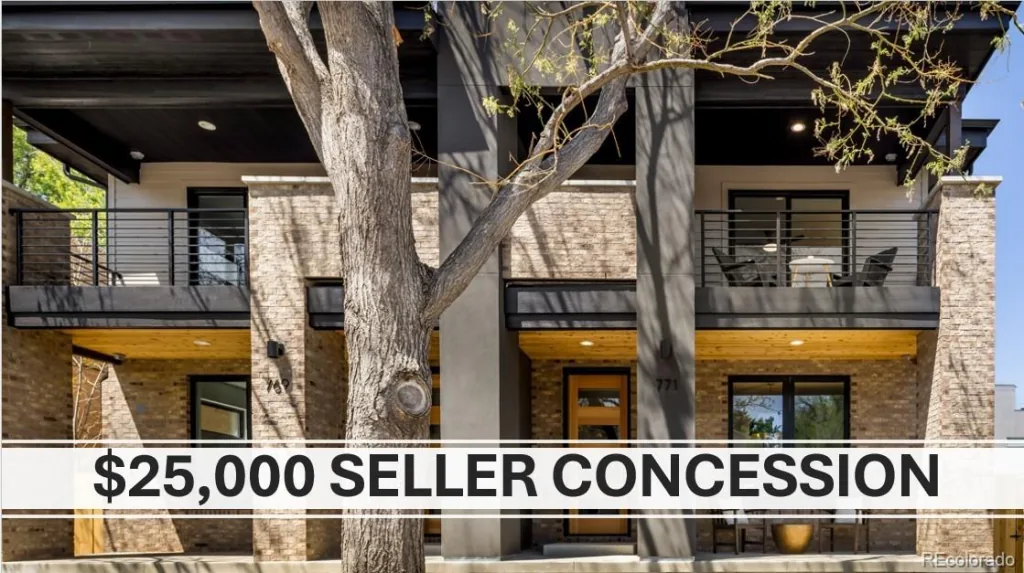
771 Birch Street
Denver, CO

$1,250,000

5.0 miles away

broker reciprocity
MLS# 7388209broker reciprocity
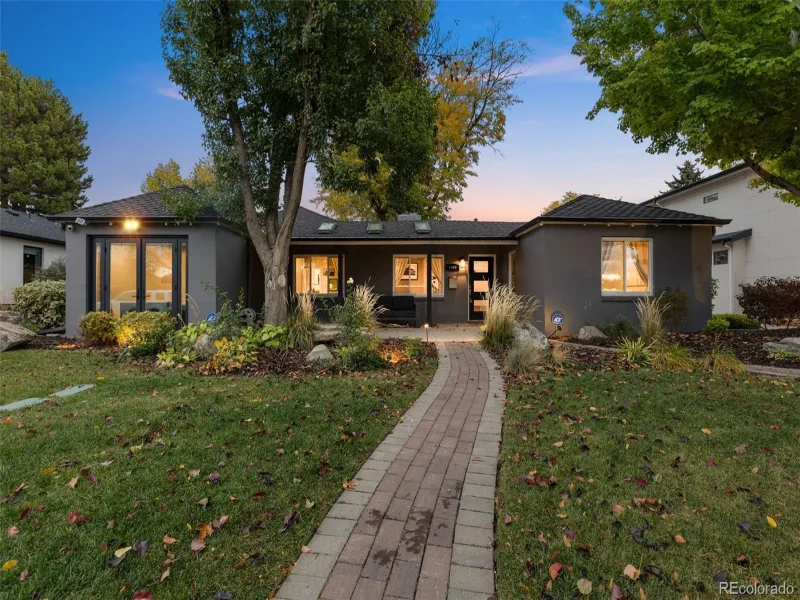
1440 S Monroe Street
Denver, CO

$1,250,000

2.8 miles away

Share this Property

2362 S Cherokee Street
Denver, CO