Closed

2350 Leyden Street, Denver, CO, 80207
Add
MLS #4654051 image #0MLS #4654051 image #1MLS #4654051 image #2MLS #4654051 image #3MLS #4654051 image #4MLS #4654051 image #5MLS #4654051 image #6MLS #4654051 image #7MLS #4654051 image #8MLS #4654051 image #9MLS #4654051 image #10MLS #4654051 image #11MLS #4654051 image #12MLS #4654051 image #13MLS #4654051 image #14MLS #4654051 image #15MLS #4654051 image #16MLS #4654051 image #17MLS #4654051 image #18MLS #4654051 image #19MLS #4654051 image #20MLS #4654051 image #21MLS #4654051 image #22MLS #4654051 image #23MLS #4654051 image #24MLS #4654051 image #25MLS #4654051 image #26MLS #4654051 image #27MLS #4654051 image #28MLS #4654051 image #29MLS #4654051 image #30MLS #4654051 image #31MLS #4654051 image #32MLS #4654051 image #33MLS #4654051 image #34MLS #4654051 image #35MLS #4654051 image #36MLS #4654051 image #37MLS #4654051 image #38MLS #4654051 image #39

2350 Leyden Street, Denver, CO, 80207
4 Beds
3 Baths
2,578 SqFt
0.19 Acres

Listing Id

4654051
1,200,000

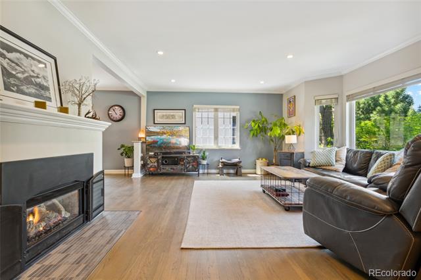
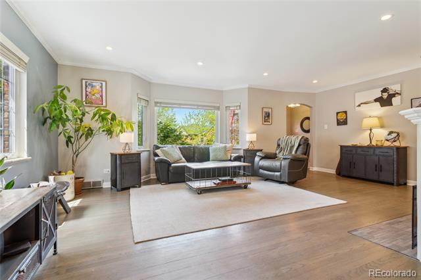
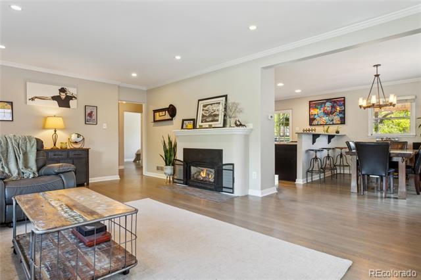
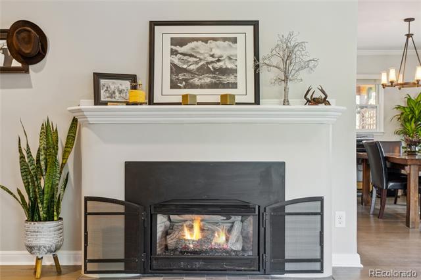
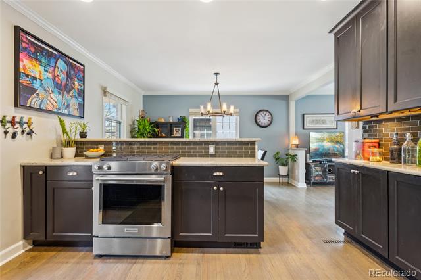
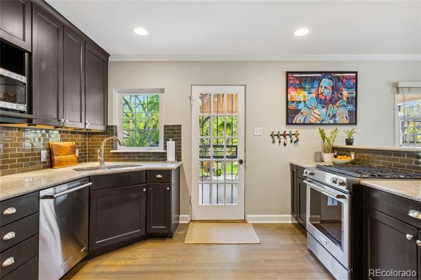
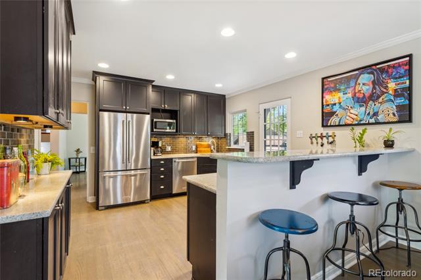
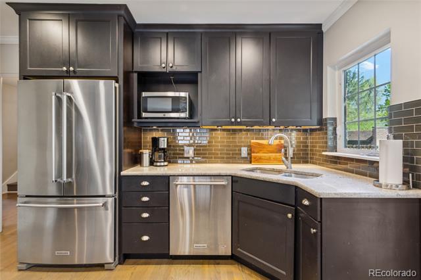
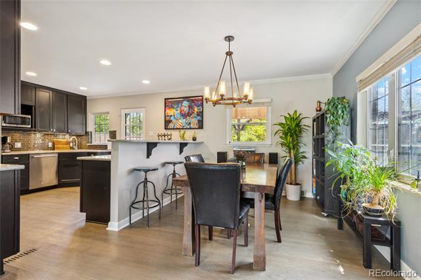
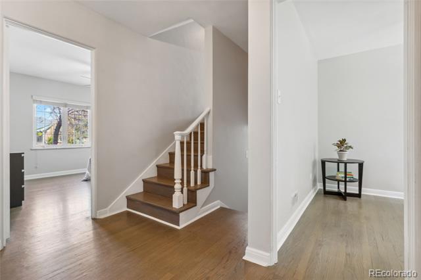
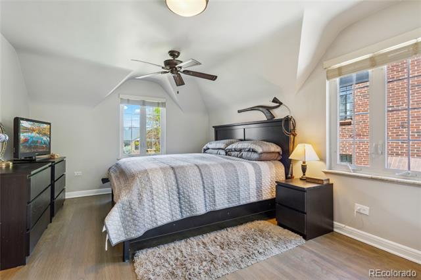
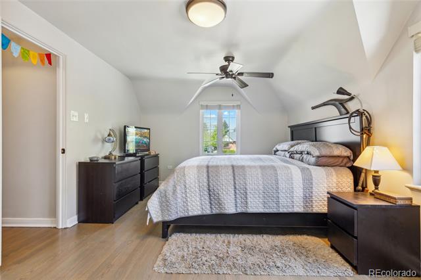
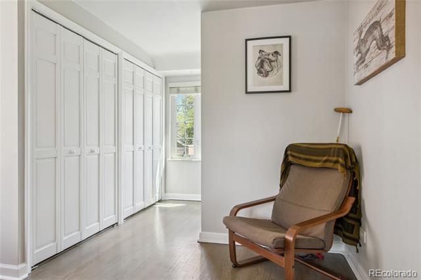
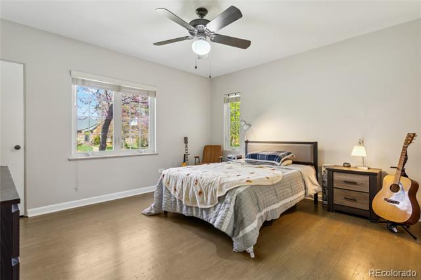
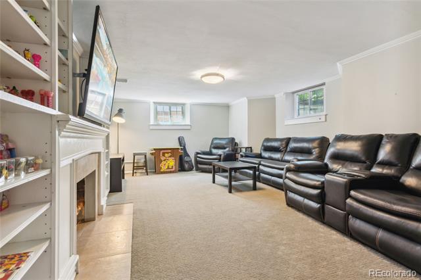
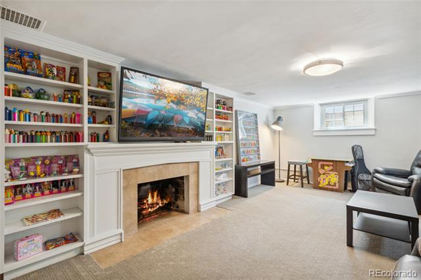
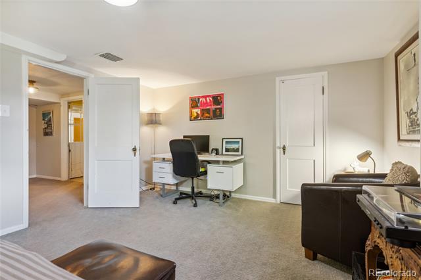
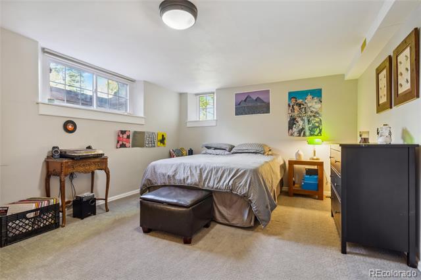
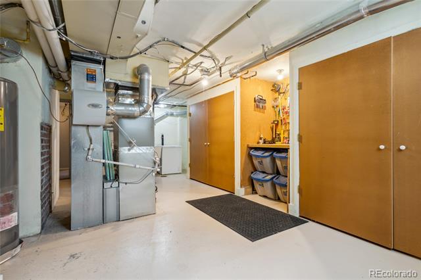
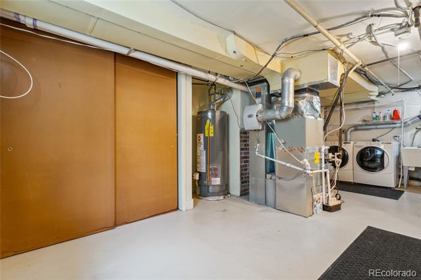
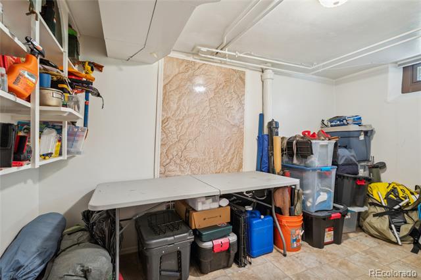
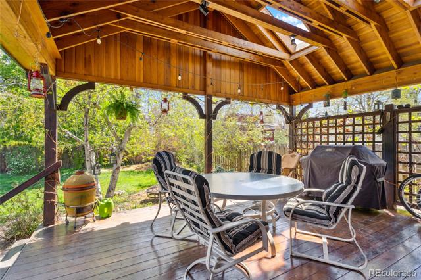
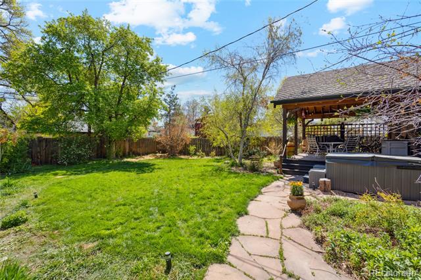
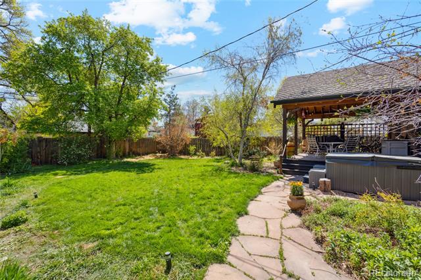
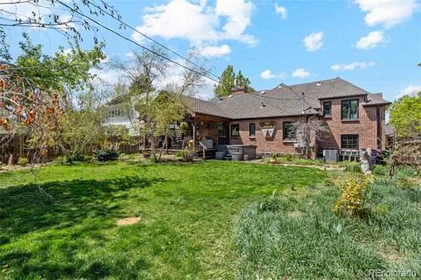
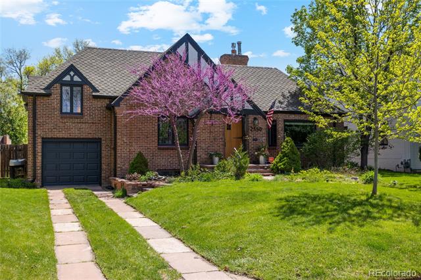
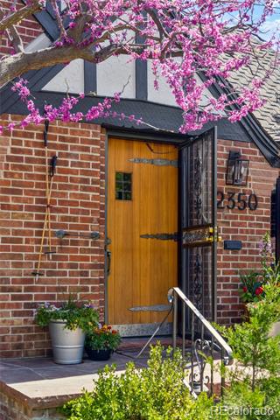
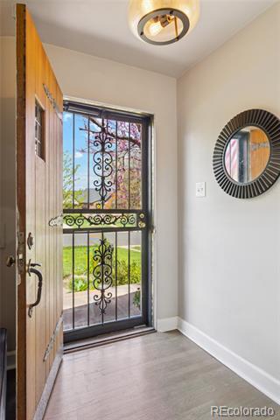
This Park Hill Tudor boasts over 2800 ft.² of living space. Step inside and let the refurbished red oak hardwood floors lead you to the the ‘heart’ of the home, the kitchen. Updated with leaded glass cabinet fronts, a tiled backsplash, and GE profile micro cabinet lighting. It’s the perfect spot for cooking up your culinary creations! The main floor boasts new level 5 finished ceilings. The study/bedroom flaunts built-in cherry cabinets. Enjoy two fireplaces – one gas fireplace on the main floor for quick warm-ups, and a wood-burning fireplace in the basement. Discover custom-made cabinetry and a bookcase in the basement. Breath easy as all of the HVAC is new and was replaced in 2022 along with updated copper plumbing. As you approach, revel in the outstanding curb appeal professionally maintained landscaping and a flagstone driveway. The huge backyard offers a peaceful sanctuary, complete with an east-facing deck, featuring a wood ceiling, skylights, and an overhead fan. Don’t forget the garage – a haven for organization enthusiasts with a custom finished floor. The bonus basement room has shelves galore, and storage combinations that will make any neat freak swoon.

Property Details
Price:
$1,192,000 / $1,200,000
MLS #:
4654051
Status:
Closed (Jun 20, 2024)
Beds:
4
Baths:
3
Type:
Single Family
Subtype:
Single Family Residence
Subdivision:
South Park Hill
Finished Sq Ft:
2,578
Lot Size:
8,120 sqft / 0.19 acres (approx)
Year Built:
1942
TudorSouth Park HillDenver 1Park HillMcauliffe InternationalEast
Interior
Appliances
Cooktop, Dishwasher, Disposal, Dryer, Range, Refrigerator, Self Cleaning Oven, Washer
Bathrooms
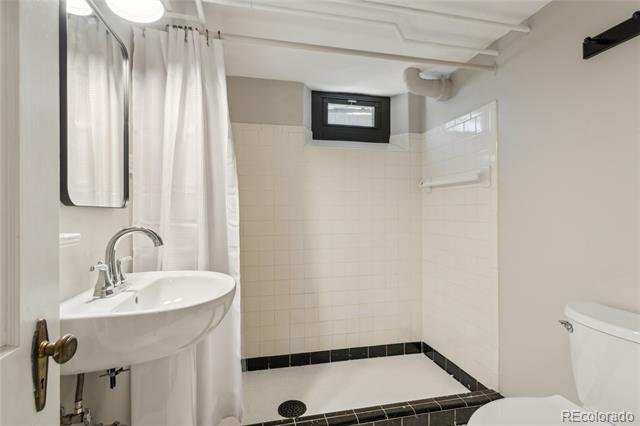
2 Full Bathrooms, 1 Half Bathroom
Cooling
Central Air
Fireplaces Total
2
Flooring
Wood
Heating
Forced Air
Levels
Two
Exterior
Architectural Style
Tudor
Attached Garage YN
1
Construction Materials
Brick
Direction Faces
West
Exterior Features
Private Yard
Fencing
Full
Garage Spaces
1
Lot Features
Level
Patio And Porch Features
Covered
Roof
Composition
Window Features
Double Pane Windows
Schools
School District:
Denver 1
Elementary School:
Park Hill
Middle School:
McAuliffe International
High School:
East
Financial
Taxes
$3,727
Need more info?

Ask a Question

Ready to go see it?

Schedule a Showing

Similar Listings

broker reciprocity
MLS# 2857943broker reciprocity
966 Saint Paul Street
Denver, CO

$1,549,000

4.2 miles away

broker reciprocity
MLS# 4321679broker reciprocity
1624 S Garfield Street
Denver, CO

$1,549,000

1.4 miles away

Share this Property

2350 Leyden Street
Denver, CO