Active

8096 E 20th Place, Denver, CO, 80238
Add
MLS #REC7020247 image #0MLS #REC7020247 image #1MLS #REC7020247 image #2MLS #REC7020247 image #3MLS #REC7020247 image #4MLS #REC7020247 image #5MLS #REC7020247 image #6MLS #REC7020247 image #7MLS #REC7020247 image #8MLS #REC7020247 image #9MLS #REC7020247 image #10MLS #REC7020247 image #11MLS #REC7020247 image #12MLS #REC7020247 image #13MLS #REC7020247 image #14MLS #REC7020247 image #15MLS #REC7020247 image #16MLS #REC7020247 image #17MLS #REC7020247 image #18MLS #REC7020247 image #19MLS #REC7020247 image #20MLS #REC7020247 image #21MLS #REC7020247 image #22MLS #REC7020247 image #23MLS #REC7020247 image #24MLS #REC7020247 image #25MLS #REC7020247 image #26MLS #REC7020247 image #27MLS #REC7020247 image #28MLS #REC7020247 image #29MLS #REC7020247 image #30MLS #REC7020247 image #31MLS #REC7020247 image #32MLS #REC7020247 image #33MLS #REC7020247 image #34MLS #REC7020247 image #35

8096 E 20th Place, Denver, CO, 80238
4 Beds
5 Baths
3,899 SqFt
0.11 Acres

Listing Id

REC7020247
$1,125,000

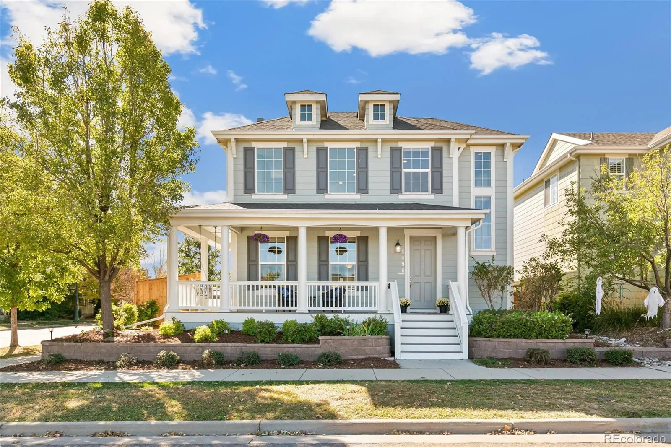
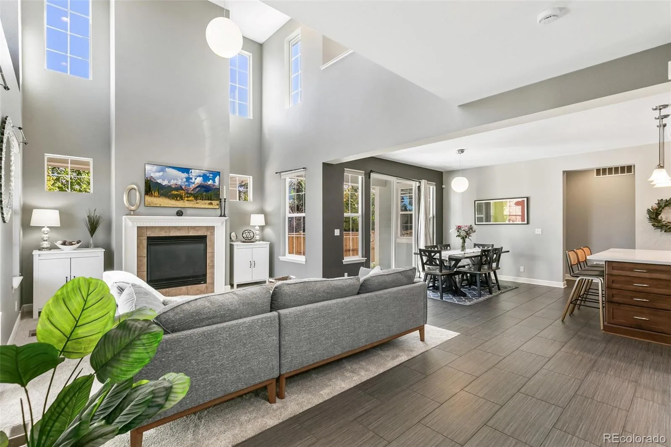
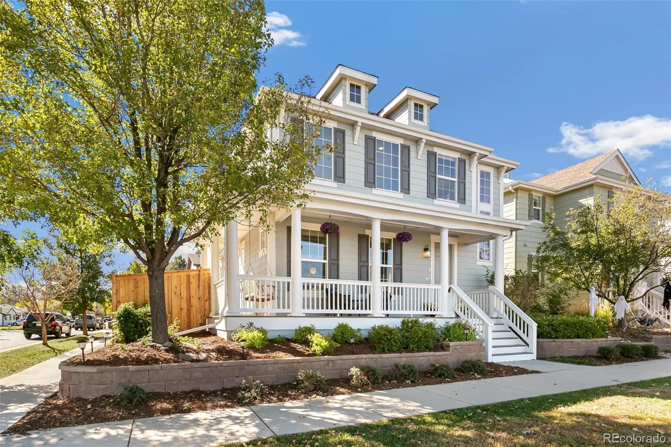
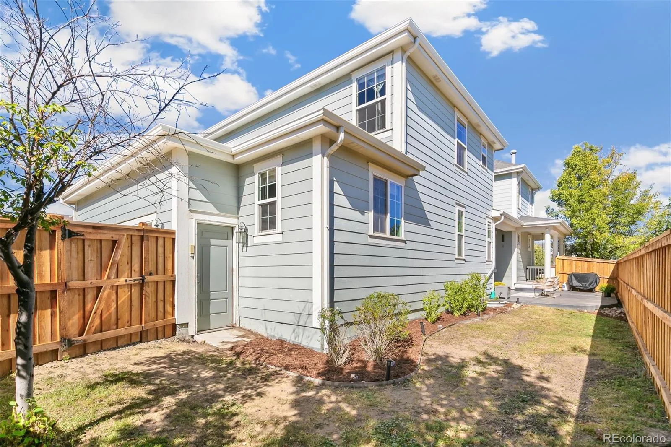
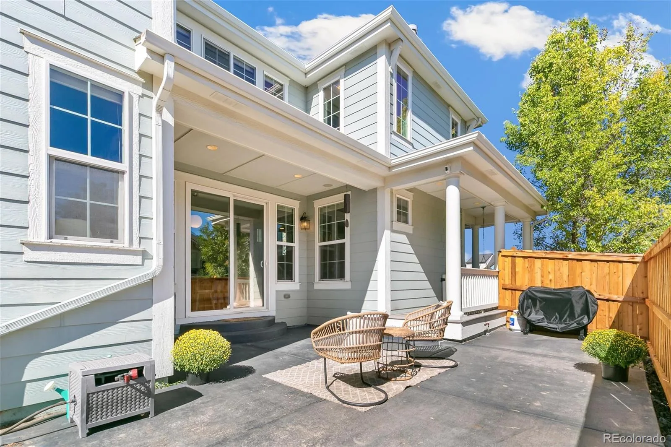
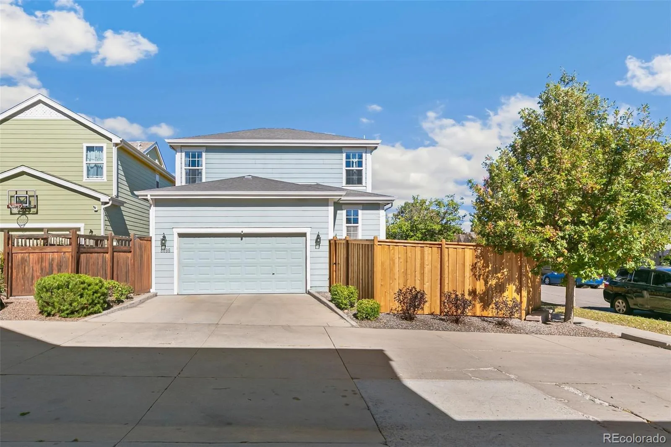
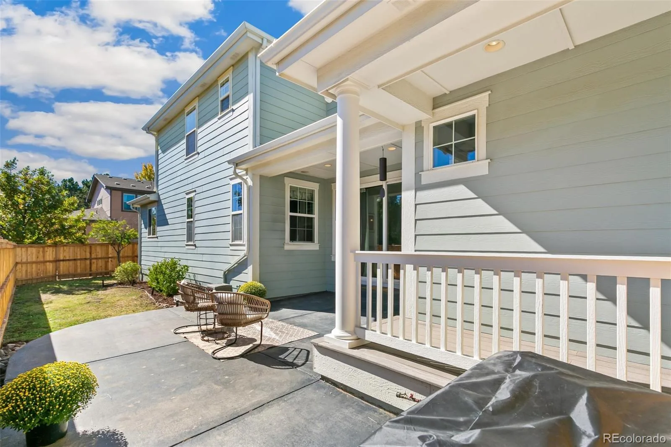
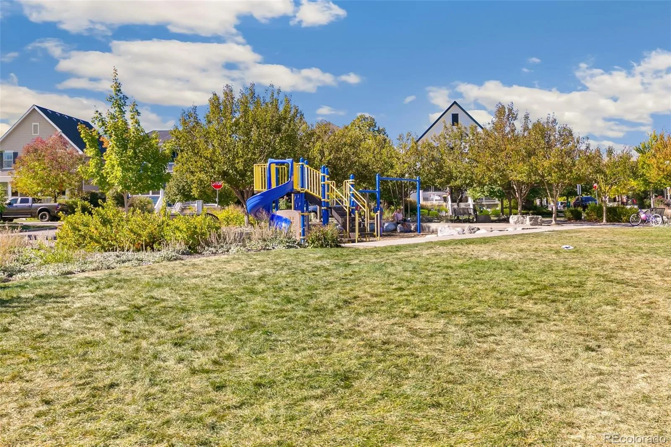
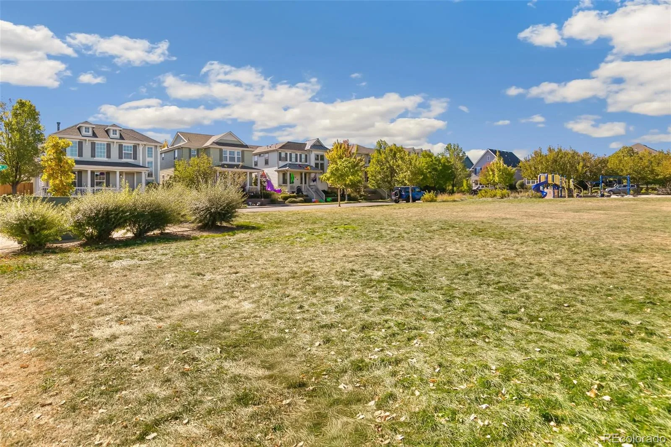
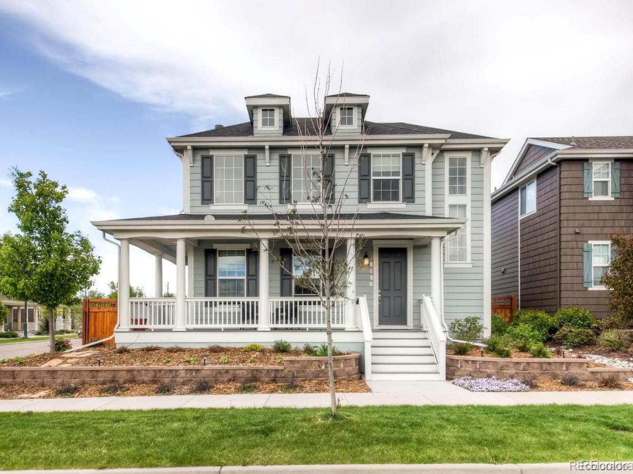
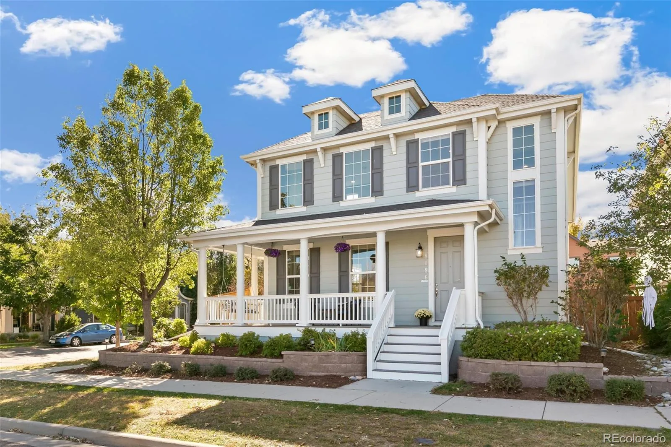
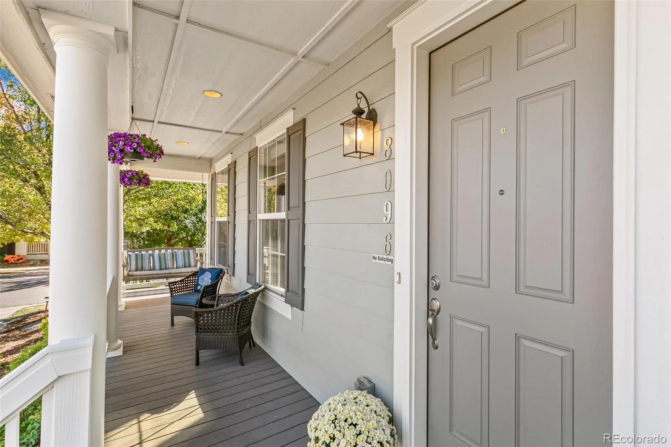
Welcome to this beautifully maintained two-story home, perfectly positioned on a premium corner lot directly across from the neighborhood park. A charming wraparound front porch, private fenced backyard, and inviting patio set the stage for Colorado living at its best~blending timeless curb appeal with thoughtfully designed spaces for everyday comfort and entertaining.
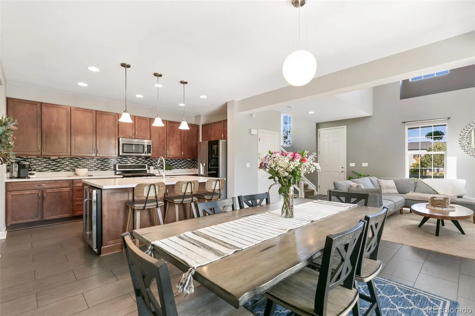
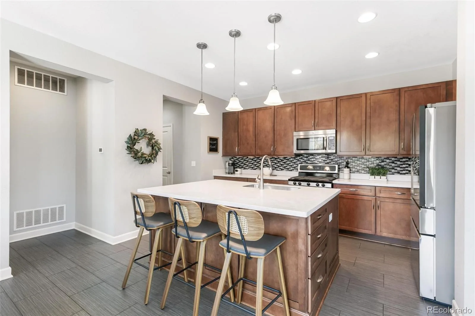
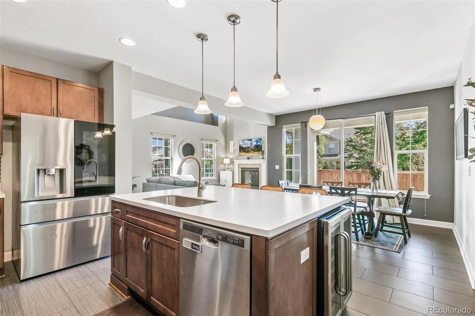
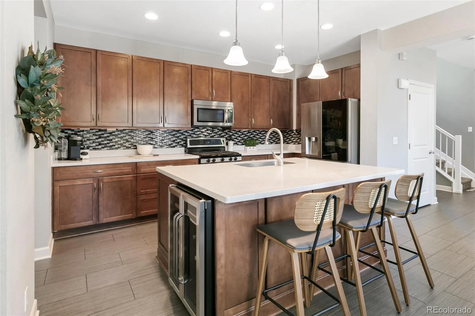
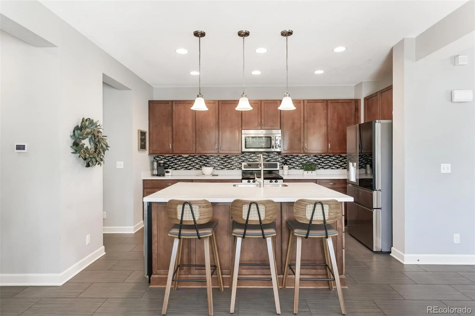
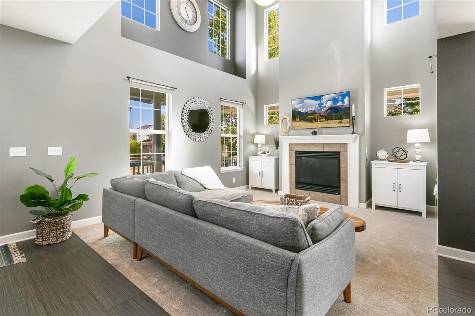
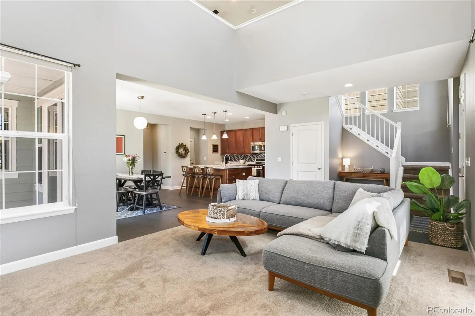
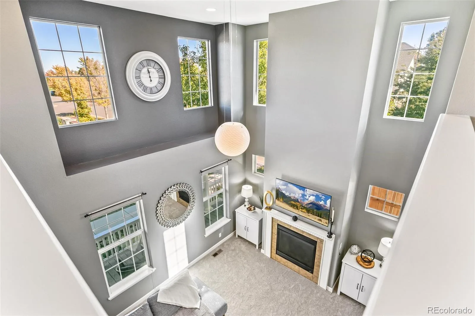
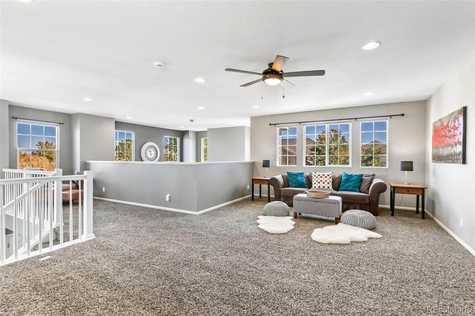
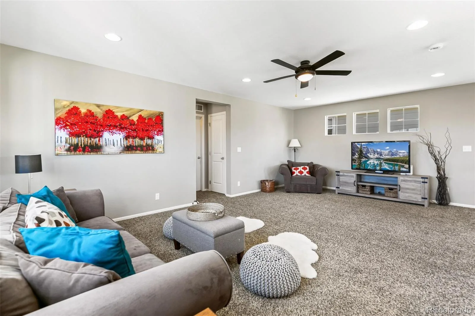
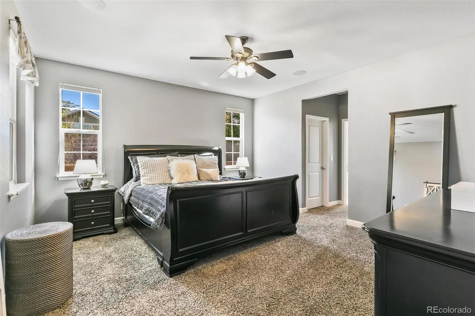
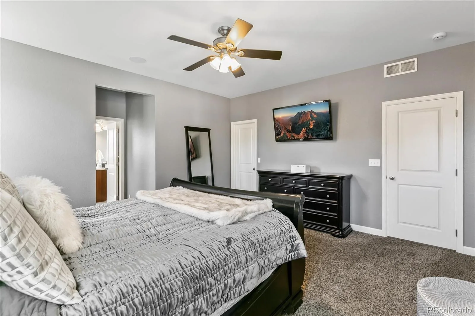
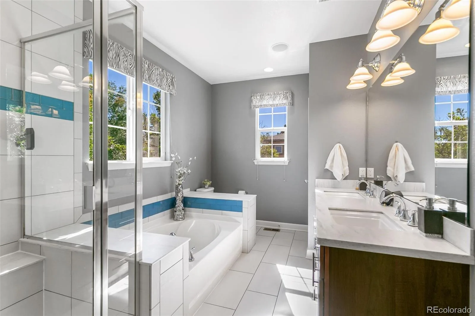
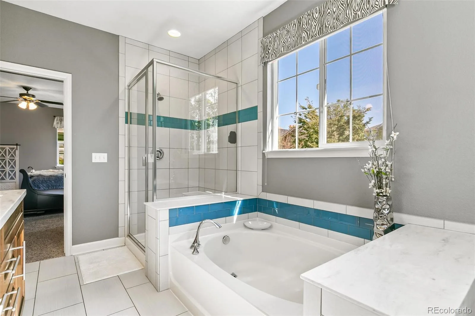
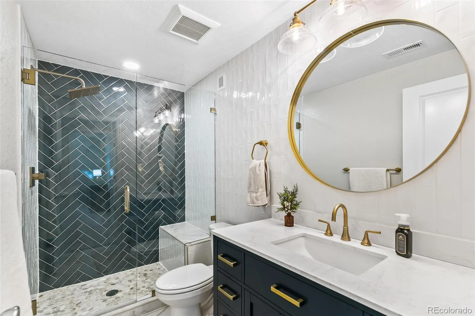
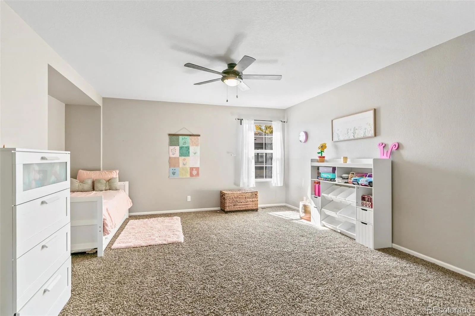
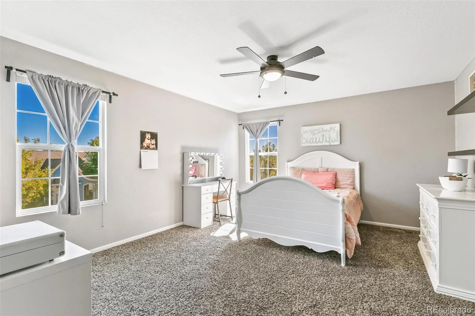
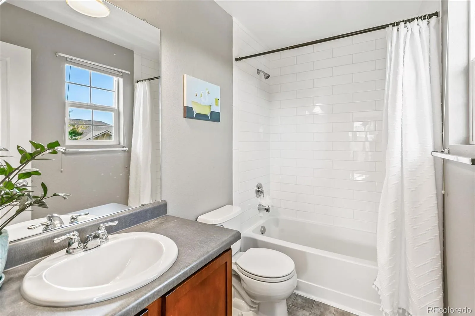
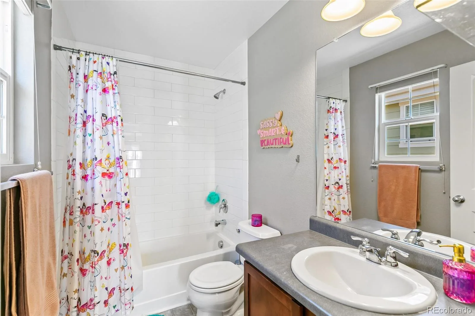
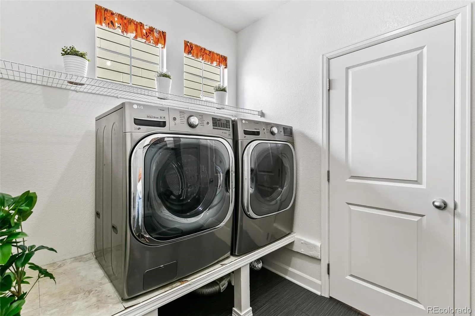
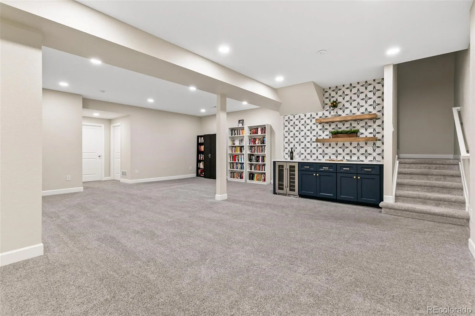
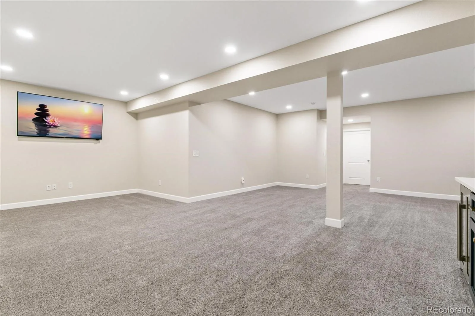
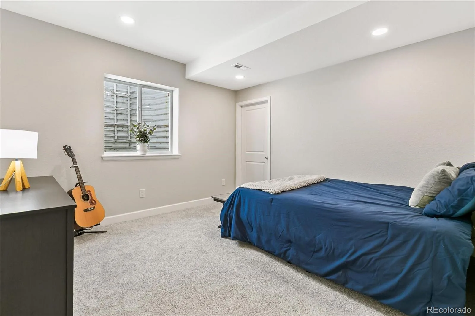
Step inside to a light-filled, open floor plan featuring soaring ceilings, expansive windows, and an airy, welcoming feel. The spacious kitchen is the heart of the home, offering a large center island, eat-in dining area, pantry, gas range, decorative tile backsplash, and soft-close cabinetry—perfect for everything from casual mornings to gathering with friends and family. The main-floor primary suite offers a peaceful private retreat, complete with walk-in closets and a luxurious five-piece ensuite bath featuring a relaxing soaking tub. Upstairs, two spacious secondary bedrooms each with an ensuite bathroom, while a versatile loft provides the ideal space for a home office, study, den, or playroom. The finished basement adds exceptional flexibility with a dedicated bedroom, full bathroom, media room, built-in bar, and storage. Thoughtful upgrades throughout include custom window treatments, surround sound with built-in speakers, mud room, main floor laundry, and a radon mitigation system. Enjoy the community pool access and oversized two car garage for all of your gear! Minutes from restaurants, breweries, coffee shops, and Denver attractions, with easy highway access. Beautifully maintained and move-in ready, this home offers the perfect blend of comfort, convenience, and Colorado living!

Property Details
Price:
$1,125,000
MLS #:
REC7020247
Status:
Active
Beds:
4
Baths:
5
Type:
Single Family
Structure:
House
Subdivision:
Stapleton Filing 24
Finished Sq Ft:
3,362
Total Sq Ft:
3,899
Lot Size:
4,759 sqft / 0.11 acres (approx)
Year Built:
2011
TraditionalNewconstructionStapleton Filing 24Denver 1Isabella Bird CommunityDenver DiscoveryDsst: MontviewPets Allowed
Interior
Above Grade Finished Area
2557
Appliances
Dishwasher, Disposal, Dryer, Freezer, Microwave, Oven, Refrigerator, Washer, Wine Cooler
Bathrooms
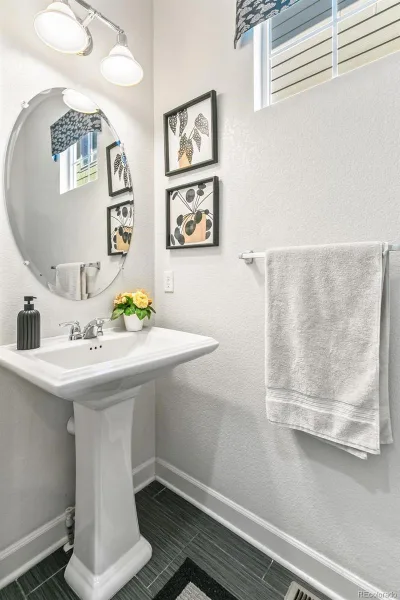
4 Full Bathrooms, 1 Half Bathroom
Below Grade Finished Area
805
Below Grade Unfinished Area
537
Cooling
Central Air
Fireplaces Total
1
Flooring
Carpet, Tile
Heating
Electric, Forced Air
Interior Features
Eat-in Kitchen, Five Piece Bath, Granite Counters, High Ceilings, Kitchen Island, Open Floorplan, Pantry, Primary Suite, Radon Mitigation System, Smoke Free, Sound System, Vaulted Ceiling(s), Walk-In Closet(s)
Levels
Two
Main Level Bathrooms
2
Main Level Bedrooms
1
Exterior
Architectural Style
Traditional
Association Amenities
Park, Playground, Pool
Attached Garage YN
1
Construction Materials
Concrete, Frame, Vinyl Siding, Wood Siding
Exterior Features
Garden, Lighting, Private Yard
Fencing
Partial
Garage Spaces
2
Lot Features
Corner Lot, Landscaped, Level, Near Public Transit, Sprinklers In Front, Sprinklers In Rear
Parking Features
Concrete
Parking Spots
2
Parking Total
2
Patio And Porch Features
Covered, Front Porch, Patio, Wrap Around
Roof
Composition
Security Features
Carbon Monoxide Detector(s), Radon Detector, Security System, Smart Cameras, Smoke Detector(s)
Window Features
Window Coverings
Schools
School District:
Denver 1
Elementary School:
Isabella Bird Community
Middle School:
Denver Discovery
High School:
DSST: Montview
Financial
HOA Fee
$56
HOA Fee Frequency
Monthly
HOA Includes
Maintenance Grounds
HOA Name
Stapleton MCA
HOA Phone
303-388-0724
Tax Year
2025
Taxes
$9,535

Need more info?

Ask a Question

Ready to go see it?

Schedule a Showing

Similar Listings

broker reciprocity
MLS# REC8727717broker reciprocity
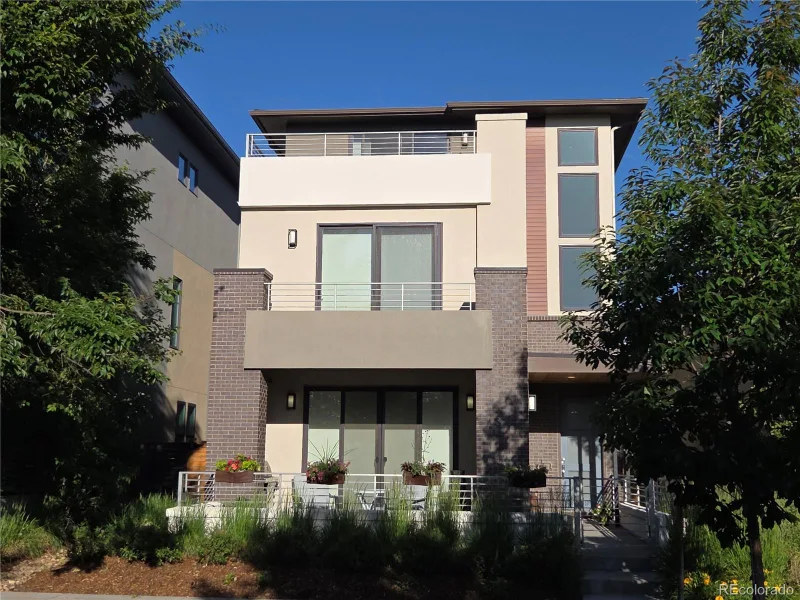
31 S Oneida Court
Denver, CO

$1,450,000

2.4 miles away

broker reciprocity
MLS# REC9679786broker reciprocity
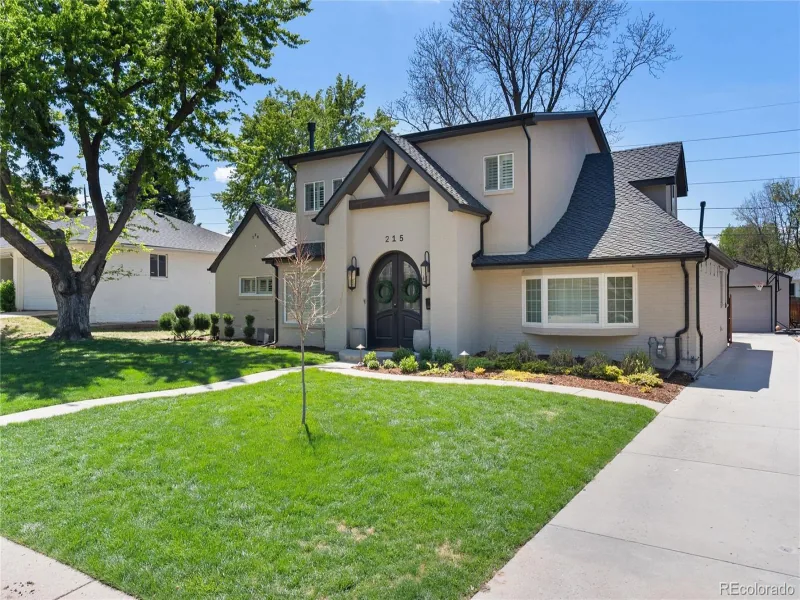
215 Ivanhoe Street
Denver, CO

$1,450,000

2.5 miles away

broker reciprocity
MLS# REC3558276broker reciprocity
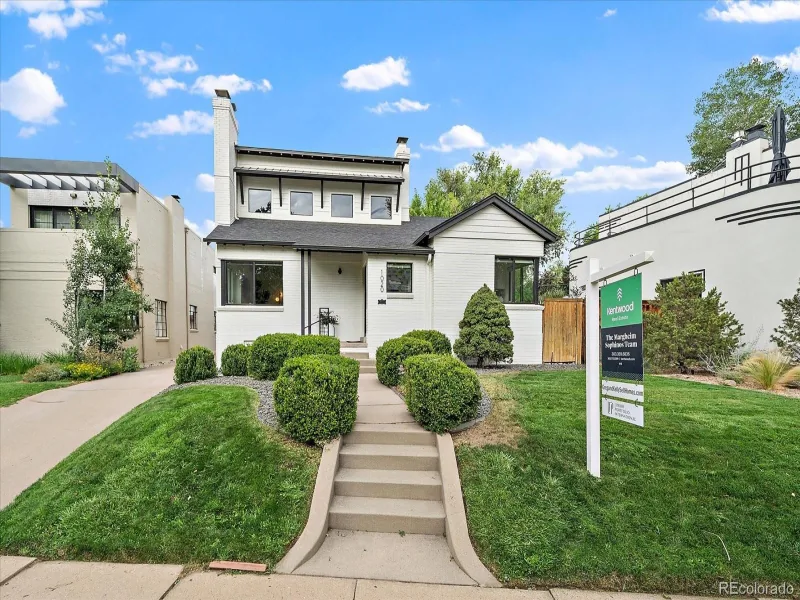
1020 Bonnie Brae Boulevard
Denver, CO

$1,425,000

4.6 miles away

Share this Property

8096 E 20th Place
Denver, CO