Active

1300 S Corona Street, Denver, CO, 80210
Add
MLS #6192997 image #0MLS #6192997 image #1MLS #6192997 image #2MLS #6192997 image #3MLS #6192997 image #4MLS #6192997 image #5MLS #6192997 image #6MLS #6192997 image #7MLS #6192997 image #8MLS #6192997 image #9MLS #6192997 image #10MLS #6192997 image #11MLS #6192997 image #12MLS #6192997 image #13MLS #6192997 image #14MLS #6192997 image #15MLS #6192997 image #16MLS #6192997 image #17MLS #6192997 image #18MLS #6192997 image #19MLS #6192997 image #20MLS #6192997 image #21MLS #6192997 image #22MLS #6192997 image #23MLS #6192997 image #24MLS #6192997 image #25MLS #6192997 image #26MLS #6192997 image #27MLS #6192997 image #28MLS #6192997 image #29MLS #6192997 image #30MLS #6192997 image #31MLS #6192997 image #32MLS #6192997 image #33MLS #6192997 image #34MLS #6192997 image #35MLS #6192997 image #36MLS #6192997 image #37MLS #6192997 image #38MLS #6192997 image #39MLS #6192997 image #40MLS #6192997 image #41MLS #6192997 image #42MLS #6192997 image #43MLS #6192997 image #44MLS #6192997 image #45MLS #6192997 image #46MLS #6192997 image #47MLS #6192997 image #48MLS #6192997 image #49

Open House Oct 30, 2026
04:00 – 06:00
Open House Oct 31, 2026
12:00 – 03:00
Open House Nov 01, 2026
10:00 – 12:00

1300 S Corona Street, Denver, CO, 80210

5 Beds
6 Baths
5,550 SqFt
0.14 Acres

Listing Id

6192997
$3,190,000

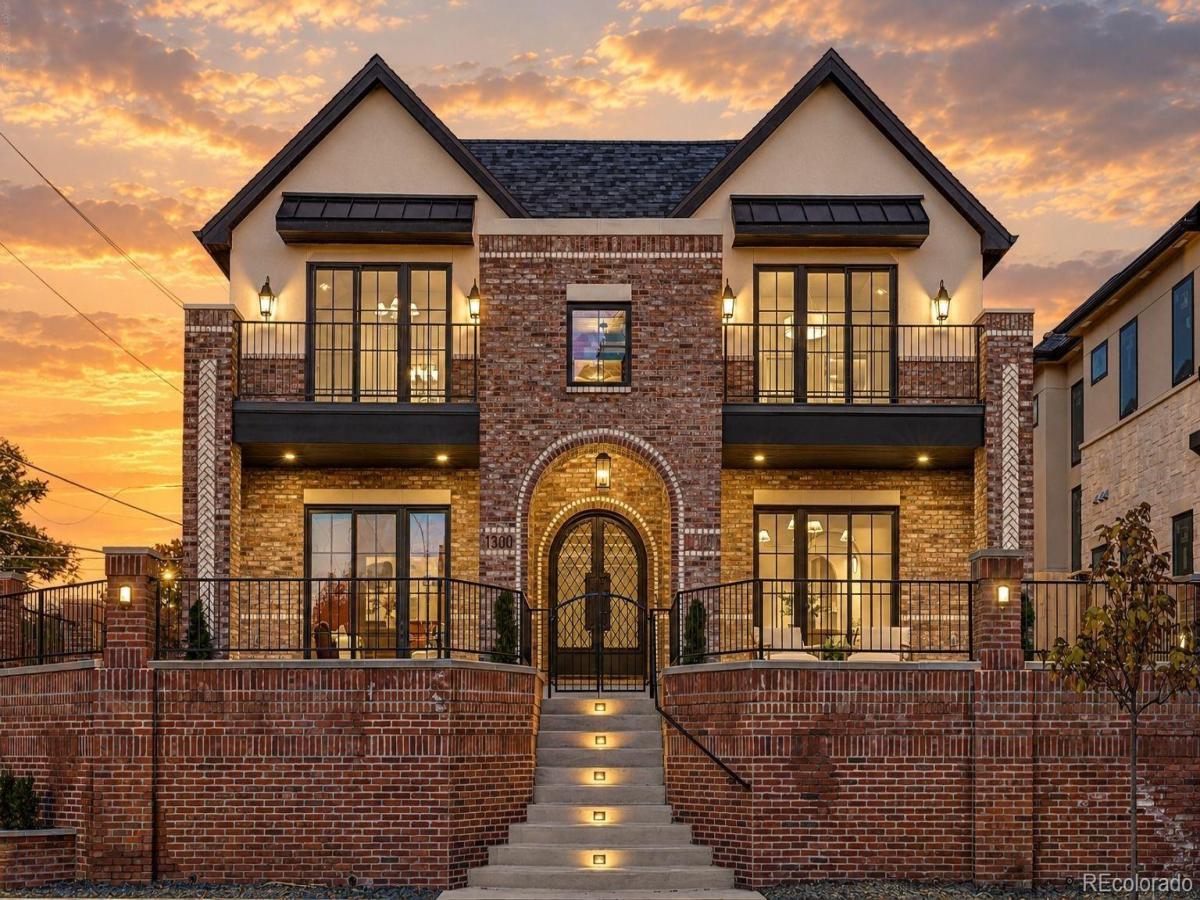
A brand-new custom-built home, half a block from Wash Park, with the kind of character and detail most new homes are missing. Brick and stucco, an arched entry, herringbone brick inlays and iron double doors set the tone, and a brick retaining wall and wrought-iron gate enclose a raised, private front yard. The front office and both porches open onto it.

Inside, a formal dining room beneath a paneled tray ceiling opens to the chef’s kitchen: a generous island, fluted wood range hood, glass-front hutch wall and a breakfast nook with built-in banquette. A butler’s pantry with beverage fridge and a walk-in pantry keep the mess out of sight when company comes. The great room gathers around a gas fireplace framed in dramatic stone, then opens through glass sliders to a covered patio with a brick fireplace that stretches patio season well into fall, and a lawn edged in privacy trees. The study stands on its own, with color-drenched walls, a wood-coffered ceiling, built-ins and French doors, the kind of office that makes working from home a perk. A mudroom with drop zone leads to the three-car garage with brand-new epoxy floors, almost unheard of this close to the park.

Upstairs, the primary suite has a vaulted ceiling and its own fireplace, made for slow, snowy mornings. The spa bath keeps the warmth going with heated floors, a freestanding fluted tub, dual vanities, an oversized rain shower and a walk-in closet. Two other bedrooms each have a private bath, with laundry on this level.

The lower level is made for entertaining: a rec room with the home’s third fireplace and a coffered ceiling, a full wet bar with wine fridge, and a dedicated gym for the days a lap around the park isn’t enough. Two more bedrooms, a full bath, a powder room and a second laundry complete it.

Beyond the gate, Wash Park’s lakes, paths and gardens are moments away, and groceries, dining and the highway are each about five minutes. Central doesn’t get more central than this.

Property Details
Price:
$3,190,000
MLS #:
6192997
Status:
Active
Beds:
5
Baths:
6
Type:
Single Family
Subtype:
Single Family Residence
Subdivision:
Stebbins Heights
Finished Sq Ft:
5,550
Lot Size:
5,990 sqft / 0.14 acres (approx)
Year Built:
2026
NewconstructionStebbins HeightsDenver 1SteeleMerrillSouth
Interior
Appliances
Bar Fridge, Dishwasher, Disposal, Microwave, Oven, Range, Range Hood, Refrigerator
Bathrooms
4 Full Bathrooms, 2 Half Bathrooms
Cooling
Central Air
Fireplaces Total
4
Flooring
Wood
Heating
Forced Air
Interior Features
Audio/Video Controls, Breakfast Nook, Built-in Features, Eat-in Kitchen, Entrance Foyer, Five Piece Bath, High Ceilings, Kitchen Island, Open Floorplan, Pantry, Primary Suite, Radon Mitigation System, Sound System, Utility Sink, Vaulted Ceiling(s), Walk-In Closet(s), Wet Bar
Levels
Two
Exterior
Attached Garage YN
1
Construction Materials
Brick, Stucco
Direction Faces
West
Exterior Features
Balcony, Gas Grill, Lighting, Private Yard
Fencing
Full
Garage Spaces
3
Lot Features
Level
Parking Features
Tandem
Patio And Porch Features
Covered, Deck, Front Porch, Patio
Roof
Composition
Window Features
Double Pane Windows, Egress Windows
Schools
School District:
Denver 1
Elementary School:
Steele
Middle School:
Merrill
High School:
South
Financial
Taxes
$17,895

Need more info?

Ask a Question

Ready to go see it?

Schedule a Showing

Similar Listings

broker reciprocity
MLS# 3750854broker reciprocity
2120 E Grand Avenue
Cherry Hills Village, CO

$4,125,000

4.7 miles away

broker reciprocity
MLS# 4765471broker reciprocity
101 S Ash Street
Denver, CO

$4,090,000

0.5 miles away

broker reciprocity
MLS# 1548867broker reciprocity
3 Vista Road
Cherry Hills Village, CO

$4,000,000

4.0 miles away

Share this Property

1300 S Corona Street
Denver, CO