Active

2942 W 42nd Avenue, Denver, CO, 80211

Add
MLS #REC8273725 image #0MLS #REC8273725 image #1MLS #REC8273725 image #2MLS #REC8273725 image #3MLS #REC8273725 image #4MLS #REC8273725 image #5MLS #REC8273725 image #6MLS #REC8273725 image #7MLS #REC8273725 image #8MLS #REC8273725 image #9MLS #REC8273725 image #10MLS #REC8273725 image #11MLS #REC8273725 image #12MLS #REC8273725 image #13MLS #REC8273725 image #14MLS #REC8273725 image #15MLS #REC8273725 image #16MLS #REC8273725 image #17MLS #REC8273725 image #18MLS #REC8273725 image #19MLS #REC8273725 image #20MLS #REC8273725 image #21MLS #REC8273725 image #22MLS #REC8273725 image #23MLS #REC8273725 image #24MLS #REC8273725 image #25MLS #REC8273725 image #26MLS #REC8273725 image #27MLS #REC8273725 image #28MLS #REC8273725 image #29MLS #REC8273725 image #30

2942 W 42nd Avenue, Denver, CO, 80211

8 Beds
5 Baths
4,368 SqFt
0.19 Acres

Listing Id

REC8273725
$1,195,001

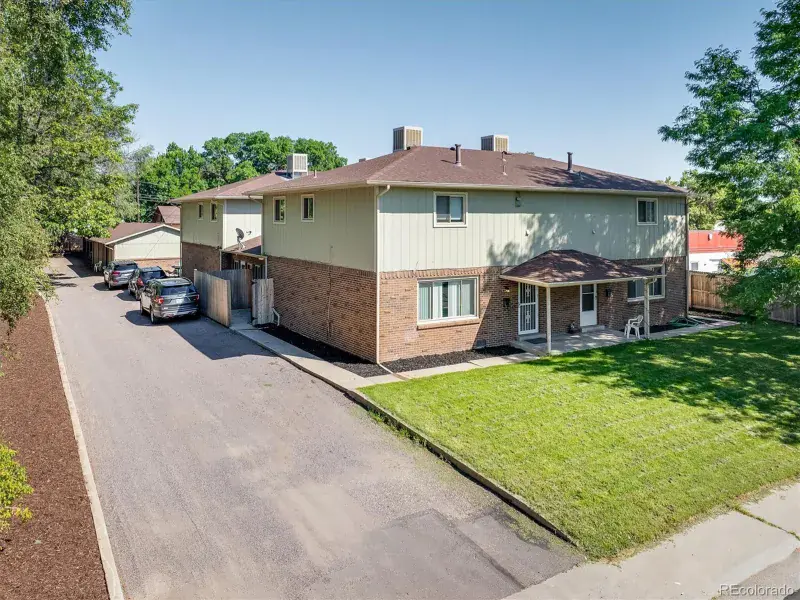
2 for 1 – two houses for one price in Sunnyside! The cap rate of 6% is based on a possible rental income total of $8700 which is conservative compared to the rents in the area. This is a Rare Family Compound w/ Two Houses, Three Separate Living Residences, 7 parking spaces, all on One Lot! A unique opportunity to own two residences on one lot, creating three separate living options ideal for multi-generational living, rental income, a private office, guest house or a combination of these. The main house is a well-built, low-maintenance brick home featuring two levels with similar floor plans w/ 3268 sq ft total (1512 upper). Both the upper level & garden level offer 3 bedrooms, 1 full bath, ¼ bath, kitchen, family room with fireplace, dining area, abundant natural light, and separate entrances. Both levels are move-in ready and exceptionally well maintained. The upper level features oak floors, a kitchen, spacious living areas, & an open-concept family & dining room. A covered concrete patio extends the living space outdoors. The mostly concrete rear yard provides low-maintenance living while offering ample room for pets, play, and entertaining. The garden level has natural light in every room, creating a bright living environment unlike a typical basement. Similar layout as the upper level w/ a large bonus room and additional storage. The second house offers outstanding flexibility with 1100 sq ft total. Updated a few years ago, potentially 4 beds, 2 baths, laundry, & attached garage. A fenced grass yard provides space for pets and outdoor enjoyment, and a covered front patio adds outdoor living space. In addition to the garage, the property includes five extra on lot parking spaces, eliminating the need for street parking. Properties offering this level of flexibility, income potential, and versatility are exceptionally rare. This unique Denver offering delivers.

Property Details
Price:
$1,195,001
MLS #:
REC8273725
Status:
Active
Beds:
8
Baths:
5
Type:
Multi Family
Structure:
Duplex
Subdivision:
Sunnyside
Finished Sq Ft:
4,368
Total Sq Ft:
4,368
Lot Size:
8,276 sqft / 0.19 acres (approx)
Year Built:
1965
BungalowSunnysideDenver 1ColumbianSkinnerNorth
Interior
Above Grade Finished Area
2610
Appliances
Cooktop, Dishwasher, Disposal, Dryer, Gas Water Heater, Oven, Range, Range Hood, Refrigerator, Washer
Below Grade Finished Area
1758
Cooling
Attic Fan, Central Air
Fireplaces Total
2
Flooring
Carpet, Tile, Wood
Heating
Baseboard, Forced Air, Radiant
Interior Features
Built-in Features, Ceiling Fan(s), Eat-in Kitchen, Granite Counters, In-Law Floorplan, Laminate Counters, Smart Thermostat, Walk-In Closet(s)
Laundry Features
Sink, In Basement, Laundry Closet
Levels
One
Exterior
Architectural Style
Bungalow
Attached Garage YN
1
Construction Materials
Brick, Frame
Exterior Features
Garden, Private Yard, Rain Gutters
Fencing
Full
Garage Spaces
2
Lot Features
Level, Near Public Transit, Sprinklers In Front
Parking Features
Concrete, Dry Walled, Exterior Access Door, Finished Garage, Lighted, Oversized, Storage
Parking Spots
7
Parking Total
7
Patio And Porch Features
Covered, Front Porch, Patio
Roof
Composition
Security Features
Carbon Monoxide Detector(s), Smoke Detector(s)
Schools
School District:
Denver 1
Elementary School:
Columbian
Middle School:
Skinner
High School:
North
Financial
Tax Year
2025
Taxes
$6,527

Need more info?

Ask a Question

Ready to go see it?

Schedule a Showing

Similar Listings

broker reciprocity
MLS# REC2082472broker reciprocity
3830 Otis Street #1-4
Wheat Ridge, CO

$1,499,900

2.5 miles away

broker reciprocity
MLS# REC2317682broker reciprocity
2454 Irving Street
Denver, CO

$1,400,000

1.4 miles away

broker reciprocity
MLS# REC7140376broker reciprocity
1250 N Ogden Street
Denver, CO

$1,385,000

3.7 miles away

Share this Property

2942 W 42nd Avenue
Denver, CO