

3985 Mariposa Street, Denver, CO, 80211
3985 Mariposa Street, Denver, CO, 80211
Listing Id
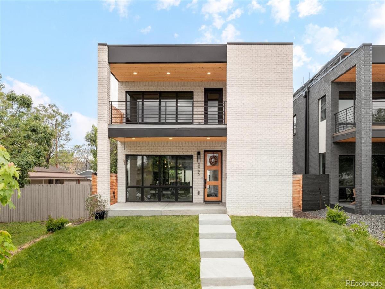
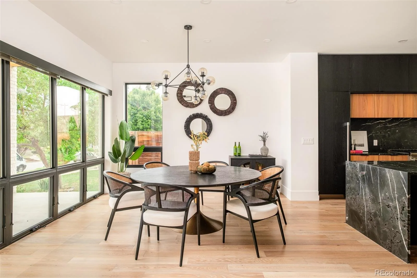
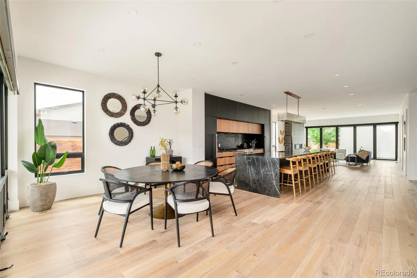
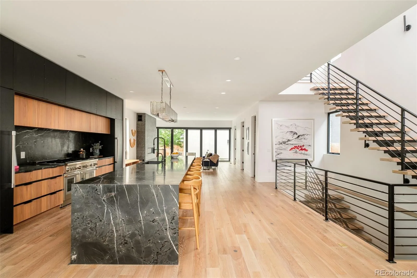
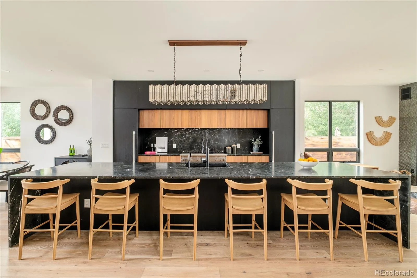
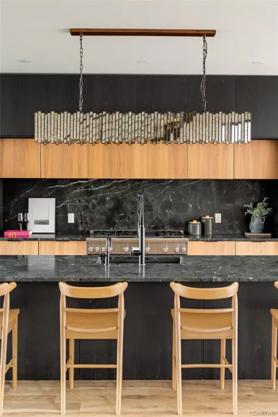
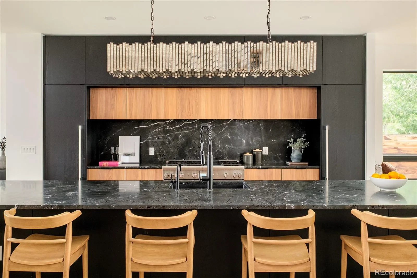
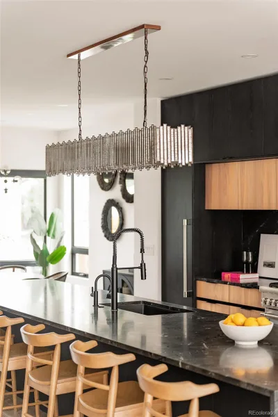
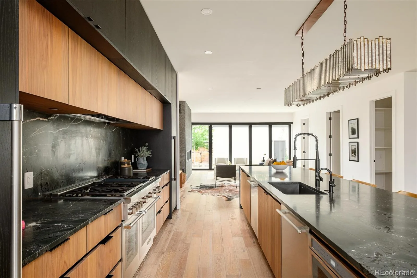
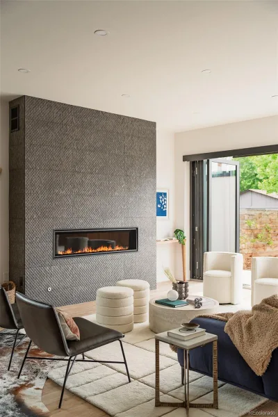
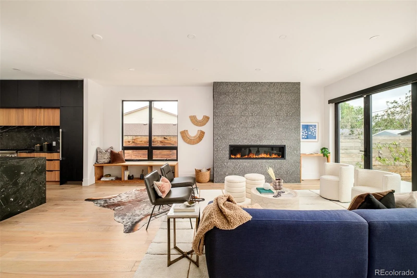
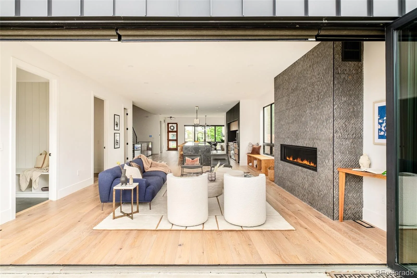
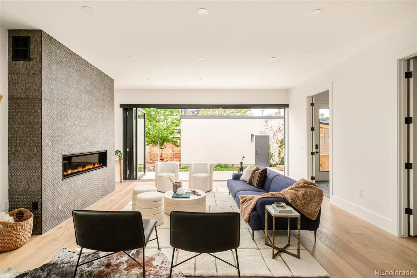
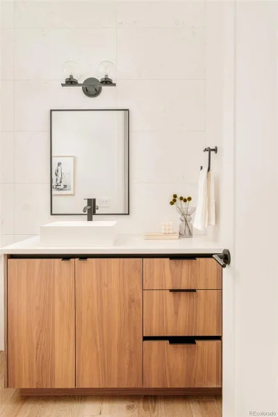
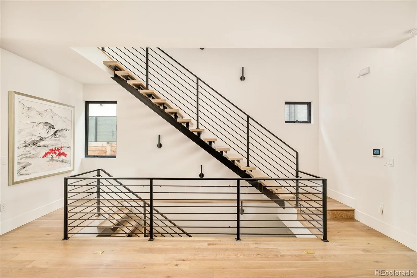
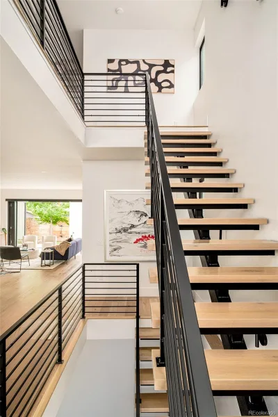
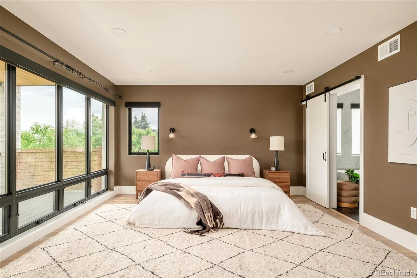
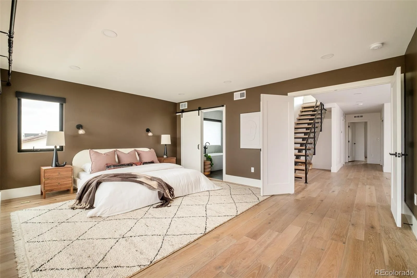
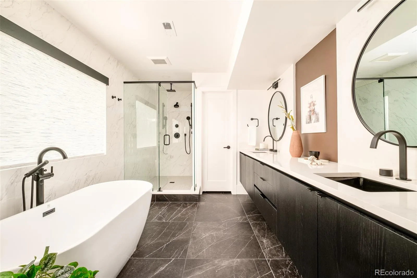
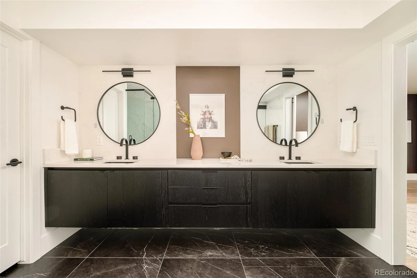
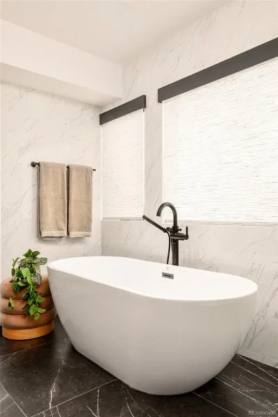
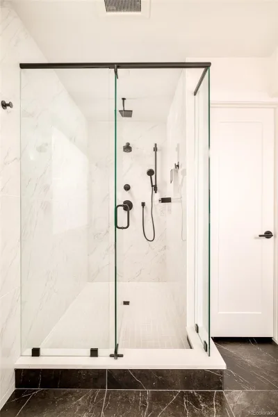
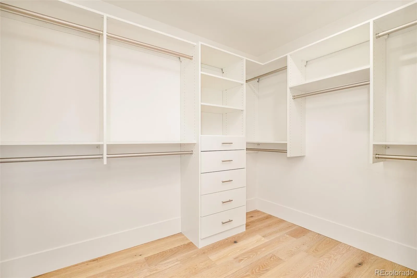
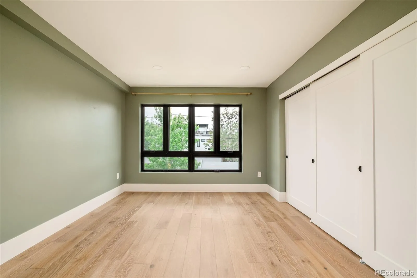
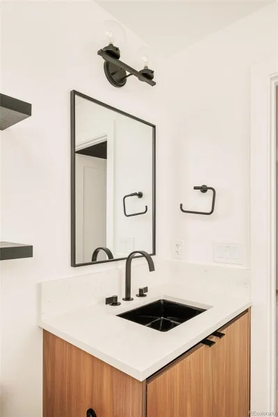
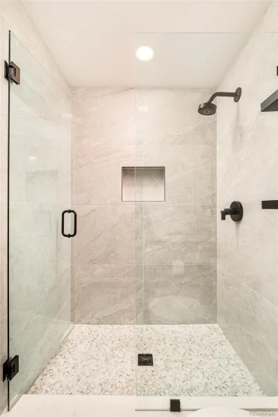
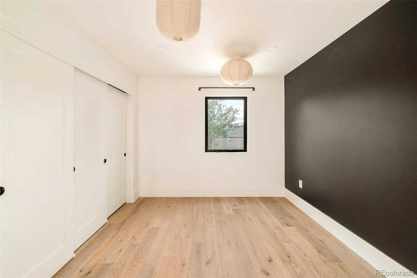
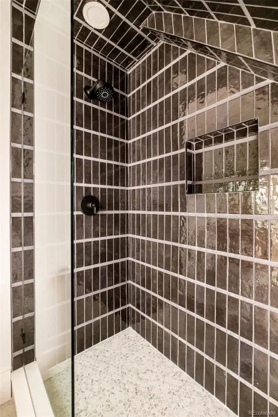
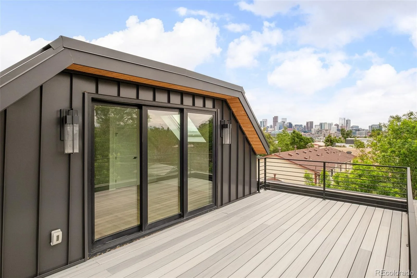
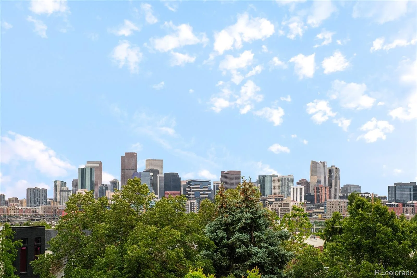
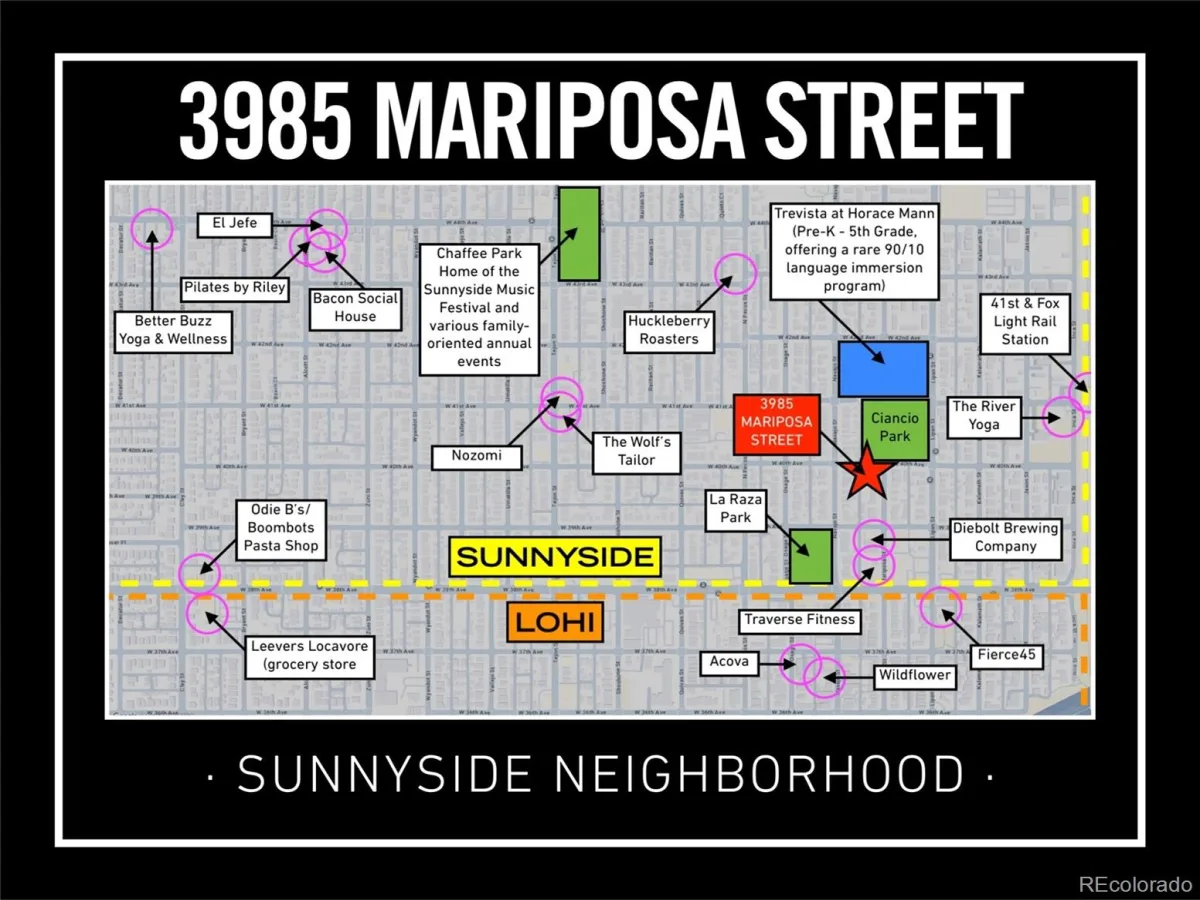
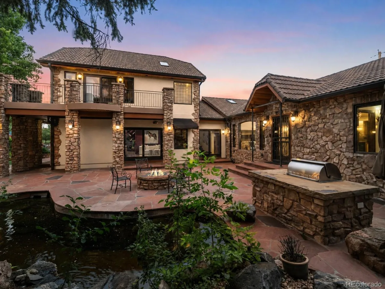
REC82239563985 Mariposa Street occupies a poised position in the Denver market that does not come available often: a home of genuine architectural scale and uncompromising finish quality, situated at the center of one of the city’s most convenient and authentically evolving neighborhoods. The difference from nearby listings is felt immediately. The open main living area is more generous than anything comparable in the area, and the kitchen is outfitted with Vonmod cabinetry, Arhaus lighting, luxury appliances, and materials selected for both longevity and aesthetics. Floor-to-ceiling accordion doors dissolve the boundary between the living room and the backyard, delivering the indoor-outdoor connection that most buyers hope for but few homes actually achieve. Two rooftop balconies frame the full sweep of the Denver skyline, providing private vantage points for everything from quiet sunrise mornings to Fourth of July fireworks. The primary bedroom extends the experience with its own private balcony and a designer five-piece bath. The top-floor office, served by a dedicated mini-split system and its own attached bath, operates as a world apart from the rest of the house. The guest accommodations are serious by any measure. Generous bedrooms, en-suite bathrooms, and kitchenettes on both the basement and top levels mean that guests leave feeling properly hosted. Outside, a backyard fireplace nook, comprehensive landscaping and irrigation, and a covered front porch complete a residence that has considered every hour of the day and planned accordingly. The Wolf’s Tailor, Wildflower, Nozomi and all of LoHi are walkable. Light rail to Union Station and DIA is five minutes on foot. The Platte River trail is accessible by bike in under fifteen minutes. All major systems are three years old or newer, and there is no HOA. Denver homes that combine exceptional finishes, a thoughtfully expansive footprint, and a location this convenient are genuinely rare. This one is available now.
- coveted location next to Ciancio Park
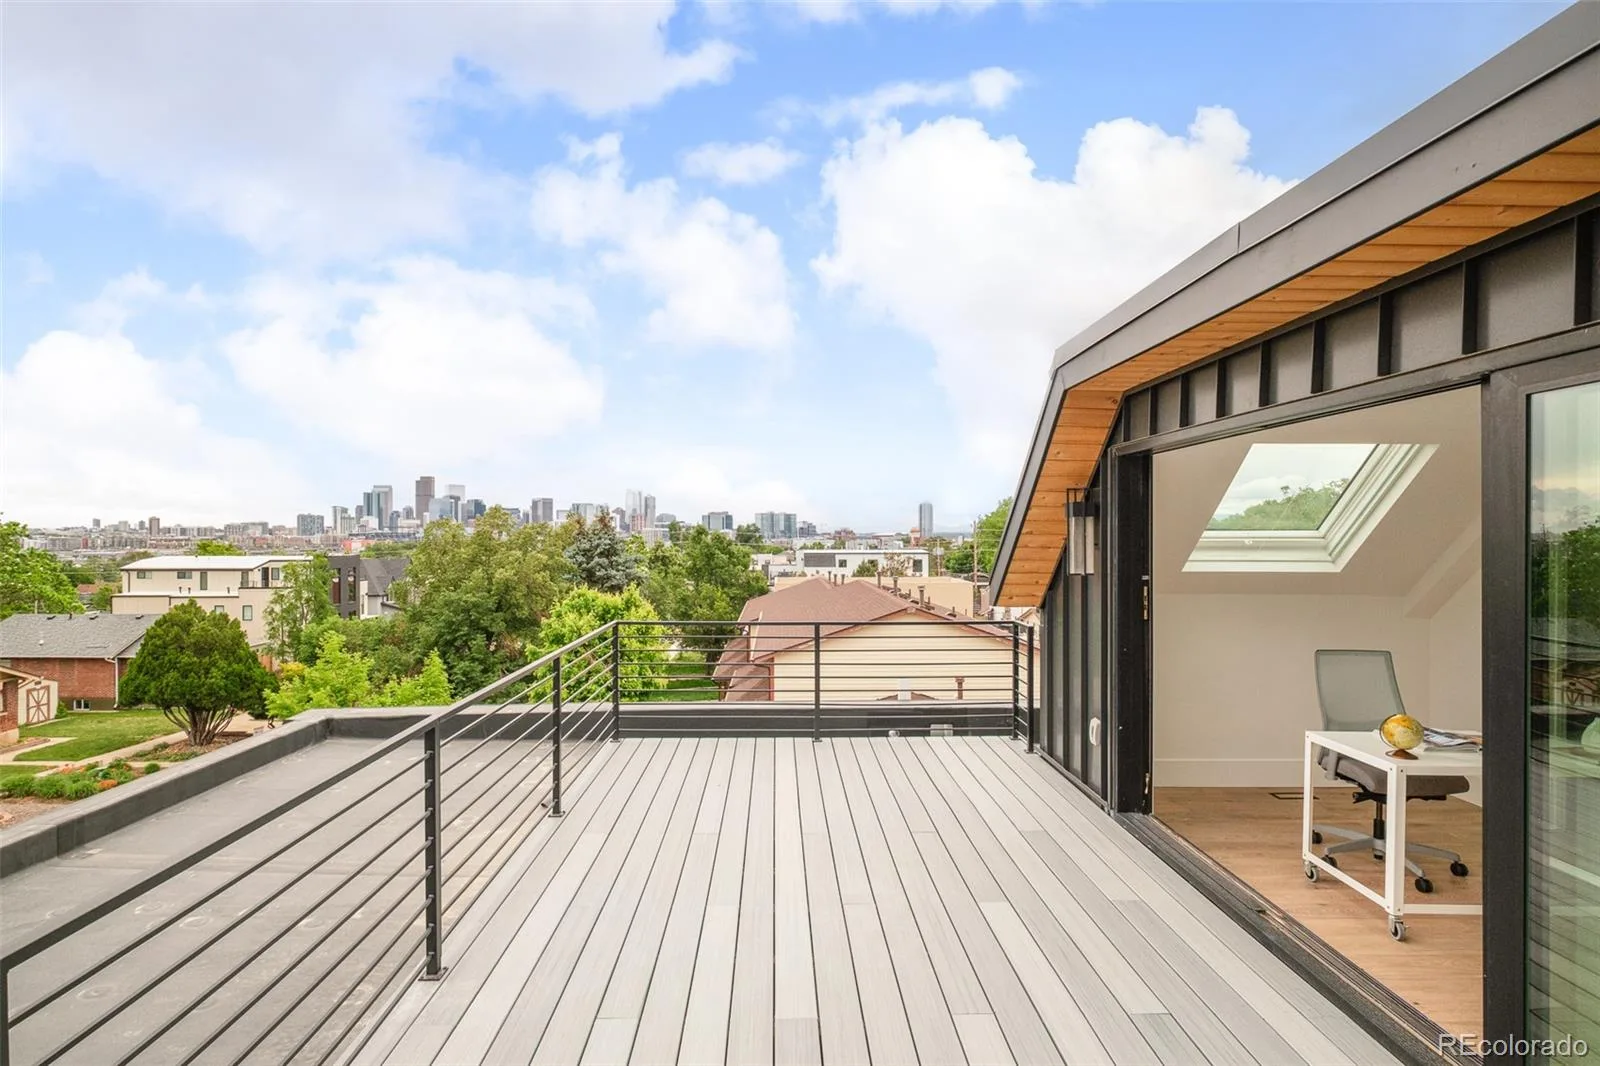
- sweeping city + mountain views
- professional kitchen with 12ft waterfall island
- double fridge/freezer + two dishwashers
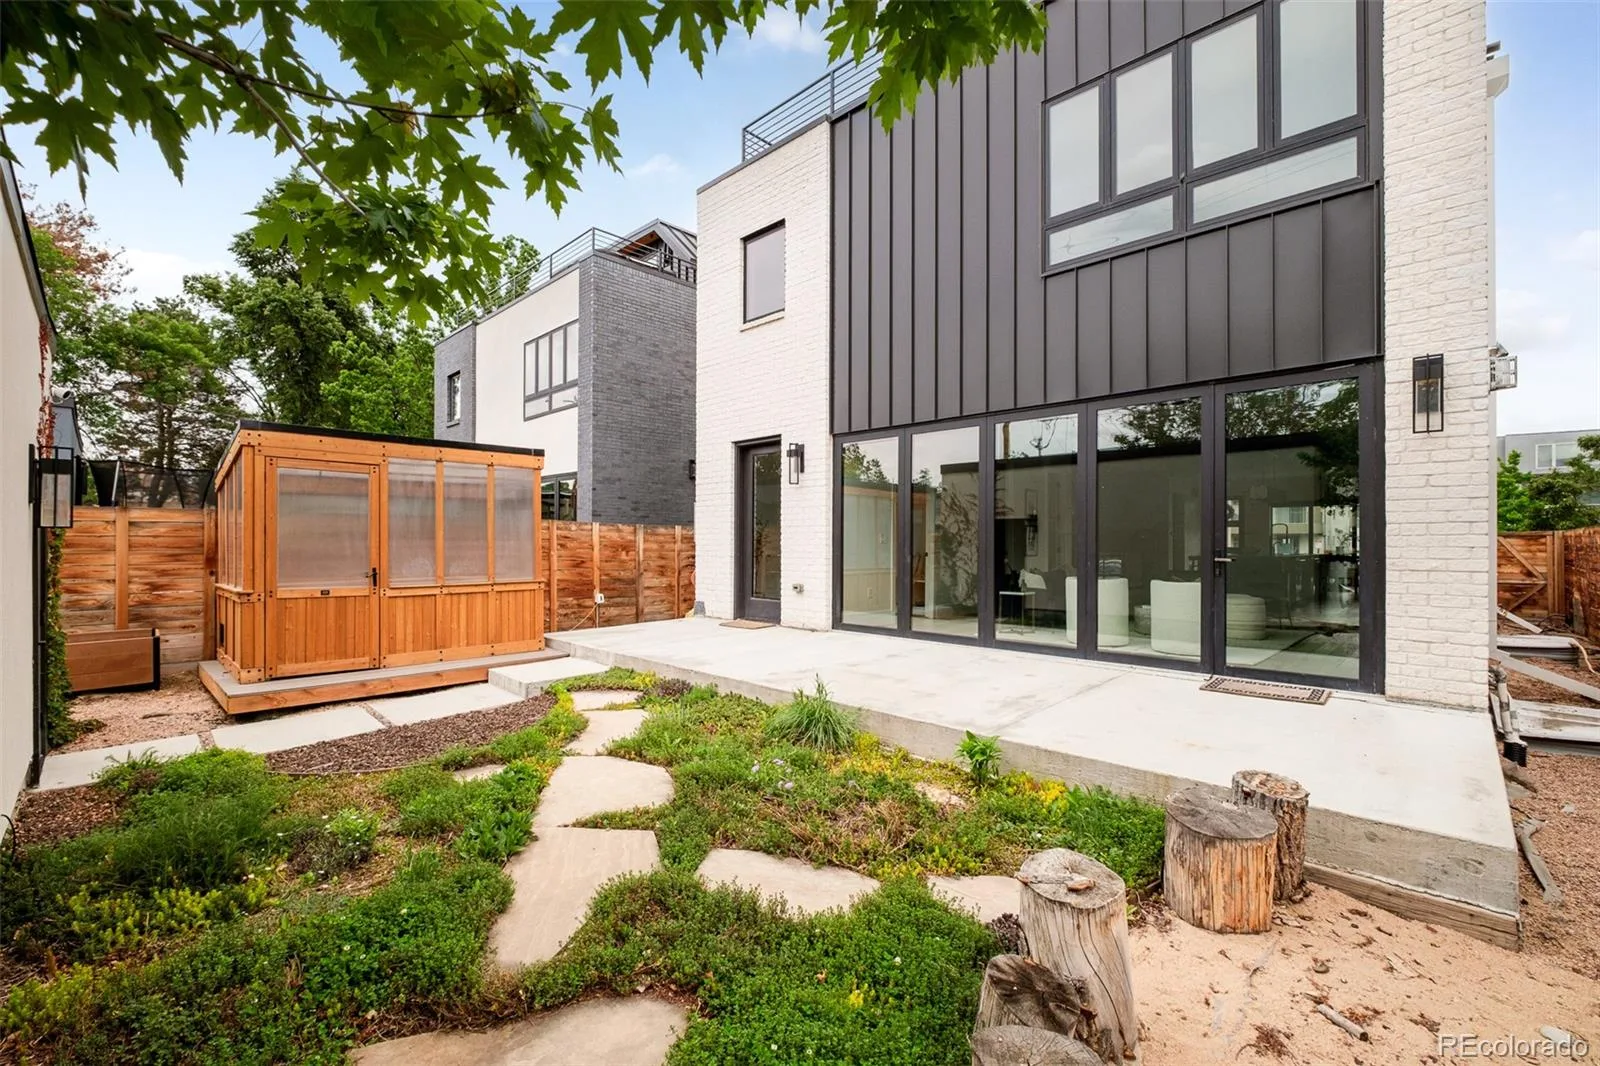
- custom panoramic doors to back patio
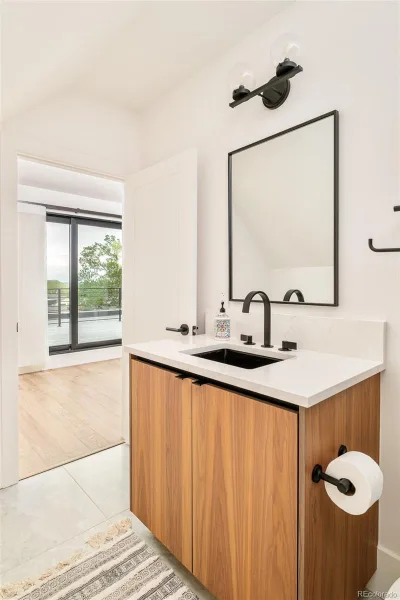
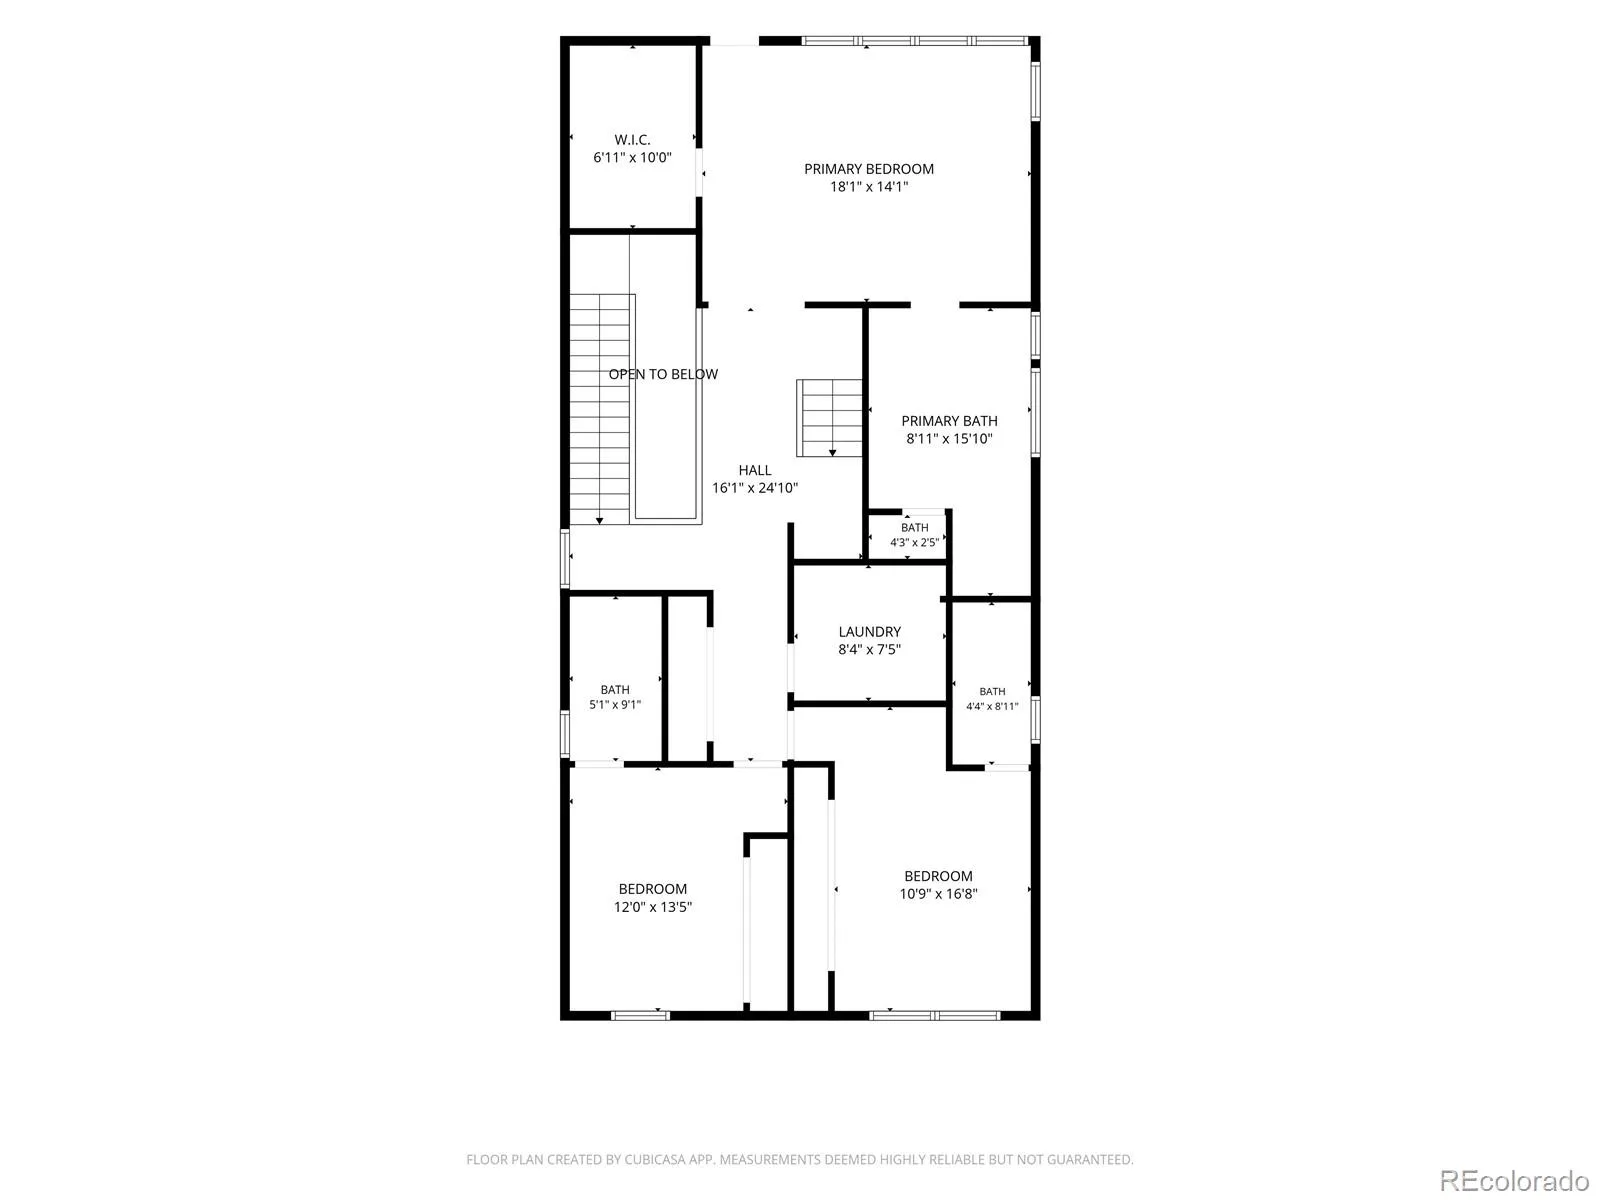
- primary suite with private deck + 5-piece bath
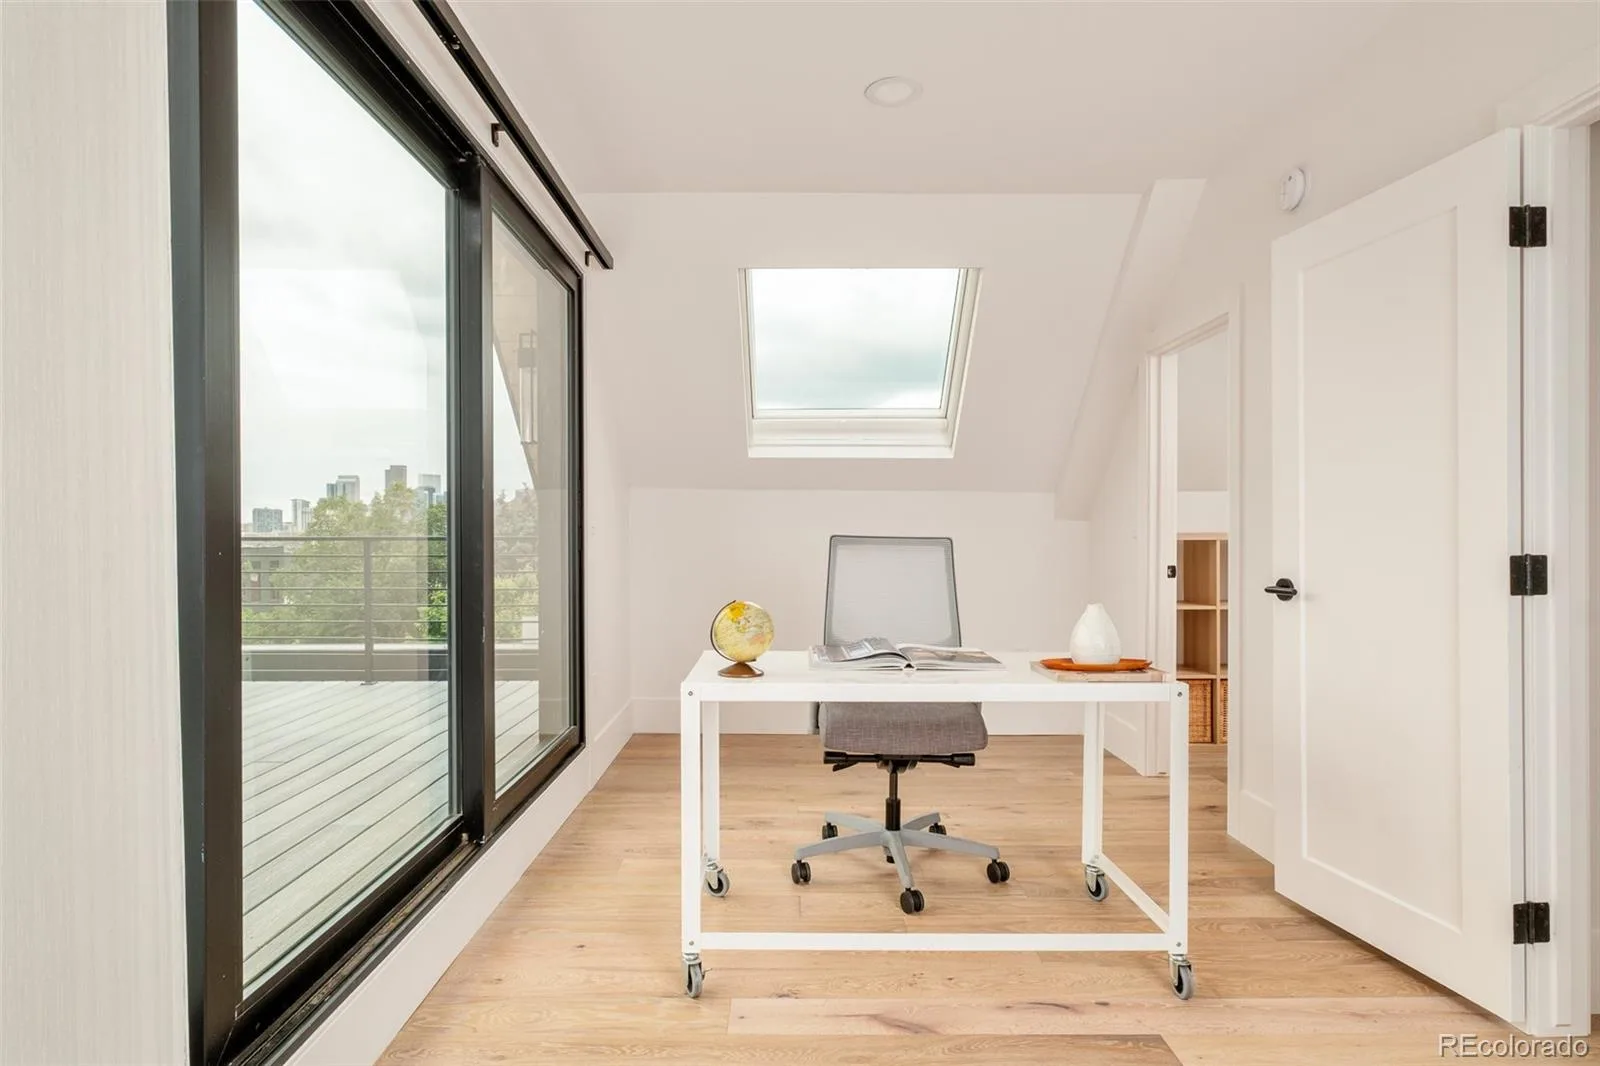
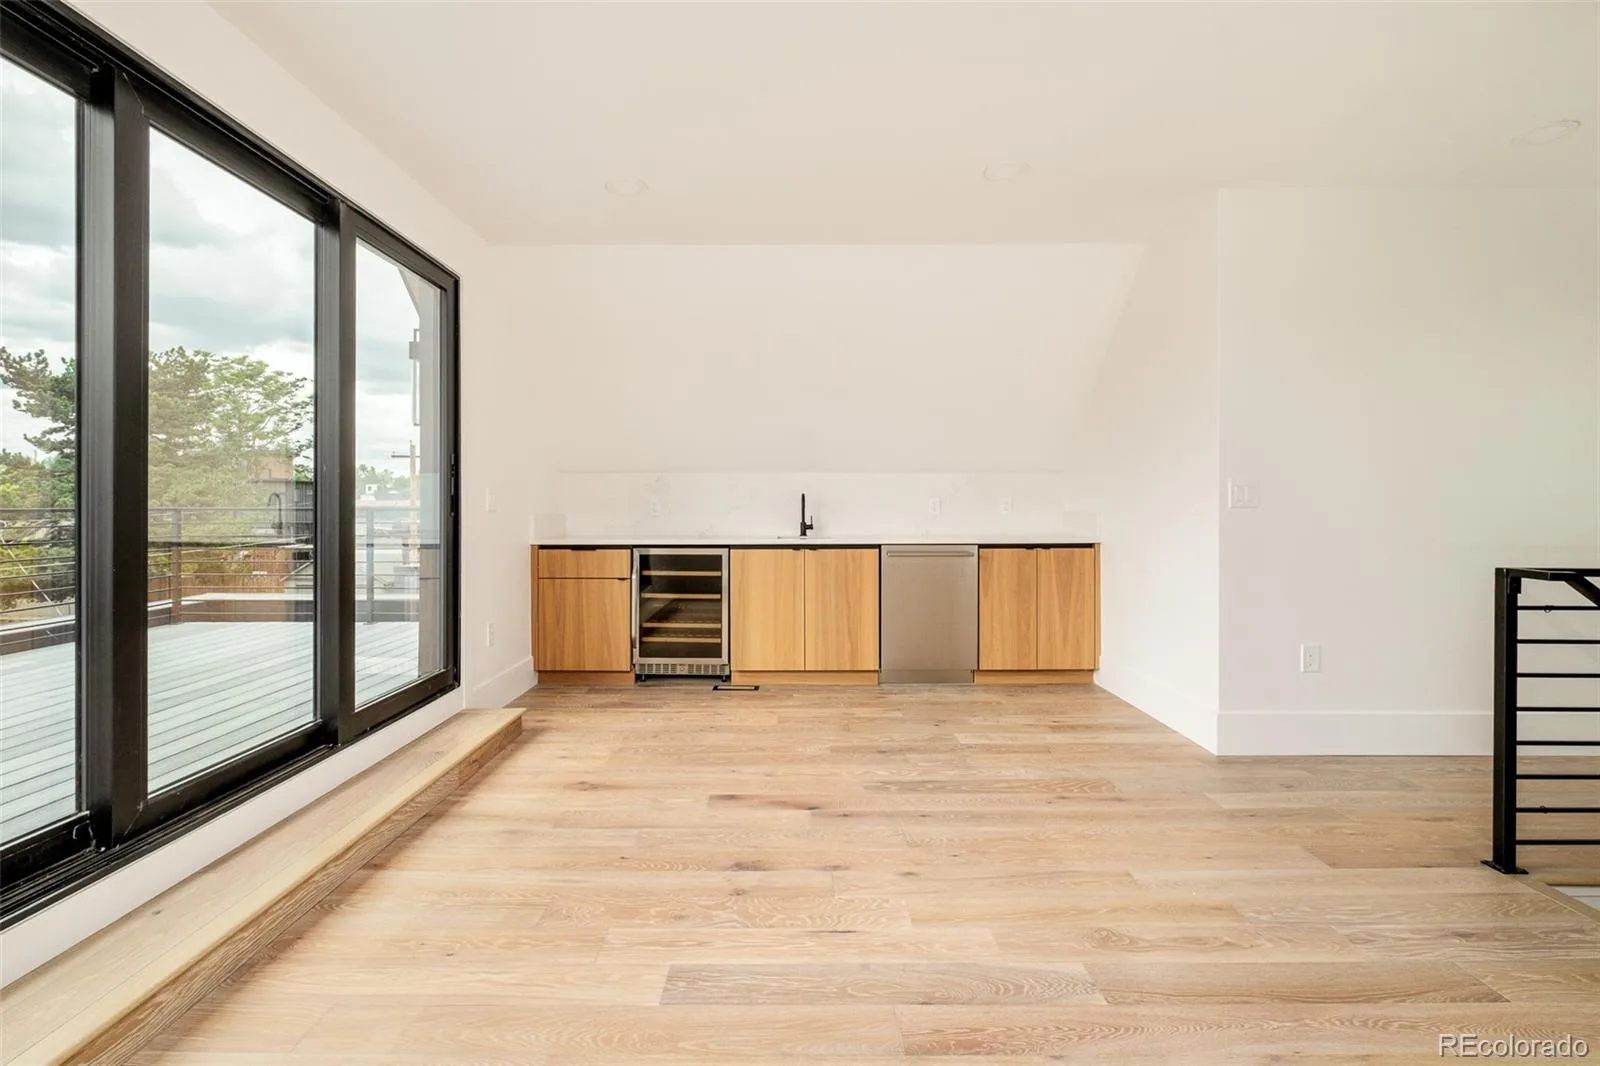
- third floor flex spaces with decks
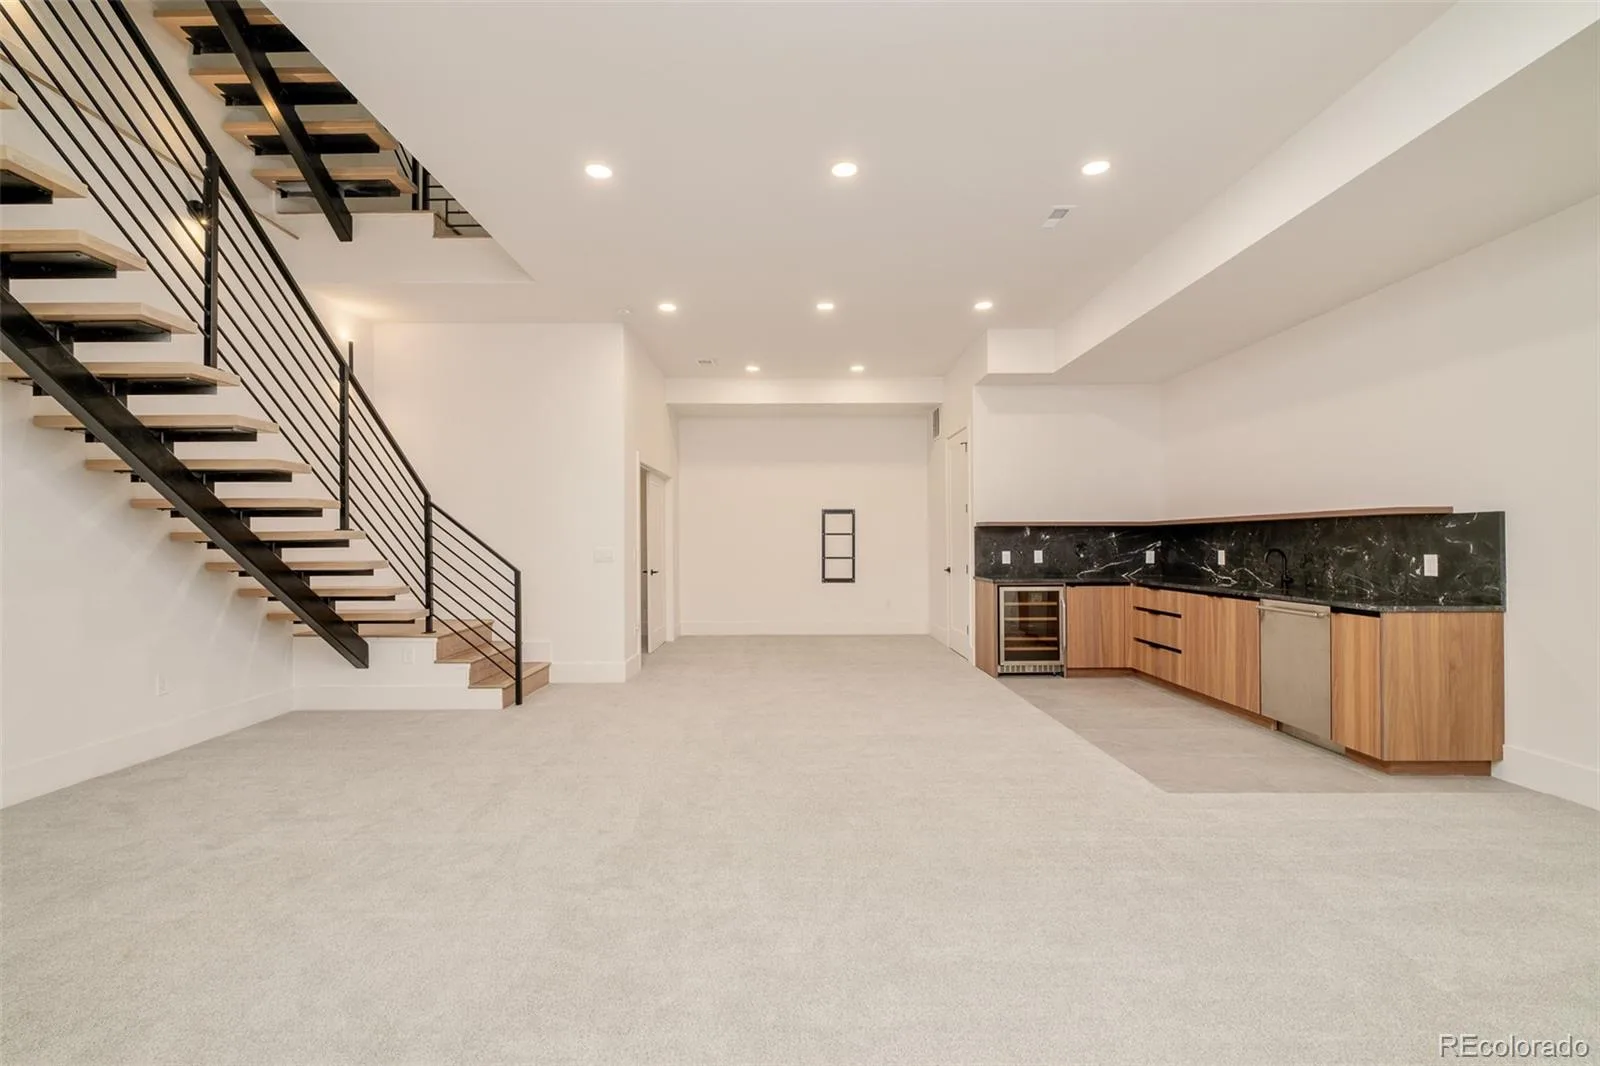
- finished lower level with 12-ft ceilings
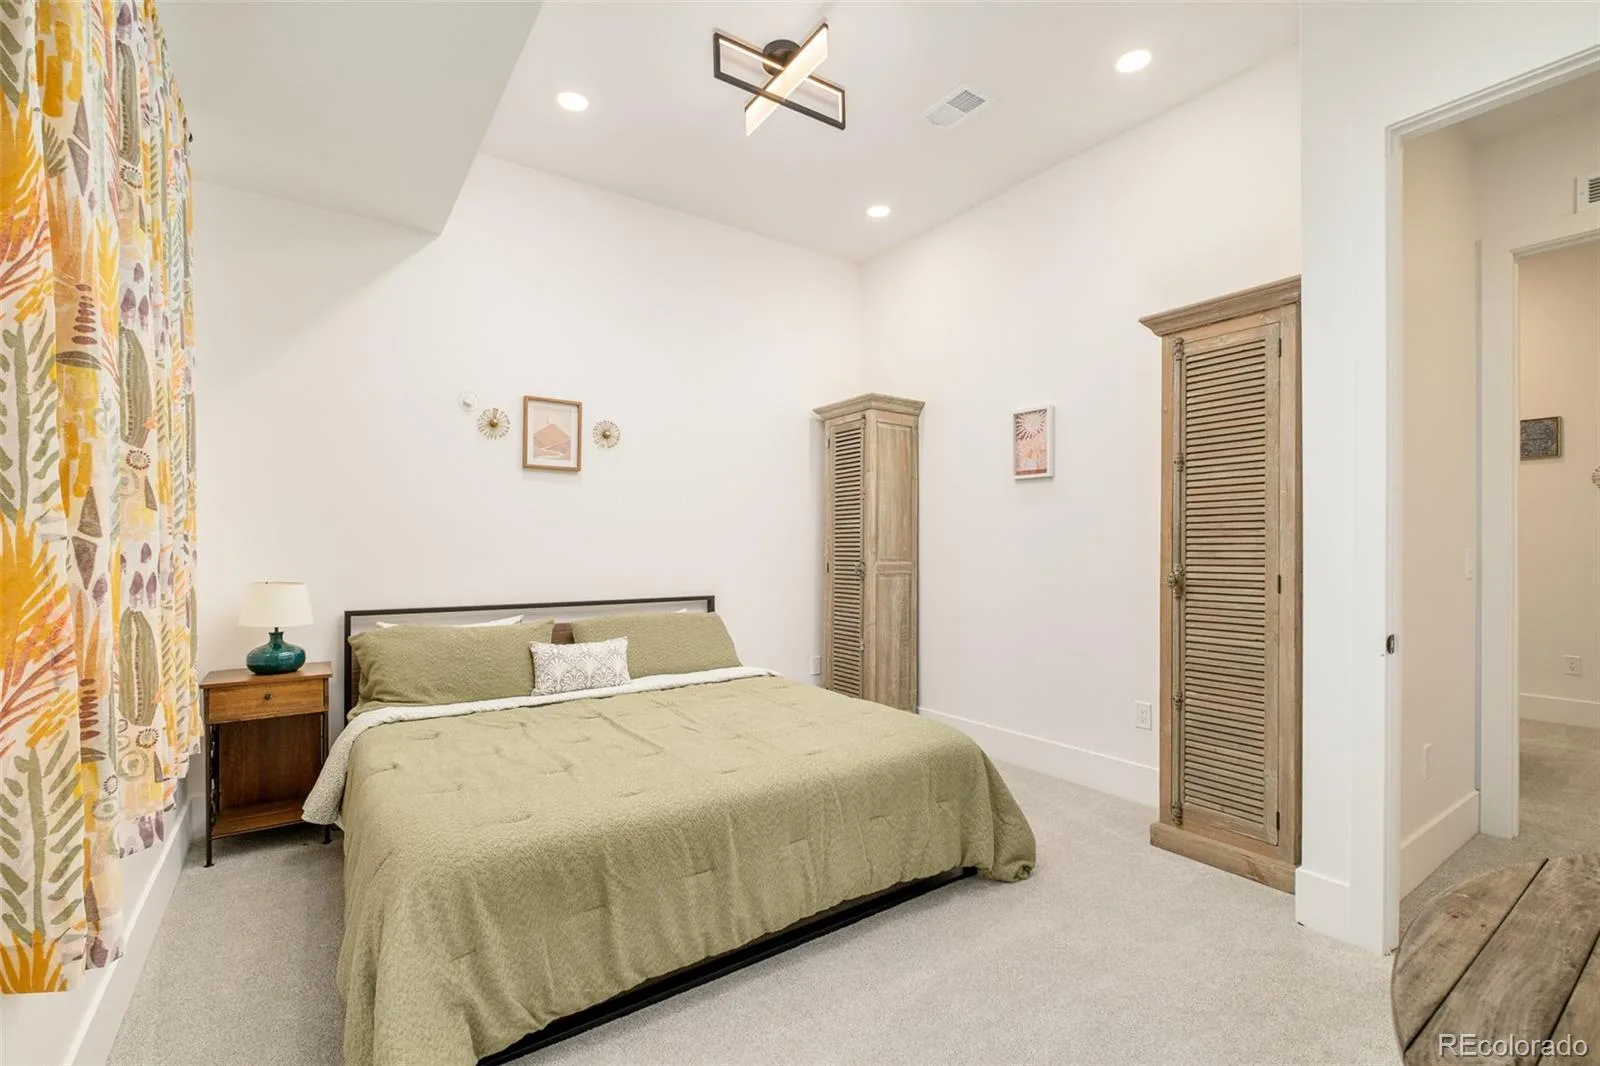
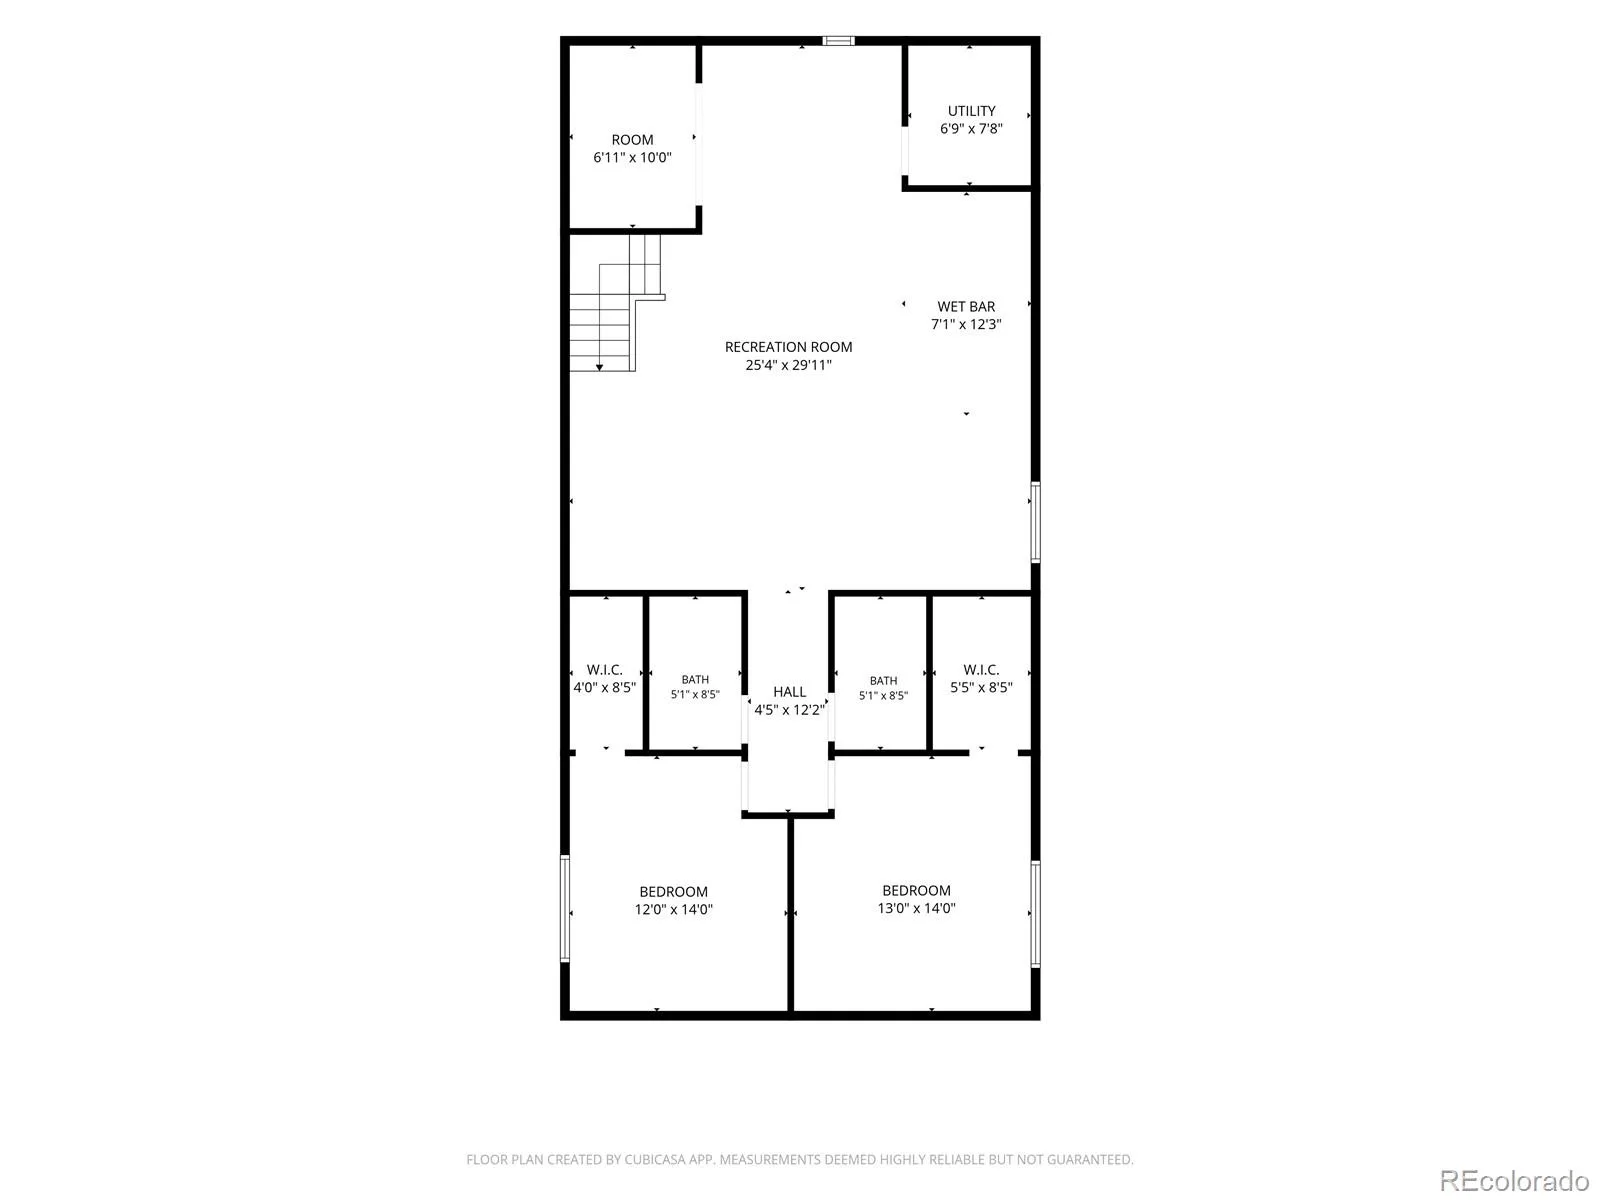
- L-shaped wet bar + en-suite basement bedrooms
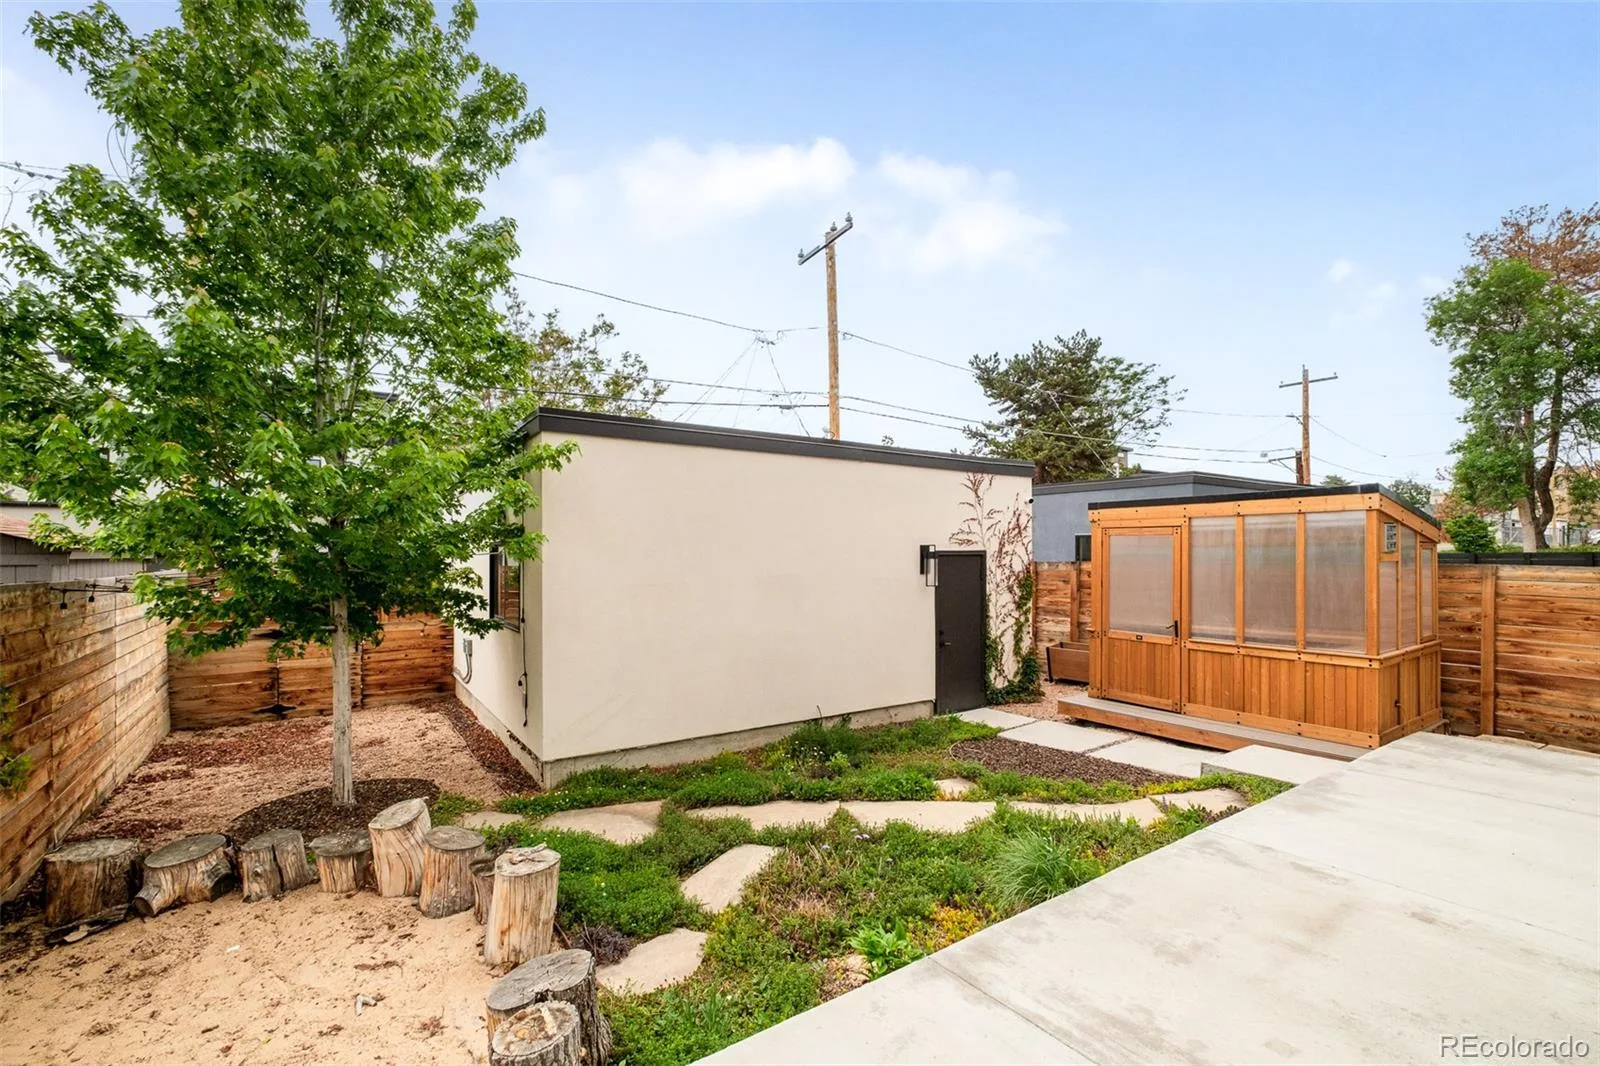
- oversized 2-car garage + fenced backyard
architectural allure
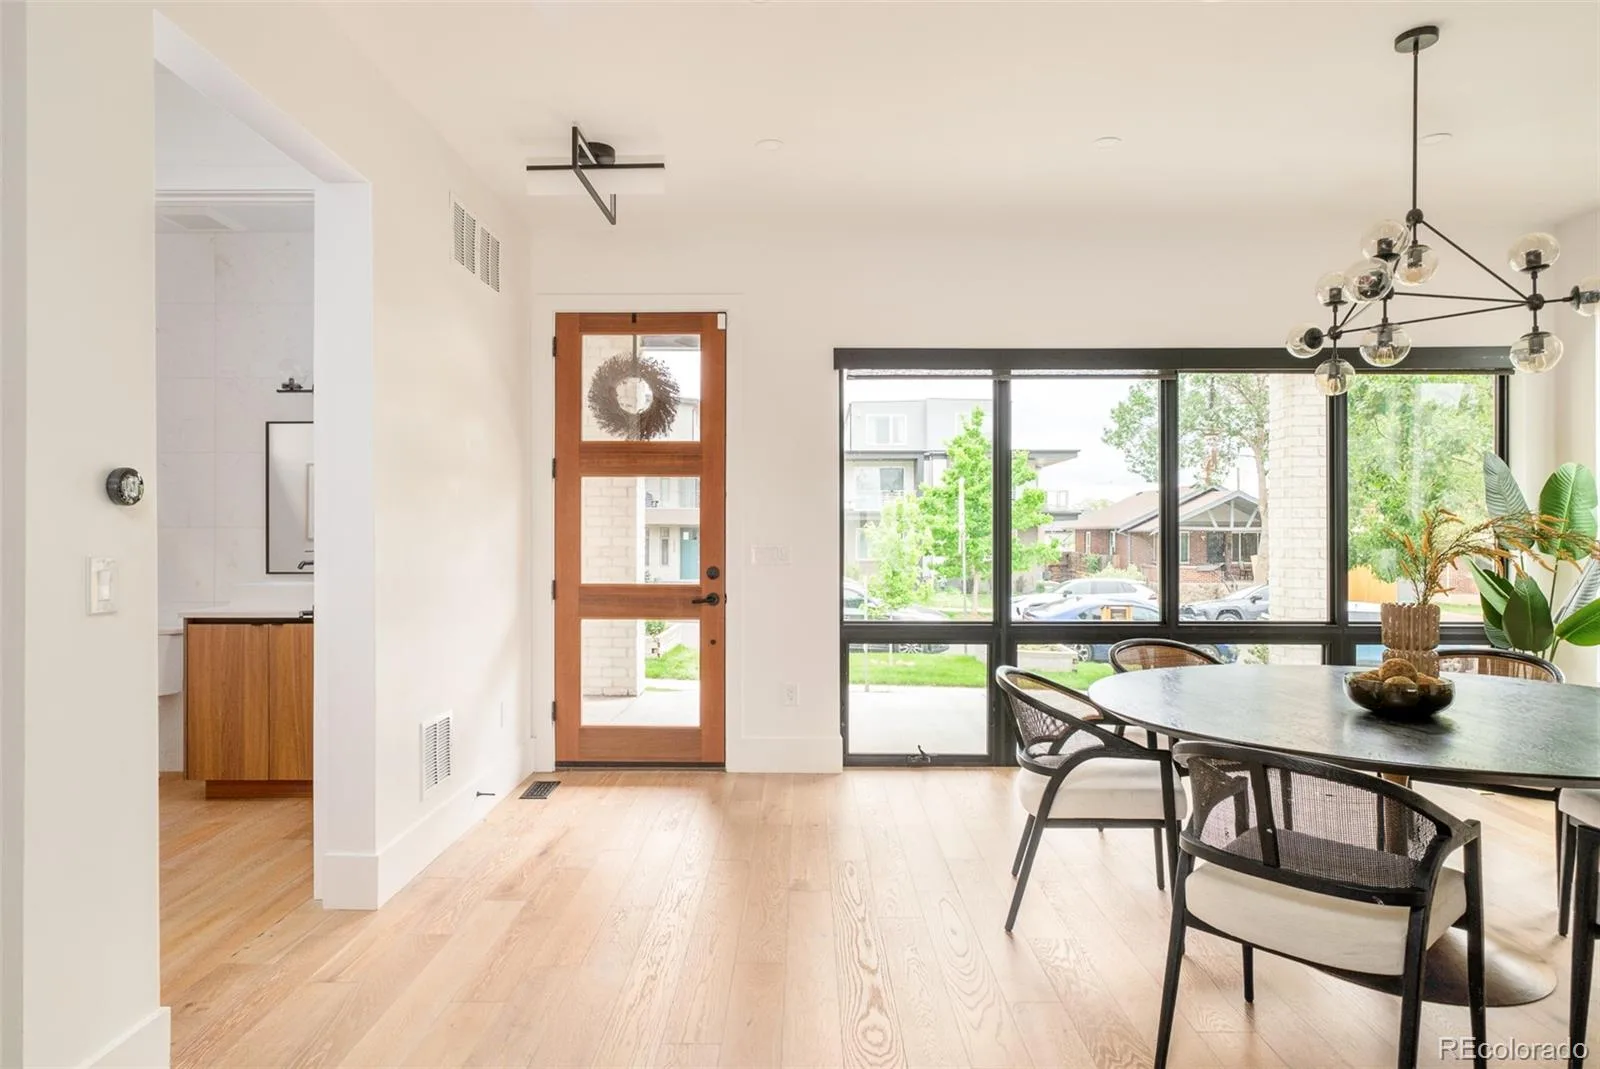
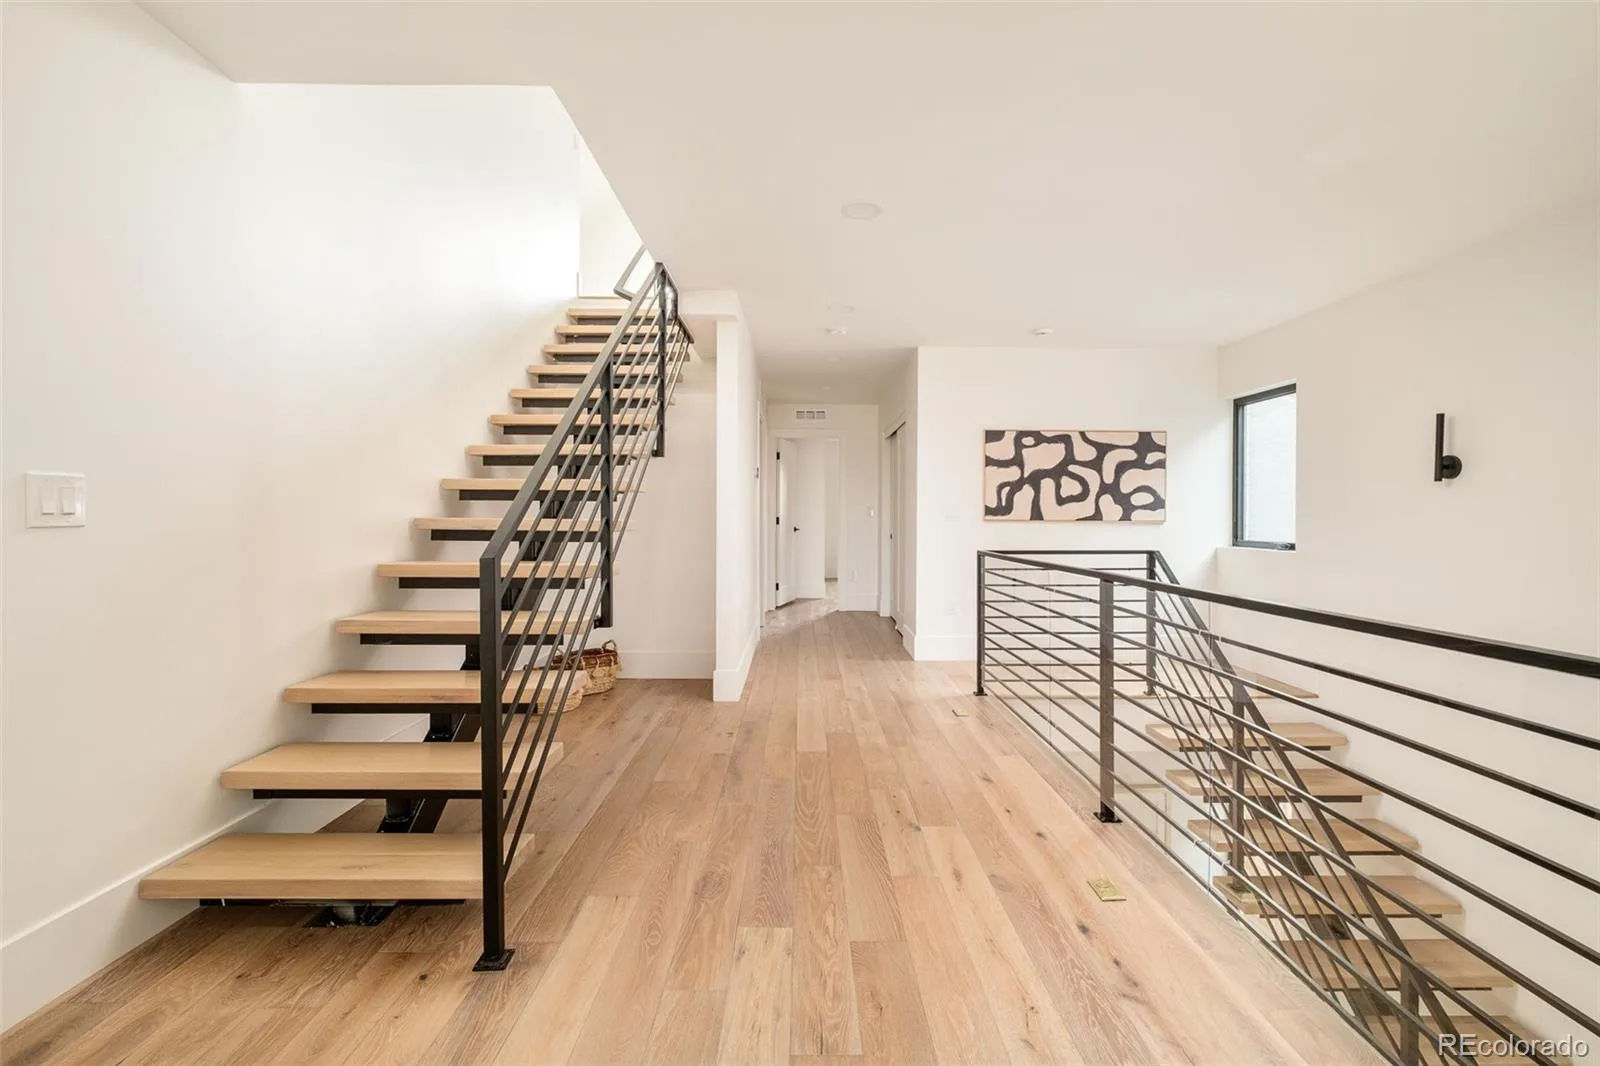
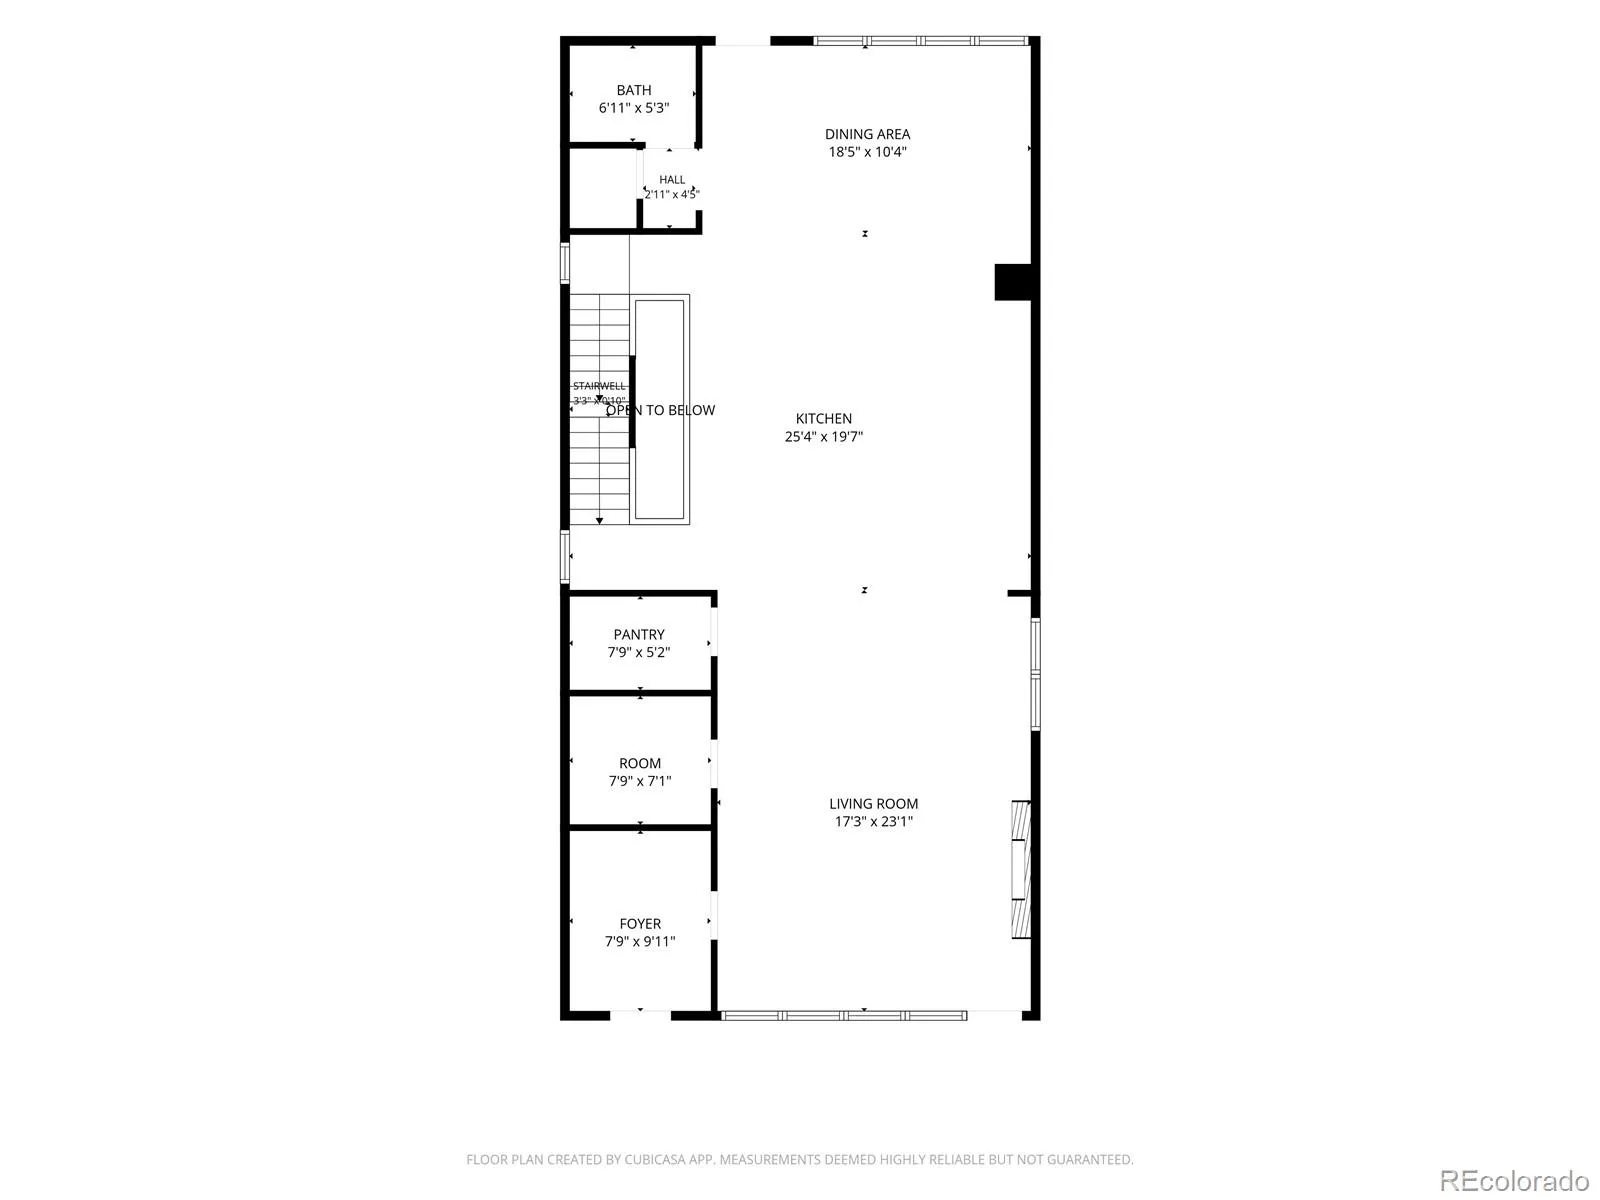
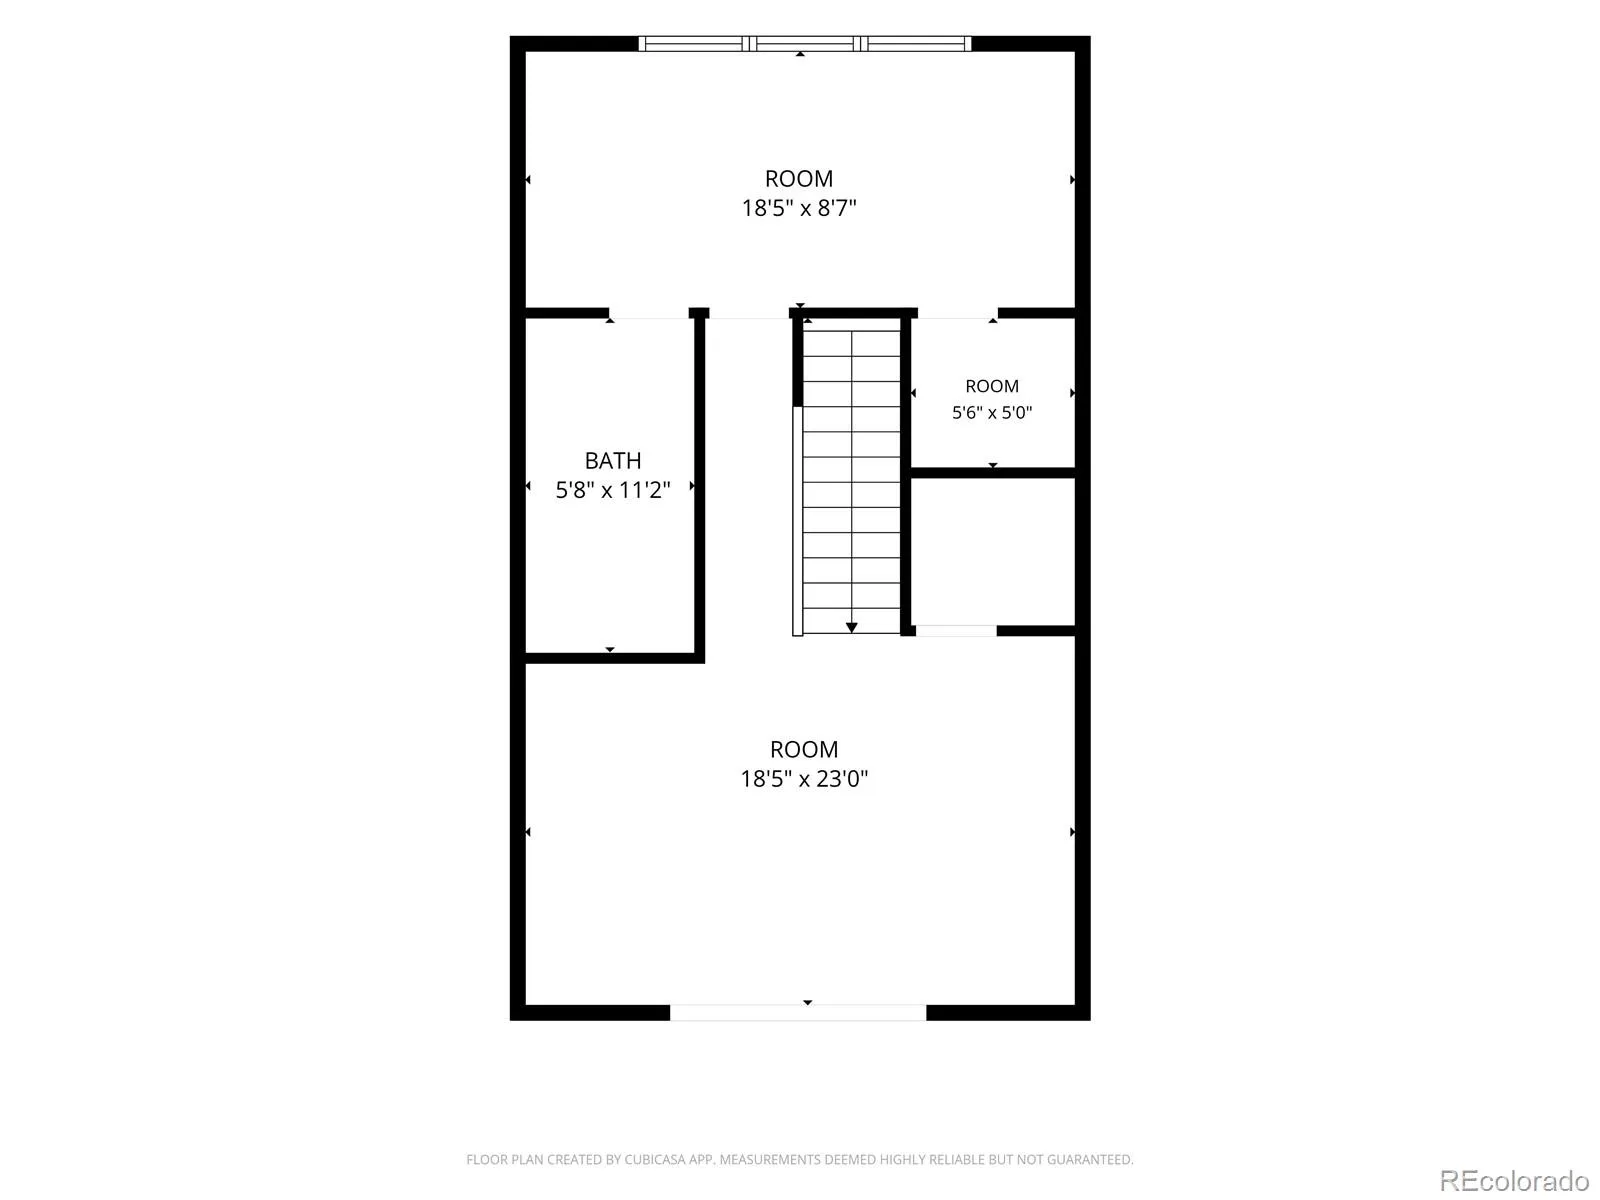
Designed to elevate everyday living while accommodating effortless entertaining, this residence unfolds across more than 5,200 square feet of thoughtfully curated interiors. Clean architectural lines, soaring ceiling heights and expansive walls of glass create an atmosphere that is both refined and inviting. The open-concept floorplan balances grandeur with functionality, seamlessly connecting gathering spaces while maintaining a sense of intimacy throughout. At the heart of the home, the chef’s kitchen serves as both a design centerpiece and a culinary workspace. A dramatic waterfall island anchors the space, while professional-grade appliances, dual dishwashers and a generous walk-in pantry ensure exceptional performance behind the scenes. From the elegant primary retreat to the versatile third-floor lounge spaces and the impressively finished lower level, every room has been crafted with purpose, comfort and sophistication in mind.
- custom newer construction
- over 5,200 square feet of living space
- pen-concept layout designed for entertaining
- soaring ceilings throughout
- expansive windows with abundant natural light
- professional-grade kitchen appliances
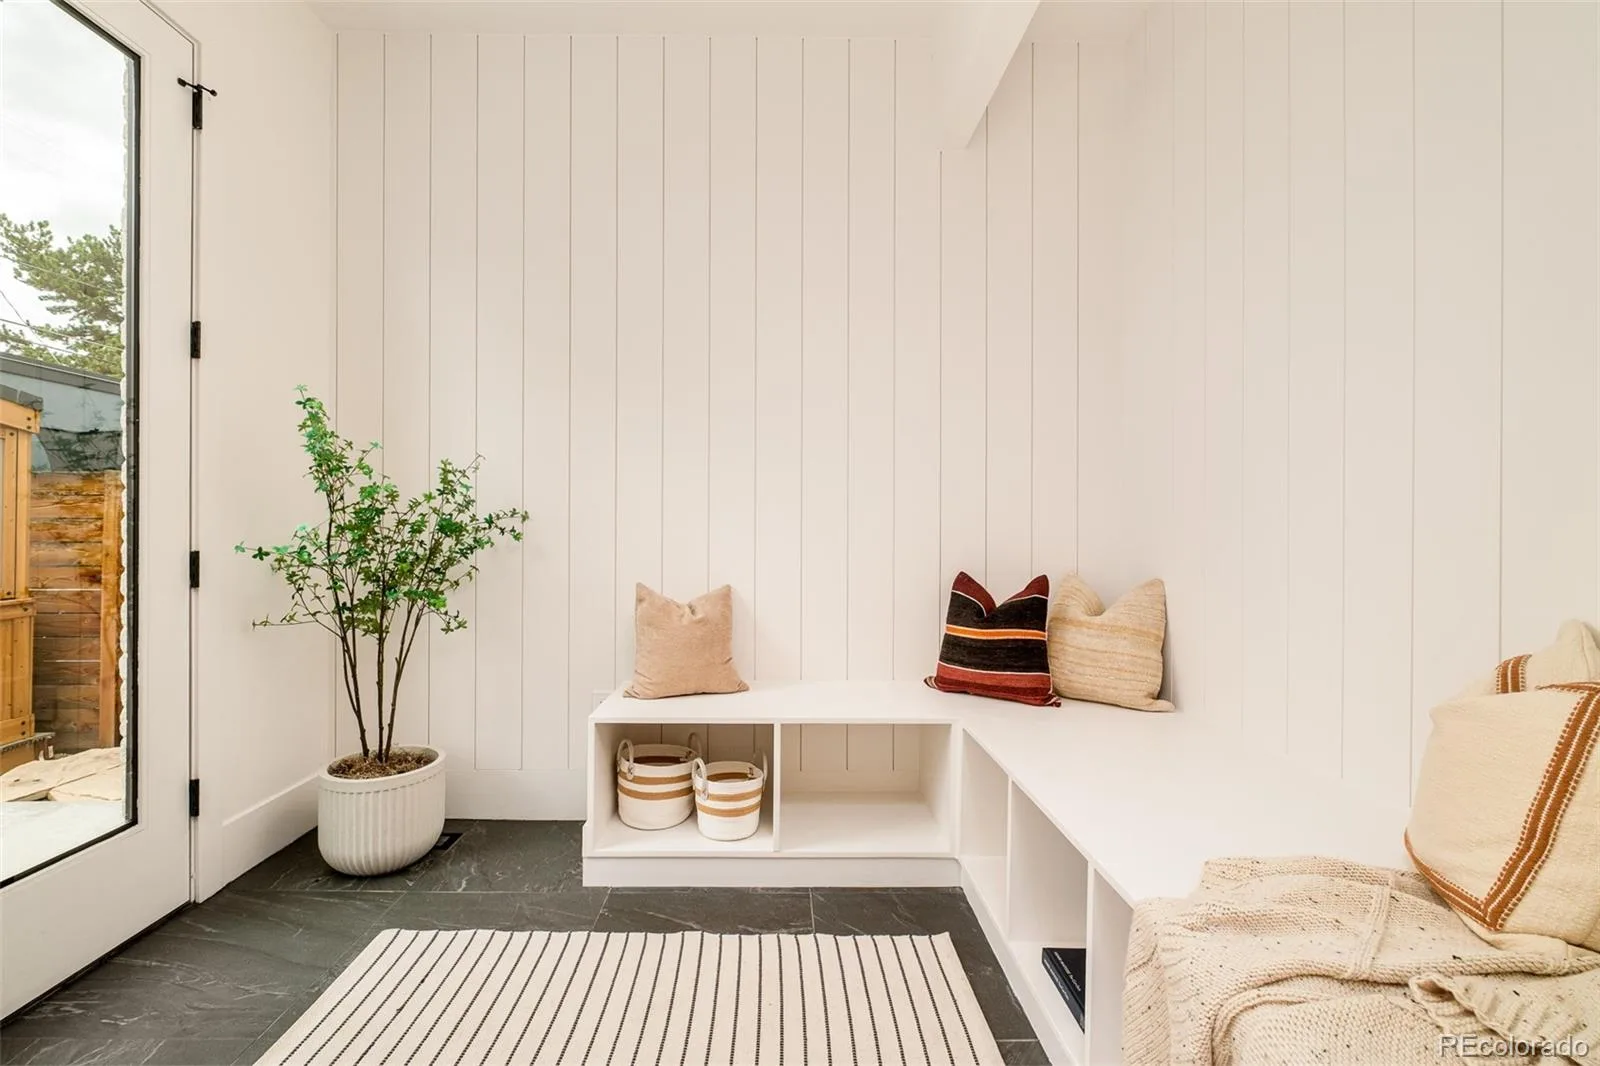
- walk-in pantry and mudroom
- multiple flex spaces for evolving lifestyles
- six bedrooms, each thoughtfully positioned
- luxury finishes throughout
outdoor connectivity
Purposefully designed to embrace Colorado’s indoor-outdoor lifestyle, the home offers a seamless connection to its surroundings. Custom panoramic doors create an uninterrupted transition from the main living areas to the backyard patio, extending entertaining opportunities well beyond the interior walls. Whether hosting intimate dinners or larger celebrations, the outdoor spaces feel like a natural extension of the home itself. Above, multiple private decks provide elevated vantage points for enjoying both sunrise and sunset. The primary suite’s secluded terrace offers a peaceful retreat, while the third-floor decks showcase extraordinary city skyline and mountain vistas. Complemented by professional irrigation, a fenced backyard and an oversized detached garage, the outdoor environment is as functional as it is beautiful.
- seamless indoor-outdoor connection
- custom panoramic glass doors
- expansive entertaining patio
- unobstructed city skyline vistas
- mountain views stretching west
- fenced backyard for privacy
- automatic irrigation system
neighborhood tapestry
Positioned beside Ciancio Park in the heart of Sunnyside, this residence enjoys one of the neighborhood’s most coveted settings. The park-side location provides a rare sense of openness while placing everyday conveniences and some of Denver’s most celebrated destinations moments away. Tree-lined streets, vibrant local businesses and a strong sense of community define the character of the area.
- premier park-side Sunnyside location
- directly adjacent to Ciancio Park
- moments from LoHi destinations
- near Highlands dining and shopping
Property Details
Interior
Exterior
Schools
Financial


Similar Listings



Copyright 2026. All rights reserved.