Active

1629 N Ogden Street, Denver, CO, 80218
Add
MLS #REC4451698 image #0

1629 N Ogden Street, Denver, CO, 80218
5 Beds
3 Baths
4,687 SqFt
0.12 Acres

Listing Id

REC4451698
$1,295,000

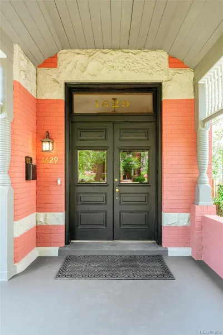
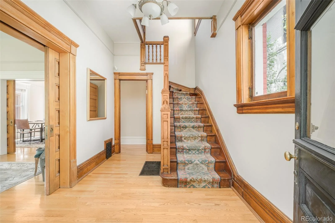
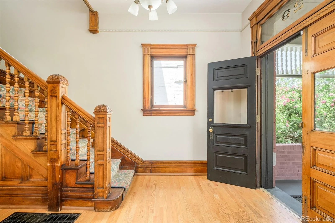
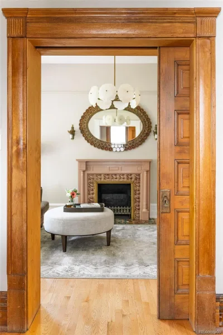
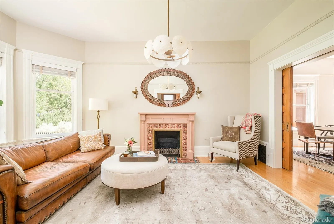
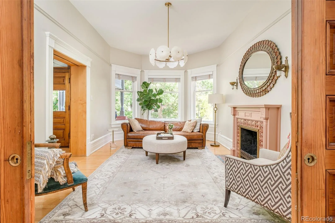
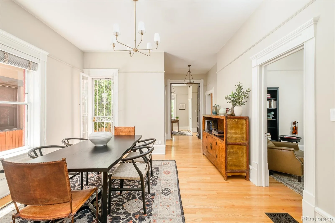
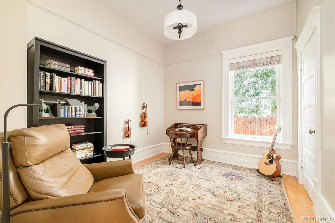
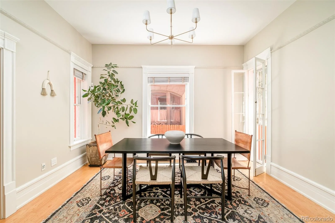
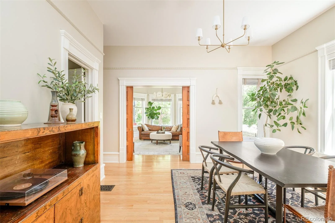
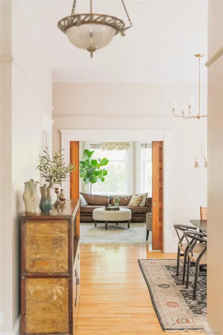
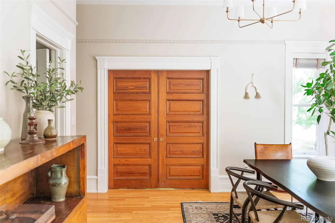
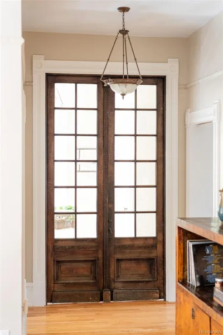
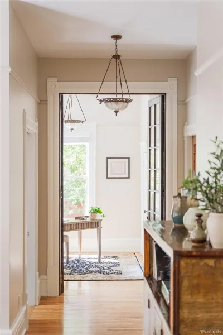
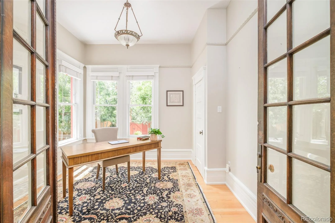
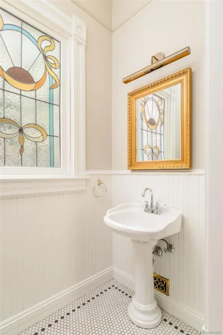
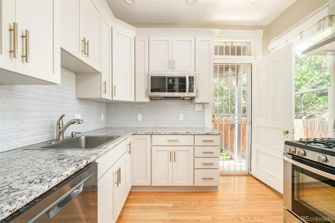
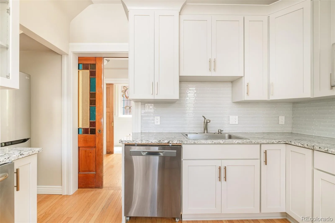
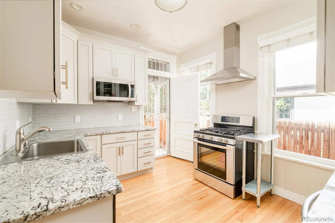
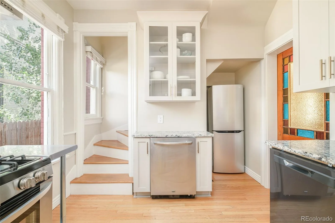
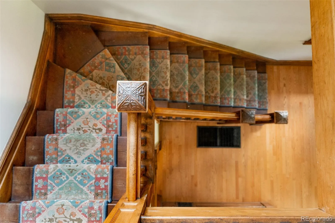
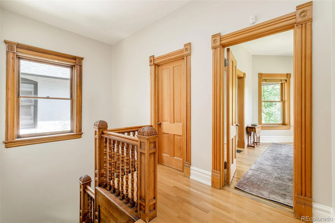
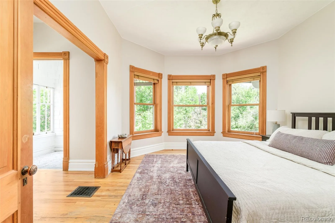
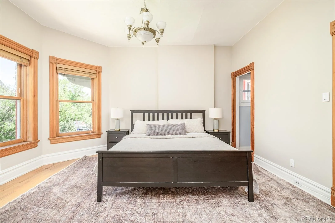
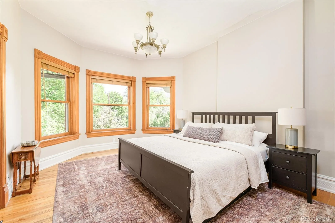
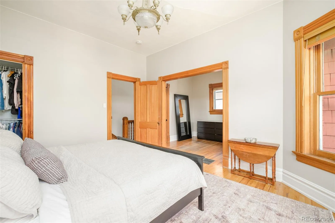
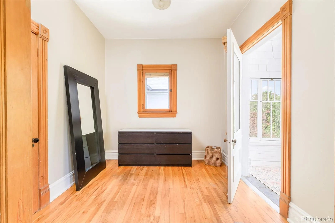
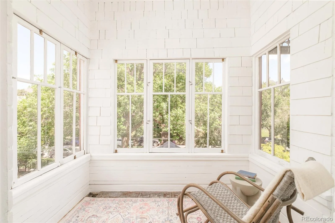
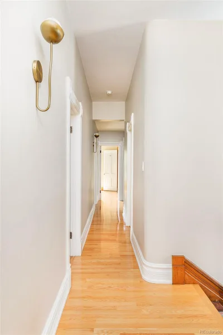
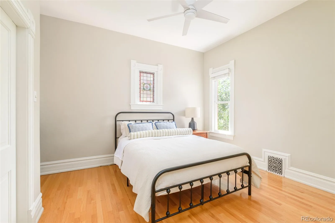
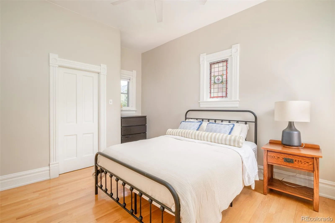
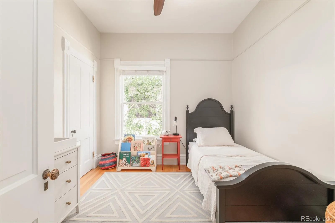
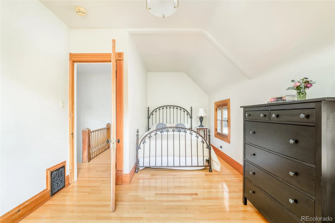
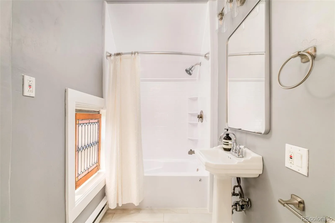
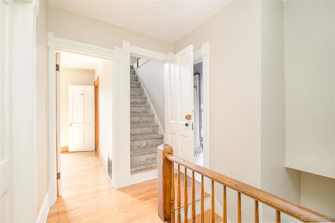
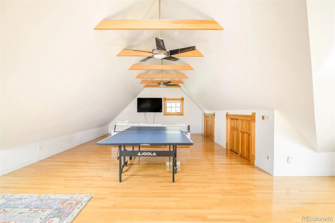
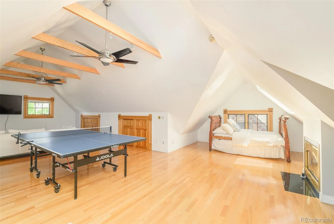
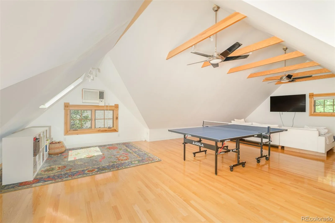
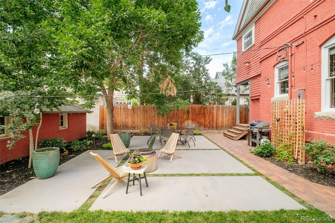
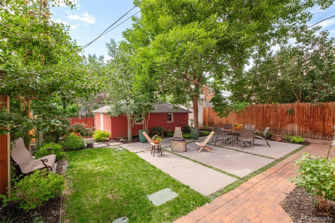
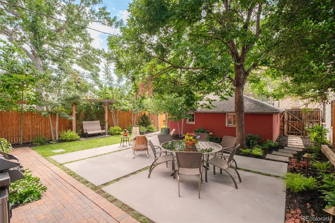
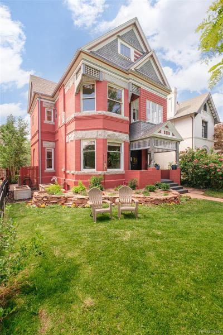
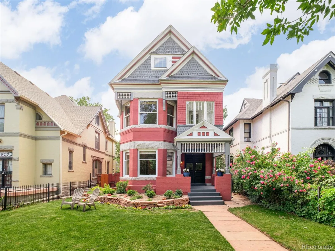
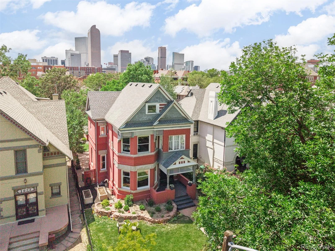
Architecturally significant and steeped in history, this 1889 Queen Anne Victorian sits in Denver’s coveted Swallow Hill Historic District. A rare find: 3,440 square feet is finished above grade, with five bedrooms, three baths, and abundant natural light. Soaring ceilings, original woodwork, historic pocket doors, stained glass and glass French doors evoke the era. The formal living room is anchored by a fireplace, while a sunlit statement staircase and a main floor office add warmth and function. The updated kitchen blends granite counters and stainless appliances with period character; the primary suite opens to a charming sunroom, and a third floor flex room adapts to your life. Big ticket updates are done: newer roof, newer HVAC, new wrought iron fence, and freshly landscaped, fully fenced backyard. With a 94 Walk Score, you’re steps from 17th Avenue’s restaurant row, including highly rated White Pie, Stuben’s, Marczyks, Hearth, plus City Park and Cheesman Park. Authentic, grand, and ready to move in.

Property Details
Price:
$1,295,000
MLS #:
REC4451698
Status:
Active
Beds:
5
Baths:
3
Type:
Single Family
Structure:
House
Subdivision:
Swallow Hill Historic
Finished Sq Ft:
3,440
Total Sq Ft:
4,687
Lot Size:
5,437 sqft / 0.12 acres (approx)
Year Built:
1889
VictorianSwallow Hill HistoricDenver 1Cole Arts And Science AcademyDsst: ColeEast
Interior
Above Grade Finished Area
3440
Appliances
Dishwasher, Disposal, Microwave, Range, Range Hood, Refrigerator, Self Cleaning Oven
Bathrooms
2 Full Bathrooms, 1 Half Bathroom
Below Grade Unfinished Area
1247
Cooling
Air Conditioning-Room, Central Air
Fireplaces Total
2
Flooring
Carpet, Tile, Wood
Heating
Forced Air, Natural Gas
Interior Features
Built-in Features, Ceiling Fan(s), Granite Counters, High Ceilings
Laundry Features
Sink, In Unit
Levels
Three Or More
Main Level Bathrooms
1
Main Level Bedrooms
1
Exterior
Architectural Style
Victorian
Construction Materials
Brick, Other, Wood Siding
Direction Faces
East
Exterior Features
Garden, Lighting, Private Yard, Rain Gutters
Fencing
Full
Garage Spaces
2
Lot Features
Landscaped, Level, Many Trees, Sloped
Parking Spots
3
Parking Total
3
Patio And Porch Features
Covered, Front Porch, Patio
Roof
Shingle, Composition
Security Features
Smart Security System, Smoke Detector(s)
Window Features
Bay Window(s), Storm Window(s), Window Coverings
Schools
School District:
Denver 1
Elementary School:
Cole Arts And Science Academy
Middle School:
DSST: Cole
High School:
East
Financial
Tax Year
2024
Taxes
$5,675

Need more info?

Ask a Question

Ready to go see it?

Schedule a Showing

Similar Listings

broker reciprocity
MLS# REC8680313broker reciprocity
5425 E 3rd Avenue
Denver, CO

$1,675,000

3.1 miles away

broker reciprocity
MLS# REC8539599broker reciprocity
2448 W 32nd Avenue
Denver, CO

$1,670,000

2.6 miles away

broker reciprocity
MLS# REC8342652broker reciprocity
6101 E 3rd Avenue
Denver, CO

$1,665,000

3.4 miles away

Share this Property

1629 N Ogden Street
Denver, CO