Active

888 S Valentia Street #16-102, Denver, CO, 80247
Add
MLS #REC7399704 image #0MLS #REC7399704 image #1MLS #REC7399704 image #2MLS #REC7399704 image #3MLS #REC7399704 image #4MLS #REC7399704 image #5MLS #REC7399704 image #6MLS #REC7399704 image #7MLS #REC7399704 image #8MLS #REC7399704 image #9MLS #REC7399704 image #10MLS #REC7399704 image #11MLS #REC7399704 image #12MLS #REC7399704 image #13MLS #REC7399704 image #14MLS #REC7399704 image #15MLS #REC7399704 image #16MLS #REC7399704 image #17MLS #REC7399704 image #18MLS #REC7399704 image #19MLS #REC7399704 image #20MLS #REC7399704 image #21MLS #REC7399704 image #22MLS #REC7399704 image #23MLS #REC7399704 image #24MLS #REC7399704 image #25MLS #REC7399704 image #26MLS #REC7399704 image #27

888 S Valentia Street #16-102, Denver, CO, 80247
2 Beds
4 Baths
1,460 SqFt
0 Acres

Listing Id

REC7399704
$699,000

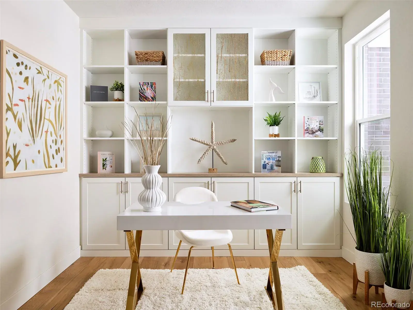
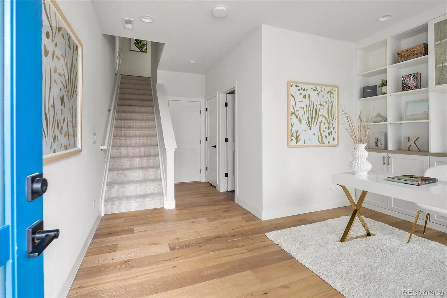
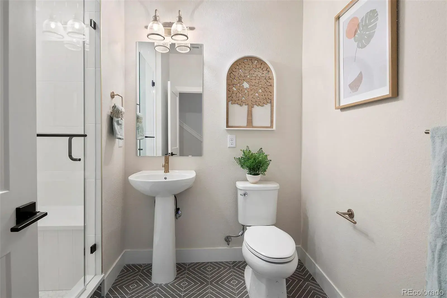
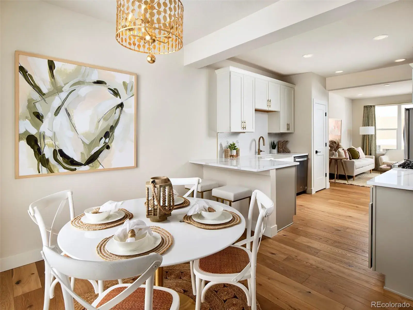
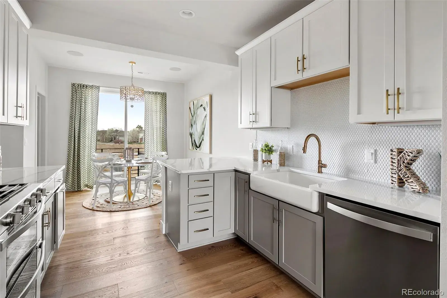
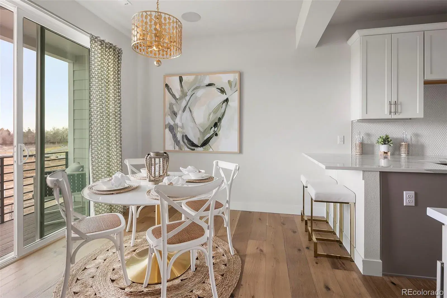
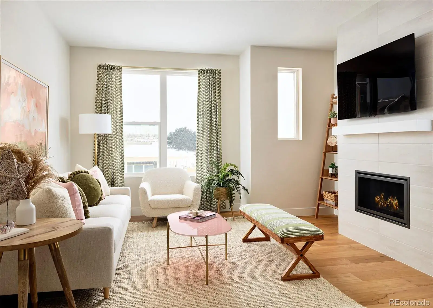
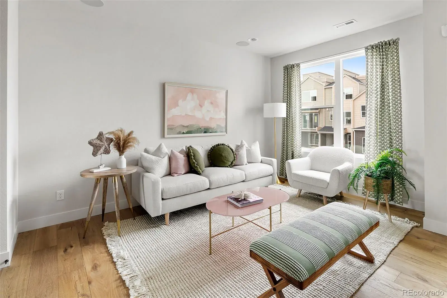
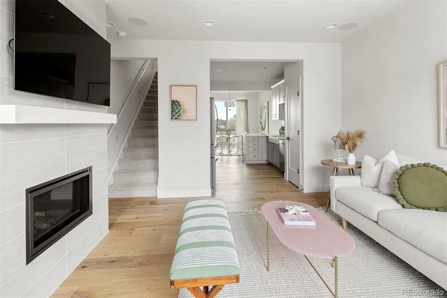
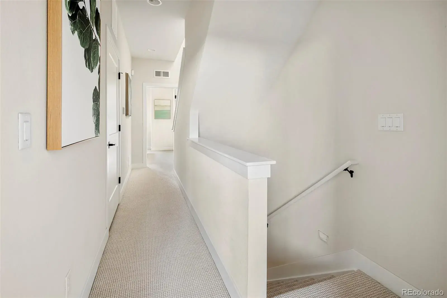
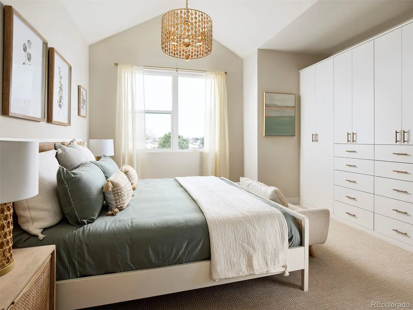
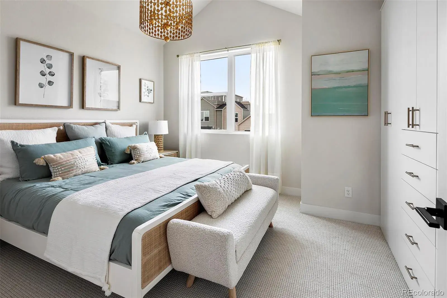
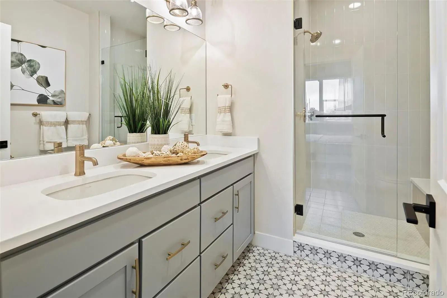
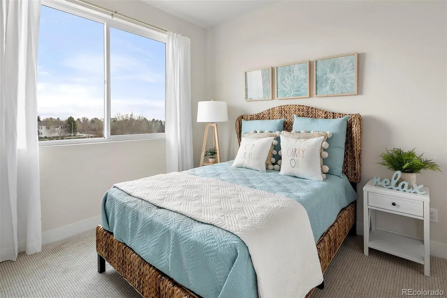
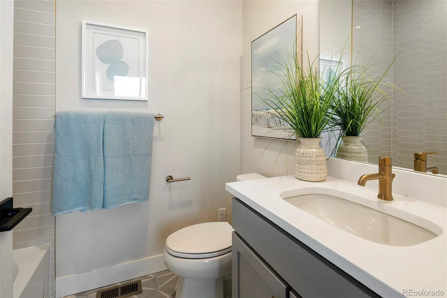
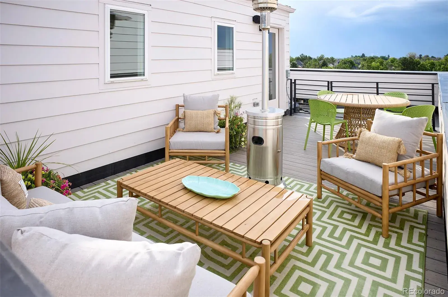
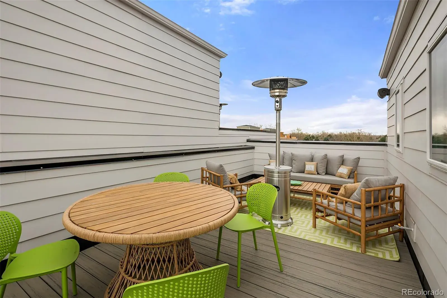
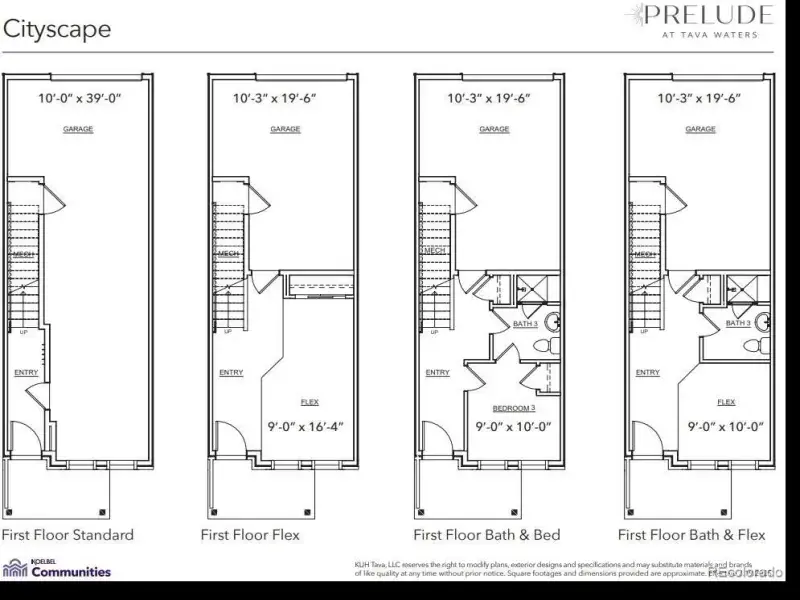
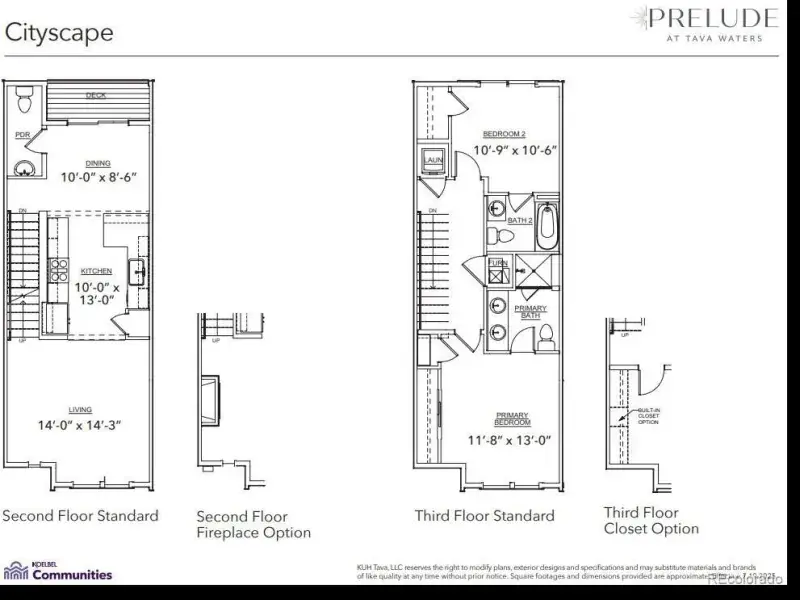
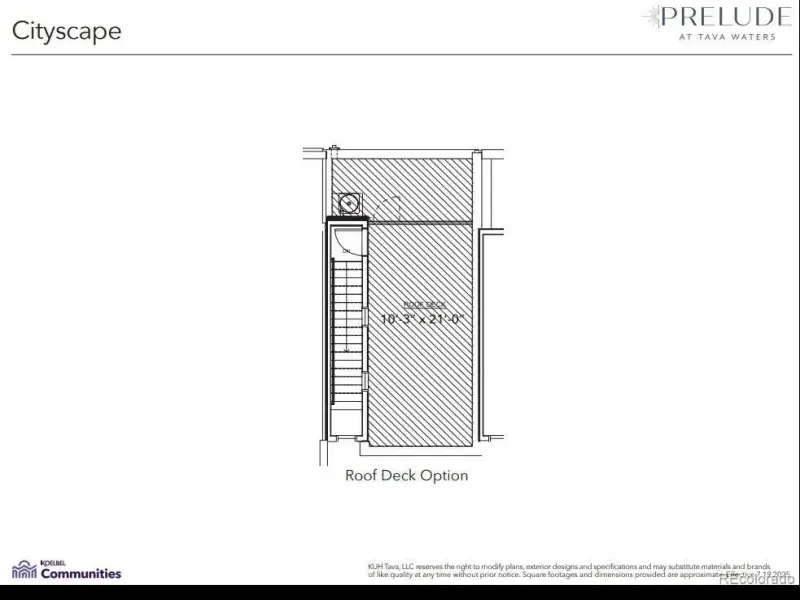
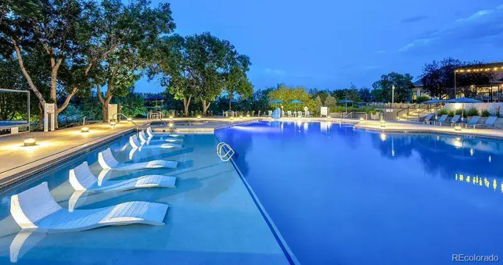
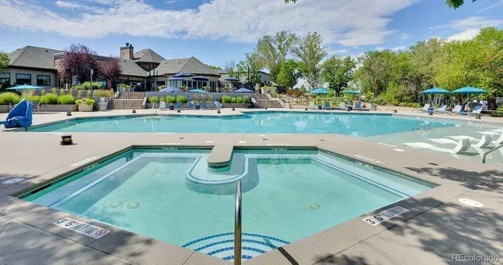
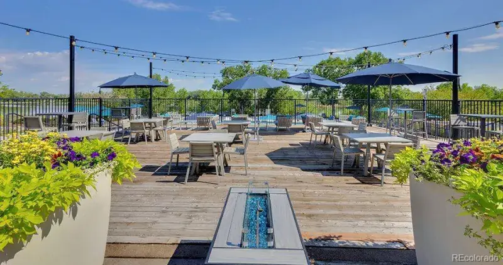
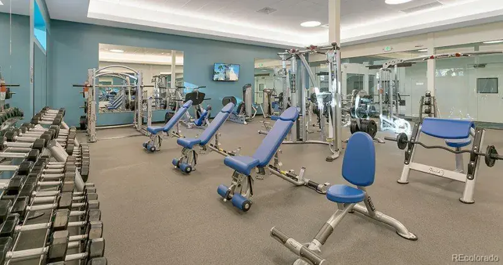
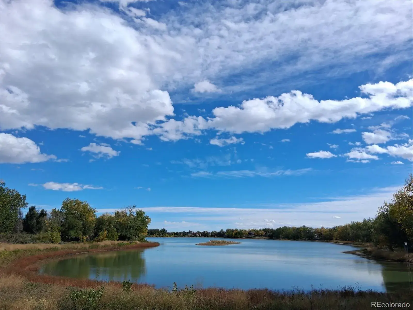
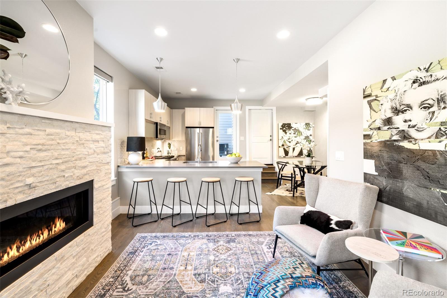
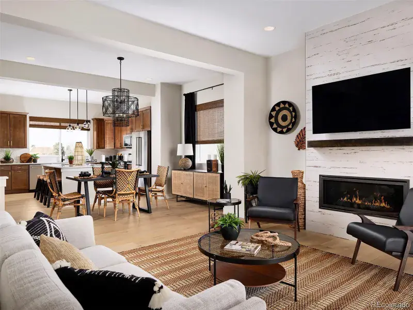
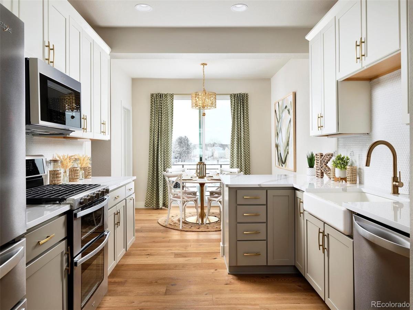
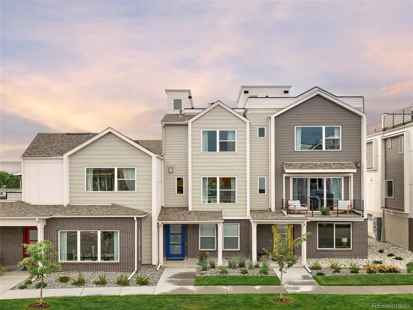
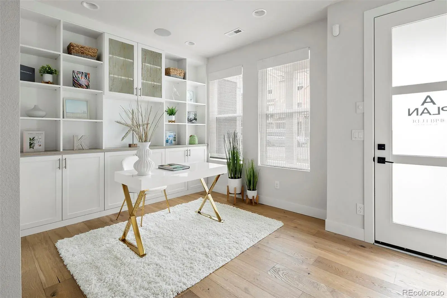
Model home designed by award-winning interior designer. Step into this 2-bedroom + office/flex space, 3.5-bathroom model home, complete with a stunning rooftop deck—your private oasis high above it all. The journey begins on the first level, where a welcoming front porch invites you in. Inside, you’ll find a sunny office with built in shelves, a ¾ bath, a convenient coat closet, and a 1-car garage. On the elevated second level, the main living space is bathed in natural light, with an open-concept layout that makes it perfect for both relaxing and entertaining. Enjoy meals in the dining room, where a covered balcony extends your living space outdoors. The kitchen, with a pantry and gas stove plus double oven, invites you to cook and gather around the breakfast bar, while the spacious living room, complete with a gas fireplace, is ideal for unwinding. A powder bath completes this level. The third floor is where you’ll retreat to rest, featuring two beautiful bedroom suites. The primary suite is a true sanctuary with a vaulted ceiling, dual sinks, and a picture window. The second bedroom suite offers a full bath and a walk-in closet. The laundry closet is also located on this level. The real showstopper is the rooftop deck—an intimate, expansive space with its own gas line, perfect for sunset dinners, stargazing, or just soaking in the surroundings. This home is steps from walking trails, offering tranquil outdoor living and easy access to nature. Prelude at TAVA Waters, a gated community by local builder Koelbel Communities, offers a private lake, scenic trails, mature trees, and a resort-style amenity center with a pool, hot tub, and state-of-the-art gym. Adjacent to the Highline Canal, it’s just minutes from Lowry, Cherry Creek North, Anschutz, downtown, DTC, and DIA. Mortgage Rate Buy Down Incentives are available for this home. Ask the sales team about how we can help you lower your monthly payments.

Property Details
Price:
$699,000
MLS #:
REC7399704
Status:
Active
Beds:
2
Baths:
4
Type:
Townhouse
Structure:
Townhouse
Subdivision:
Tava Waters
Finished Sq Ft:
1,460
Total Sq Ft:
1,460
Year Built:
2021
Urban ContemporaryParking TotalNewconstructionCommunity GatedPrelude At Tava WatersTava WatersDenver 1Denver GreenDenver GreenGeorge WashingtonCity
Interior
Above Grade Finished Area
1460
Appliances
Dishwasher, Disposal, Double Oven, Dryer, Microwave, Range, Refrigerator, Washer
Bathrooms
1 Full Bathroom, 2 Three Quarter Bathrooms, 1 Half Bathroom
Cooling
Central Air
Fireplaces Total
1
Flooring
Carpet, Tile, Wood
Heating
Forced Air, Natural Gas
Interior Features
Audio/Video Controls, Breakfast Bar, Built-in Features, Eat-in Kitchen, High Ceilings, High Speed Internet, Open Floorplan, Pantry, Primary Suite, Quartz Counters, Radon Mitigation System, Smart Thermostat, Smoke Free, Solid Surface Counters, Sound System, Vaulted Ceiling(s), Walk-In Closet(s)
Laundry Features
In Unit
Levels
Tri-Level
Main Level Bathrooms
1
Exterior
Architectural Style
Urban Contemporary
Association Amenities
Bike Share, Clubhouse, Fitness Center, Front Desk, Garden Area, Gated, Park, Parking, Playground, Pond Seasonal, Pool, Security, Spa/Hot Tub, Trail(s)
Attached Garage YN
1
Common Walls
2+ Common Walls
Construction Materials
Concrete, Frame, Wood Siding
Direction Faces
East
Exterior Features
Balcony, Gas Valve, Lighting, Rain Gutters
Garage Spaces
1
Green Energy Efficient
Appliances, HVAC, Insulation, Lighting, Water Heater, Windows
Lot Features
Landscaped
Parking Features
220 Volts, Concrete, Electric Vehicle Charging Station(s), Guest, Lighted, Smart Garage Door, Storage
Parking Spots
1
Parking Total
1
Patio And Porch Features
Covered, Deck, Front Porch, Rooftop
Roof
Composition, Membrane
Security Features
Key Card Entry, Security Entrance, Smart Cameras, Smoke Detector(s)
View
City
Window Features
Double Pane Windows, Window Treatments
Schools
School District:
Denver 1
Elementary School:
Denver Green
Middle School:
Denver Green
High School:
George Washington
Financial
HOA Fee
$290
HOA Fee Frequency
Monthly
HOA Includes
Irrigation, Maintenance Grounds
HOA Name
Teleos Management
HOA Phone
720-398-7110
Tax Year
2024
Taxes
$2,907

Need more info?

Ask a Question

Ready to go see it?

Schedule a Showing

Similar Listings

broker reciprocity
MLS# REC5756508broker reciprocity
558 Madison Street
Denver, CO

$899,000

3.4 miles away

broker reciprocity
MLS# REC5451662broker reciprocity
888 S Valentia Street #16-101
Denver, CO

$899,000

0.0 miles away

broker reciprocity
MLS# REC7844198broker reciprocity
192 S Locust Street
Denver, CO

$895,000

1.5 miles away

Share this Property

888 S Valentia Street #16-102
Denver, CO