Active Under Contract

1949 W 52nd Place, Denver, CO, 80221
Add
MLS #REC9579825 image #0MLS #REC9579825 image #1MLS #REC9579825 image #2MLS #REC9579825 image #3MLS #REC9579825 image #4MLS #REC9579825 image #5MLS #REC9579825 image #6MLS #REC9579825 image #7MLS #REC9579825 image #8MLS #REC9579825 image #9MLS #REC9579825 image #10MLS #REC9579825 image #11MLS #REC9579825 image #12MLS #REC9579825 image #13MLS #REC9579825 image #14MLS #REC9579825 image #15MLS #REC9579825 image #16MLS #REC9579825 image #17MLS #REC9579825 image #18MLS #REC9579825 image #19MLS #REC9579825 image #20MLS #REC9579825 image #21

1949 W 52nd Place, Denver, CO, 80221
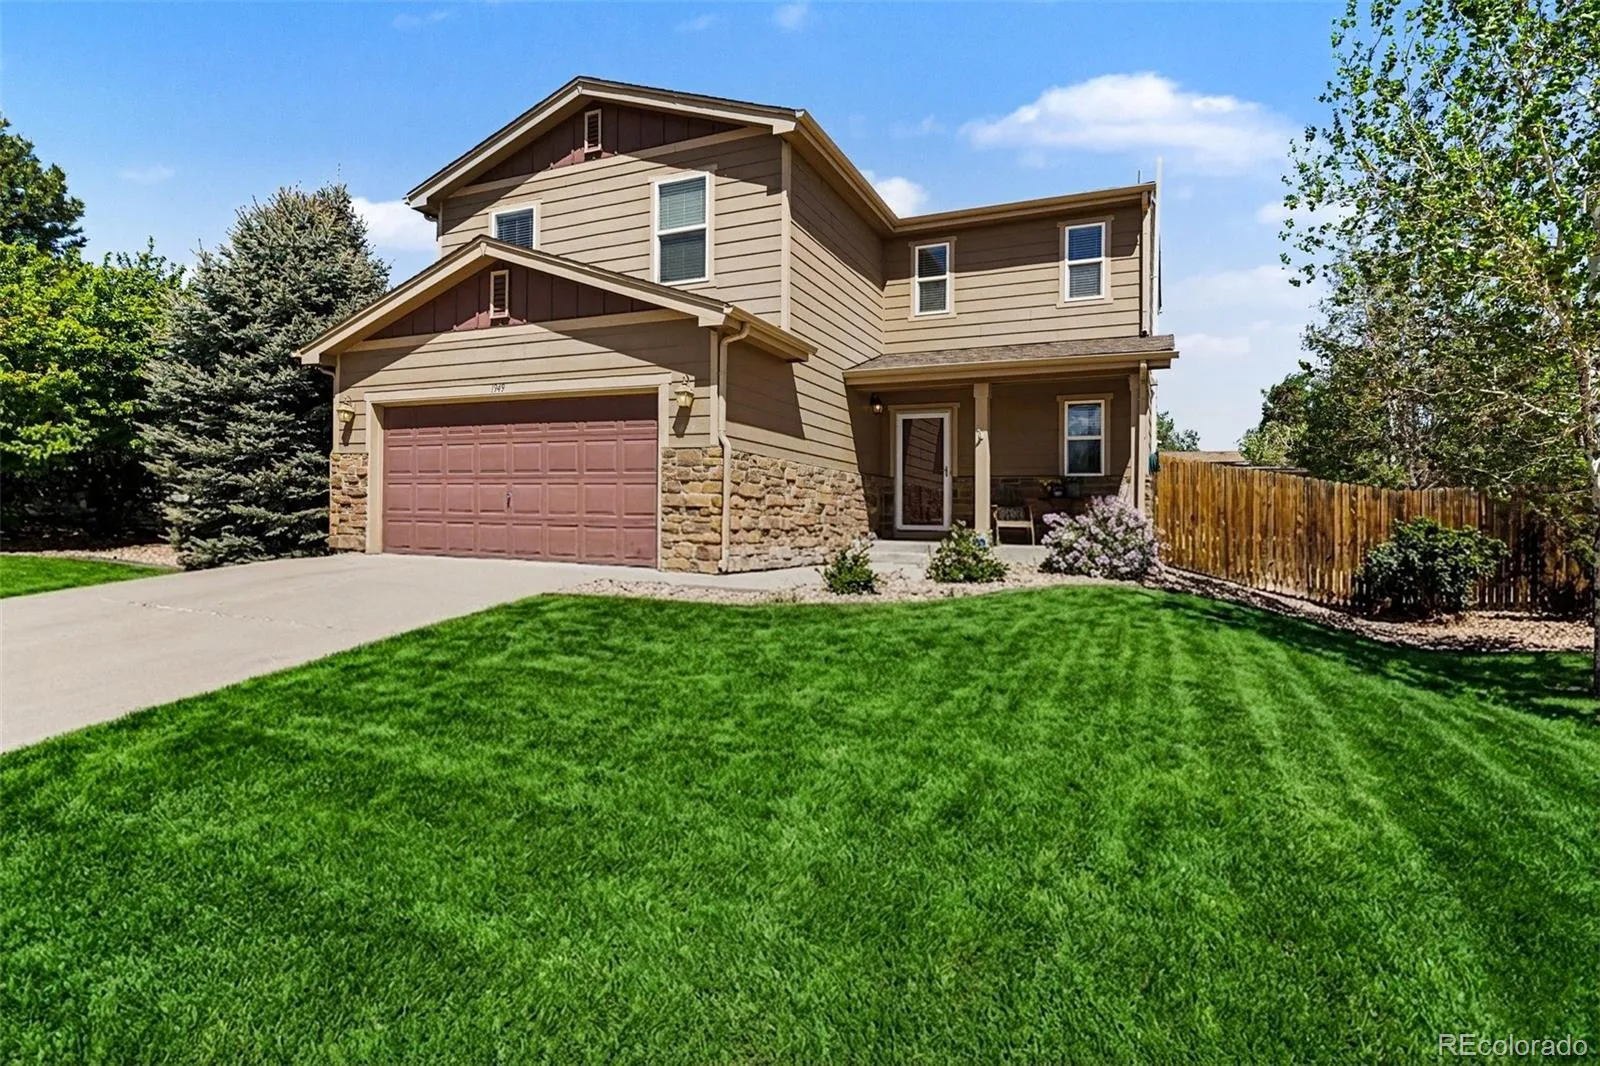
3 Beds
3 Baths
1,688 SqFt
0.19 Acres

Listing Id

REC9579825
$565,000

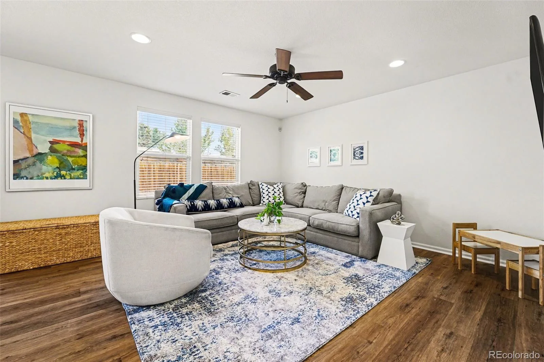
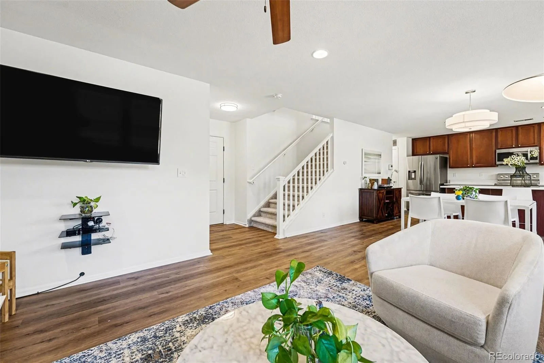
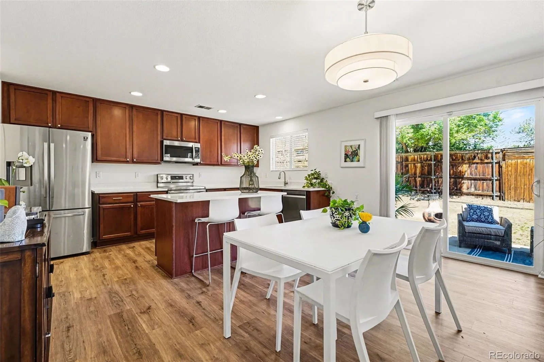
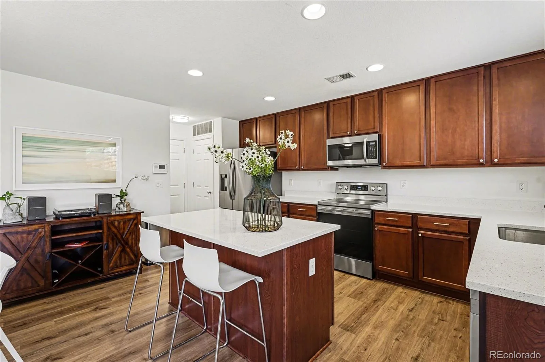
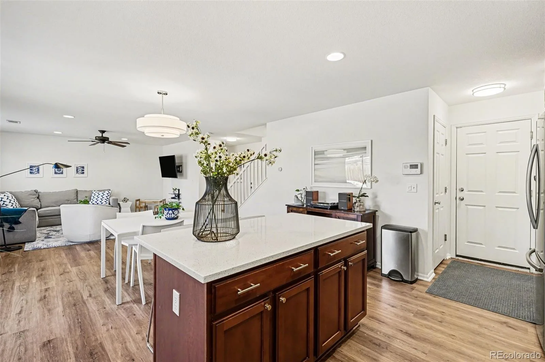
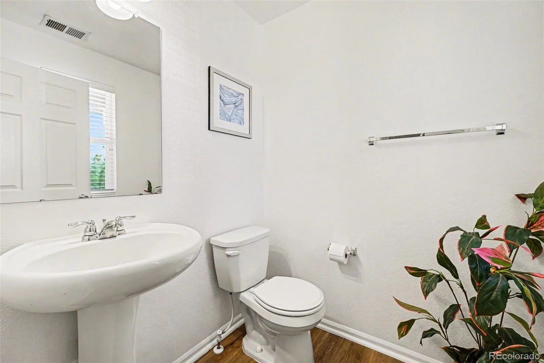
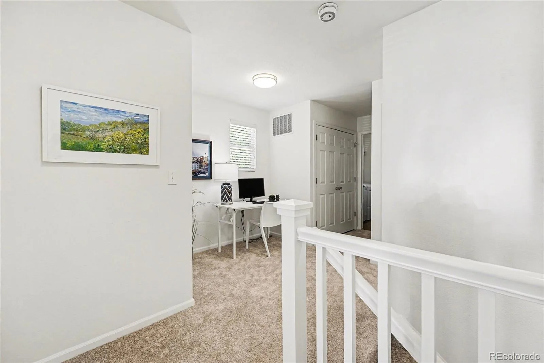
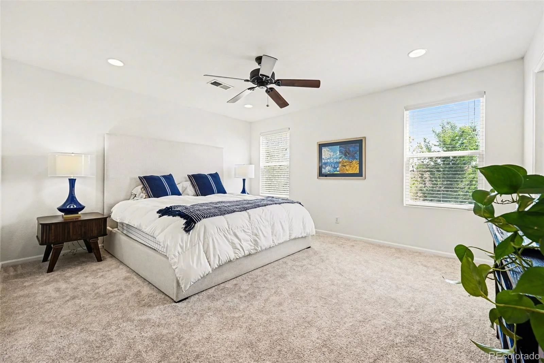
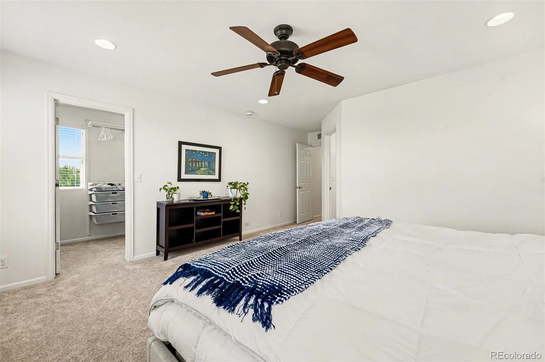
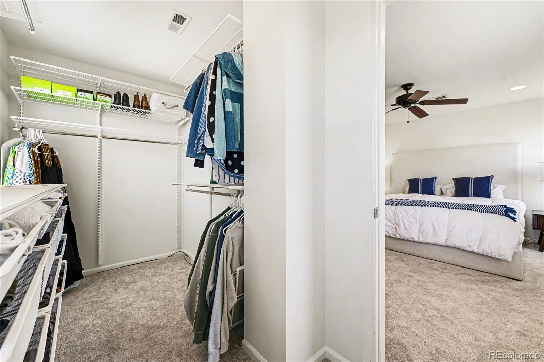
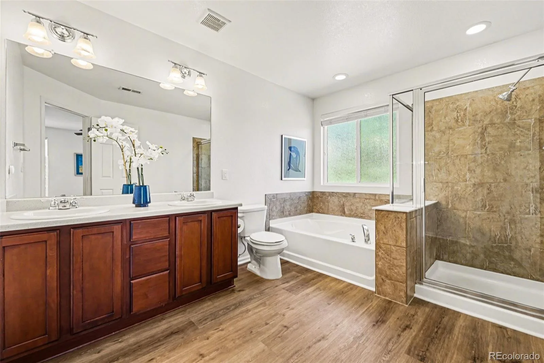
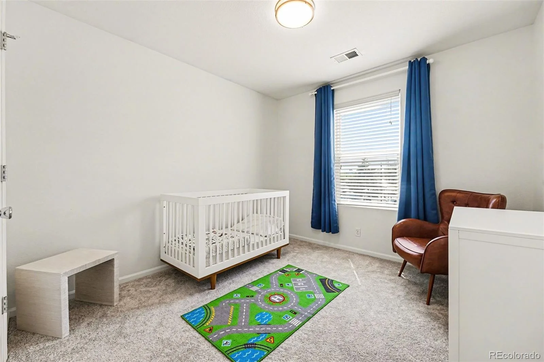
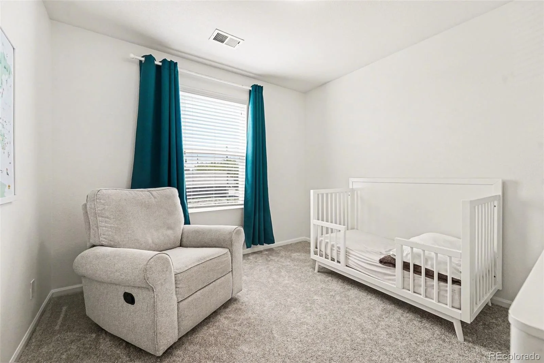
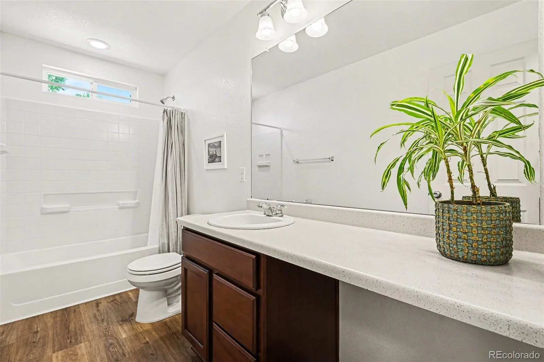
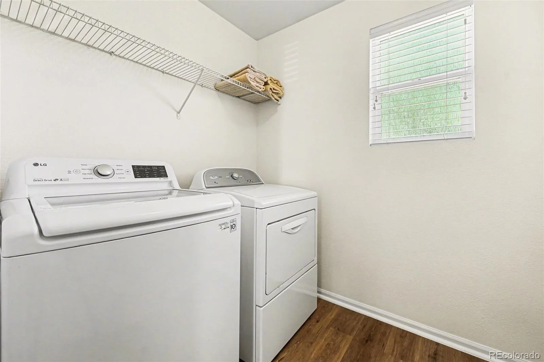
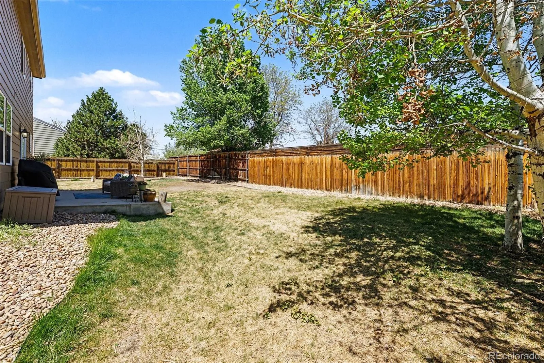
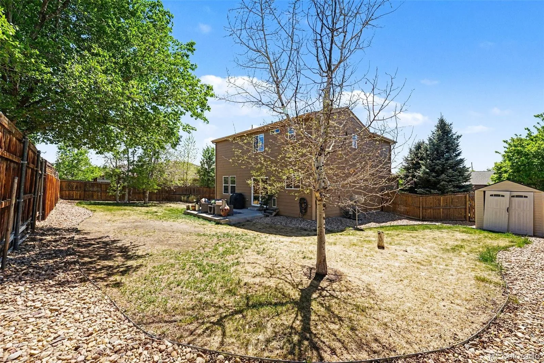
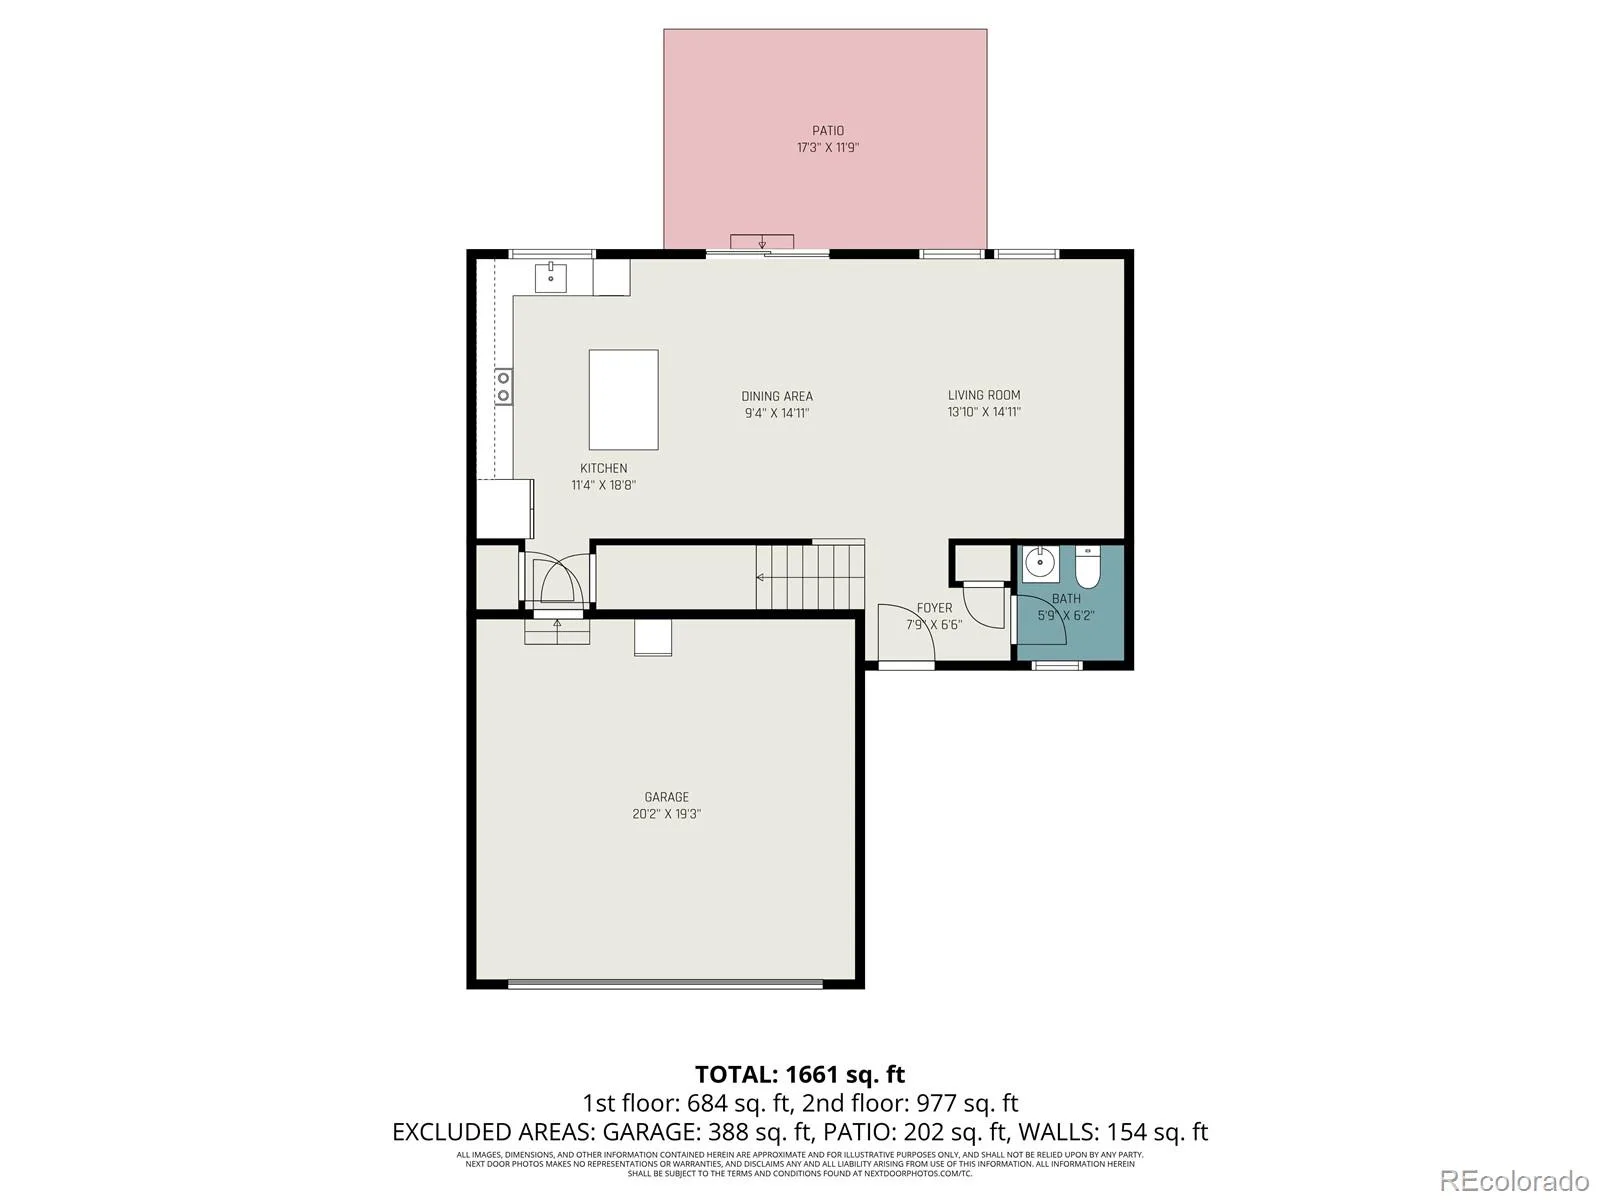
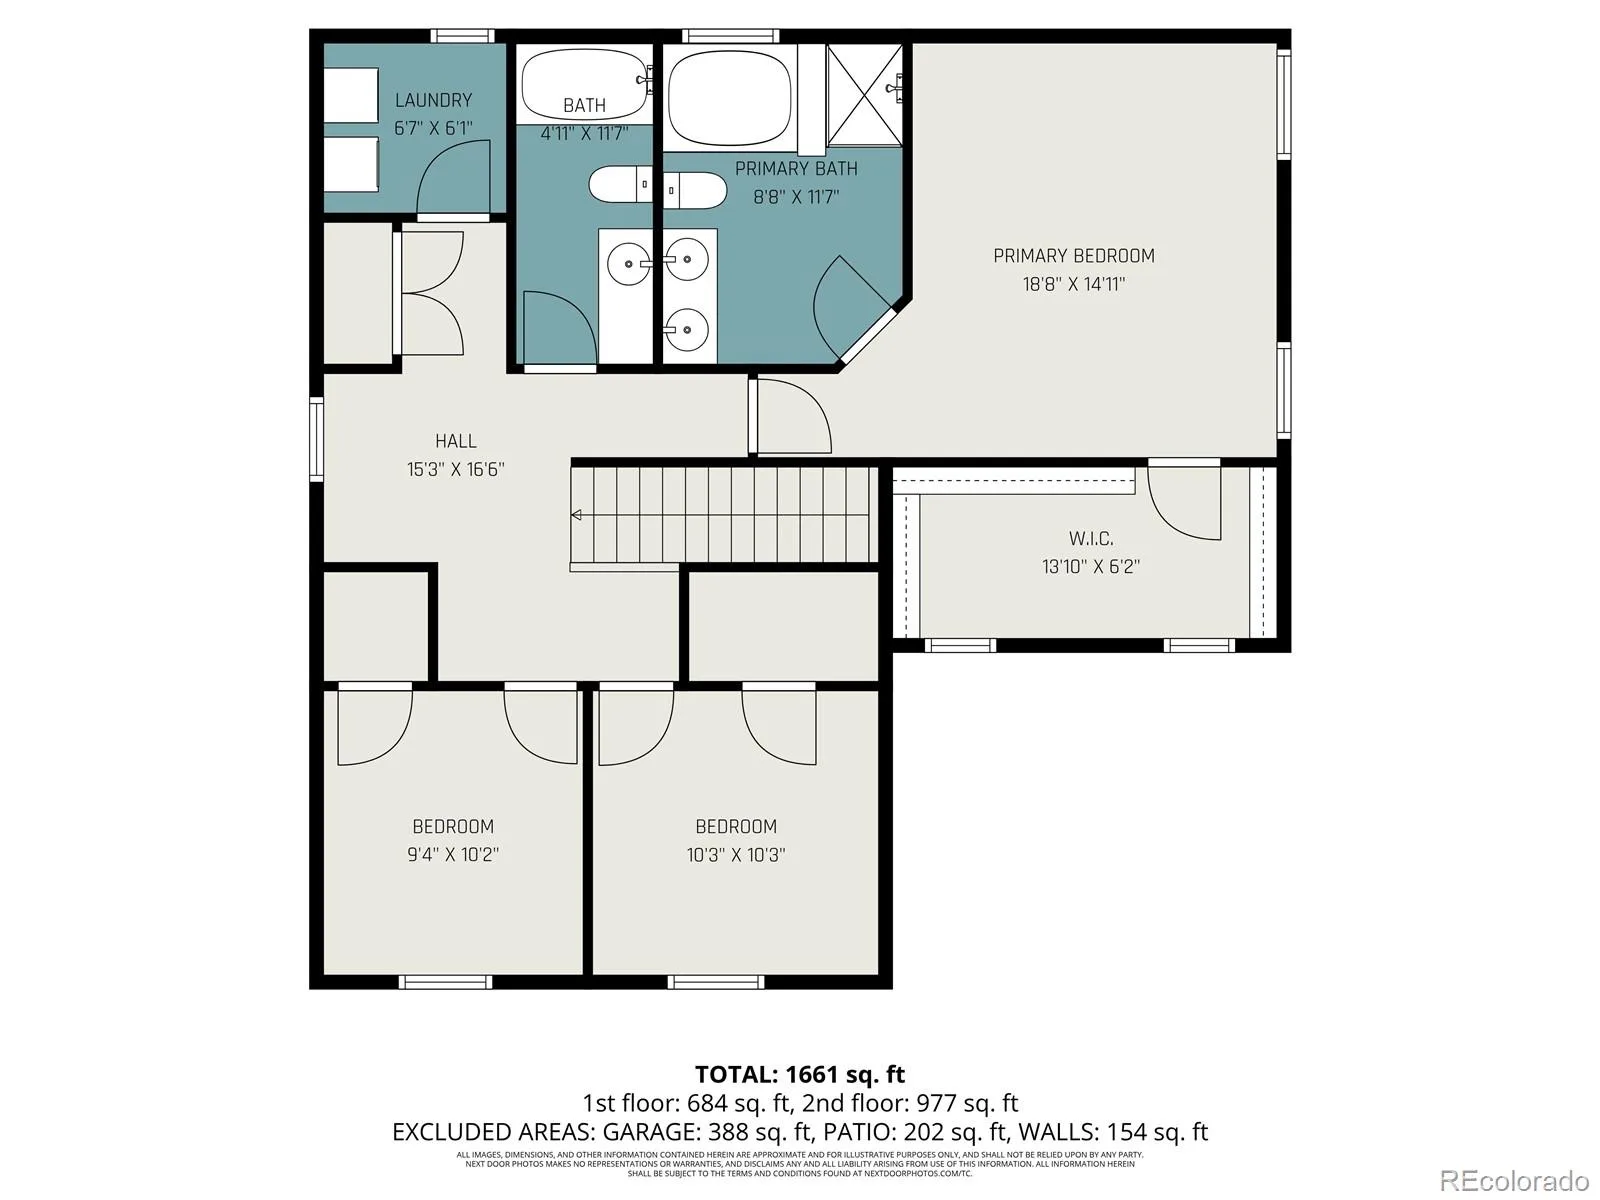
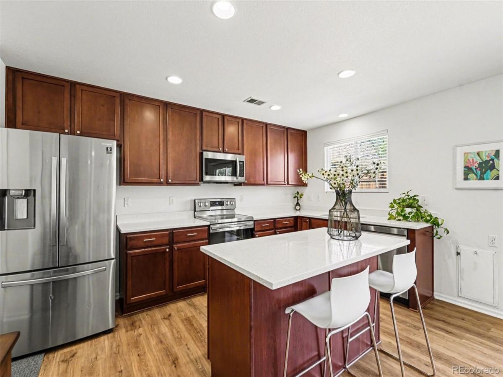
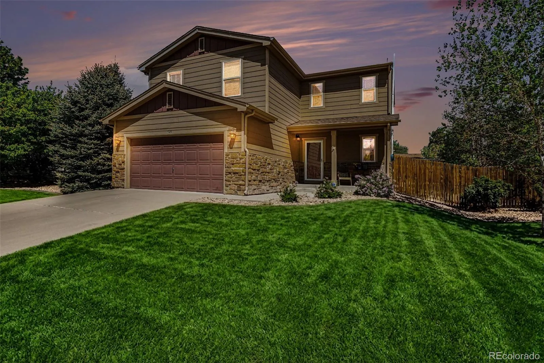
Welcome to this move-in-ready two-story home offering the rare combination of newer construction, major recent upgrades, a private yard, all above-grade square footage, and quick access to Downtown Denver. Located in unincorporated Adams County, the home offers privacy while staying close to everything Denver offers. Built in 2010, this home features the functional layout buyers want, with all bedrooms upstairs, 8 foot ceilings, and an open-concept main level designed for everyday living and entertaining. The kitchen includes a large center island, pantry, new quartz countertops (2025), and matching Samsung dishwasher, oven, microwave, and refrigerator replaced in 2020. Upstairs, enjoy bedroom-level laundry, two secondary bedrooms, a full bath, and a spacious primary suite featuring a huge walk-in closet and five-piece ensuite bath with soaking tub. A versatile landing area is ideal for a home office, workout nook, or flex space. This home has been extensively updated with new LVT flooring (2026), new carpet (2026), all new interior paint (2026), bathroom and kitchen updates (2026), and radon mitigation system repair (2026). Additional upgrades include a new furnace (2021), new water heater (2021), garage door opener replaced (2023), and smart thermostat. Outside, enjoy a south-facing driveway for easier winter snow melt, plus blooming butterfly bushes out front for seasonal curb appeal. The oversized fully fenced backyard offers room for dogs to run, plus a private patio, sprinkler system, and storage shed. Located near Chaffee Park, Berkeley, Regis University, LoHi, I-70, and Downtown Denver. This home may qualify for up to a $10,000 grant toward the buyer’s down payment (eligibility applies). The association exists solely for the upkeep of the community retention pond. There is no architectural committee or design review process, meaning there is no governing body overseeing or approving exterior modifications to the homes.

Property Details
Price:
$565,000
MLS #:
REC9579825
Status:
Active Under Contract
Beds:
3
Baths:
3
Type:
Single Family
Structure:
House
Subdivision:
Tejon Heights
Finished Sq Ft:
1,688
Total Sq Ft:
1,688
Lot Size:
8,339 sqft / 0.19 acres (approx)
Year Built:
2010
TraditionalTejon HeightsWestminster Public SchoolsHodgkinsColorado Sports Leadership AcademyWestminster
Interior
Above Grade Finished Area
1688
Appliances
Dishwasher, Disposal, Dryer, Gas Water Heater, Humidifier, Microwave, Oven, Refrigerator, Washer
Bathrooms
2 Full Bathrooms, 1 Half Bathroom
Cooling
Central Air
Flooring
Carpet, Vinyl
Heating
Forced Air, Natural Gas
Interior Features
Ceiling Fan(s), Eat-in Kitchen, Five Piece Bath, High Speed Internet, Kitchen Island, Open Floorplan, Pantry, Primary Suite, Quartz Counters, Radon Mitigation System, Smart Thermostat, Smoke Free, Walk-In Closet(s), Wired for Data
Laundry Features
In Unit
Levels
Two
Main Level Bathrooms
1
Exterior
Architectural Style
Traditional
Attached Garage YN
1
Construction Materials
Frame, Rock, Wood Siding
Direction Faces
South
Exterior Features
Dog Run, Lighting, Private Yard, Rain Gutters
Fencing
Full
Garage Spaces
2
Green Energy Efficient
Appliances, HVAC, Water Heater, Windows
Lot Features
Landscaped, Level, Near Public Transit, Sprinklers In Front, Sprinklers In Rear
Parking Features
Concrete, Dry Walled, Lighted, Smart Garage Door, Storage
Parking Spots
2
Parking Total
2
Patio And Porch Features
Front Porch, Patio
Roof
Composition
Security Features
Carbon Monoxide Detector(s), Smart Security System, Smoke Detector(s)
Window Features
Double Pane Windows, Window Coverings, Window Treatments
Schools
School District:
Westminster Public Schools
Elementary School:
Hodgkins
Middle School:
Colorado Sports Leadership Academy
High School:
Westminster
Financial
HOA Fee
$300
HOA Fee Frequency
Annually
HOA Name
Tejon Heights Owners Association
HOA Phone
None
Tax Year
2025
Taxes
$4,539

Need more info?

Ask a Question

Ready to go see it?

Schedule a Showing

Similar Listings

broker reciprocity
MLS# REC3400104broker reciprocity
3598 Grape Street #1
Denver, CO

$730,000

4.9 miles away

broker reciprocity
MLS# REC6751228broker reciprocity
9420 W 51st Avenue
Arvada, CO

$730,000

4.9 miles away

broker reciprocity
MLS# REC6621342broker reciprocity
8210 Lamar Circle
Arvada, CO

$727,000

4.8 miles away

Share this Property

1949 W 52nd Place
Denver, CO