Active Under Contract

5290 Raritan Way, Denver, CO, 80221
Add
MLS #REC5931783 image #0MLS #REC5931783 image #1MLS #REC5931783 image #2MLS #REC5931783 image #3MLS #REC5931783 image #4MLS #REC5931783 image #5MLS #REC5931783 image #6MLS #REC5931783 image #7MLS #REC5931783 image #8MLS #REC5931783 image #9MLS #REC5931783 image #10MLS #REC5931783 image #11MLS #REC5931783 image #12MLS #REC5931783 image #13MLS #REC5931783 image #14MLS #REC5931783 image #15MLS #REC5931783 image #16MLS #REC5931783 image #17MLS #REC5931783 image #18MLS #REC5931783 image #19MLS #REC5931783 image #20MLS #REC5931783 image #21MLS #REC5931783 image #22MLS #REC5931783 image #23MLS #REC5931783 image #24MLS #REC5931783 image #25MLS #REC5931783 image #26MLS #REC5931783 image #27MLS #REC5931783 image #28MLS #REC5931783 image #29MLS #REC5931783 image #30MLS #REC5931783 image #31MLS #REC5931783 image #32MLS #REC5931783 image #33MLS #REC5931783 image #34MLS #REC5931783 image #35MLS #REC5931783 image #36MLS #REC5931783 image #37MLS #REC5931783 image #38

5290 Raritan Way, Denver, CO, 80221
3 Beds
3 Baths
2,636 SqFt
0.24 Acres

Listing Id

REC5931783
$650,000

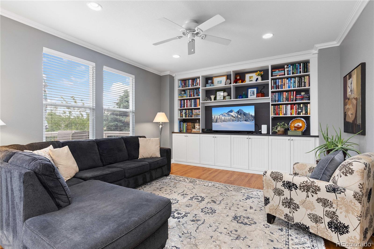
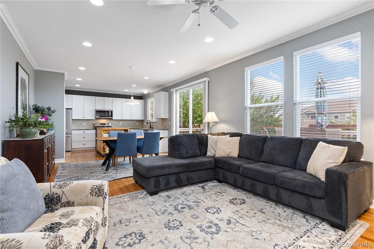
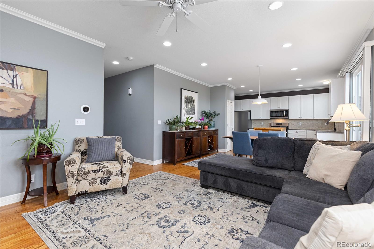
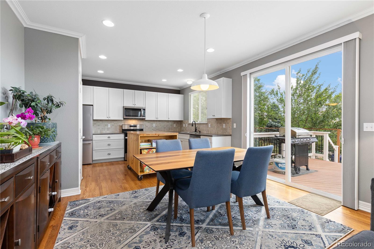
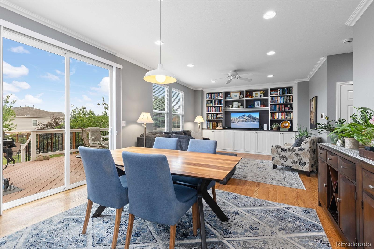
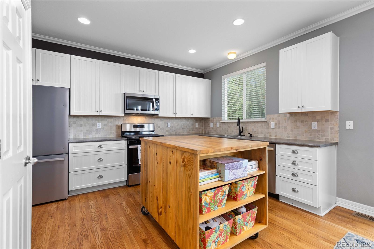
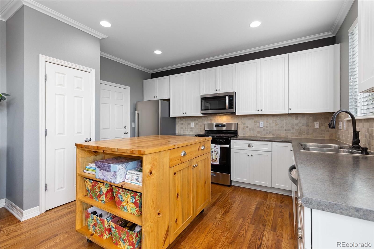
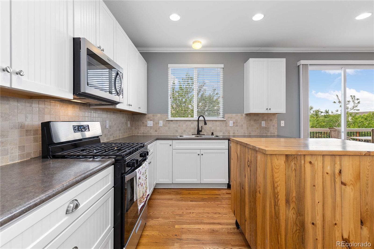
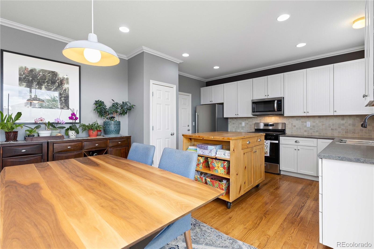
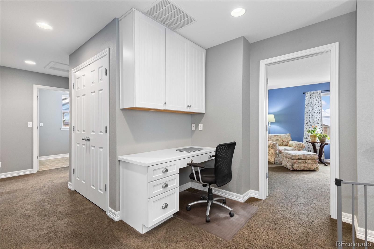
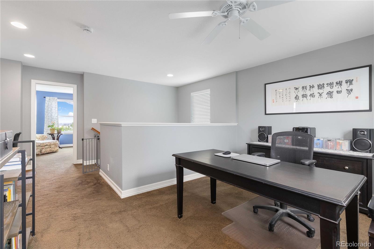
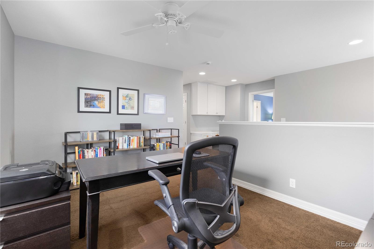
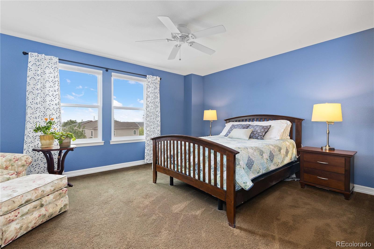
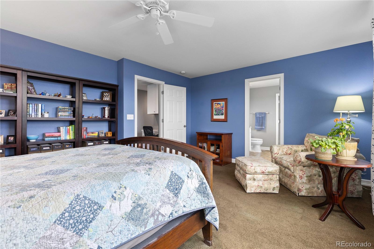
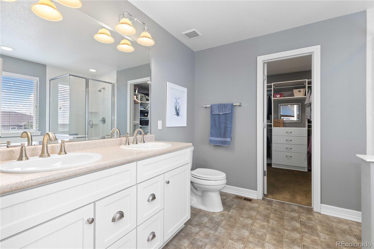
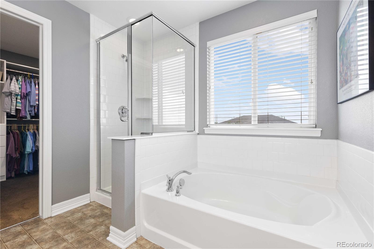
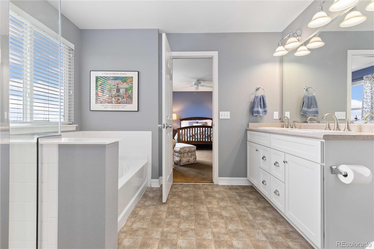
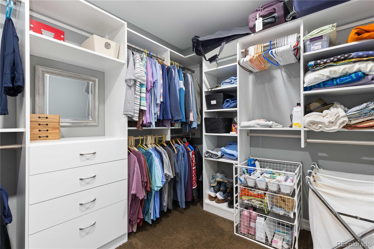
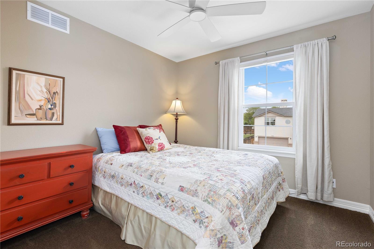
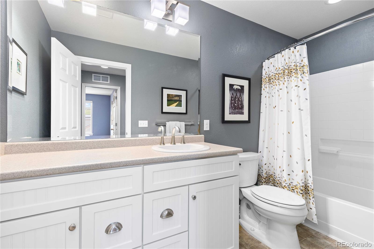
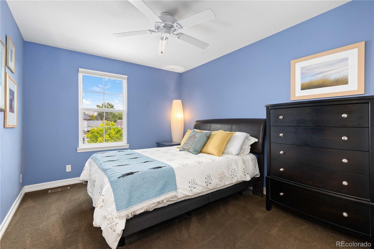
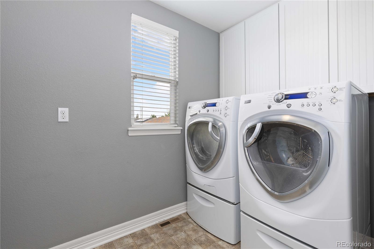
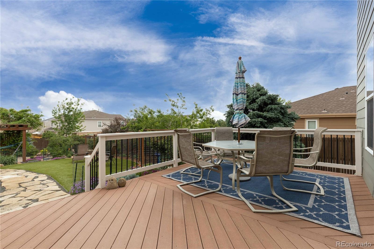
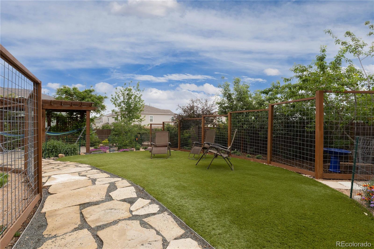
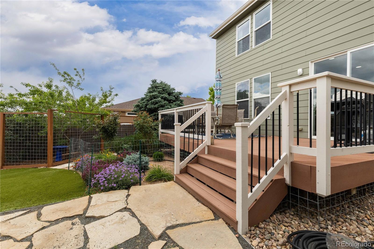
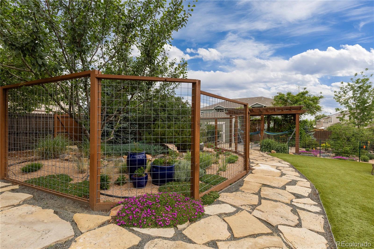
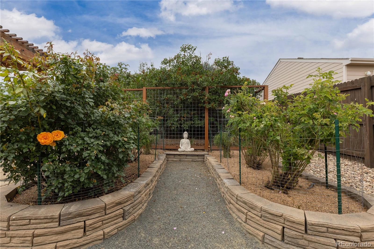
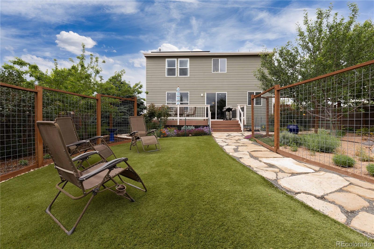
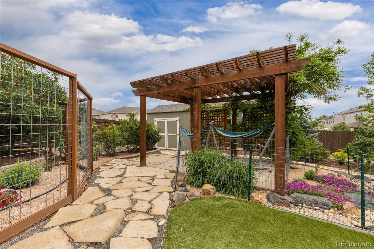
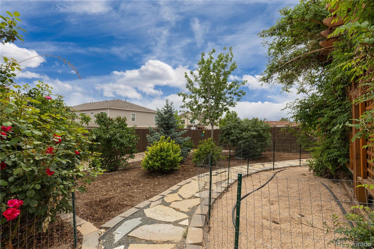
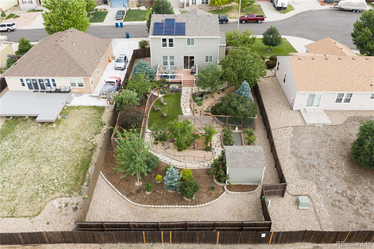
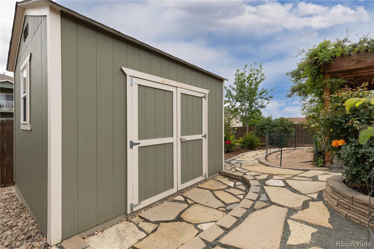
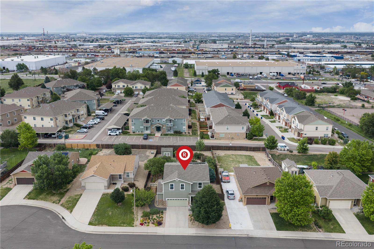
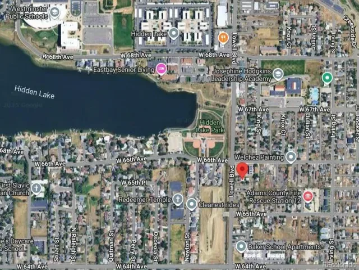
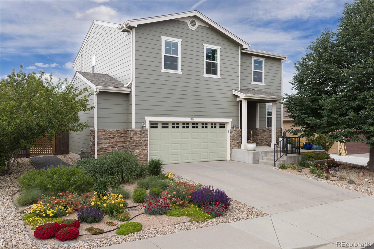
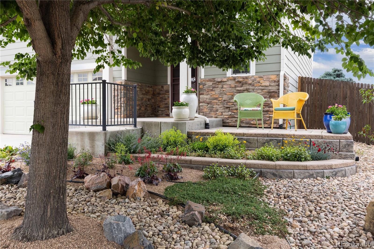
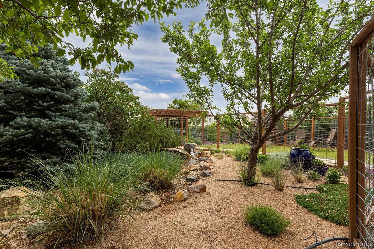
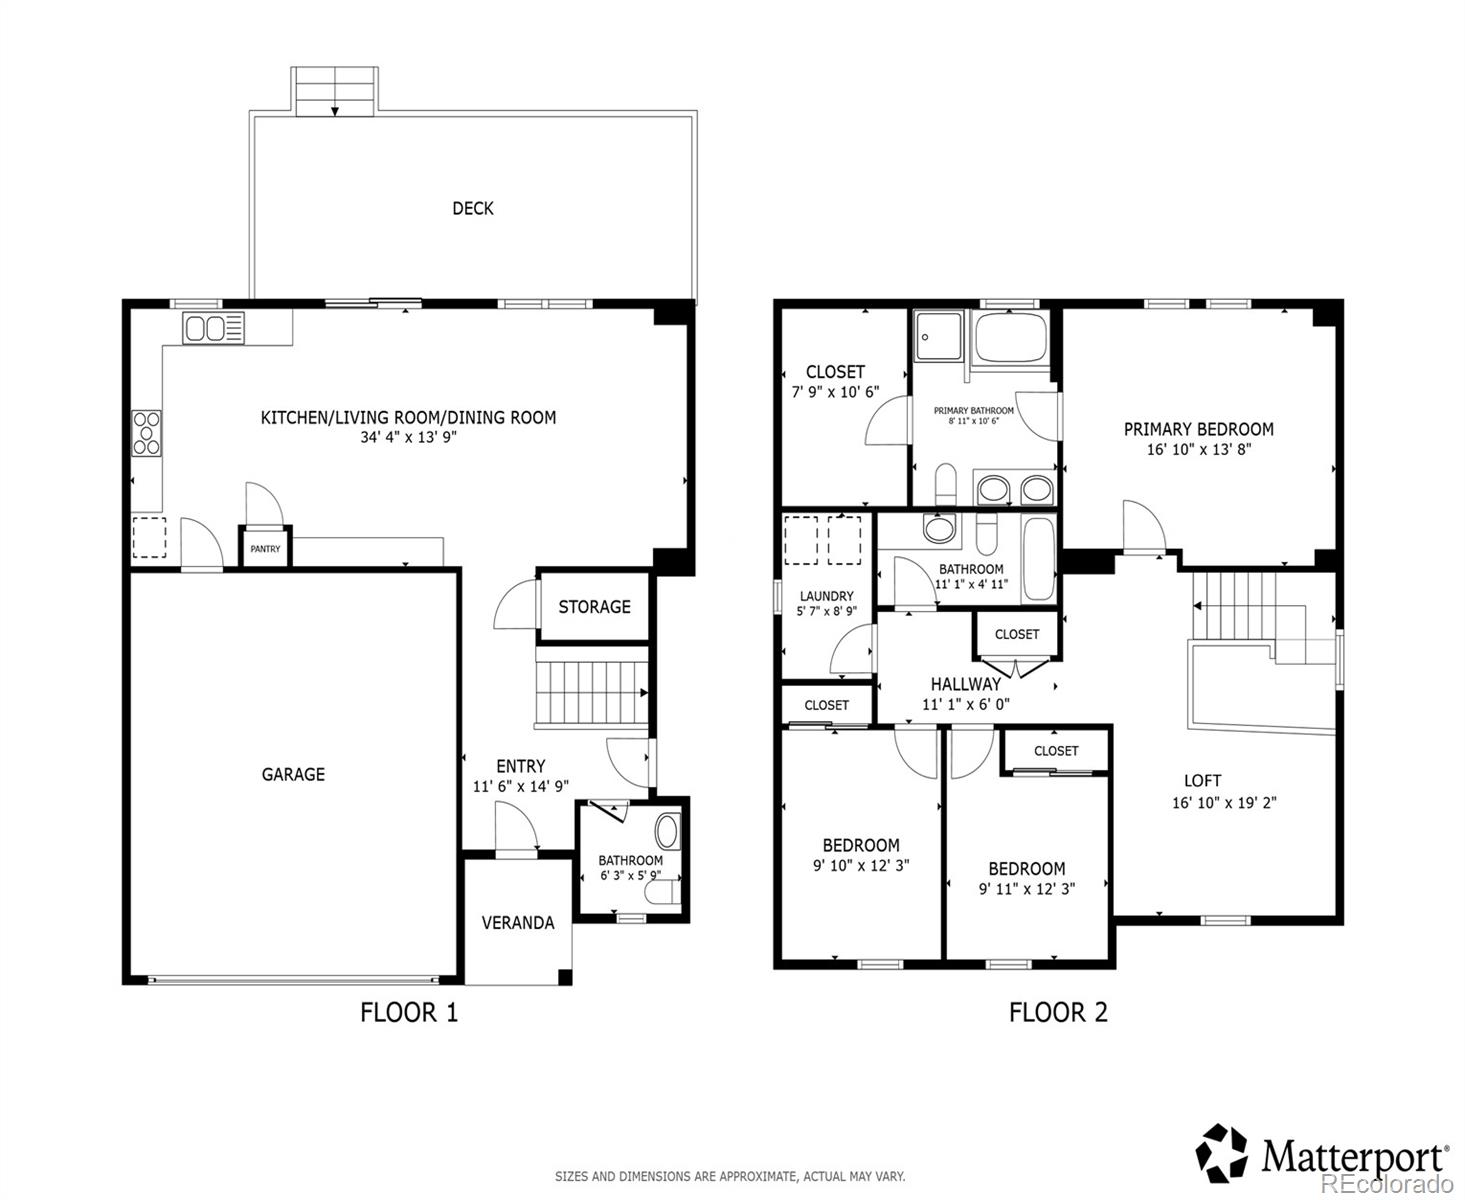
Looking for an oversized lot, great outdoor space with a beautiful garden? Look no further than this turnkey Berkeley gem! Tucked away in a quiet cul-de-sac community with friendly neighbors and exceptional access to downtown Denver, major highways, and the DCPA just 15 minutes away, this is the perfect place to call home. A charming front patio, mature shade tree, and beautiful landscaping create inviting curb appeal. Inside, designer paint colors and a cohesive aesthetic complement this thoughtfully updated two-story home. Rich hardwood floors span the main level, while built-in bookshelves and cabinetry add character and functionality to the living room. The chef’s kitchen features ample white cabinetry, a gas range, pantry, center island, and generous prep space. Upstairs, a built-in desk provides an ideal work-from-home setup, while a versatile loft offers flexible living space or easily closed off for a 4th bedroom. Three bedrooms and convenient upper-level laundry complete the floor plan. The oversized primary suite features a large walk-in closet with custom shelving and a five-piece en-suite bath. The backyard is a true highlight, offering a stunning garden oasis with a park-like setting. Enjoy winding pathways, beautiful gardens, rose bushes, a gazebo with hammocks, lawn area, and an attractive storage shed. Extensive upgrades include water-wise xeriscaping, drip irrigation, flagstone pathways, dog-friendly fencing, and synthetic turf. Additional improvements include a newer roof, solar panel system, upgraded windows, tankless water heater, new kitchen appliances, updated window coverings, and ongoing landscape enhancements. Combining timeless charm, thoughtful updates, exceptional outdoor living, and a fantastic location. Buyer/Buyer’s agent is responsible for verifying all information, measurements, schools, and HOA rules/fees/regulations.

Property Details
Price:
$650,000
MLS #:
REC5931783
Status:
Active Under Contract
Beds:
3
Baths:
3
Type:
Single Family
Structure:
House
Subdivision:
Tejon Heights
Finished Sq Ft:
1,885
Total Sq Ft:
2,636
Lot Size:
10,264 sqft / 0.24 acres (approx)
Year Built:
2010
ContemporaryTejon HeightsWestminster Public SchoolsHodgkinsColorado Sports Leadership AcademyWestminsterCityPets Allowed
Interior
Above Grade Finished Area
1885
Appliances
Dishwasher, Disposal, Dryer, Microwave, Range, Range Hood, Refrigerator, Self Cleaning Oven, Sump Pump, Tankless Water Heater, Washer
Bathrooms
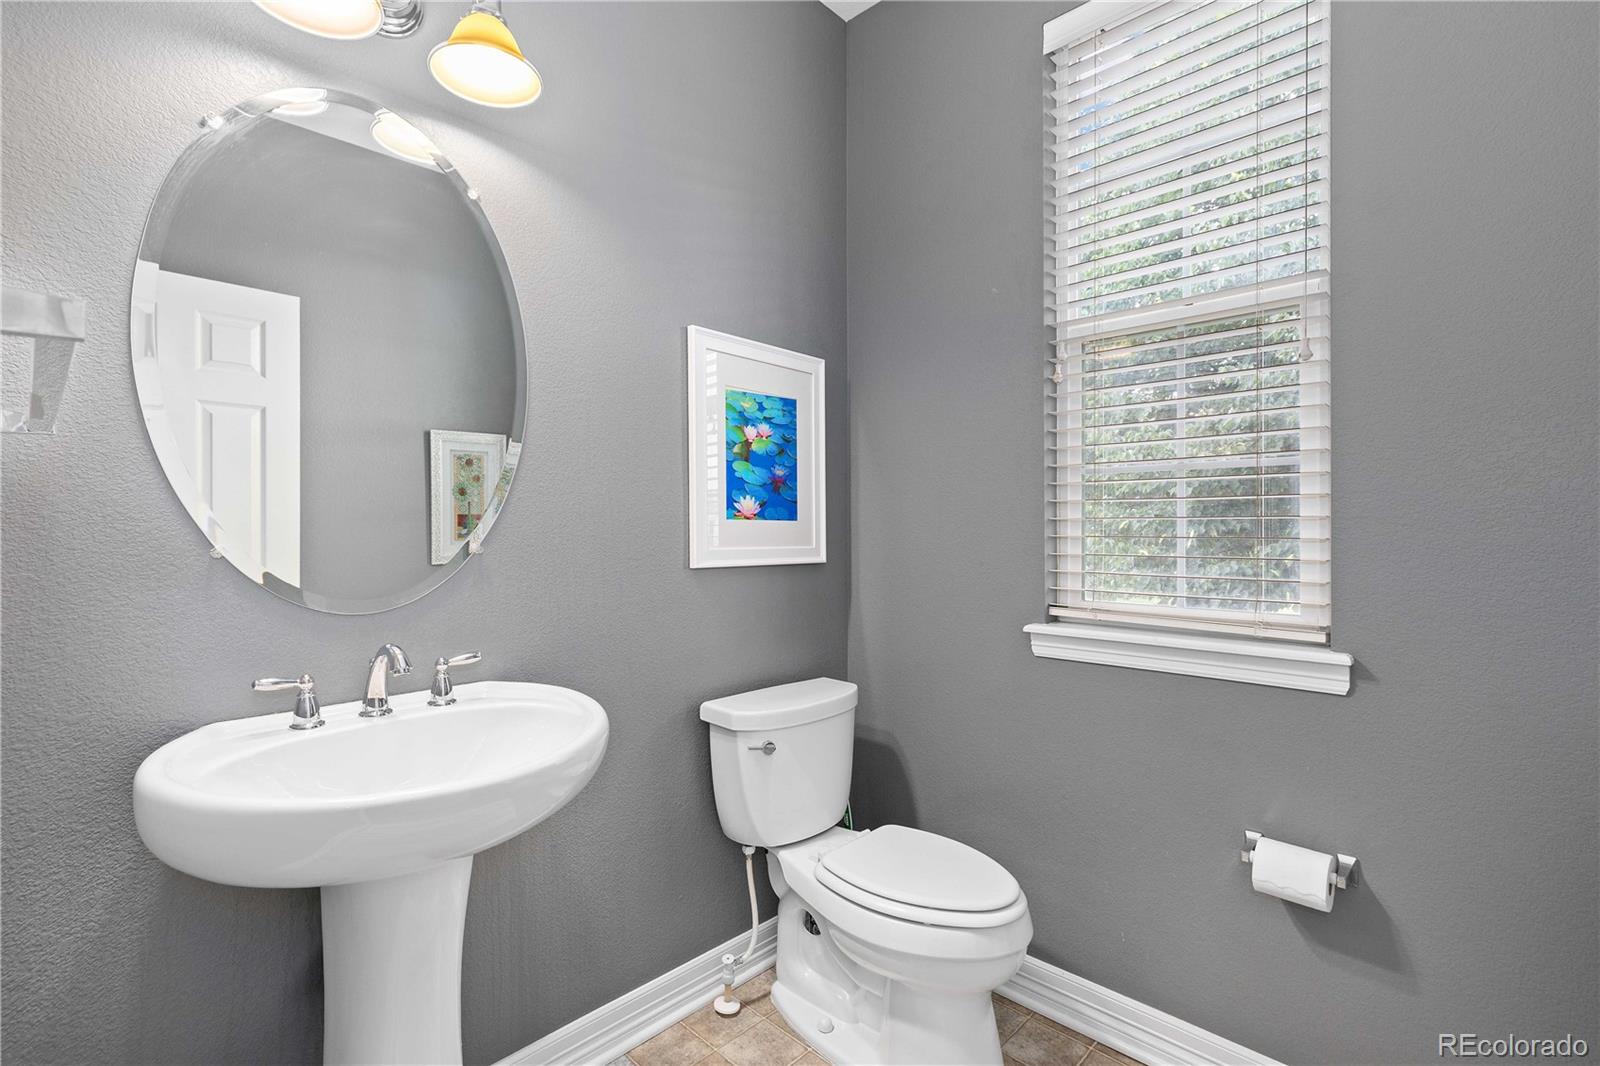
2 Full Bathrooms, 1 Half Bathroom
Below Grade Unfinished Area
751
Cooling
Central Air
Flooring
Carpet, Vinyl, Wood
Heating
Forced Air, Natural Gas
Interior Features
Built-in Features, Ceiling Fan(s), Entrance Foyer, Five Piece Bath, High Ceilings, High Speed Internet, Kitchen Island, Laminate Counters, Open Floorplan, Pantry, Primary Suite, Smart Thermostat, Smoke Free, Walk-In Closet(s)
Laundry Features
In Unit
Levels
Two
Main Level Bathrooms
1
Exterior
Architectural Style
Contemporary
Attached Garage YN
1
Construction Materials
Concrete, Frame, Stone
Exterior Features
Garden, Gas Grill, Lighting, Private Yard, Rain Gutters, Smart Irrigation
Fencing
Full
Garage Spaces
2
Green Energy Efficient
Appliances, Insulation, Lighting, Thermostat, Water Heater, Windows
Lot Features
Cul-De-Sac, Irrigated, Landscaped, Many Trees, Near Public Transit, Sloped, Sprinklers In Rear
Parking Features
Concrete, Finished Garage, Insulated Garage, Lighted, Storage
Parking Spots
4
Parking Total
4
Patio And Porch Features
Deck, Front Porch, Patio
Roof
Composition
Security Features
Carbon Monoxide Detector(s), Smoke Detector(s)
View
City
Window Features
Double Pane Windows, Egress Windows, Window Coverings, Window Treatments
Schools
School District:
Westminster Public Schools
Elementary School:
Hodgkins
Middle School:
Colorado Sports Leadership Academy
High School:
Westminster
Financial
HOA Fee
$300
HOA Fee Frequency
Annually
HOA Name
Tejon Heights Owners Association, Inc.
HOA Phone
none
Tax Year
2025
Taxes
$4,992

Need more info?

Ask a Question

Ready to go see it?

Schedule a Showing

Similar Listings

broker reciprocity
MLS# REC4013028broker reciprocity
3122 Umatilla Street
Denver, CO

$839,000

2.2 miles away

broker reciprocity
MLS# REC4900099broker reciprocity
6544 Lowell Boulevard
Denver, CO

$835,000

2.1 miles away

broker reciprocity
MLS# REC9911458broker reciprocity
6780 W 60th Avenue #E2
Arvada, CO

$835,000

3.4 miles away

Share this Property

5290 Raritan Way
Denver, CO