Active

1401 Delgany Street #105, Denver, CO, 80202
Add
MLS #IR1070965 image #0MLS #IR1070965 image #1MLS #IR1070965 image #2MLS #IR1070965 image #3MLS #IR1070965 image #4MLS #IR1070965 image #5MLS #IR1070965 image #6MLS #IR1070965 image #7MLS #IR1070965 image #8MLS #IR1070965 image #9MLS #IR1070965 image #10MLS #IR1070965 image #11MLS #IR1070965 image #12MLS #IR1070965 image #13MLS #IR1070965 image #14MLS #IR1070965 image #15MLS #IR1070965 image #16MLS #IR1070965 image #17MLS #IR1070965 image #18MLS #IR1070965 image #19MLS #IR1070965 image #20MLS #IR1070965 image #21MLS #IR1070965 image #22MLS #IR1070965 image #23MLS #IR1070965 image #24MLS #IR1070965 image #25MLS #IR1070965 image #26MLS #IR1070965 image #27MLS #IR1070965 image #28MLS #IR1070965 image #29MLS #IR1070965 image #30MLS #IR1070965 image #31MLS #IR1070965 image #32MLS #IR1070965 image #33MLS #IR1070965 image #34

1401 Delgany Street #105, Denver, CO, 80202

2 Beds
2 Baths
1,337 SqFt
0.98 Acres

Listing Id

IR1070965
$786,000

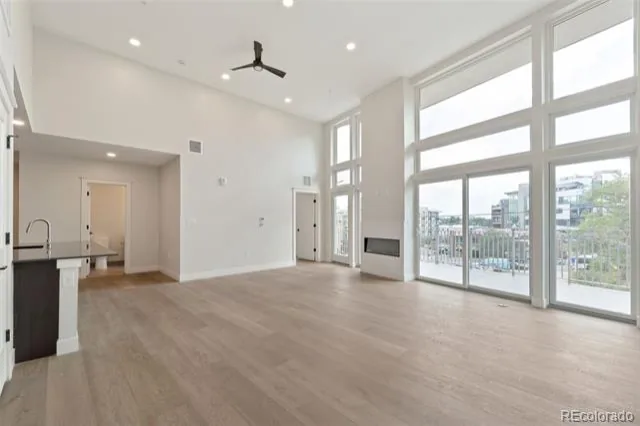
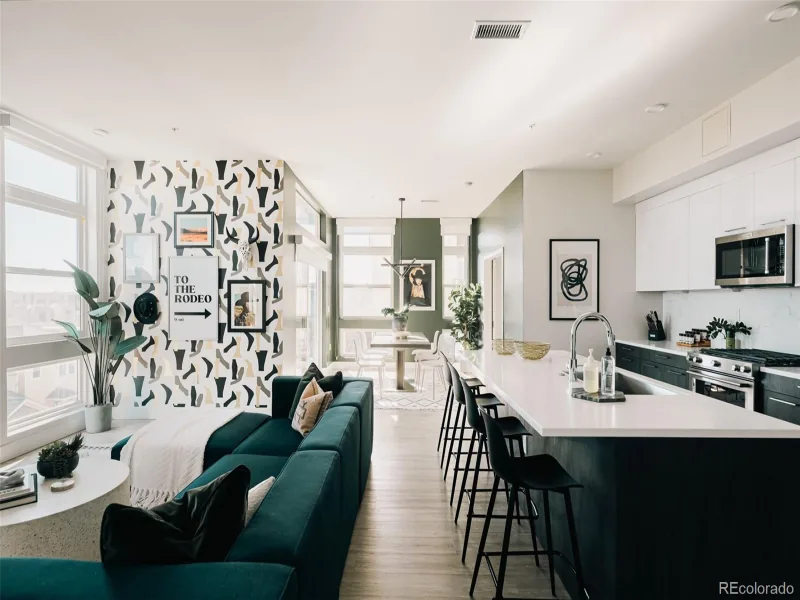
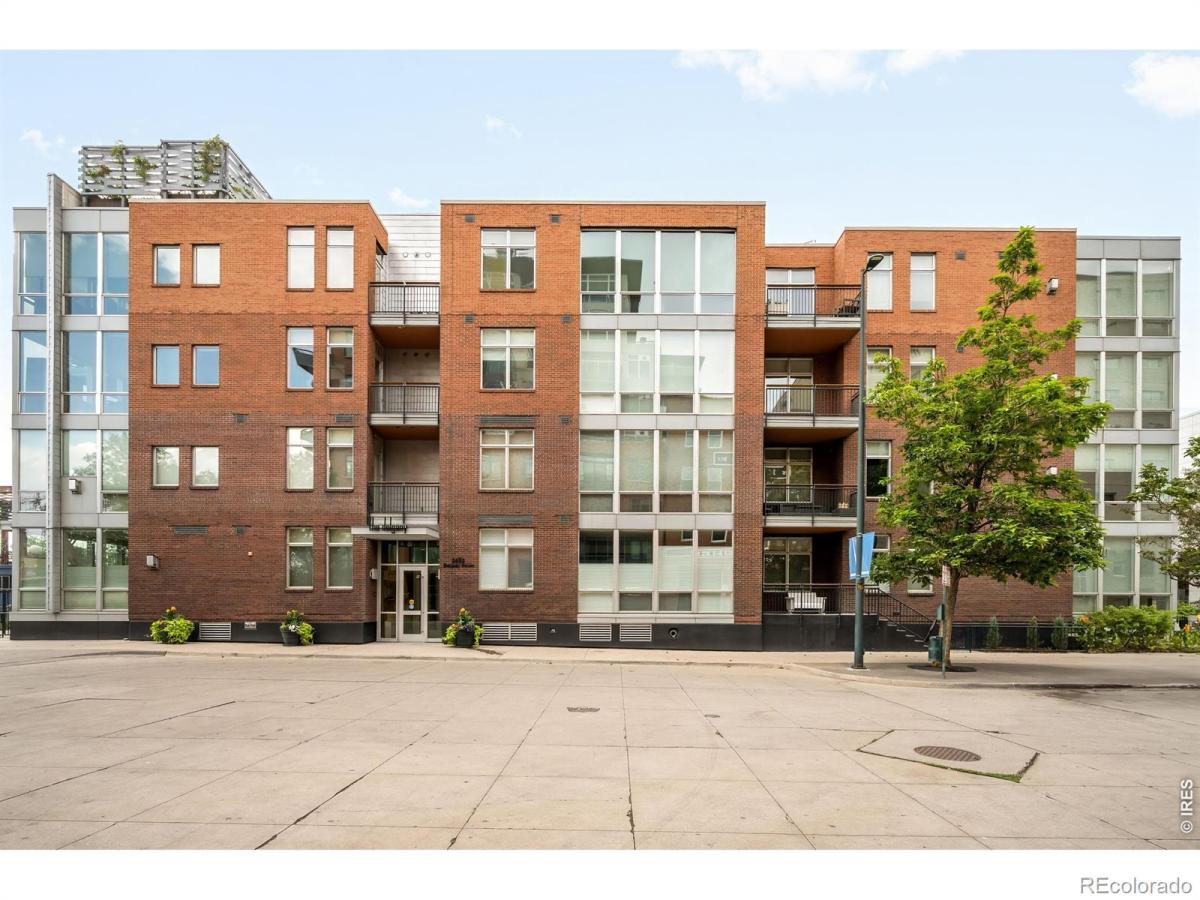
This thoughtfully updated Riverfront residence offers sophisticated single-level living in a coveted downtown location. Fresh interior paint, beautiful hardwood floors, custom wood shutters and expansive floor-to-ceiling windows with coverings create a refined, light-filled atmosphere throughout. The open-concept living area is enhanced by custom built-ins and flows into a chef’s kitchen featuring a gas range, double ovens and generous workspace for effortless entertaining. Glass doors extend the living space to a large private patio and garden with direct access to the Cherry Creek Trail. The spacious primary suite is a tranquil retreat, complete with a spa-inspired bath featuring a deep soaking tub and a custom-designed walk-in closet. Building amenities include two deeded secure garage parking spaces, a private storage locker, controlled building access, community gardens and gas grills. Residents enjoy a premier Riverfront location moments from dining, shopping and recreation.

Property Details
Price:
$786,000
MLS #:
IR1070965
Status:
Active
Beds:
2
Baths:
2
Type:
Condo
Subtype:
Condominium
Subdivision:
The Commons Sub Filing 1
Finished Sq Ft:
1,337
Lot Size:
42,824 sqft / 0.98 acres (approx)
Year Built:
2005
The Commons Sub Filing 1Denver 1GreenleeOtherOther
Interior
Appliances
Dishwasher, Disposal, Dryer, Microwave, Oven, Refrigerator, Washer
Bathrooms
1 Full Bathroom, 1 Three Quarter Bathroom
Cooling
Central Air
Heating
Forced Air
Interior Features
Eat-in Kitchen, Five Piece Bath, Kitchen Island, Open Floorplan, Walk-In Closet(s)
Laundry Features
In Unit
Levels
One
Exterior
Association Amenities
Elevator(s), Park, Security, Storage
Construction Materials
Brick, Concrete
Roof
Other
Window Features
Window Coverings
Schools
School District:
Denver 1
Elementary School:
Greenlee
Middle School:
Other
High School:
Other
Financial
HOA Fee
$926
HOA Fee Frequency
Monthly
HOA Includes
Reserve Fund, Maintenance Structure, Security, Snow Removal, Trash, Water
Taxes
$4,718

Need more info?

Ask a Question

Ready to go see it?

Schedule a Showing

Similar Listings

broker reciprocity
MLS# 8085283broker reciprocity
1643 Boulder Street #306
Denver, CO

$1,020,000

0.6 miles away

broker reciprocity
MLS# 1971015broker reciprocity
2990 E 17th Avenue #1401
Denver, CO

$1,000,000

2.8 miles away

broker reciprocity
MLS# 2566945broker reciprocity
2880 Zuni Street #308
Denver, CO

$999,995

0.7 miles away

Share this Property

1401 Delgany Street #105
Denver, CO