Active

7005 E Girard Avenue #B, Denver, CO, 80224
Add
MLS #REC6428733 image #0MLS #REC6428733 image #1MLS #REC6428733 image #2MLS #REC6428733 image #3MLS #REC6428733 image #4MLS #REC6428733 image #5MLS #REC6428733 image #6MLS #REC6428733 image #7MLS #REC6428733 image #8MLS #REC6428733 image #9MLS #REC6428733 image #10MLS #REC6428733 image #11MLS #REC6428733 image #12MLS #REC6428733 image #13MLS #REC6428733 image #14MLS #REC6428733 image #15MLS #REC6428733 image #16MLS #REC6428733 image #17MLS #REC6428733 image #18MLS #REC6428733 image #19MLS #REC6428733 image #20MLS #REC6428733 image #21MLS #REC6428733 image #22MLS #REC6428733 image #23MLS #REC6428733 image #24MLS #REC6428733 image #25MLS #REC6428733 image #26MLS #REC6428733 image #27MLS #REC6428733 image #28MLS #REC6428733 image #29MLS #REC6428733 image #30MLS #REC6428733 image #31MLS #REC6428733 image #32MLS #REC6428733 image #33MLS #REC6428733 image #34MLS #REC6428733 image #35MLS #REC6428733 image #36MLS #REC6428733 image #37MLS #REC6428733 image #38MLS #REC6428733 image #39MLS #REC6428733 image #40

7005 E Girard Avenue #B, Denver, CO, 80224
3 Beds
2 Baths
1,720 SqFt
0 Acres

Listing Id

REC6428733
$375,000

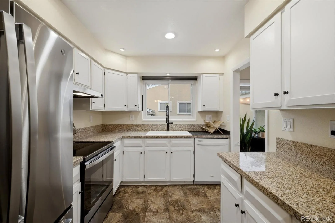
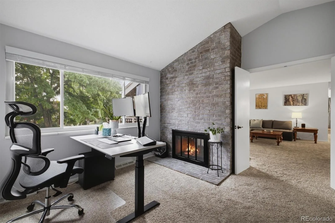
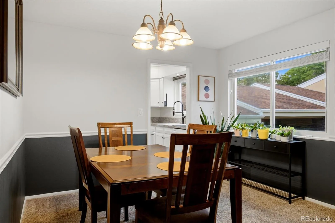
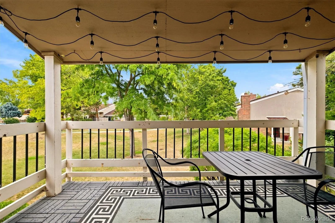
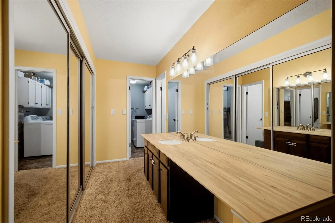
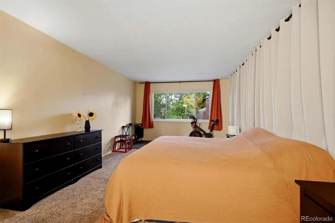
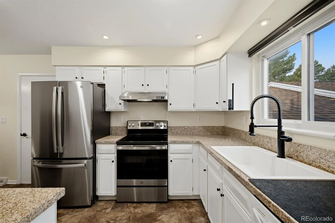
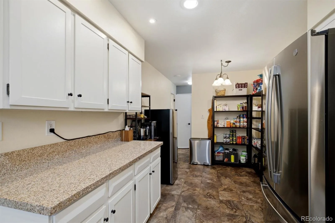
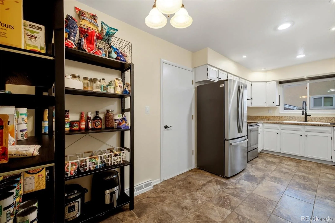
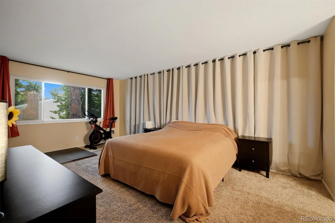
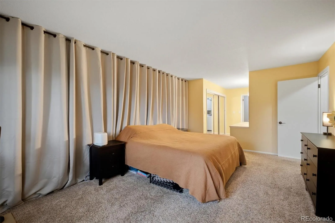
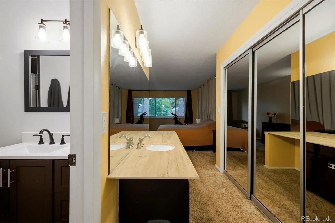
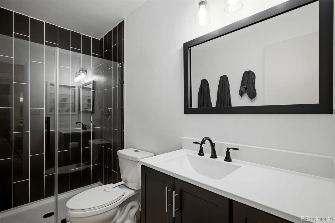
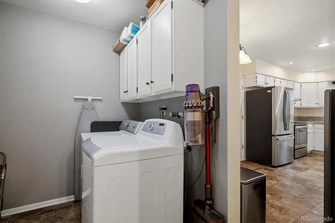
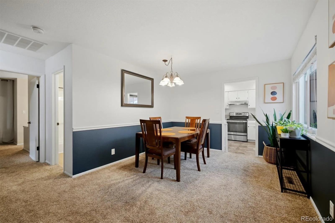
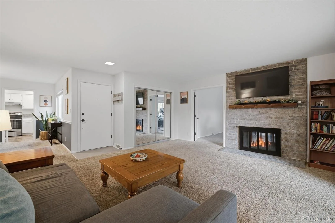
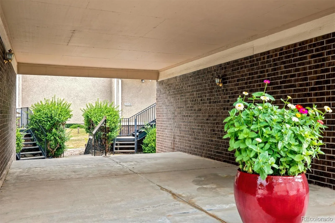
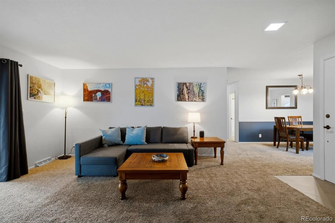
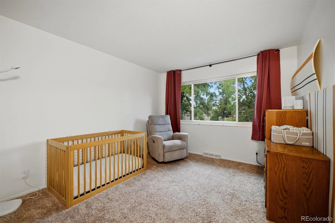
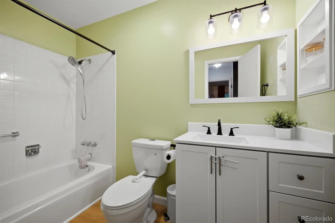
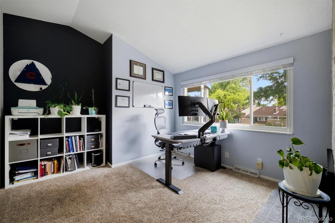
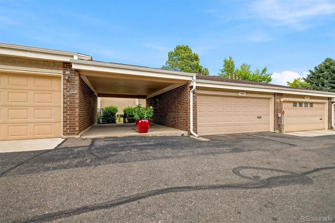
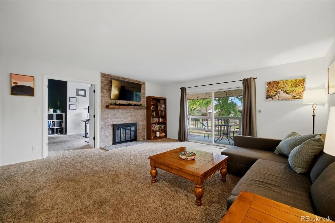
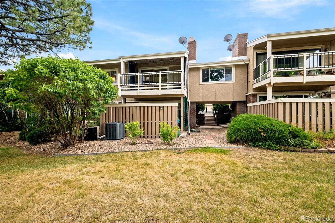
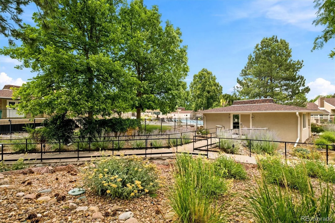
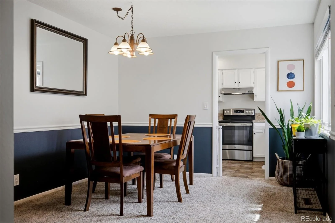
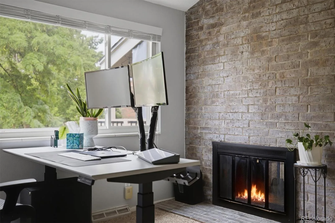
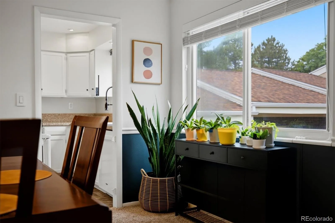
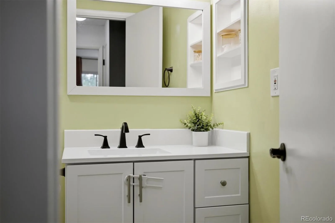
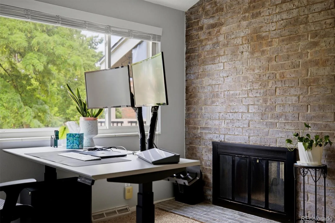
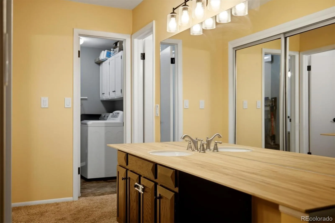
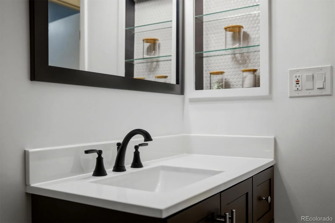
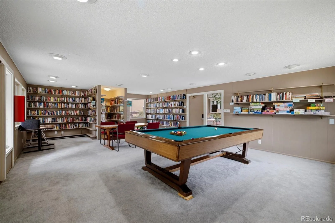
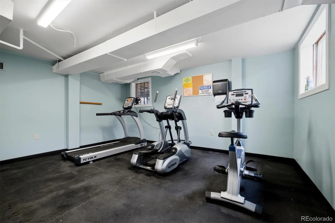
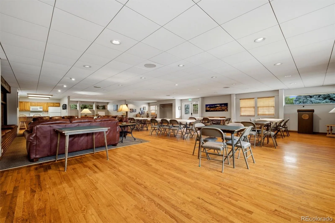
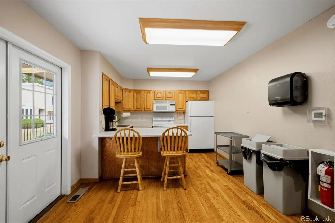
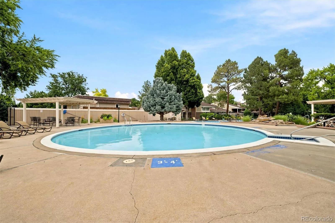
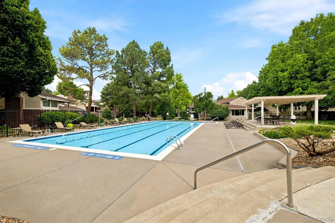
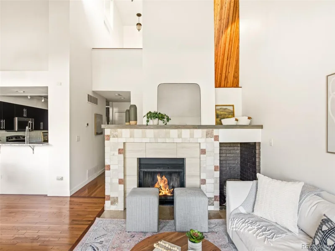
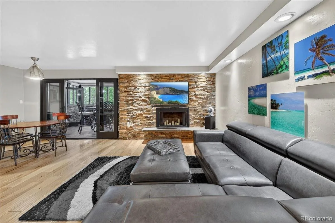
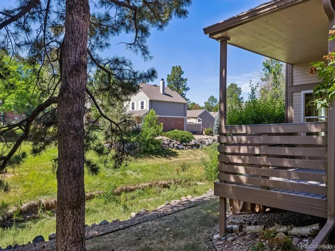
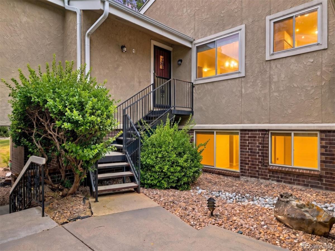
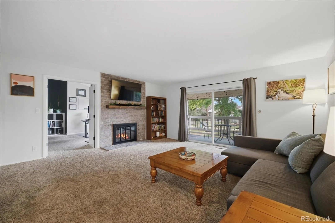
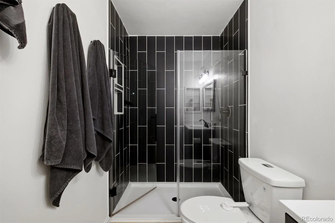
Freshly updated! Upper level ranch style townhome backing to green space by the pool and clubhouse! Newer carpeting and updated paint – 2 bedroom + private office/study for use as a 3rd bedroom! Double sided wood fireplace for cozy nights! Large living room and oversized dining area! Both the bathrooms have been updated also. The kitchen features all kitchen appliances with a stainless refrigerator and stove/oven! Shelved kitchen pantry area and room for a secondary refrigerator right off of the laundry area! There is also direct access into the home from the attached 2 car garage for security. The 2 car garage includes an opener + an epoxy floor treatment for a clean feel. This property radiates value and has all the amenities you need for luxury living! Very well maintained complex by the HOA!!

Property Details
Price:
$375,000
MLS #:
REC6428733
Status:
Active
Beds:
3
Baths:
2
Type:
Condo
Structure:
Low Rise (1-3)
Subdivision:
Three Fountains
Finished Sq Ft:
1,720
Total Sq Ft:
1,720
Year Built:
1972
Three FountainsDenver 1HolmHamiltonThomas Jefferson
Interior
Above Grade Finished Area
1720
Appliances
Dishwasher, Oven, Range, Refrigerator
Bathrooms
1 Full Bathroom, 1 Three Quarter Bathroom
Cooling
Central Air
Fireplaces Total
1
Flooring
Carpet
Heating
Forced Air
Levels
One
Main Level Bathrooms
2
Main Level Bedrooms
3
Exterior
Attached Garage YN
1
Common Walls
Something Below
Construction Materials
Frame
Garage Spaces
2
Parking Features
Floor Coating
Parking Spots
2
Parking Total
2
Patio And Porch Features
Covered, Deck
Roof
Composition
Window Features
Double Pane Windows, Window Coverings
Schools
School District:
Denver 1
Elementary School:
Holm
Middle School:
Hamilton
High School:
Thomas Jefferson
Financial
HOA Fee
$600
HOA Fee Frequency
Monthly
HOA Name
Three Fountains HOA
HOA Phone
303-221-1117
Tax Year
2025
Taxes
$2,280

Need more info?

Ask a Question

Ready to go see it?

Schedule a Showing

Similar Listings

broker reciprocity
MLS# REC5651678broker reciprocity
9400 E Iliff Avenue #333
Denver, CO

$485,000

2.0 miles away

broker reciprocity
MLS# REC4264035broker reciprocity
2 Adams Street #205
Denver, CO

$475,000

4.7 miles away

broker reciprocity
MLS# REC4002932broker reciprocity
7020 E Briarwood Circle
Centennial, CO

$475,000

4.3 miles away

Share this Property

7005 E Girard Avenue #B
Denver, CO