Active

3360 S Dexter Street, Denver, CO, 80222
Add
MLS #REC6106267 image #0

3360 S Dexter Street, Denver, CO, 80222
5 Beds
5 Baths
5,048 SqFt
0.2 Acres
Listing Id

REC6106267
$2,650,000

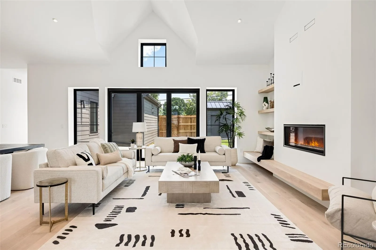
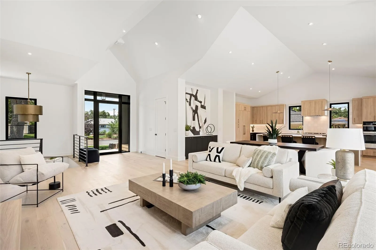
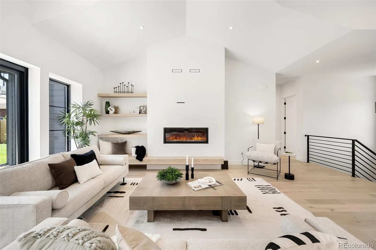
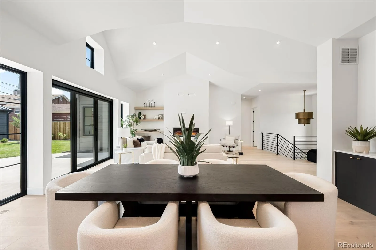
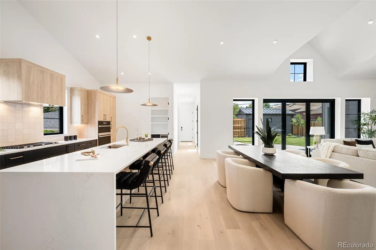
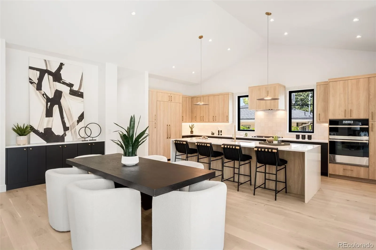
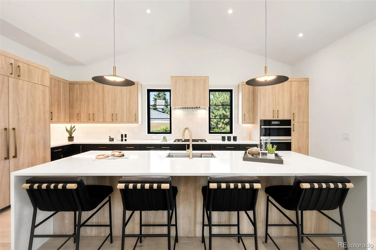
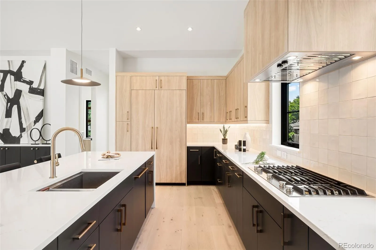
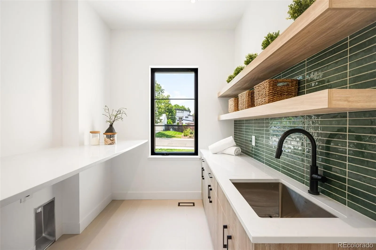
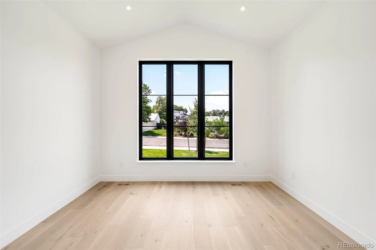
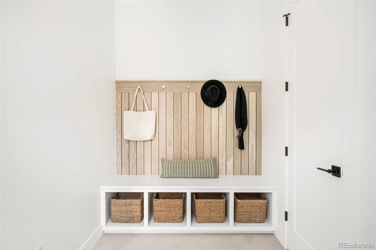
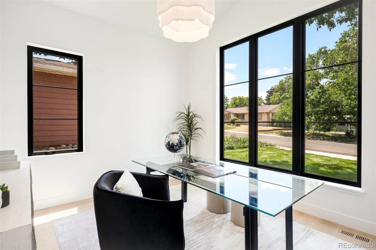
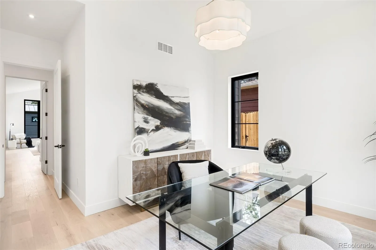
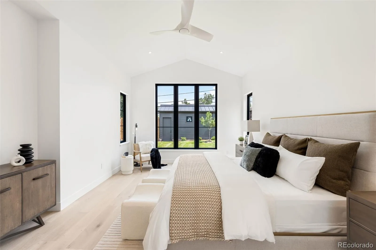
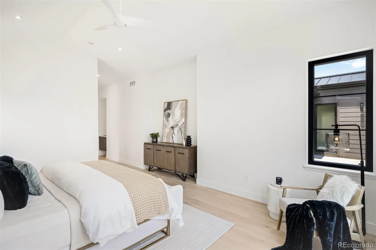
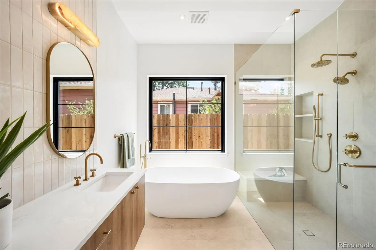
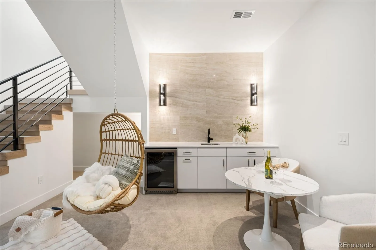
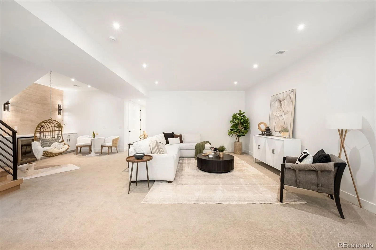
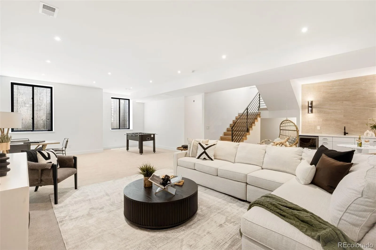
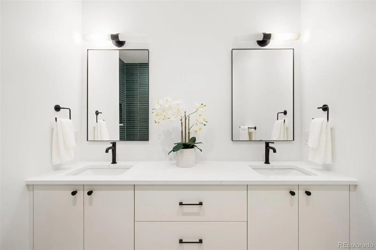
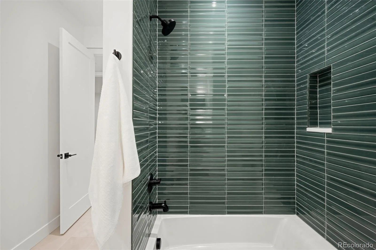
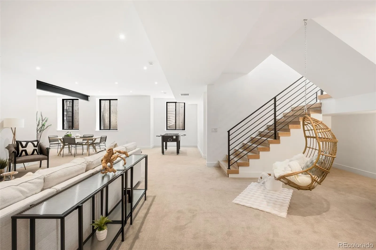
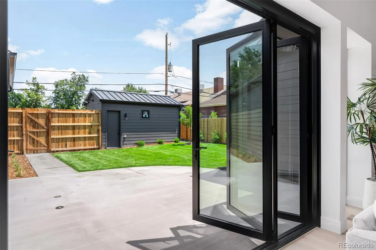
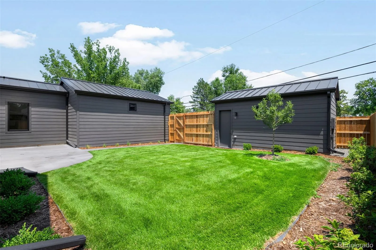
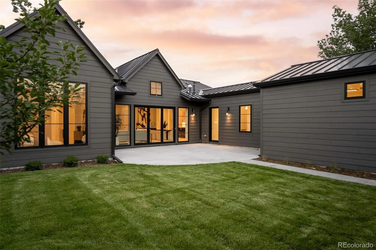
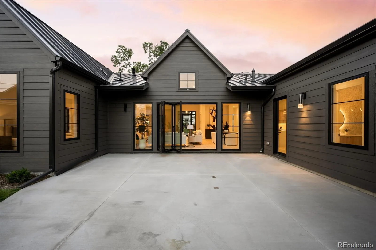
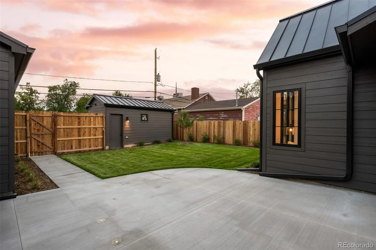
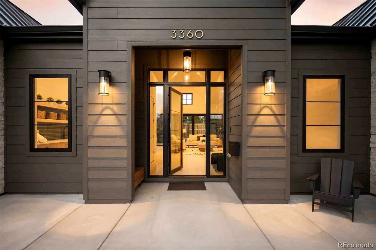
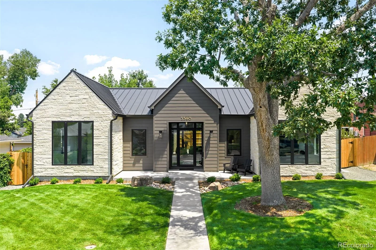
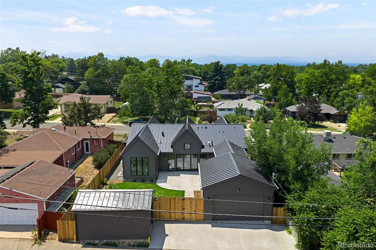
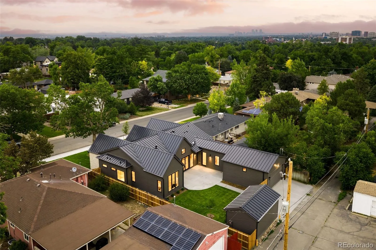
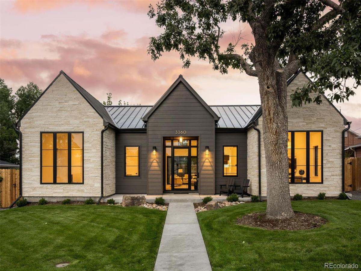
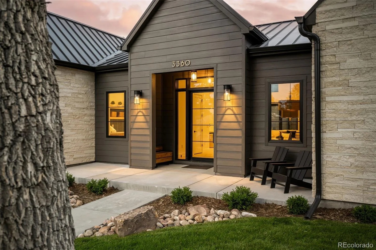
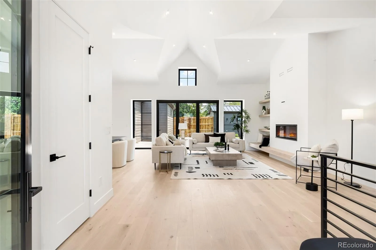
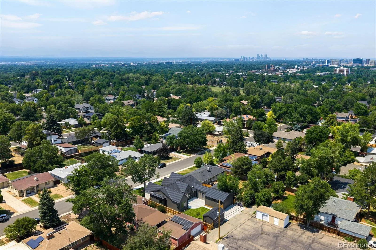
Experience elevated living in this exceptional new construction home by Dokken Built, perfectly situated on a large lot in the sought-after University Hills neighborhood! Thoughtfully designed with an “age in place” direction features high-end finishes and modern functionality. Stunning exterior features metal standing seam roof, Limestone accents and Hardie board siding. The open-concept floor plan is ideal for both everyday living and entertaining, featuring expansive living spaces filled with natural light. A rare 3-car garage provides ample room for vehicles, storage, and outdoor gear. The 3rd car garage is detached and could double as very super flexible space. Enjoy the best of Colorado living with close proximity to the High Line Canal, parks, trails, and neighborhood amenities. A perfect blend of luxury, comfort, and location! Contact me for further details and to set a showing.

Property Details
Price:
$2,650,000
MLS #:
REC6106267
Status:
Active
Beds:
5
Baths:
5
Type:
Single Family
Structure:
House
Subdivision:
University Hills
Finished Sq Ft:
5,048
Total Sq Ft:
5,048
Lot Size:
8,500 sqft / 0.20 acres (approx)
Year Built:
2026
ContemporaryNewconstructionUniversity HillsDenver 1BradleyHamiltonThomas Jefferson
Interior
Above Grade Finished Area
4295
Appliances
Bar Fridge, Convection Oven, Cooktop, Dishwasher, Disposal, Microwave, Oven, Refrigerator
Bathrooms
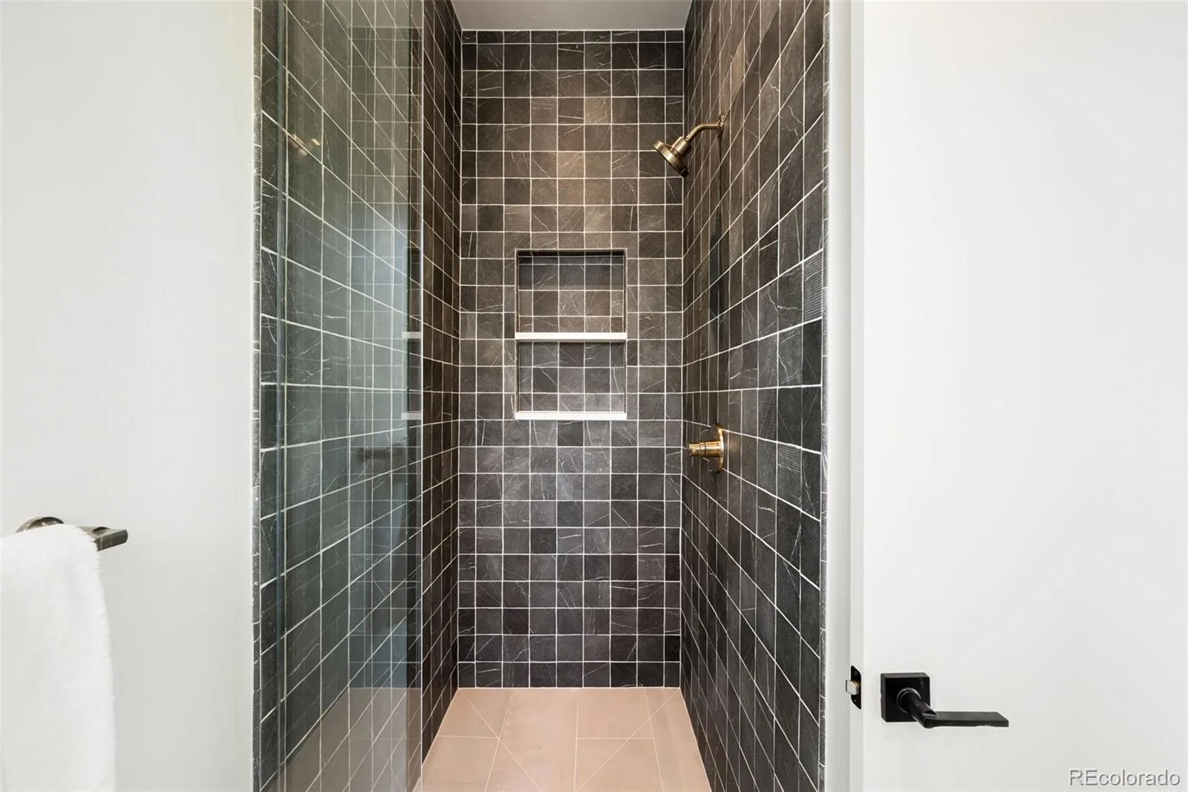
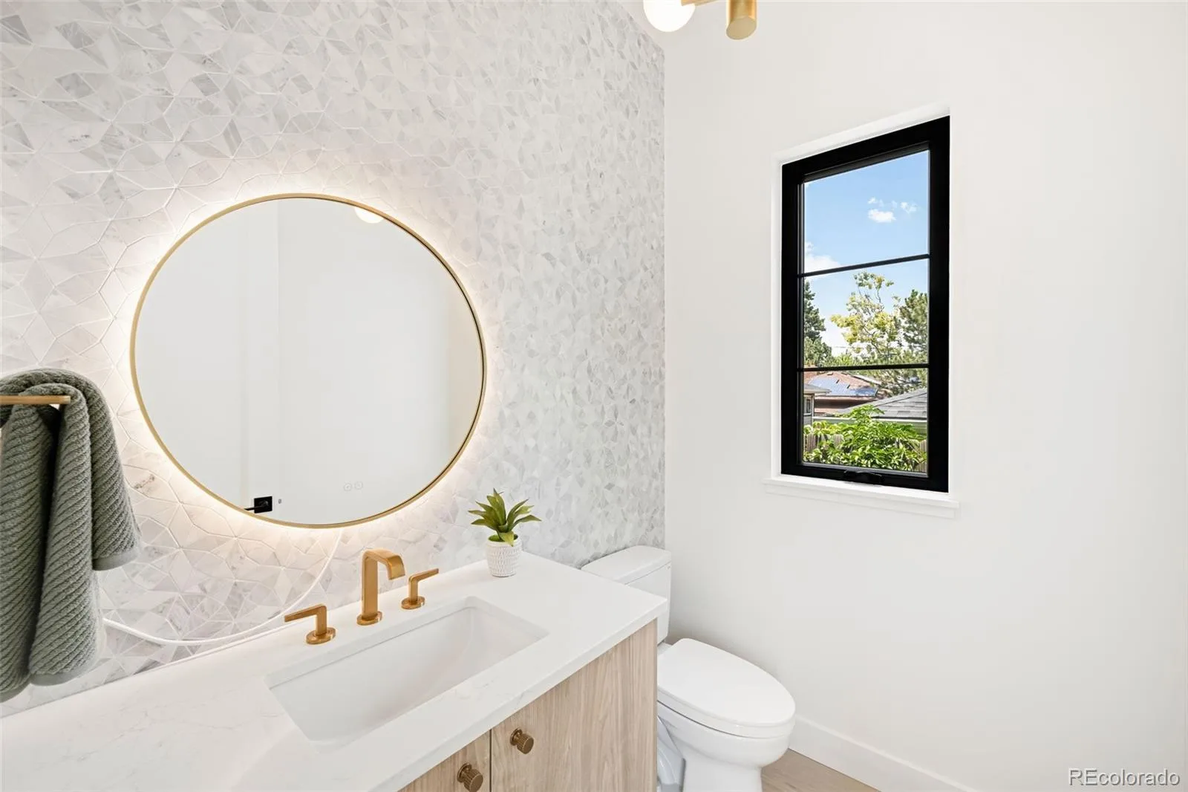
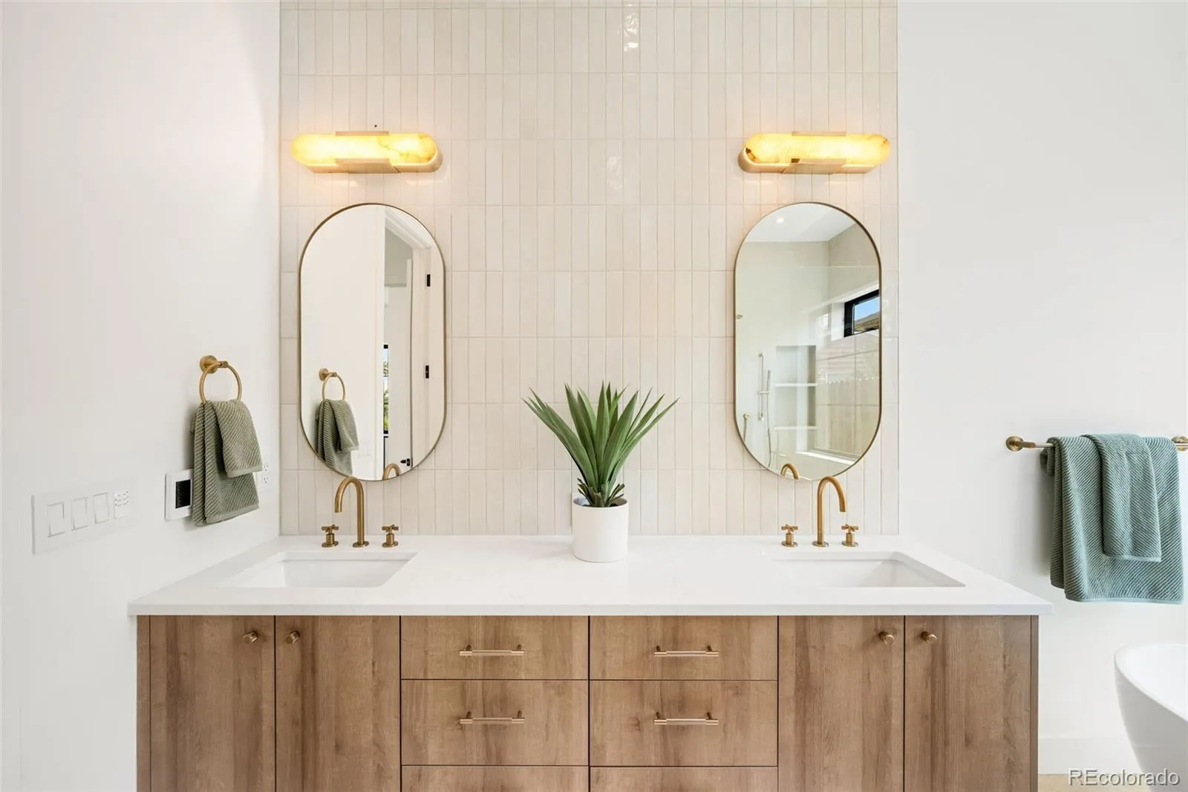
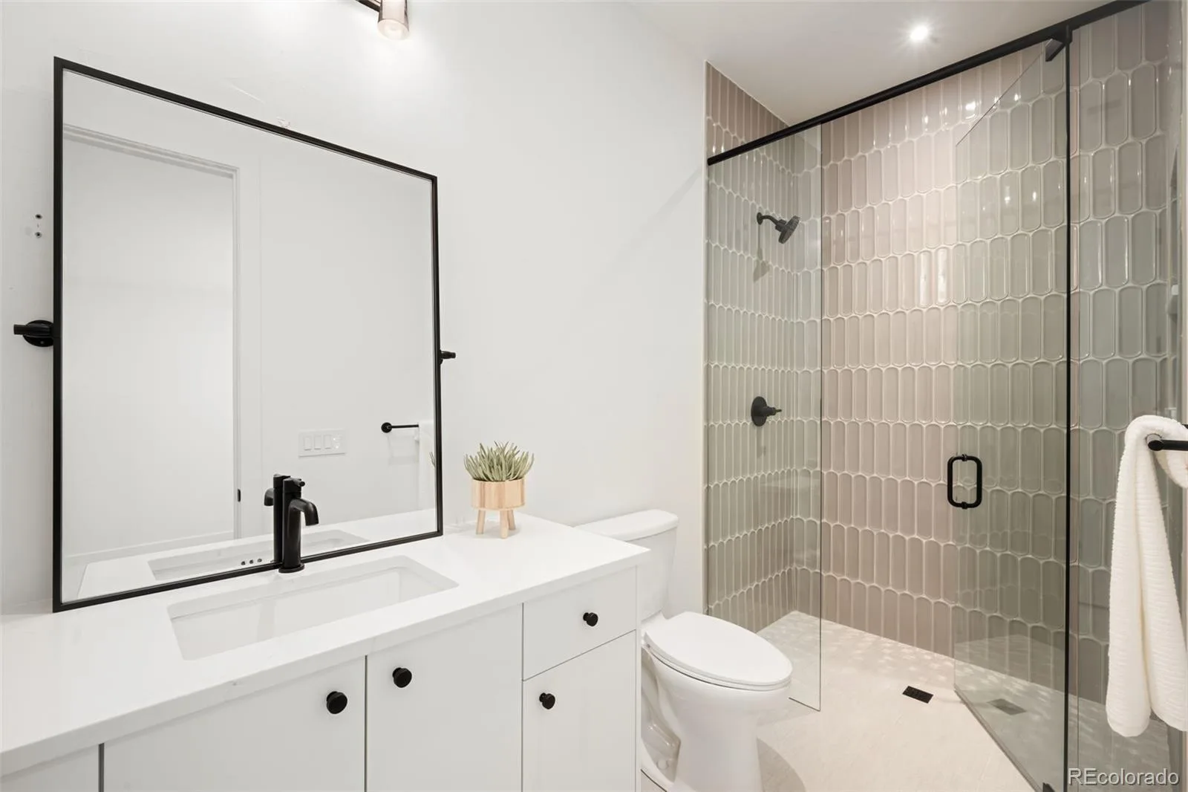
3 Full Bathrooms, 1 Three Quarter Bathroom, 1 Half Bathroom
Below Grade Finished Area
753
Cooling
Central Air
Fireplaces Total
1
Flooring
Carpet, Tile, Wood
Heating
Electric, Forced Air
Interior Features
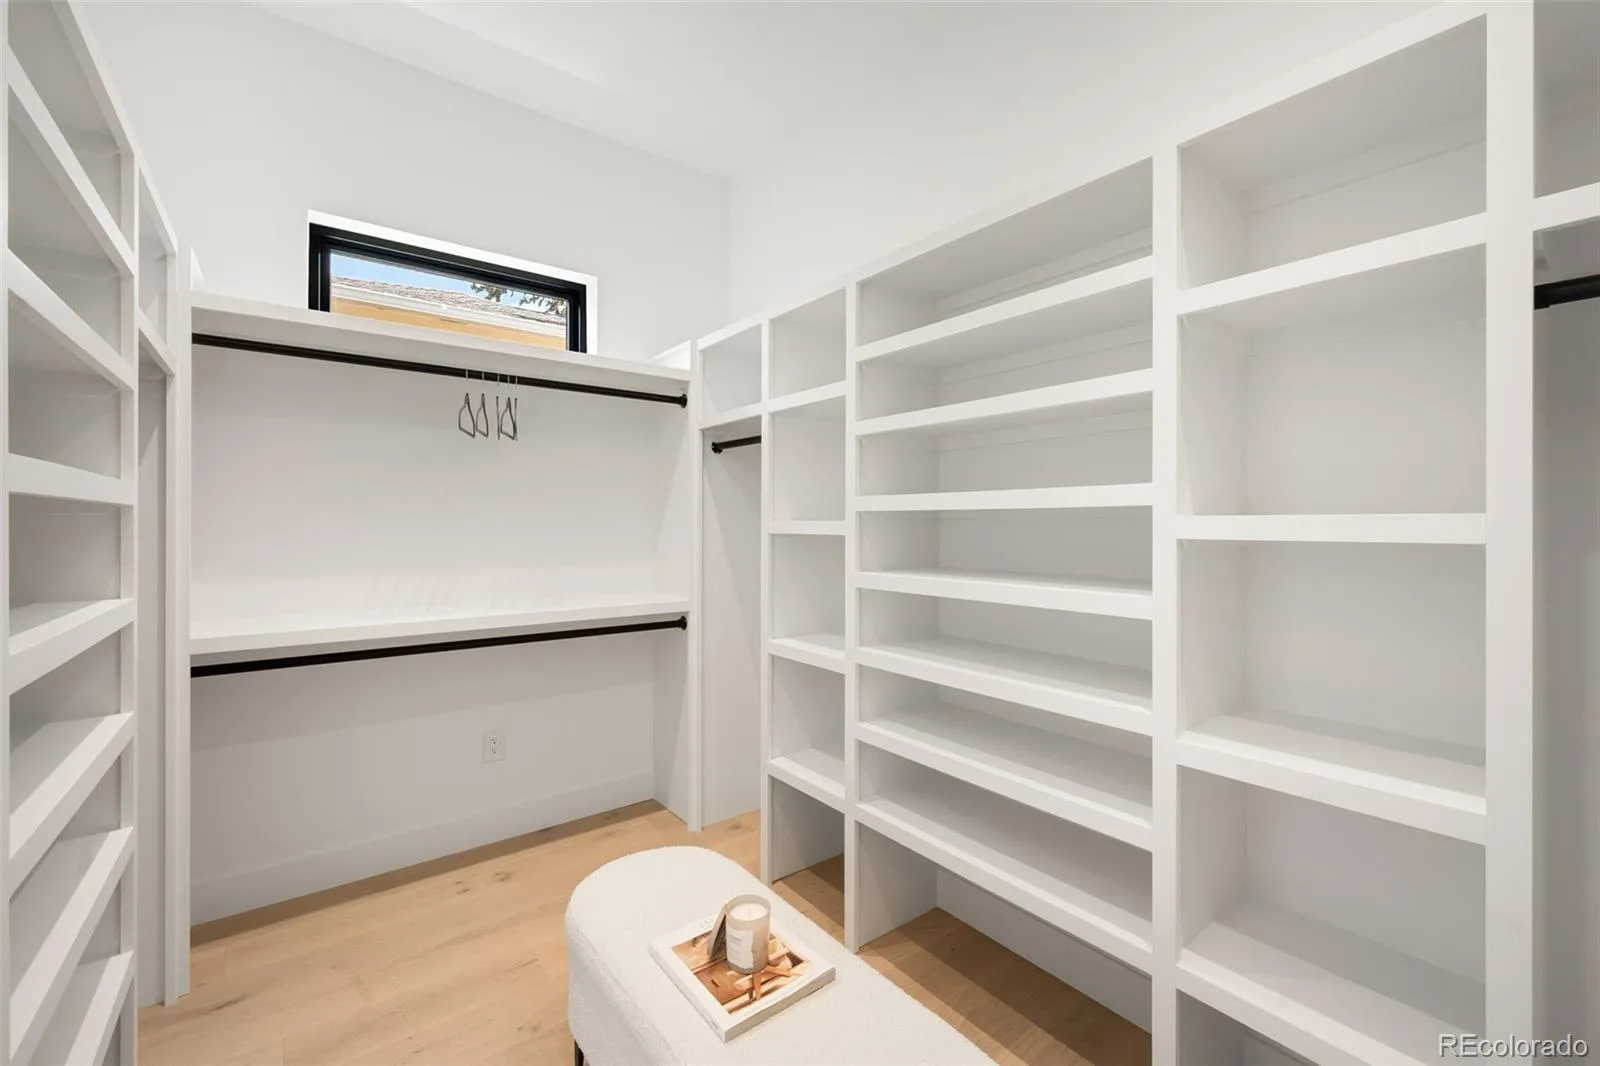
Built-in Features, Eat-in Kitchen, Entrance Foyer, Five Piece Bath, High Ceilings, Kitchen Island, Open Floorplan, Pantry, Primary Suite, Quartz Counters, Radon Mitigation System, Smoke Free, Walk-In Closet(s), Wet Bar
Laundry Features
Sink
Levels
One
Main Level Bathrooms
3
Main Level Bedrooms
2
Exterior
Accessibility Features
Accessible Approach with Ramp, Accessible Bathroom, Accessible Bedroom, Accessible Central Living Area, Accessible Common Area, Accessible Doors, Accessible Entrance, Accessible Hallway(s), Accessible Kitchen, Accessible Washer/Dryer
Architectural Style
Contemporary
Attached Garage YN
1
Construction Materials
Frame, Wood Siding
Direction Faces
East
Exterior Features
Gas Valve, Private Yard
Fencing
Full, Partial
Garage Spaces
3
Lot Features
Landscaped, Level, Sprinklers In Front, Sprinklers In Rear
Parking Features
220 Volts, Concrete, Dry Walled, Electric Vehicle Charging Station(s), Finished Garage, Insulated Garage
Parking Spots
3
Parking Total
3
Patio And Porch Features
Patio
Roof
Metal
Security Features
Smoke Detector(s), Video Doorbell
Window Features
Double Pane Windows
Schools
School District:
Denver 1
Elementary School:
Bradley
Middle School:
Hamilton
High School:
Thomas Jefferson
Financial
Tax Year
2025
Taxes
$3,258

Need more info?

Ask a Question

Ready to go see it?

Schedule a Showing

Similar Listings

broker reciprocity
MLS# REC3133105broker reciprocity
585 S Gaylord Street
Denver, CO

$3,400,000

3.8 miles away

broker reciprocity
MLS# REC2931190broker reciprocity
137 Dahlia Street
Denver, CO

$3,400,000

4.4 miles away

broker reciprocity
MLS# REC3937149broker reciprocity
5835 S Franklin Court
Greenwood Village, CO

$3,360,000

3.7 miles away

Share this Property

3360 S Dexter Street
Denver, CO