Active

2475 S Garfield Street, Denver, CO, 80210
Add
MLS #REC7703671 image #0MLS #REC7703671 image #1MLS #REC7703671 image #2MLS #REC7703671 image #3MLS #REC7703671 image #4MLS #REC7703671 image #5MLS #REC7703671 image #6MLS #REC7703671 image #7MLS #REC7703671 image #8MLS #REC7703671 image #9MLS #REC7703671 image #10MLS #REC7703671 image #11MLS #REC7703671 image #12MLS #REC7703671 image #13MLS #REC7703671 image #14MLS #REC7703671 image #15MLS #REC7703671 image #16MLS #REC7703671 image #17MLS #REC7703671 image #18MLS #REC7703671 image #19MLS #REC7703671 image #20MLS #REC7703671 image #21MLS #REC7703671 image #22MLS #REC7703671 image #23MLS #REC7703671 image #24MLS #REC7703671 image #25MLS #REC7703671 image #26MLS #REC7703671 image #27MLS #REC7703671 image #28MLS #REC7703671 image #29MLS #REC7703671 image #30MLS #REC7703671 image #31MLS #REC7703671 image #32MLS #REC7703671 image #33MLS #REC7703671 image #34MLS #REC7703671 image #35MLS #REC7703671 image #36MLS #REC7703671 image #37MLS #REC7703671 image #38MLS #REC7703671 image #39MLS #REC7703671 image #40MLS #REC7703671 image #41MLS #REC7703671 image #42MLS #REC7703671 image #43MLS #REC7703671 image #44MLS #REC7703671 image #45MLS #REC7703671 image #46MLS #REC7703671 image #47MLS #REC7703671 image #48MLS #REC7703671 image #49

2475 S Garfield Street, Denver, CO, 80210
5 Beds
5 Baths
5,296 SqFt
0.14 Acres

Listing Id

REC7703671
$1,950,000
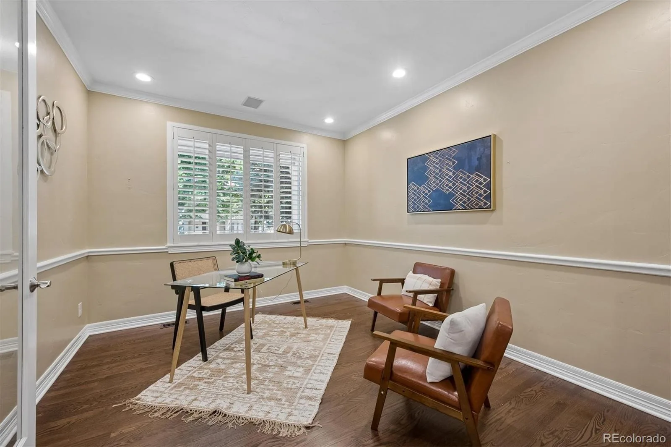
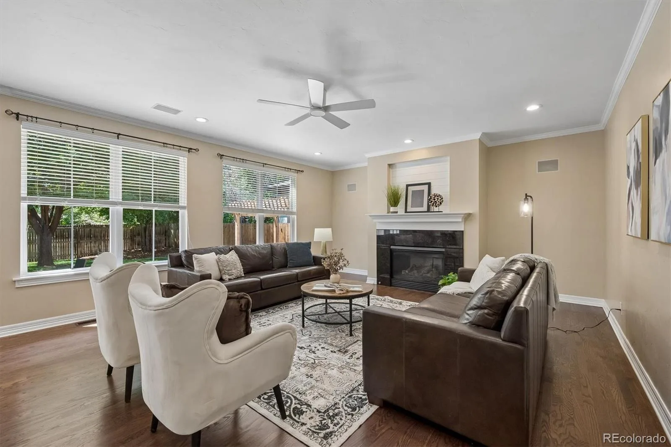
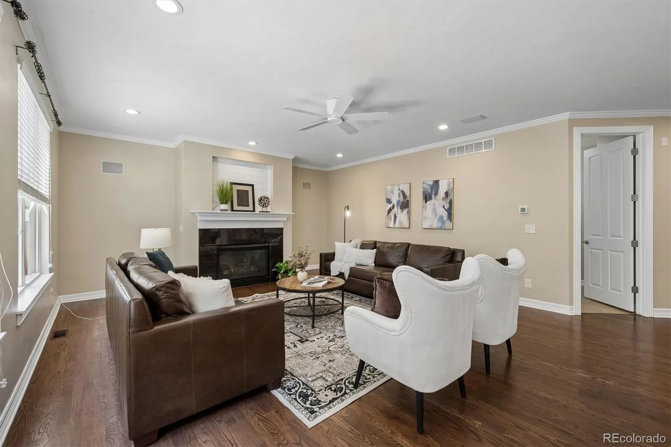
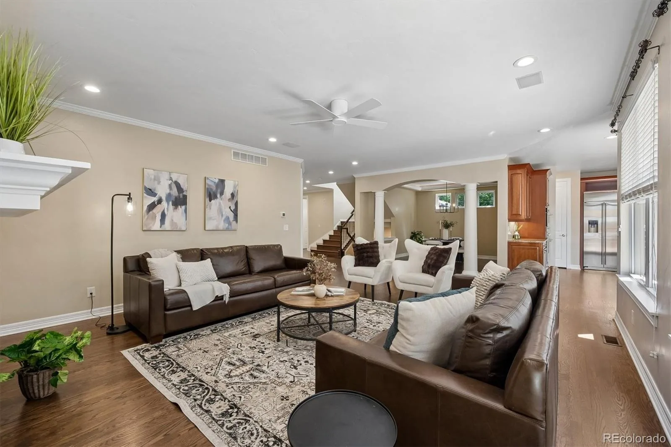
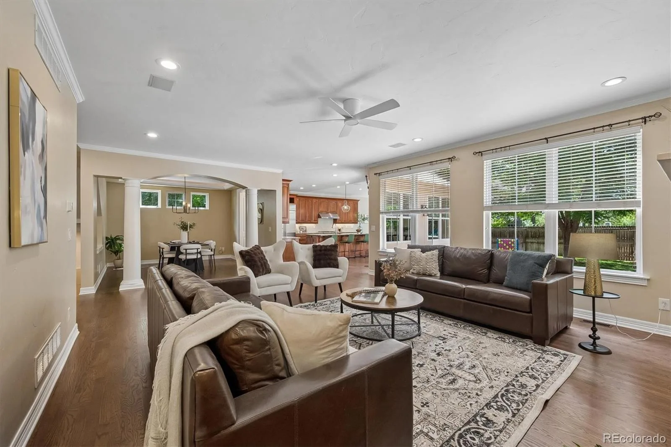
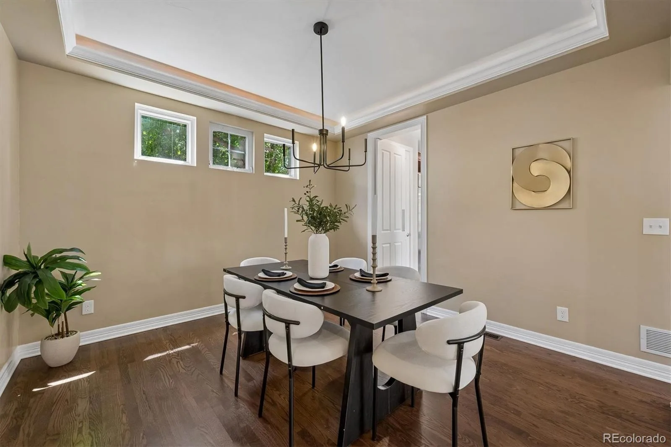
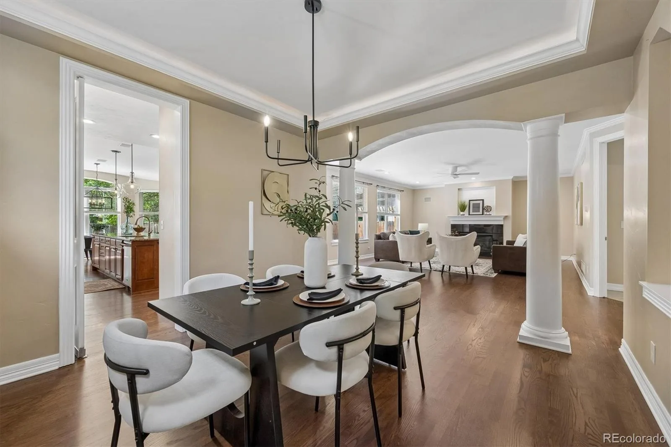
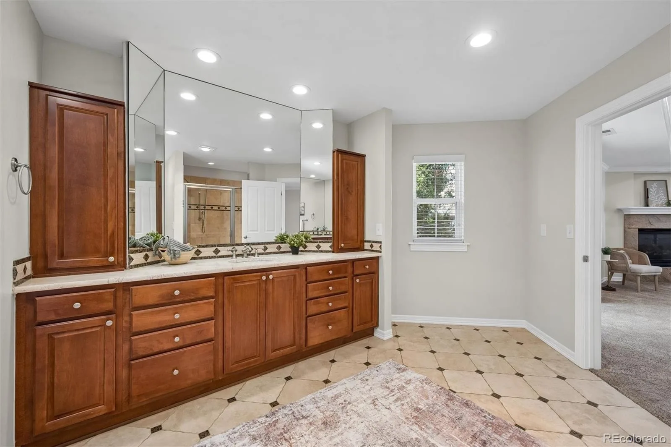
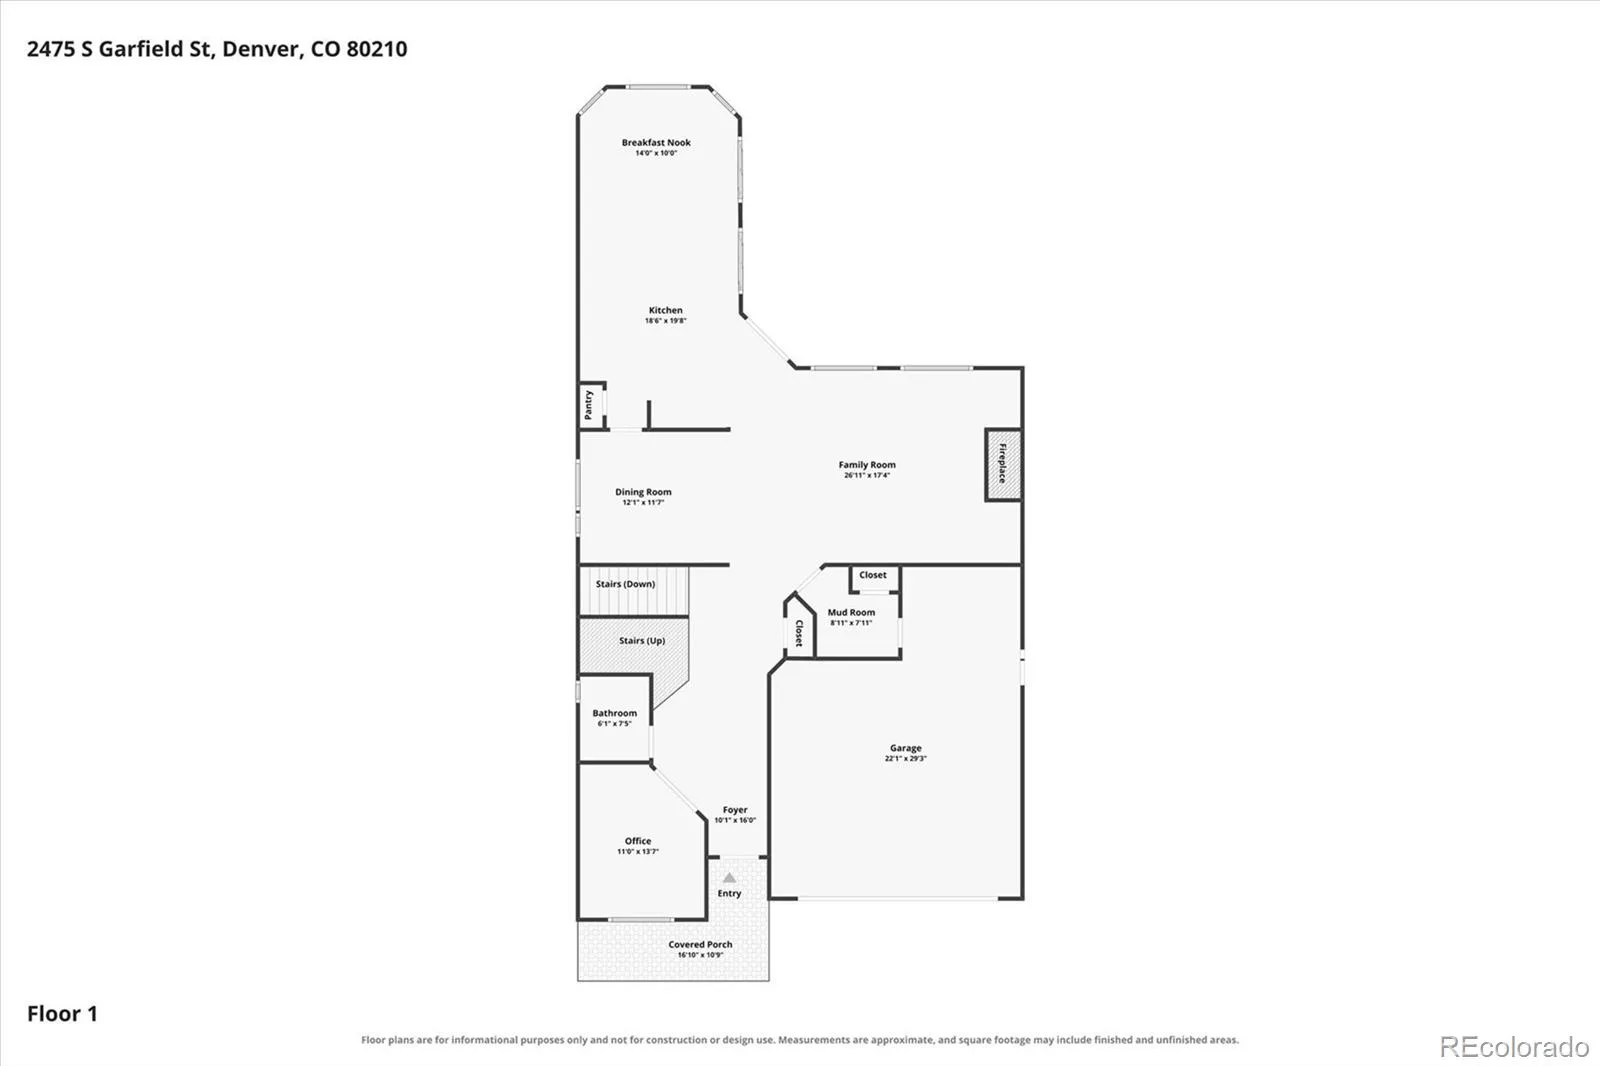
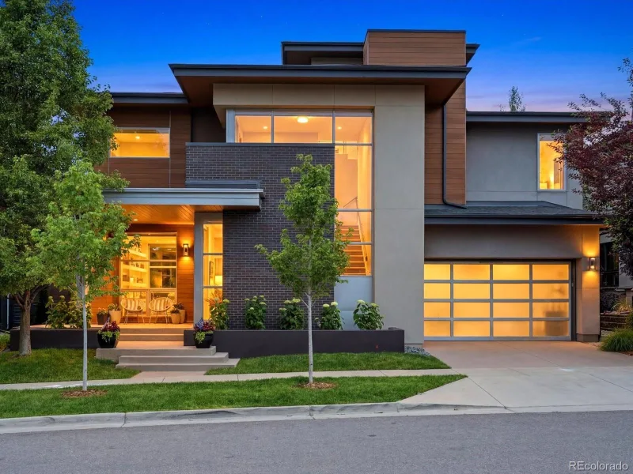
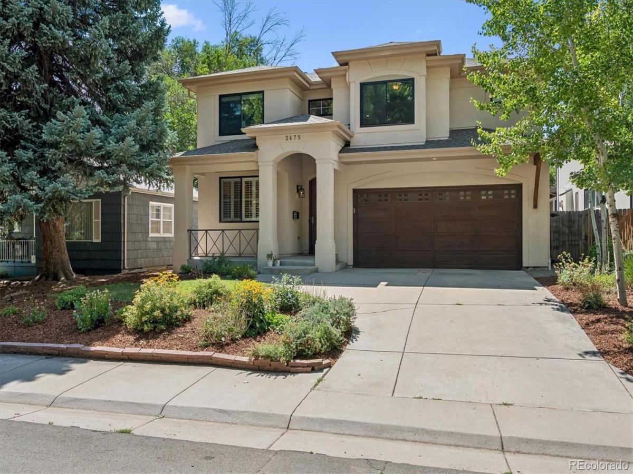
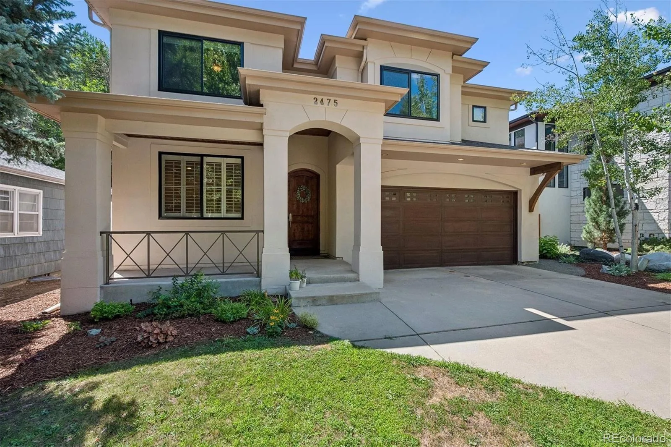
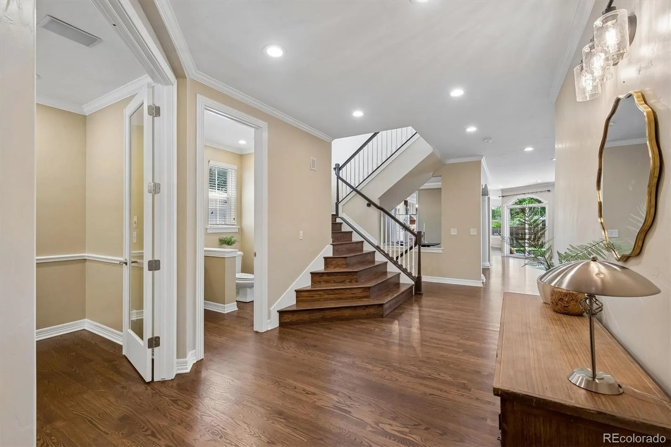
Exceptional Contemporary Mediterranean residence with over 5,000 square feet, ideally situated on one of Observatory Park’s most desirable low-traffic streets. Designed for both everyday living and effortless entertaining, this home offers an open, light-filled floor plan with rich hardwood floors, expansive windows, and timeless finishes throughout. The main level features a private home office, elegant formal dining room, and a spacious living room anchored by a gas fireplace. Tall ceilings on every level.
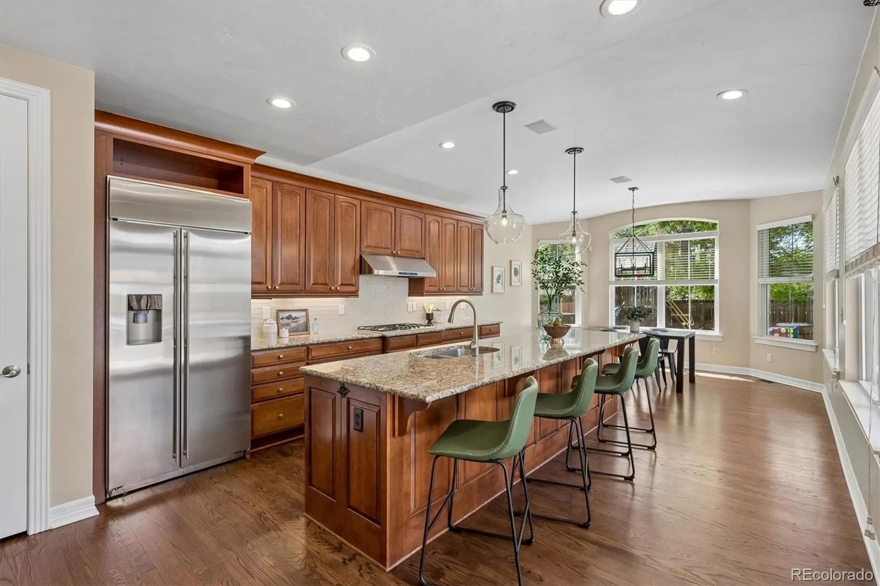
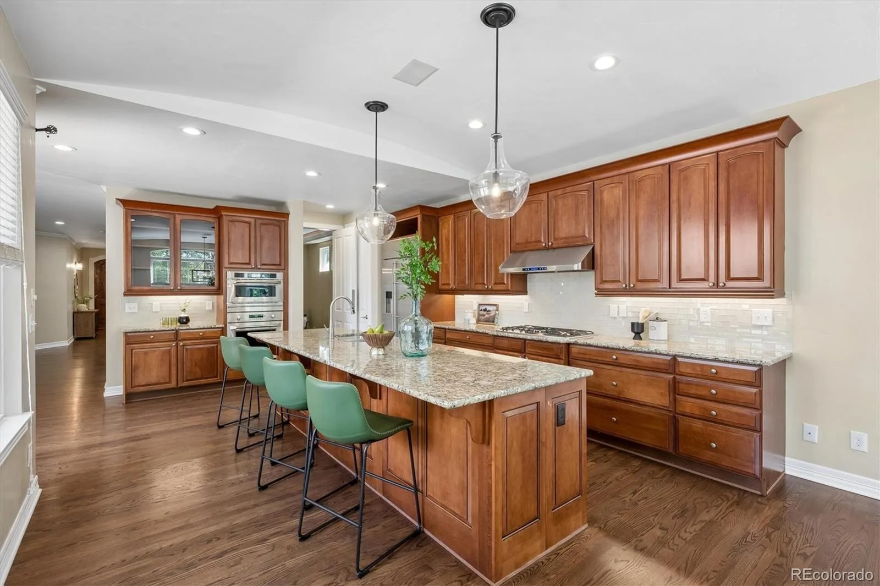
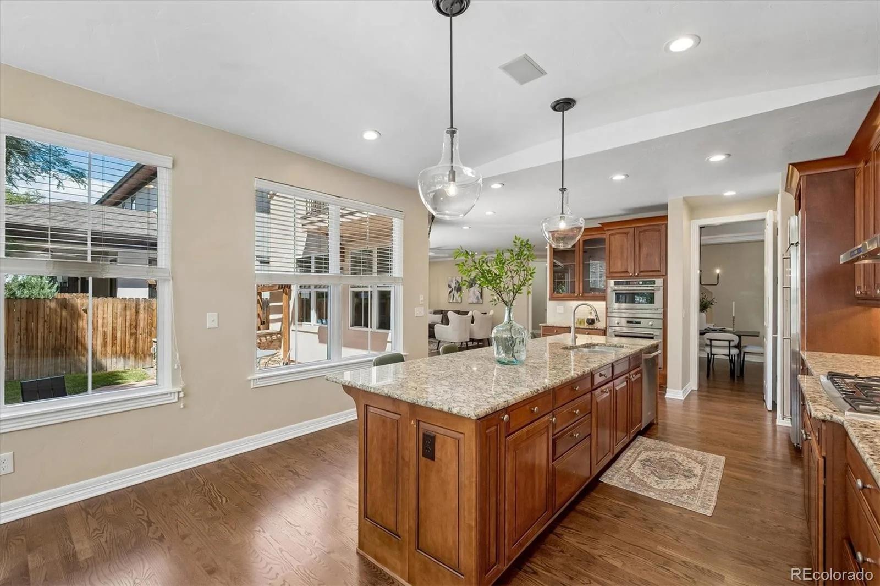
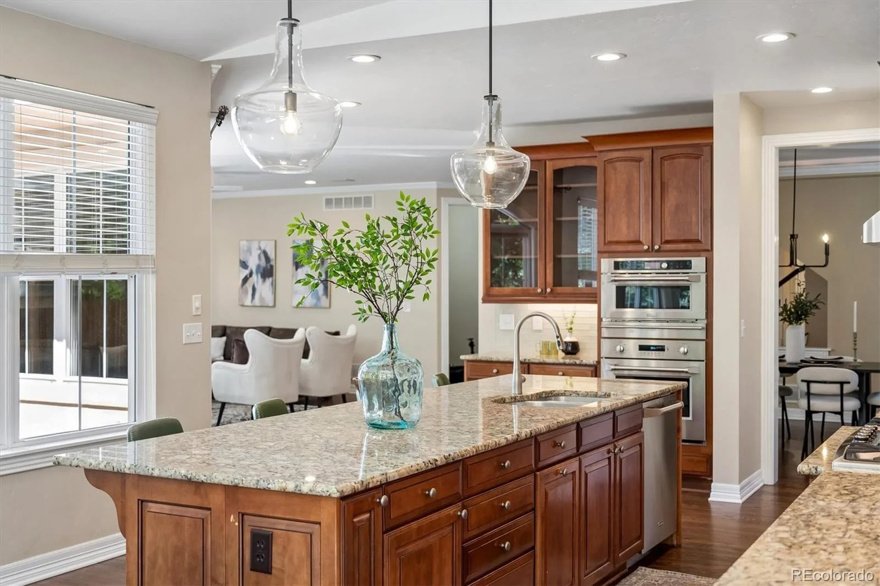
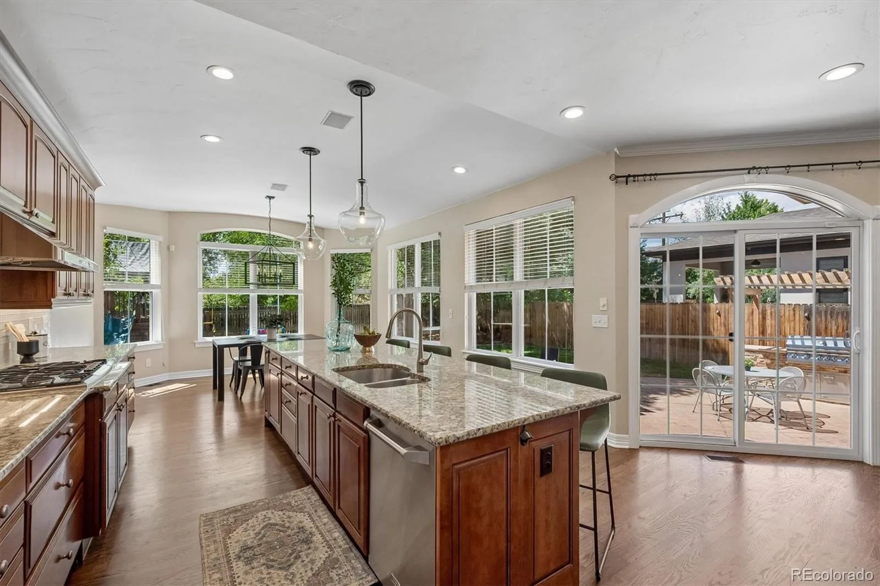
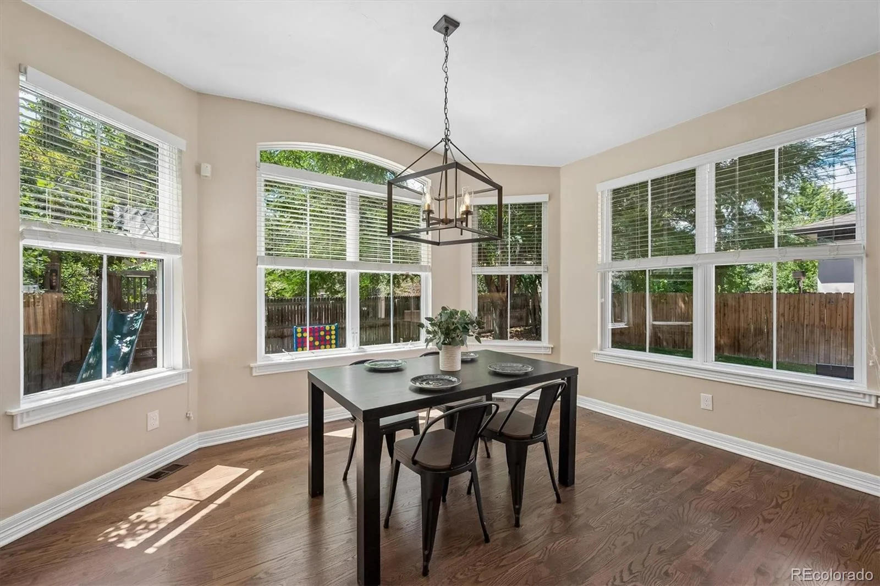
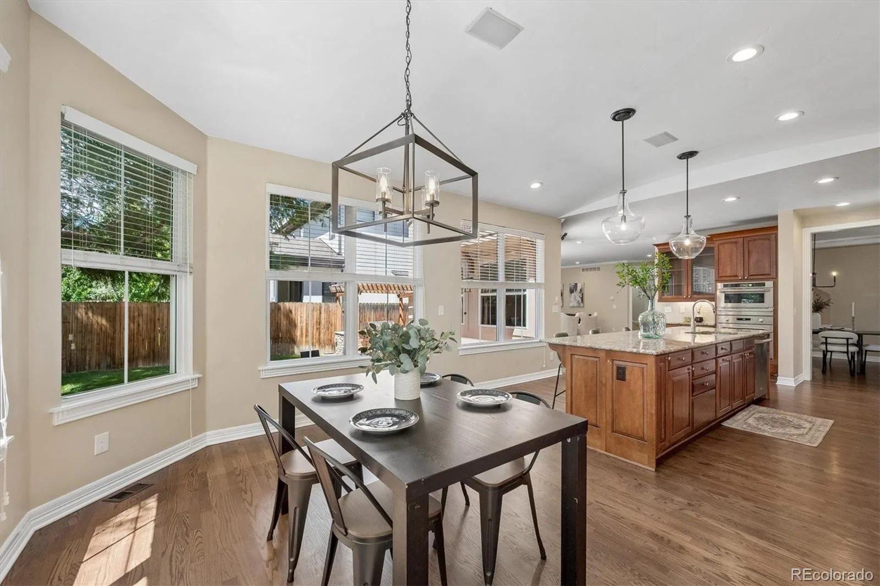
At the heart of the home, the gourmet eat-in kitchen is beautifully appointed with an oversized center island featuring granite countertops, wood shaker cabinetry, and premium Monogram stainless steel appliances. A sunny breakfast area overlooks the backyard, while sliding glass doors create a seamless transition to the outdoor living spaces.
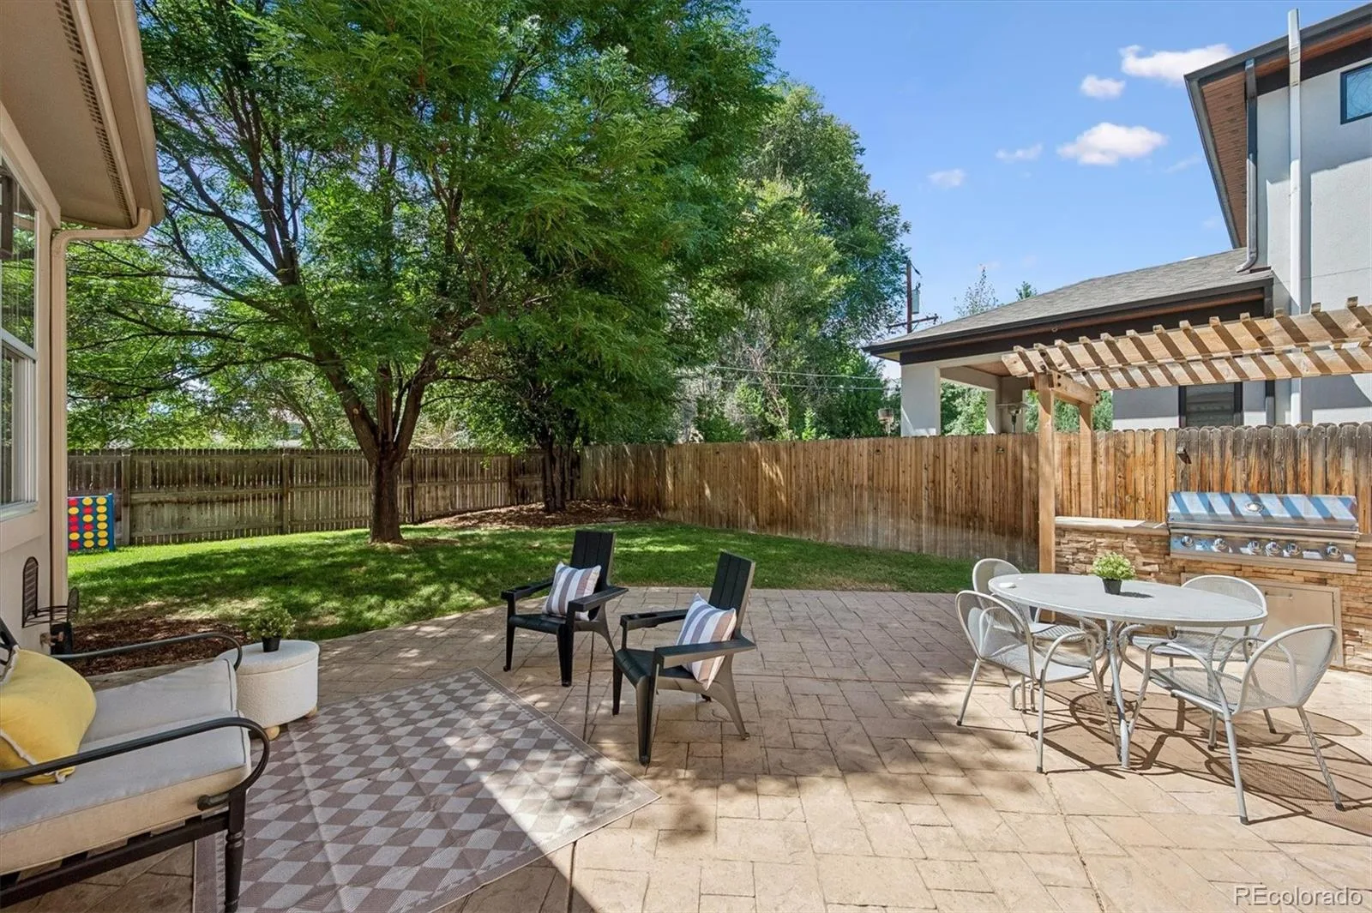
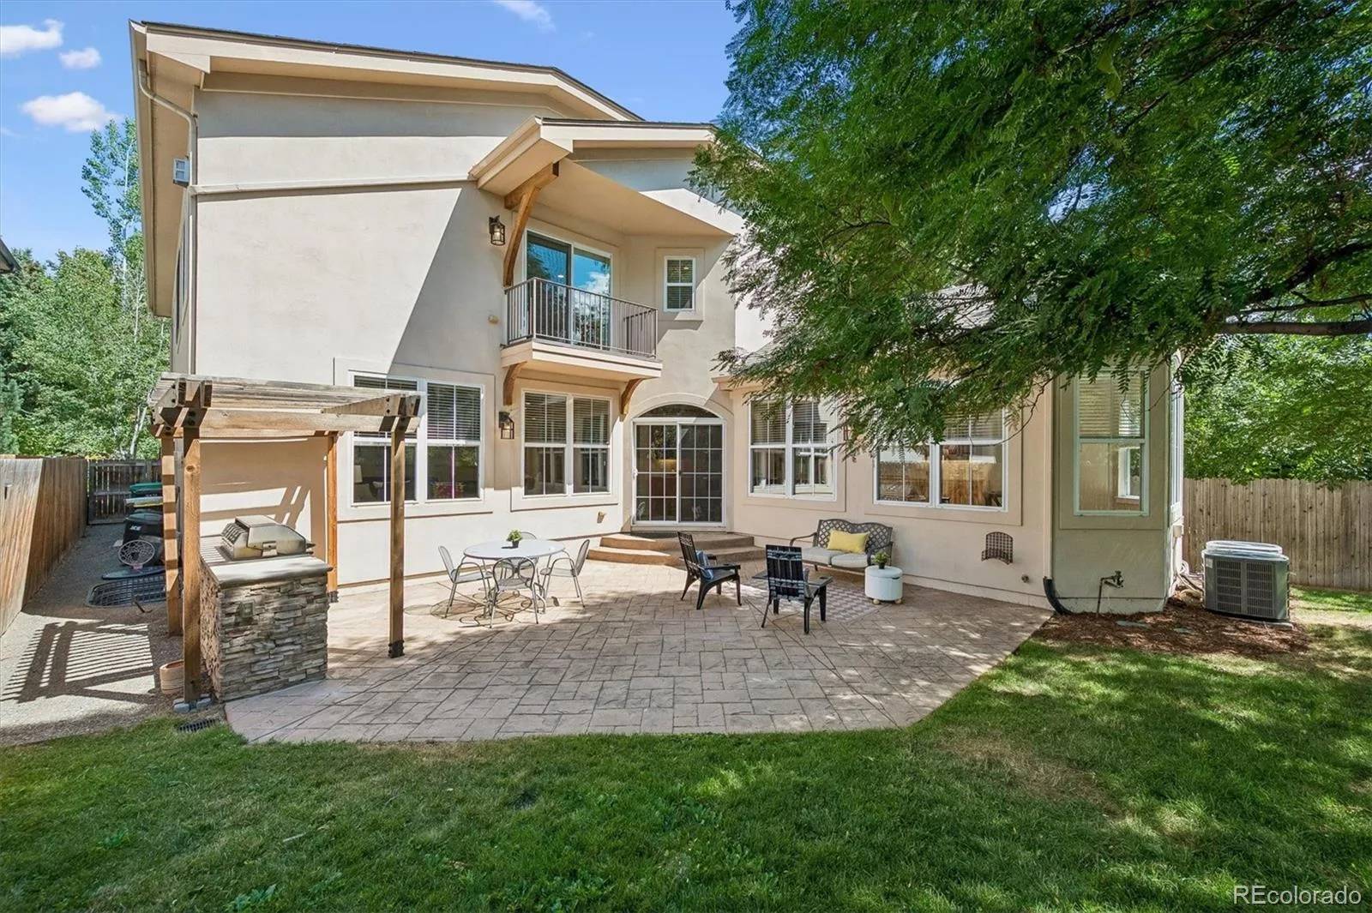
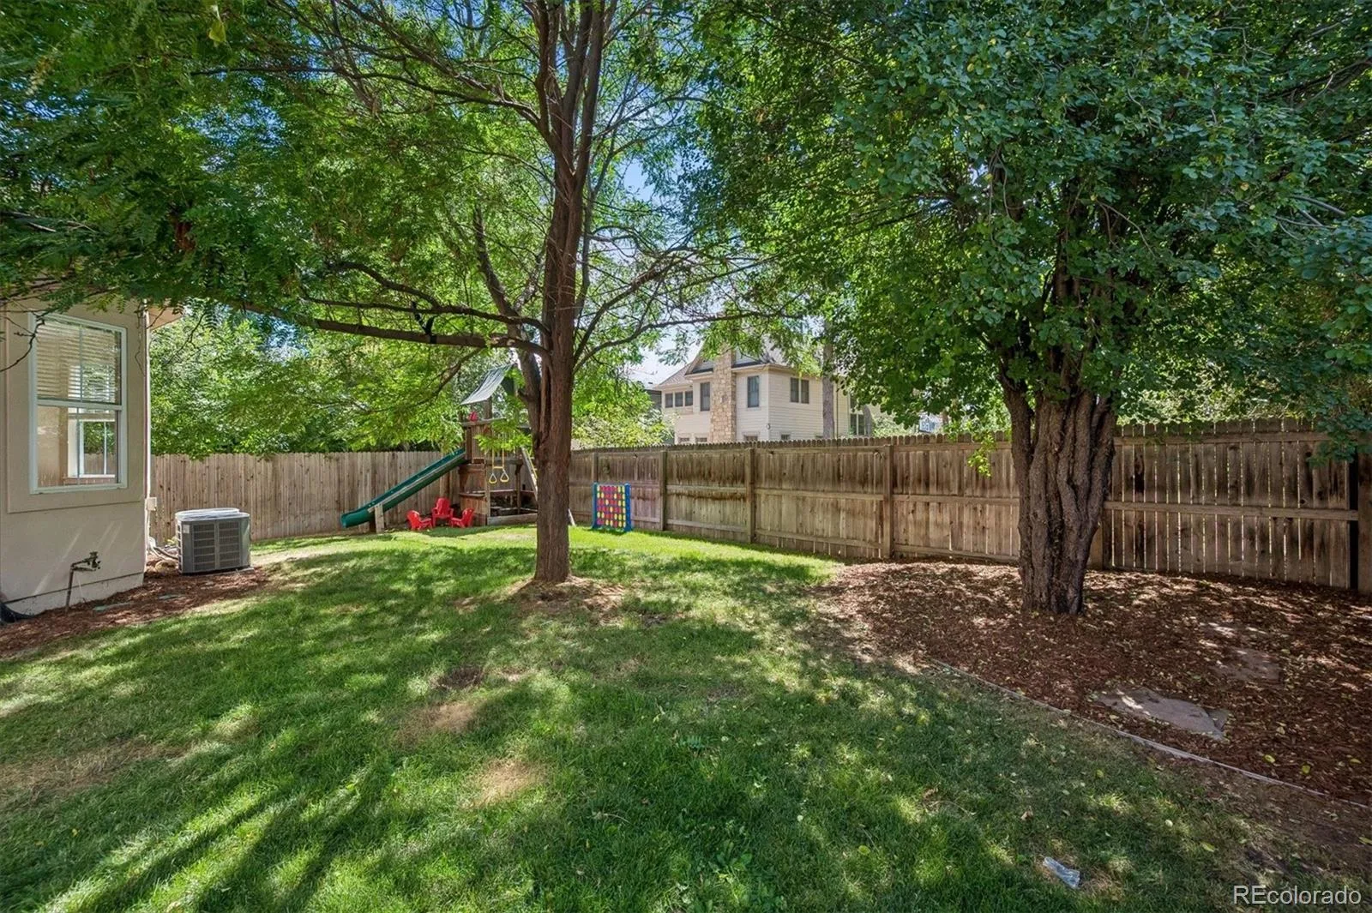
Designed for entertaining, the backyard features a stamped concrete patio, built-in BBQ, wood pergola, and a private yard, creating the perfect setting for summer gatherings or quiet evenings at home.
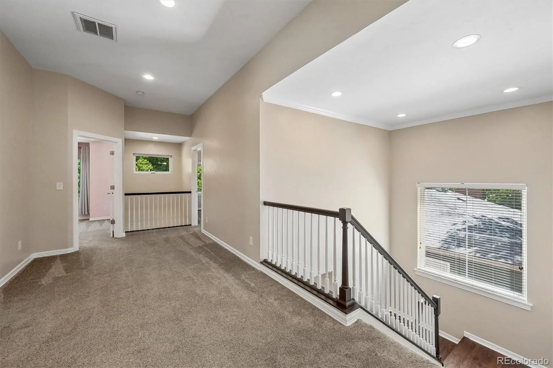
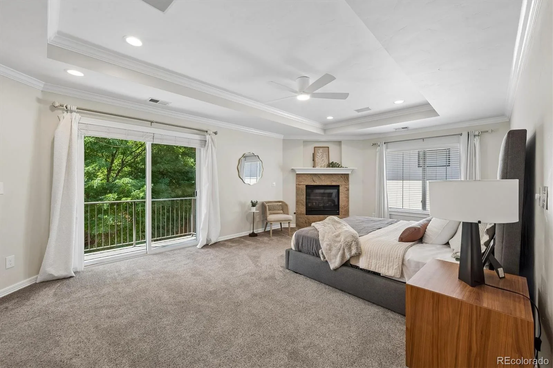
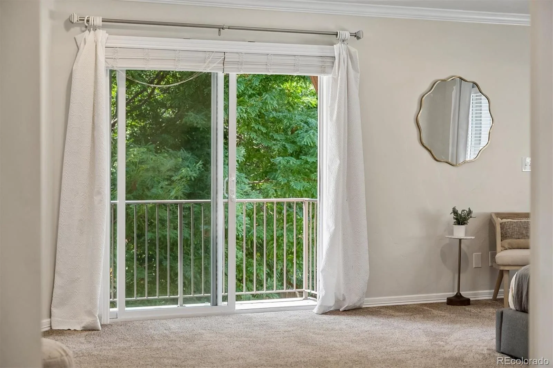
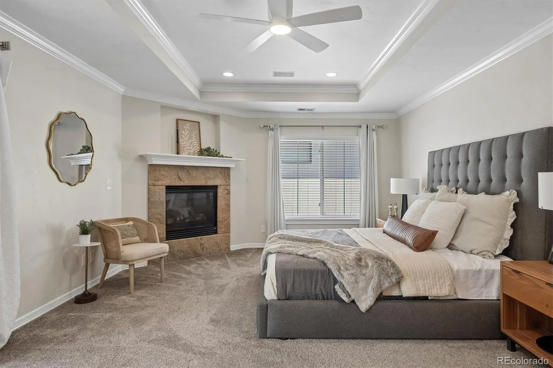
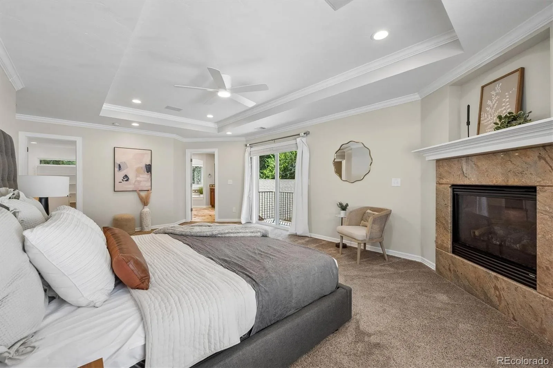
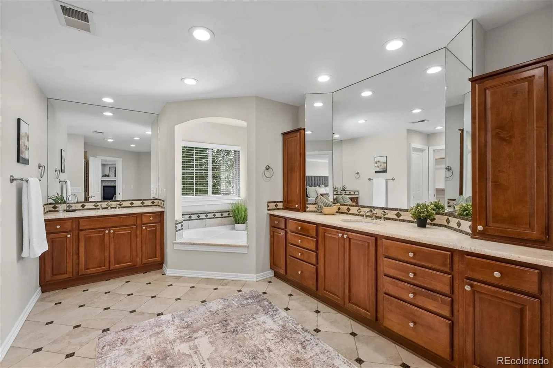
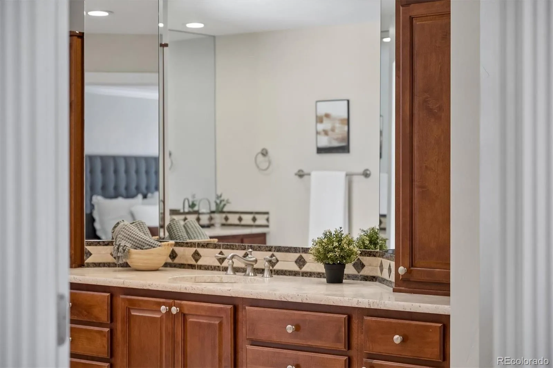
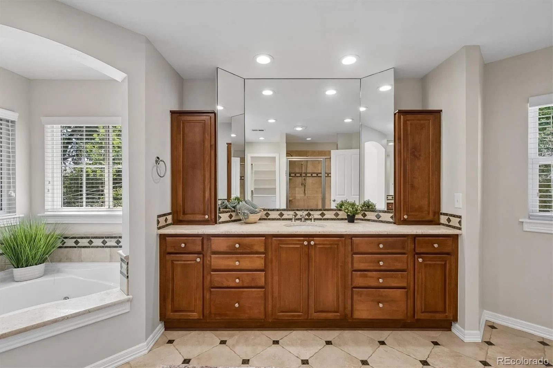
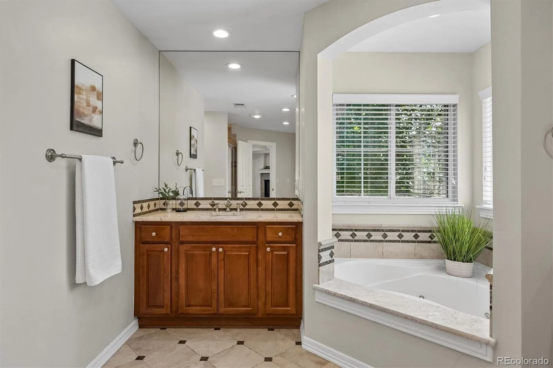
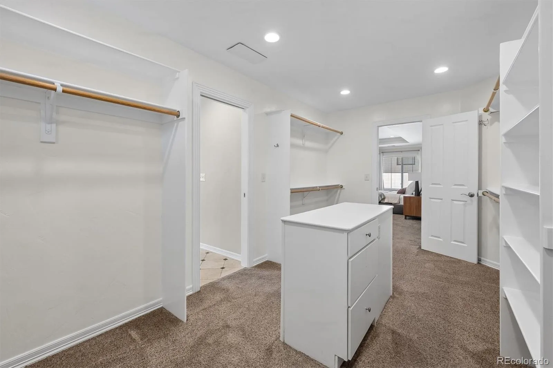
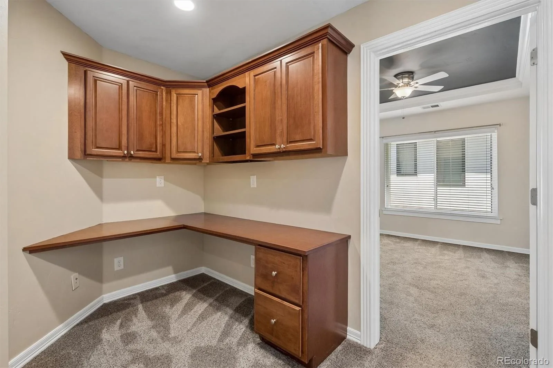
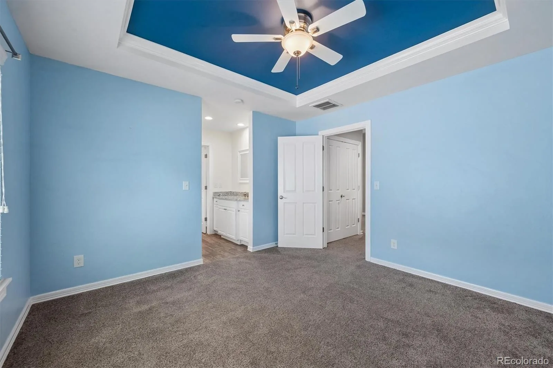
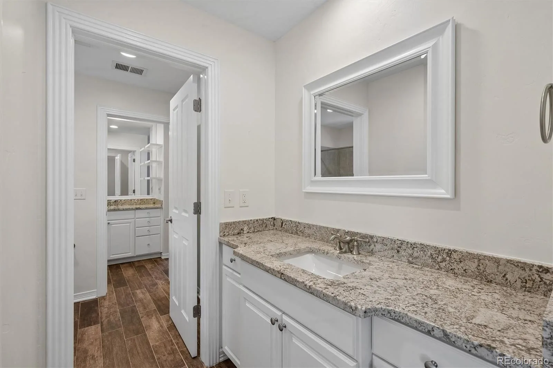
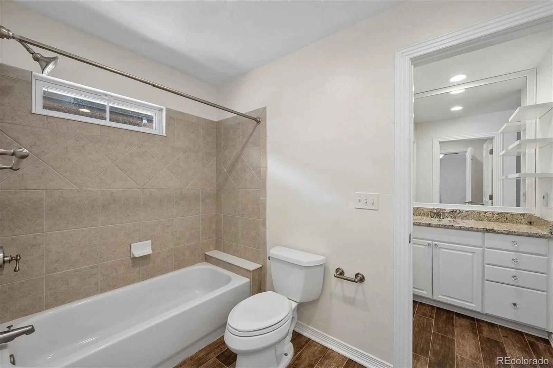
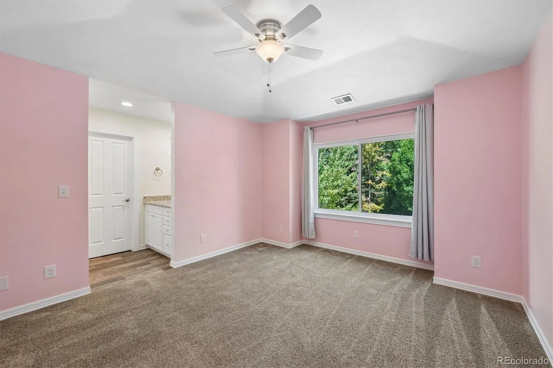
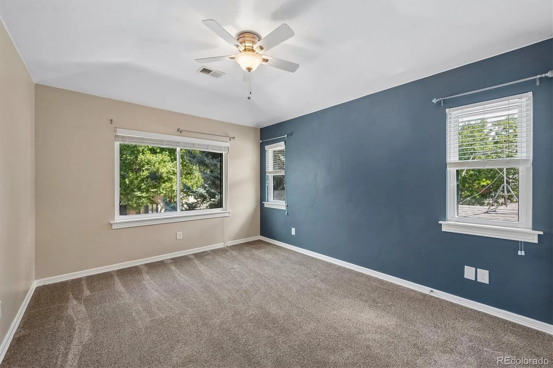
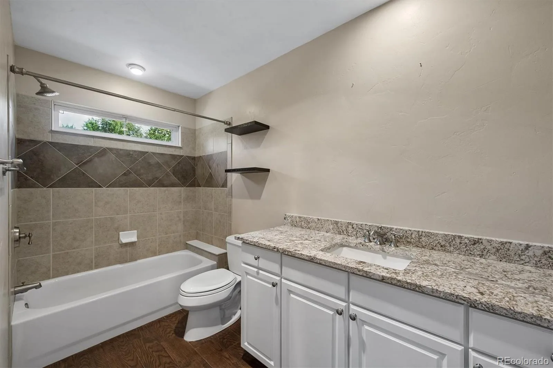
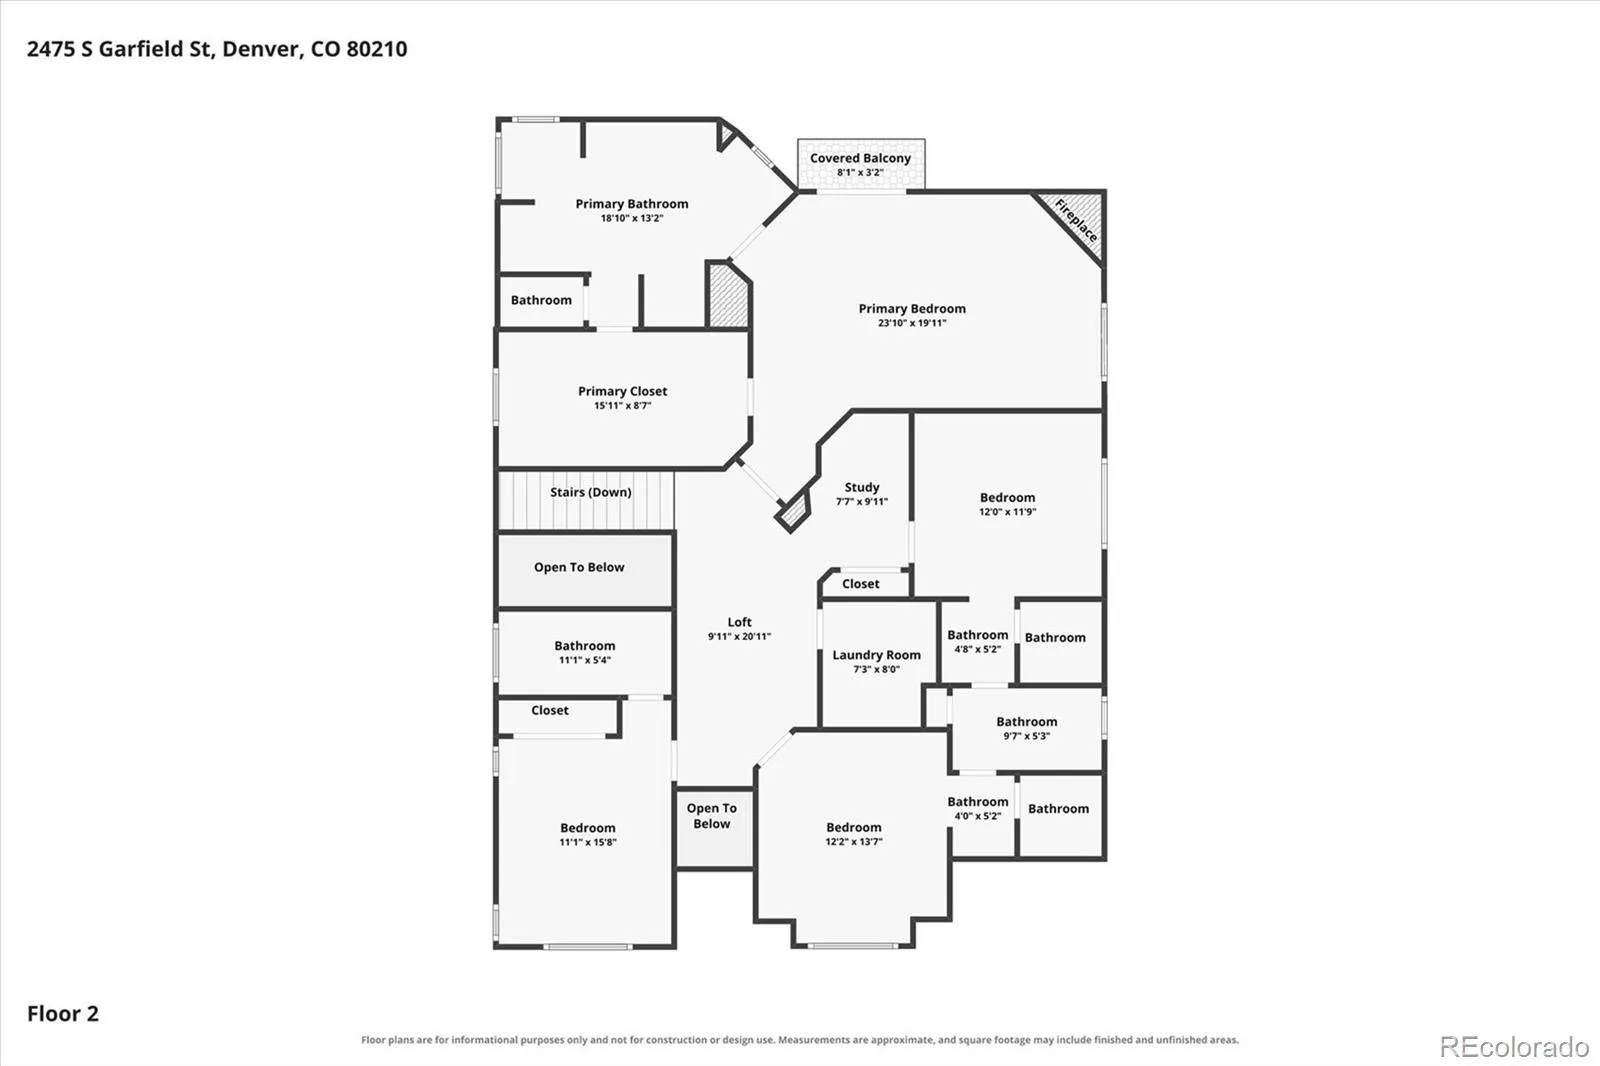
Upstairs, all four bedrooms enjoy ensuite bathroom access. The expansive primary suite offers a private balcony overlooking the backyard, a large walk-in closet, and a luxurious five-piece bath. Two secondary bedrooms share a Jack-and-Jill bath, while the fourth bedroom features its own private ensuite. An upstairs laundry room and built-in office nook add everyday convenience.
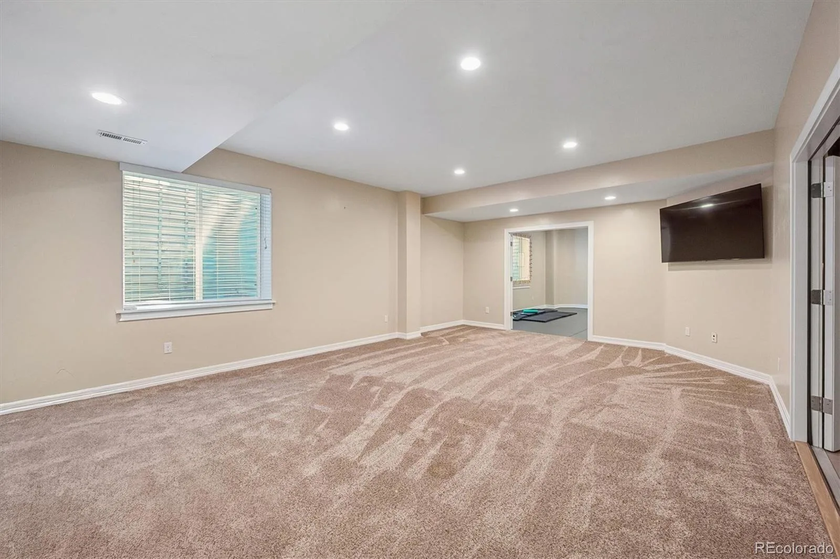
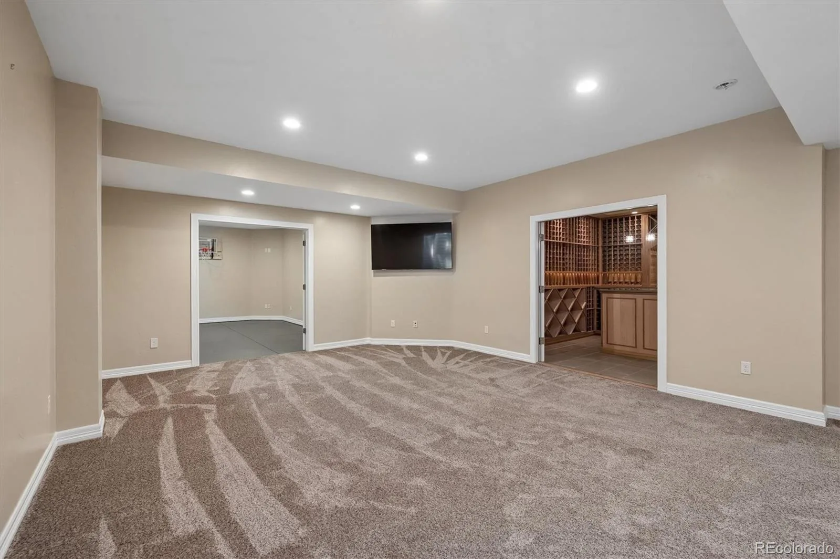
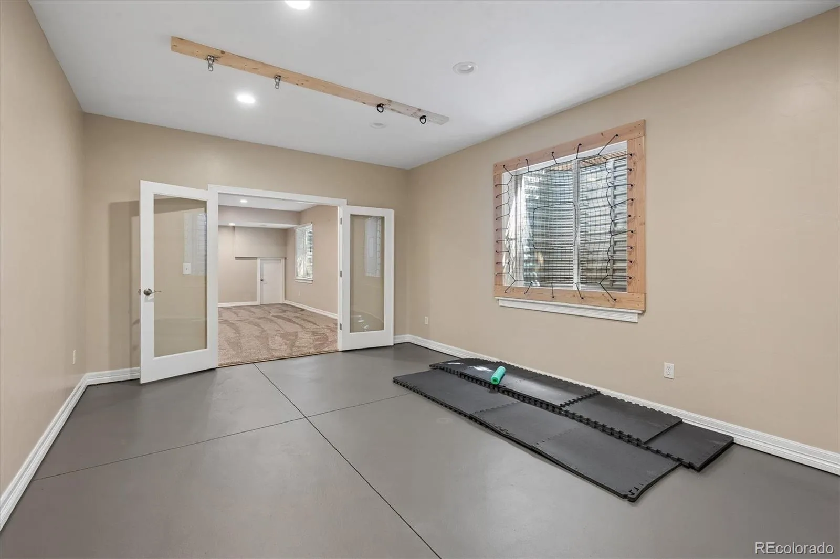
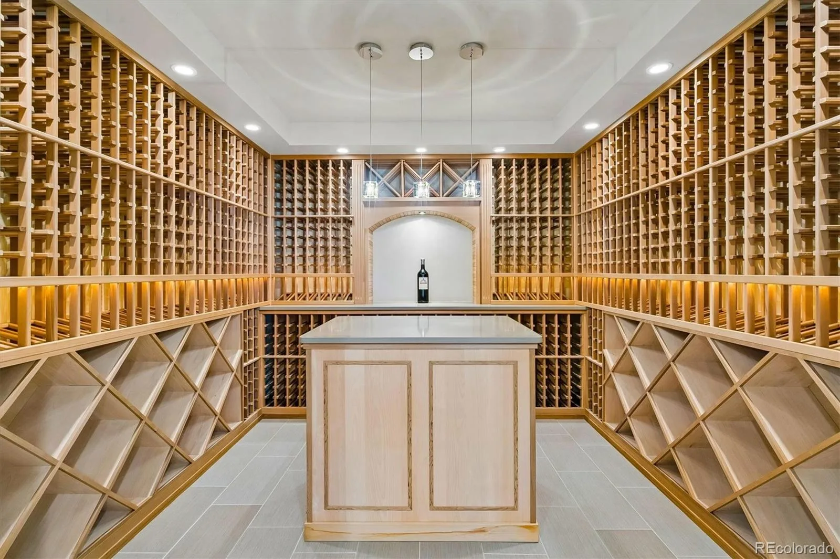
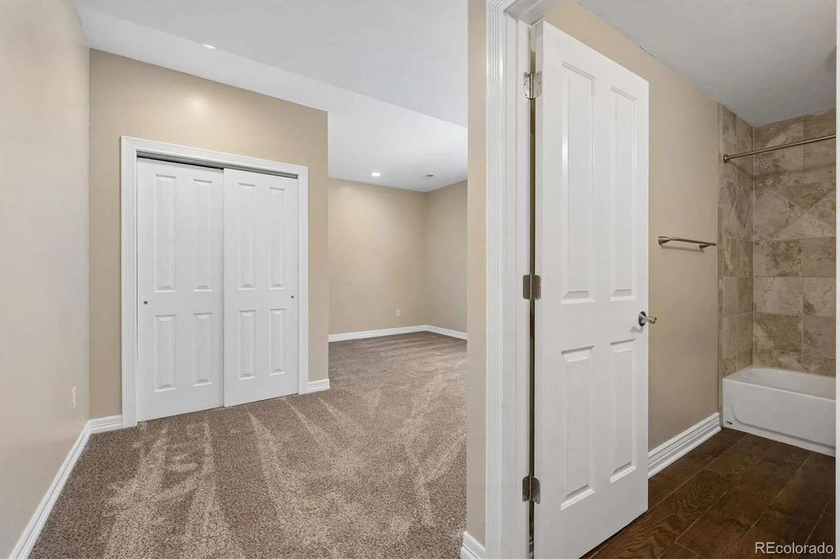
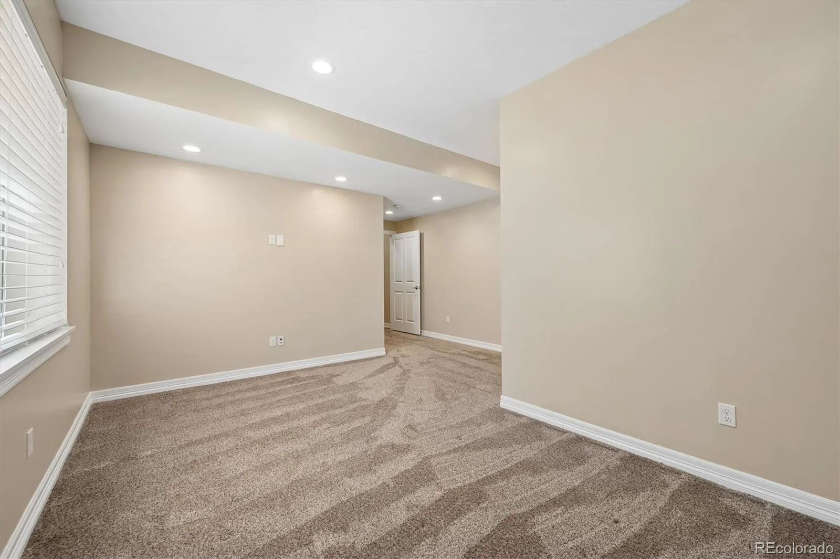
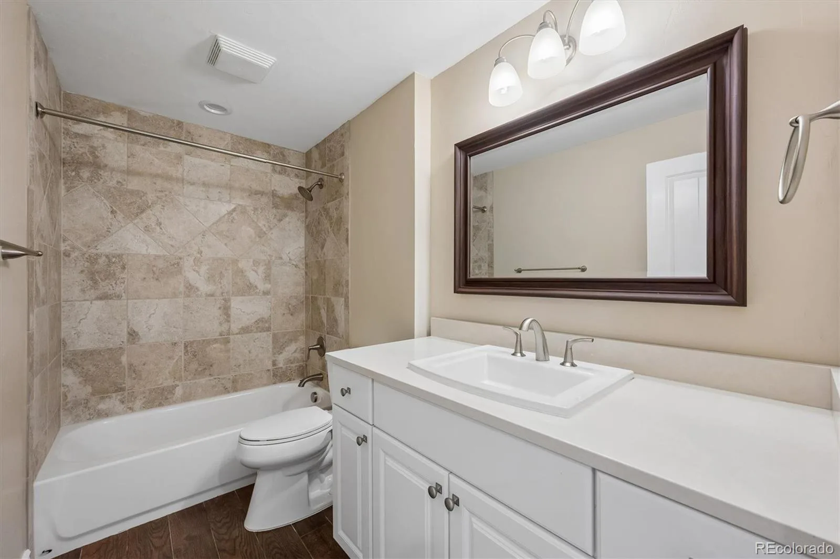
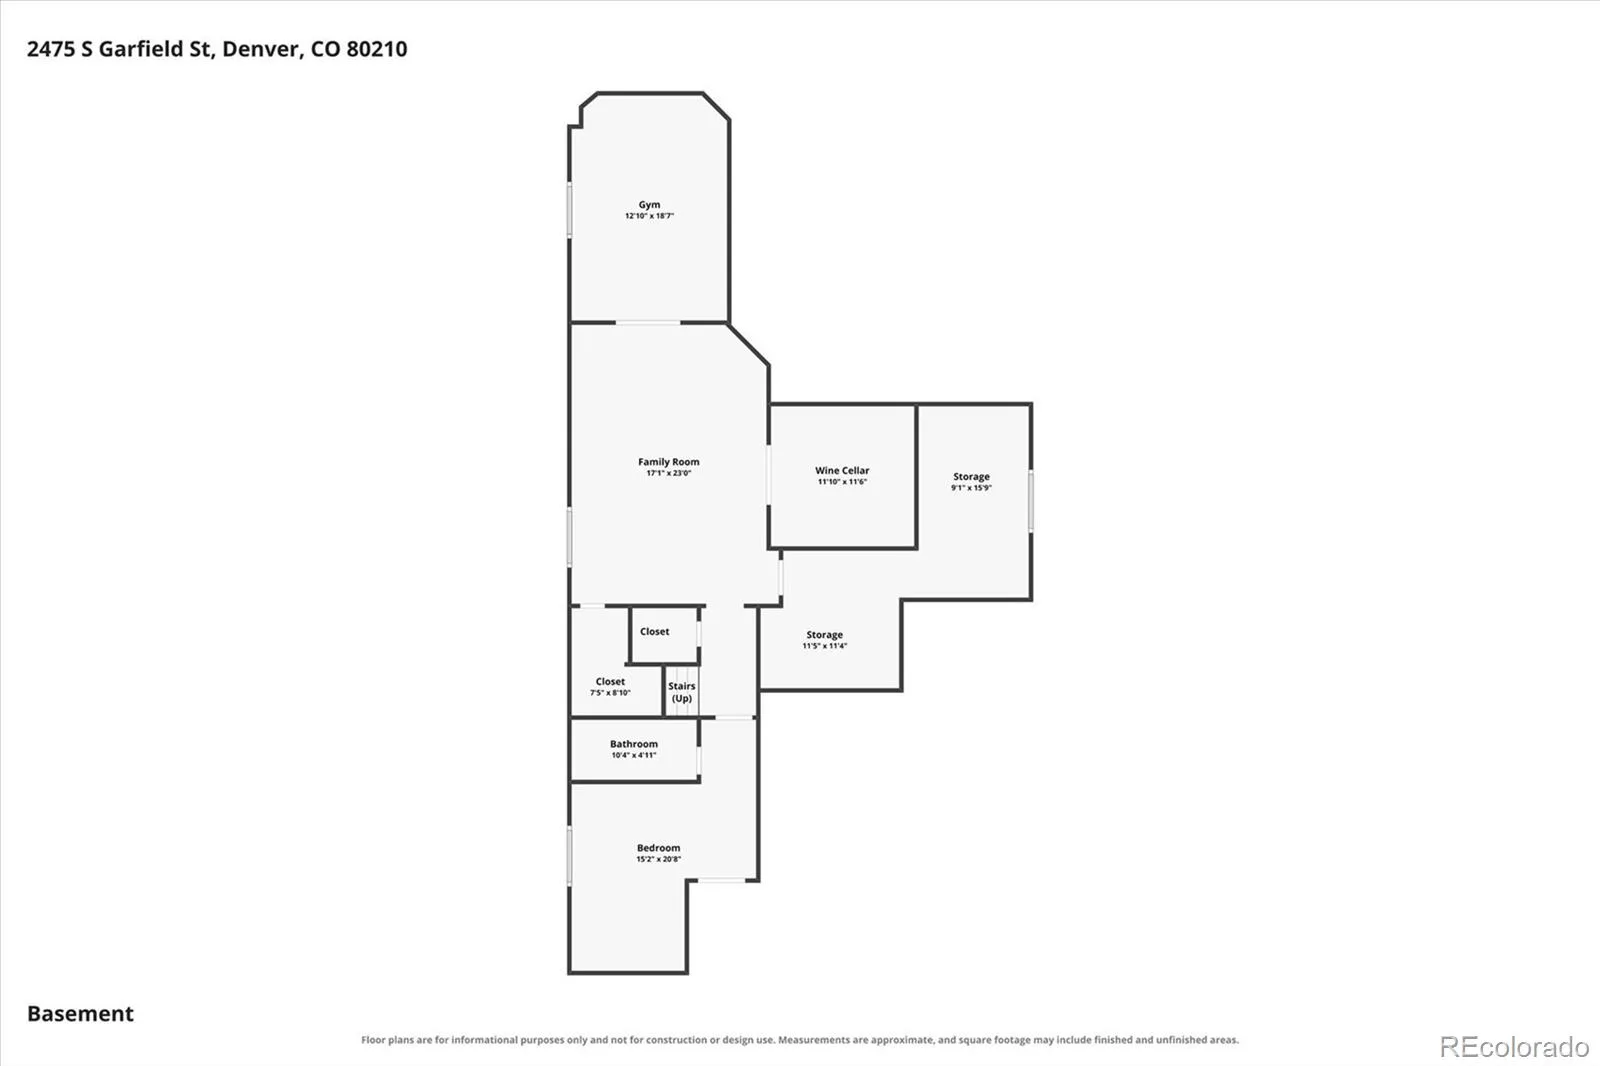
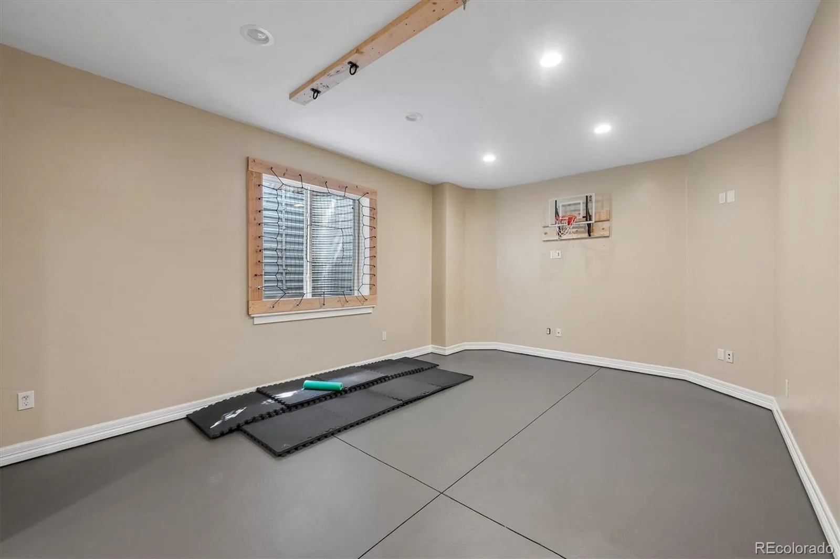
The finished basement provides exceptional flexibility with a spacious secondary living room, an impressive wine room, a fifth bedroom with its own ensuite bath, and a versatile bonus room currently used as a playroom that was previously a home theater. The attached two-car garage has been upgraded with updated epoxy flooring and extensive built-in storage.
Located on one of Observatory Park’s most coveted streets, this exceptional home offers a peaceful setting with minimal through traffic.

Property Details
Price:
$1,950,000
MLS #:
REC7703671
Status:
Active
Beds:
5
Baths:
5
Type:
Single Family
Structure:
House
Subdivision:
University Park
Finished Sq Ft:
4,965
Total Sq Ft:
5,296
Lot Size:
6,250 sqft / 0.14 acres (approx)
Year Built:
2005
University ParkDenver 1University ParkMerrillSouth
Interior
Above Grade Finished Area
3601
Appliances
Cooktop, Dishwasher, Disposal, Double Oven, Freezer, Refrigerator
Bathrooms
4 Full Bathrooms, 1 Half Bathroom
Below Grade Finished Area
1364
Below Grade Unfinished Area
331
Cooling
Central Air
Fireplaces Total
2
Heating
Forced Air
Interior Features
Built-in Features, Granite Counters, High Ceilings, Jack & Jill Bathroom, Kitchen Island, Open Floorplan, Primary Suite, Walk-In Closet(s)
Levels
Two
Main Level Bathrooms
1
Exterior
Attached Garage YN
1
Construction Materials
Frame, Stucco
Exterior Features
Balcony, Barbecue, Private Yard
Garage Spaces
2
Lot Features
Level
Parking Features
Concrete
Parking Spots
2
Parking Total
2
Patio And Porch Features
Covered, Patio
Roof
Composition
Window Features
Double Pane Windows
Schools
School District:
Denver 1
Elementary School:
University Park
Middle School:
Merrill
High School:
South
Financial
Tax Year
2025
Taxes
$11,549

Need more info?

Ask a Question

Ready to go see it?

Schedule a Showing

Similar Listings

broker reciprocity
MLS# REC6222100broker reciprocity
61 N Magnolia Way
Denver, CO

$2,499,000

3.6 miles away

broker reciprocity
MLS# REC4698565broker reciprocity
288 Monroe Street
Denver, CO

$2,495,000

3.4 miles away

broker reciprocity
MLS# REC9764147broker reciprocity
1519 E Maplewood Court
Littleton, CO

$2,495,000

4.7 miles away

Share this Property

2475 S Garfield Street
Denver, CO